

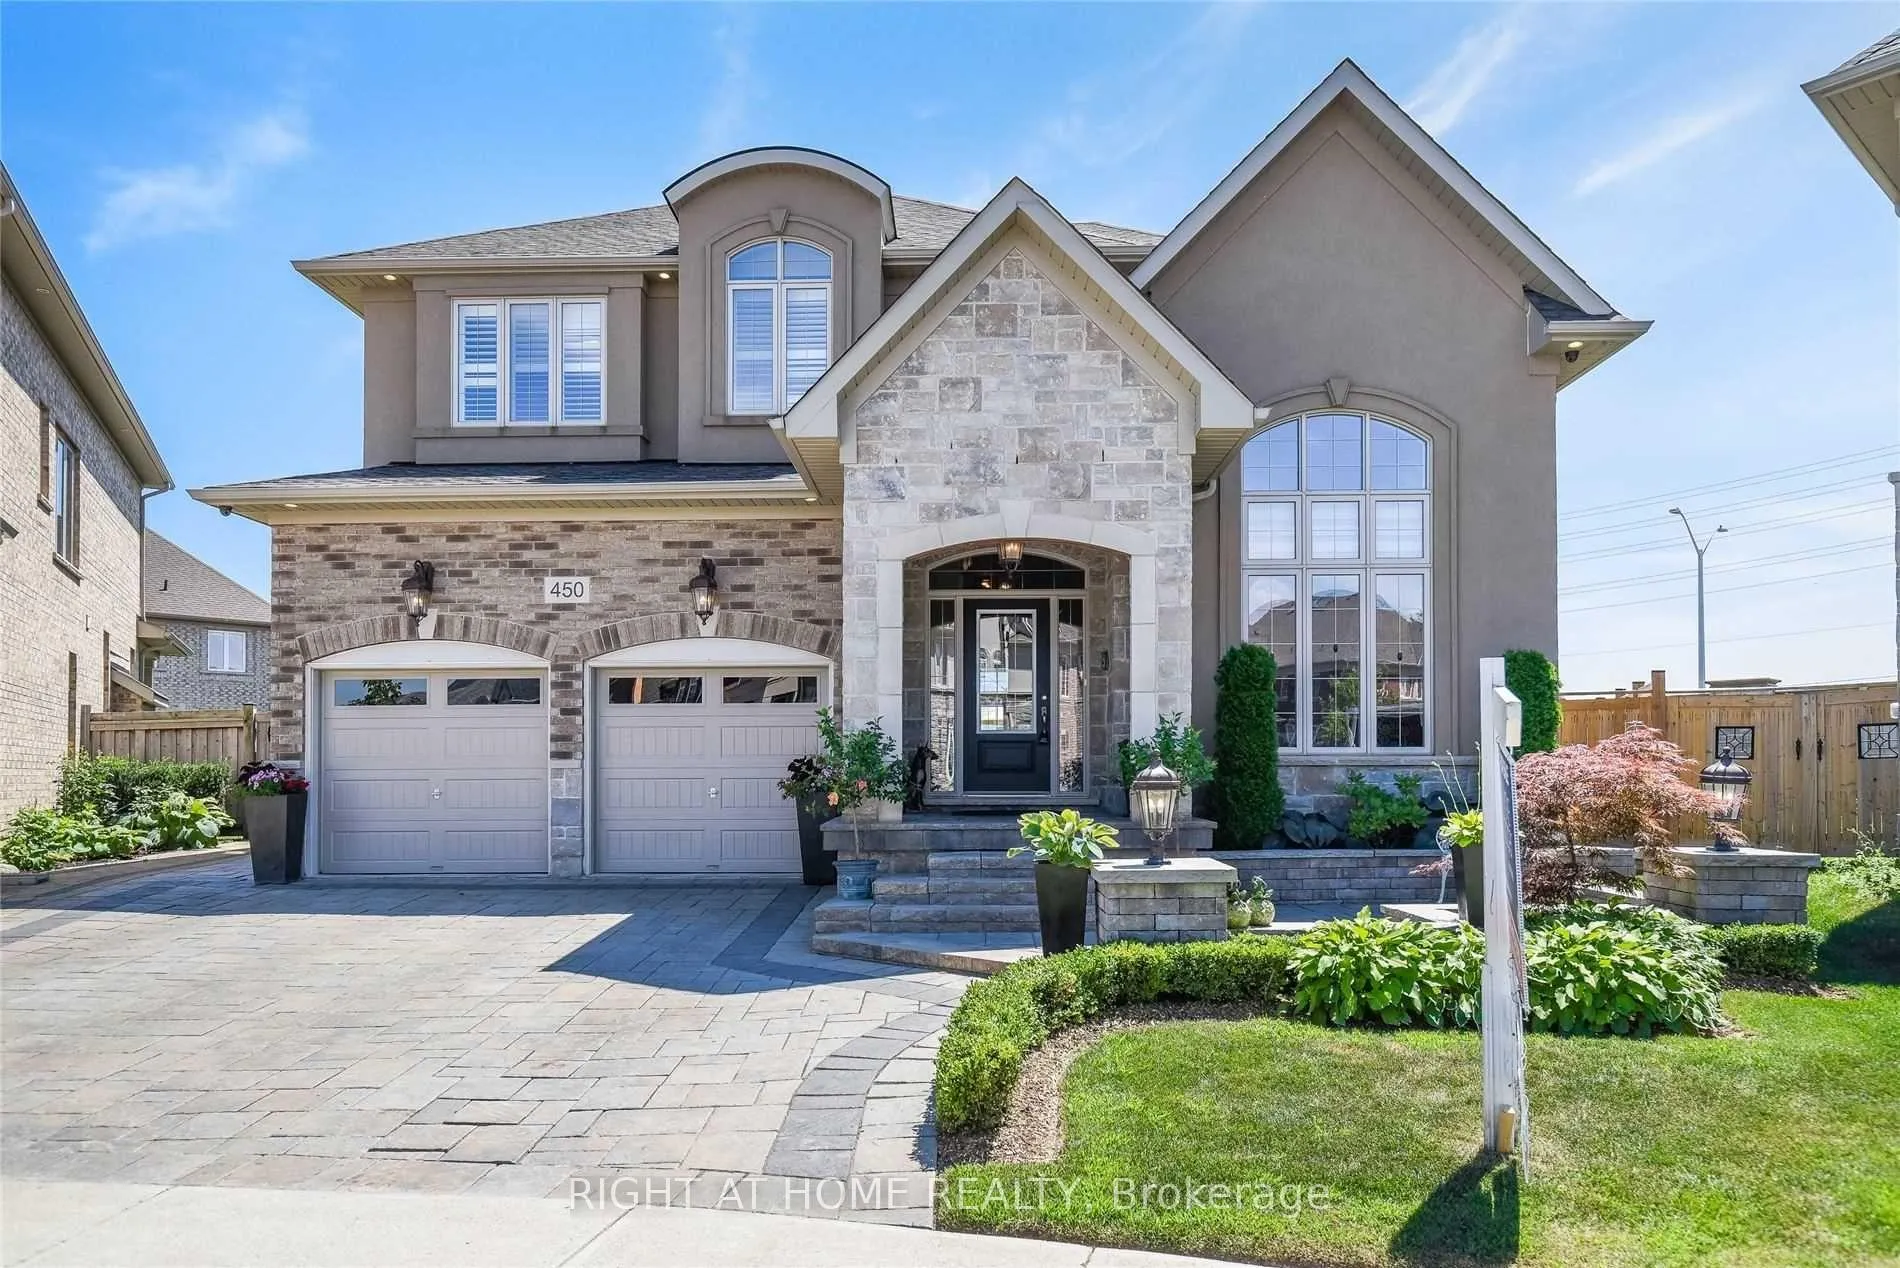
Bsmt, 450 Hidden Trail
Bsmt, 450 Hidden Trail
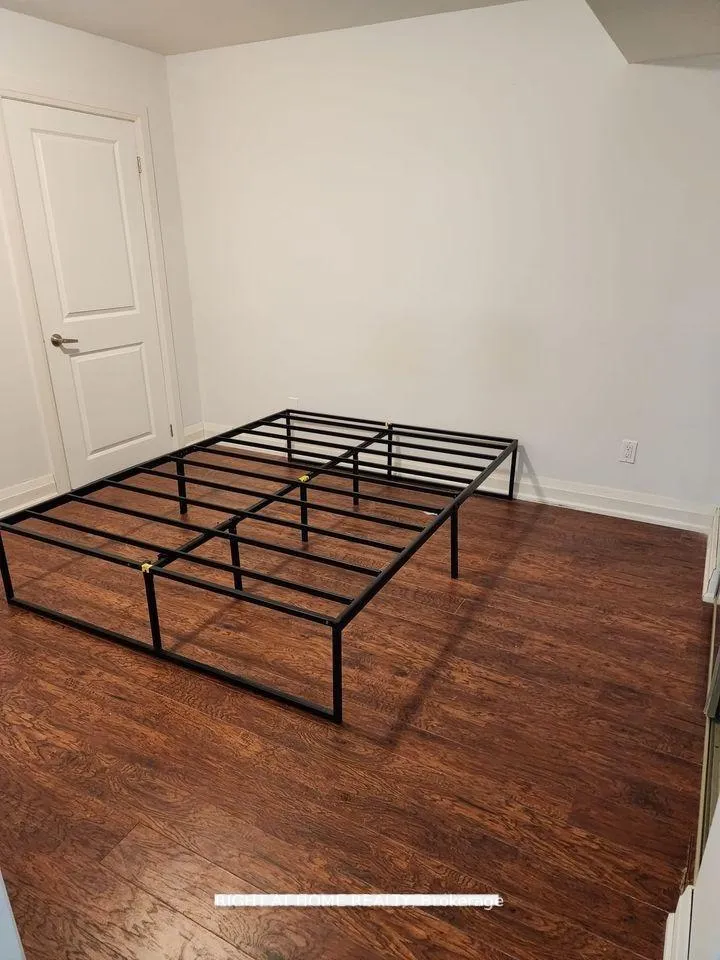 See all 8 photos
Property history
- $1,600TerminatedList: 2026-04-20|End: 2026-05-08|18 daysW13017986
- $5,650TerminatedList: 2026-04-19|End: 2026-05-08|19 daysW13017032
- $1,650SuspendedList: 2024-11-27|End: 2024-12-04|7 daysW11191589
Facts and features
- BasementFinished
- Lot size36 × 114 ft
- Lease term12 months
- FurnishedPartially
- Separate entrance
- Central air
The homeLower Level, 2-storey, 700–1,100 sq ft
- Type: Lower Level
- Style: 2-storey
- Living space: 700–1,100 sq ft
- Basement: Separate entrance, finished
InsideEnsuite, Other, Rooms above ground 3
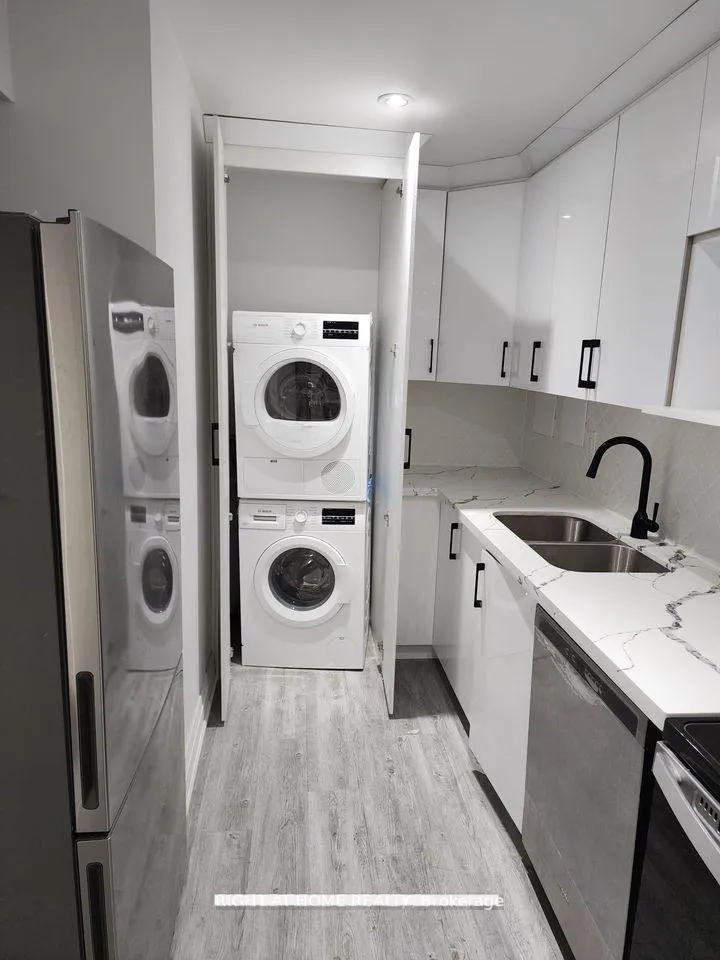
- Laundry: Ensuite
- Features: Other
- Rooms above ground: 3
- Bedrooms: 1
- Bathrooms: 1
- Kitchens: 1
Outside and lotBrick, stone, Asphalt shingle, Concrete
- Exterior: Brick, stone
- Roof: Asphalt shingle
- Foundation: Concrete
- Size: 36.32 × 113.7 ft
Parking1 Parking, Private
- Spaces: 1 Parking
- Driveway: Private
Heating, water and powerForced air, gas, Central air, Municipal water
- Heating: Forced air, gas
- Cooling: Central air
- Water: Municipal water
- Sewer: Municipal sewer
Rent and termsRent $1,600 a month, Basement, Partially
- Rent: $1,600 a month
- Space for rent: Basement
- Furnished: Partially
- Lease: 12 months
- Paid: Monthly
- Deposit: Required
- Credit check: Required
- Employment letter: Required
- Rental application: Required
- References: Required
IncludedAll existing appliances includes stainless steel fridge, stove, dishwasher, washer & dryer, microwave. one designated parking spot., Not included None
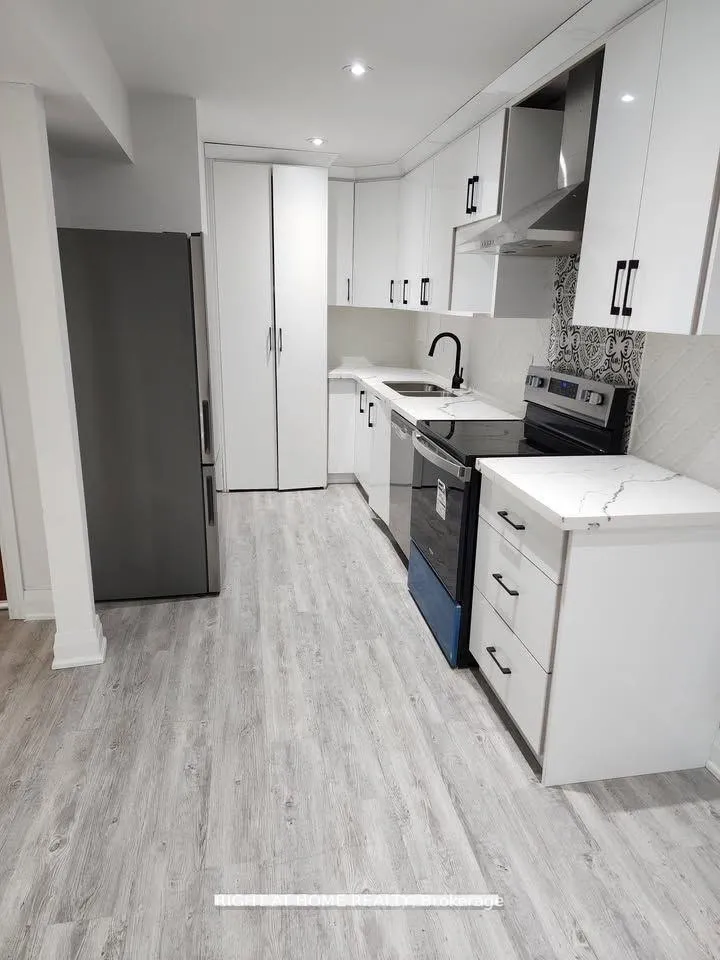
- Included: All existing appliances includes stainless steel fridge, stove, dishwasher, washer & dryer, microwave. one designated parking spot.
- Not included: None
Listing detailsW13017986, Terminated, Apr 20, 2026
- MLS® number: W13017986
- Status: Terminated
- Listed on: Apr 20, 2026
- Days on market: 18
- Updated: May 8, 2026
- Possession: 2026-05-01 / 1-29 days
- Occupied by: Tenant
- Listing brokerage: RIGHT AT HOME REALTY
About this home
Bsmt, 450 Hidden Trail, Oakville (Glenorchy), ON L6M 0N4
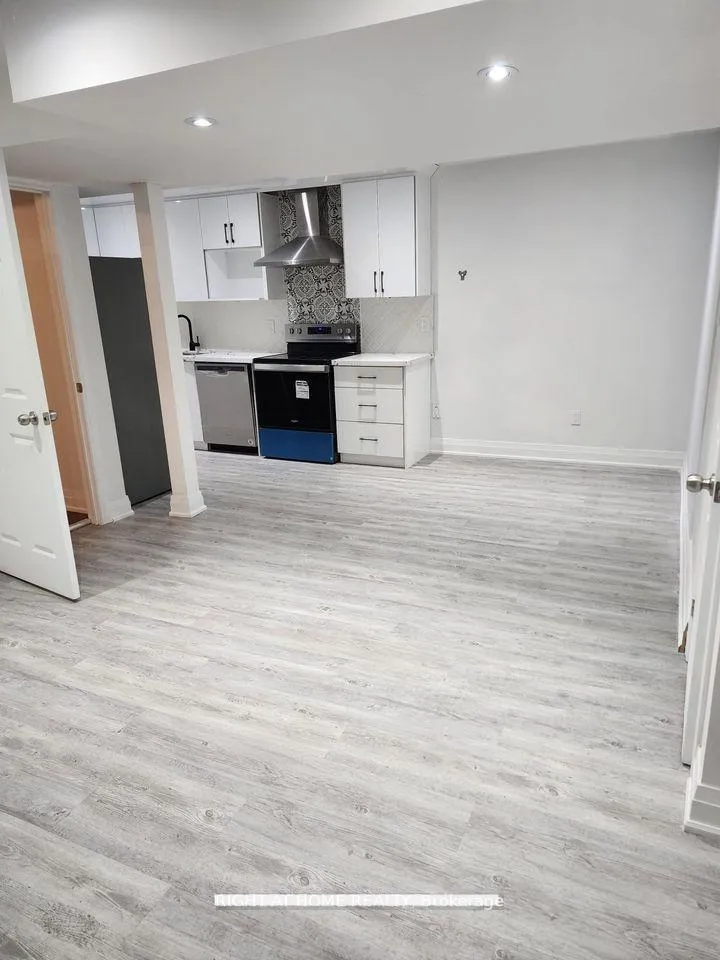
Welcome To This Sun-Filled, Bright & Elegantly Appointed Legal Basement Apartment Nestled In Prime North Oakville! Showcasing Generously Sized Rooms Designed For Comfortable Living, This Beautifully Upgraded, Carpet-Free Residence Features 1 Bedroom + 1 Full Washroom With A Private Separate Entrance. The Contemporary Kitchen Is Thoughtfully Designed With Quartz Countertops, A Stylish Backsplash & Large Windows, Complemented By Stainless Steel Appliances Including Fridge, Stove, Dishwasher & Microwave. Ensuite Washer & Dryer Provide Added Everyday Convenience. Enhanced With Pot Lights Throughout And Offered With One Bed Frame. Ideally Situated In A Prestigious, Family-Oriented Neighbourhood Within A Top-Ranked School District, Just Minutes To Highway 407, Parks, Scenic Trails, Shopping & All Major Amenities. Includes One Designated Parking Spot. A Rare Turnkey Lease Offering That Seamlessly Blends Comfort, Style & Convenience In One Of North Oakville's Most Sought-After Communities. An Exceptional Opportunity Not To Be Missed. Ideal For New Immigrants Or Young Couples!
Ask about this home
A HOMEH agent will answer your questions about this home.
Around this home
Daily convenience, out of 100, from the distances below
Schools nearby
School rating, out of 10.
Helpful calculators
Your HOMEH agent

"I would see it this week."