

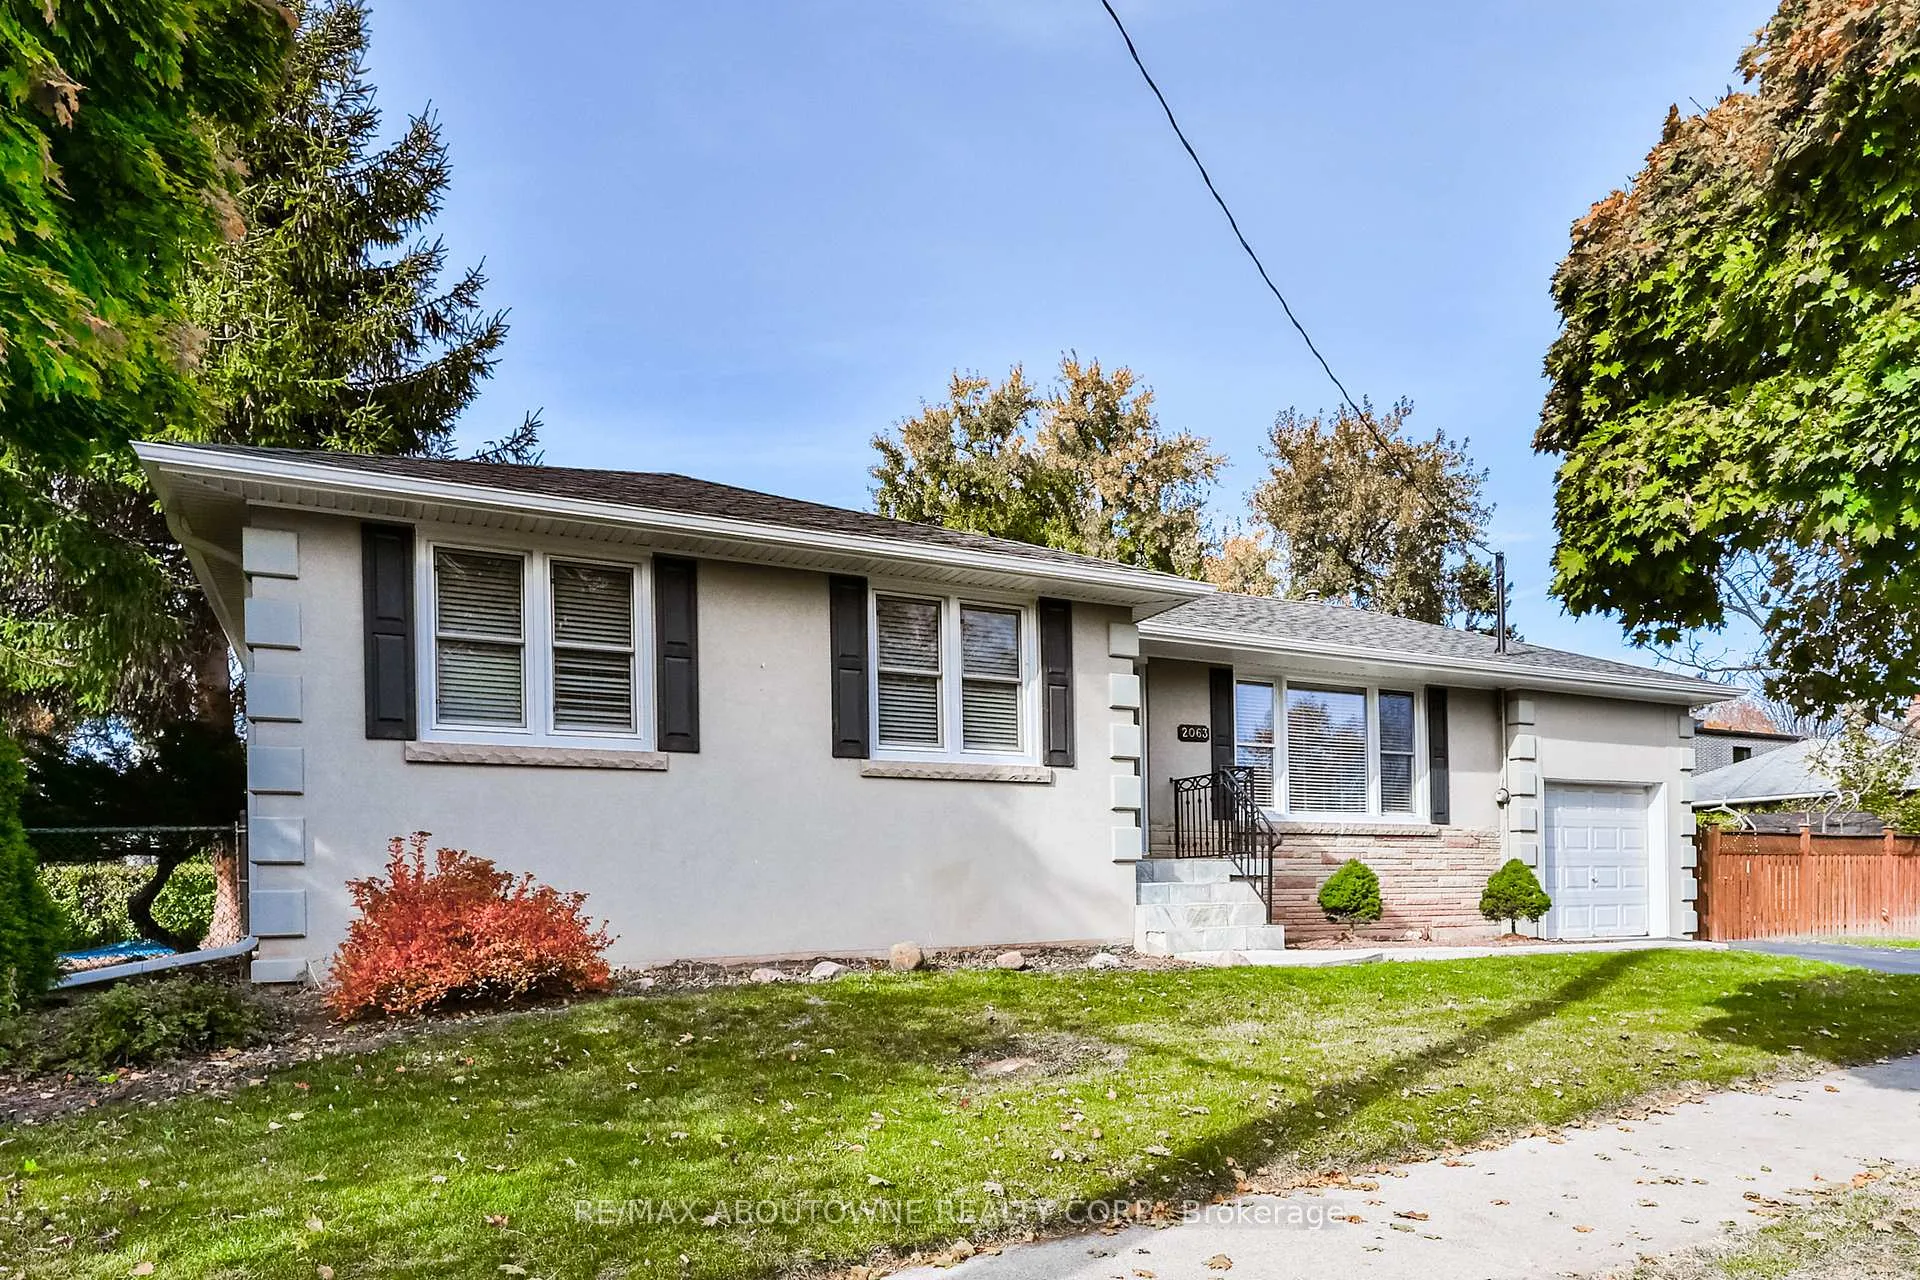
2063 Hixon Street
2063 Hixon Street
 See all 50 photos
Property history
Facts and features
- BasementWalk-up
- Lot size99 × 60 ft
- Lease term12 months
- FurnishedUnfurnished
- Second kitchen
- Separate entrance
- Fireplace
- Central air
- Inground pool
The homeDetached, Bungalow, Age 51–99 years
- Type: Detached
- Style: Bungalow
- Age: 51–99 years
- Living space: 700–1,100 sq ft
- Basement: Walk-up, separate entrance
- View: Garden
- Waterfront: None
InsideFireplace Yes, Laundry room, Water heater
- Fireplace: Yes
- Laundry: Laundry room
- Features: Water heater
- Security: Carbon monoxide detectors, smoke detector
- Rooms above ground: 7
- Rooms in the basement: 6
- Bedrooms: 3 + 1 in the basement
- Bathrooms: 2
- Kitchens: 2
- Family room: Yes
Outside and lotStucco (plaster), brick, Asphalt shingle, Concrete block
- Exterior: Stucco (plaster), brick
- Roof: Asphalt shingle
- Foundation: Concrete block
- Pool: Inground
- Features: Privacy
- Accessibility: Neighbourhood with curb ramps, parking, multiple entrances, open floor plan
- Size: 98.75 × 60 ft
Parking1 Garage, Attached, Private, other, reserved/assigned
- Spaces: 1 Garage
- Garage: Attached
- Driveway: Private, other, reserved/assigned
Heating, water and powerForced air, gas, Central air, Municipal water
- Heating: Forced air, gas
- Cooling: Central air
- Water: Municipal water
- Sewer: Municipal sewer
- Cable: Yes
Rent and termsRent $4,200 a month, Entire property, Unfurnished
- Rent: $4,200 a month
- Space for rent: Entire property
- Furnished: Unfurnished
- Lease: 12 months
- Rent includes: Parking
IncludedCarbon monoxide detector, dishwasher, dryer, garage door opener, microwave, pool equipment, rangehood, refrigerator, smoke detector, stove, washer, window coverings
- Included: Carbon monoxide detector, dishwasher, dryer, garage door opener, microwave, pool equipment, rangehood, refrigerator, smoke detector, stove, washer, window coverings
Listing detailsW12996430, Rented, Apr 14, 2026
- MLS® number: W12996430
- Status: Rented
- Listed on: Apr 14, 2026
- Days on market: 13
- Updated: Apr 27, 2026
- Possession: 2026-06-01 / 60-89 days
- Occupied by: Tenant
- Listing brokerage: RE/MAX ABOUTOWNE REALTY CORP.
About this home
2063 Hixon Street, Oakville (Bronte), ON L6L 1S9
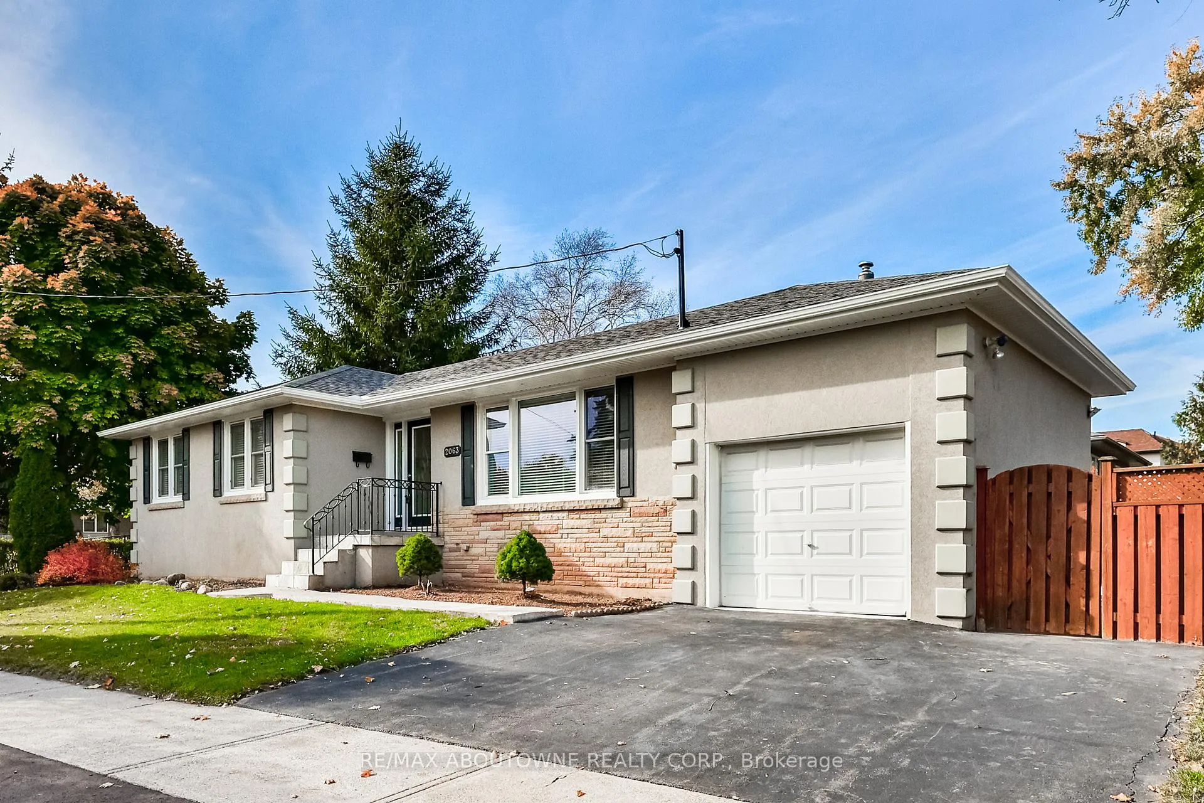
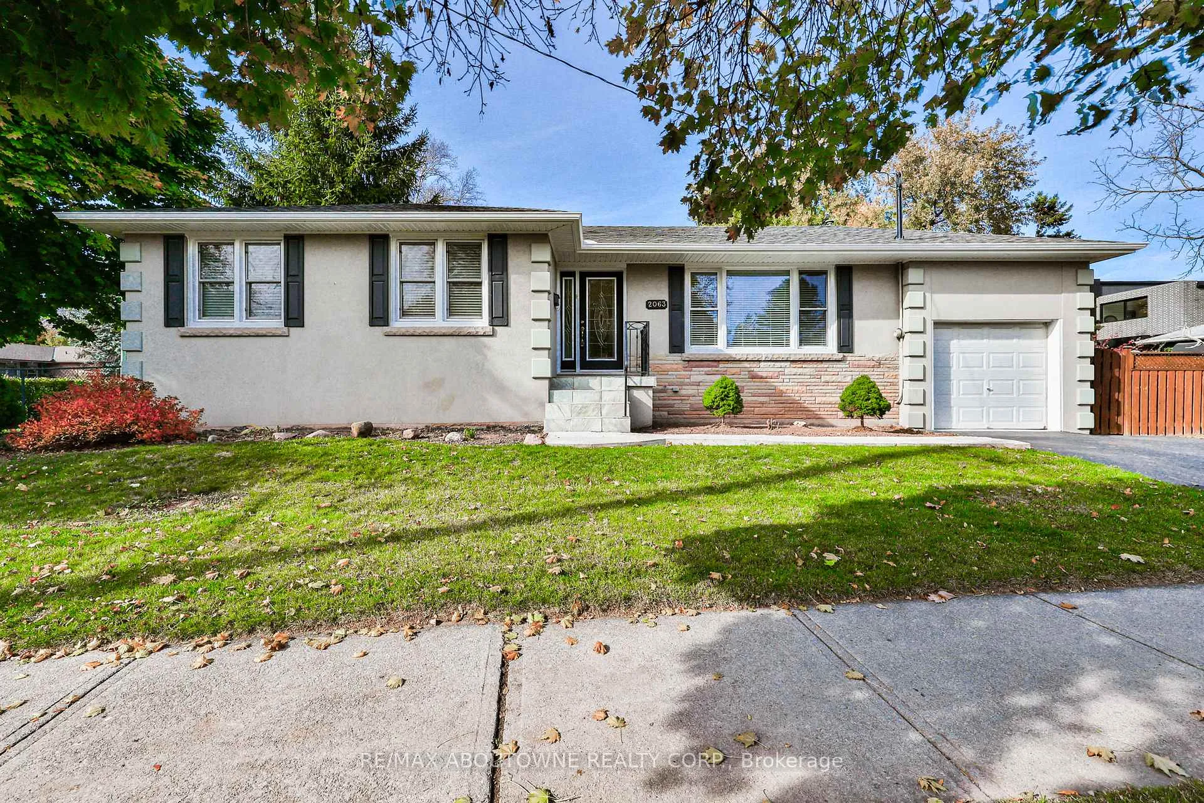
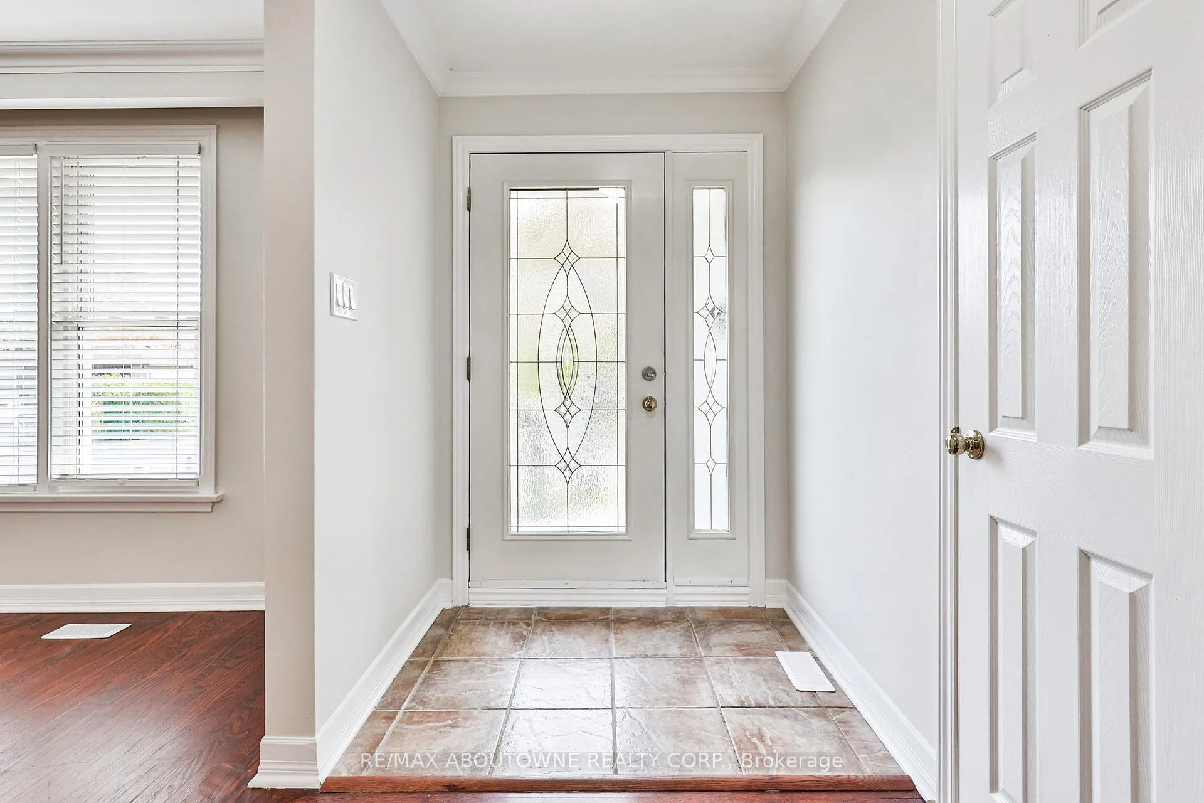
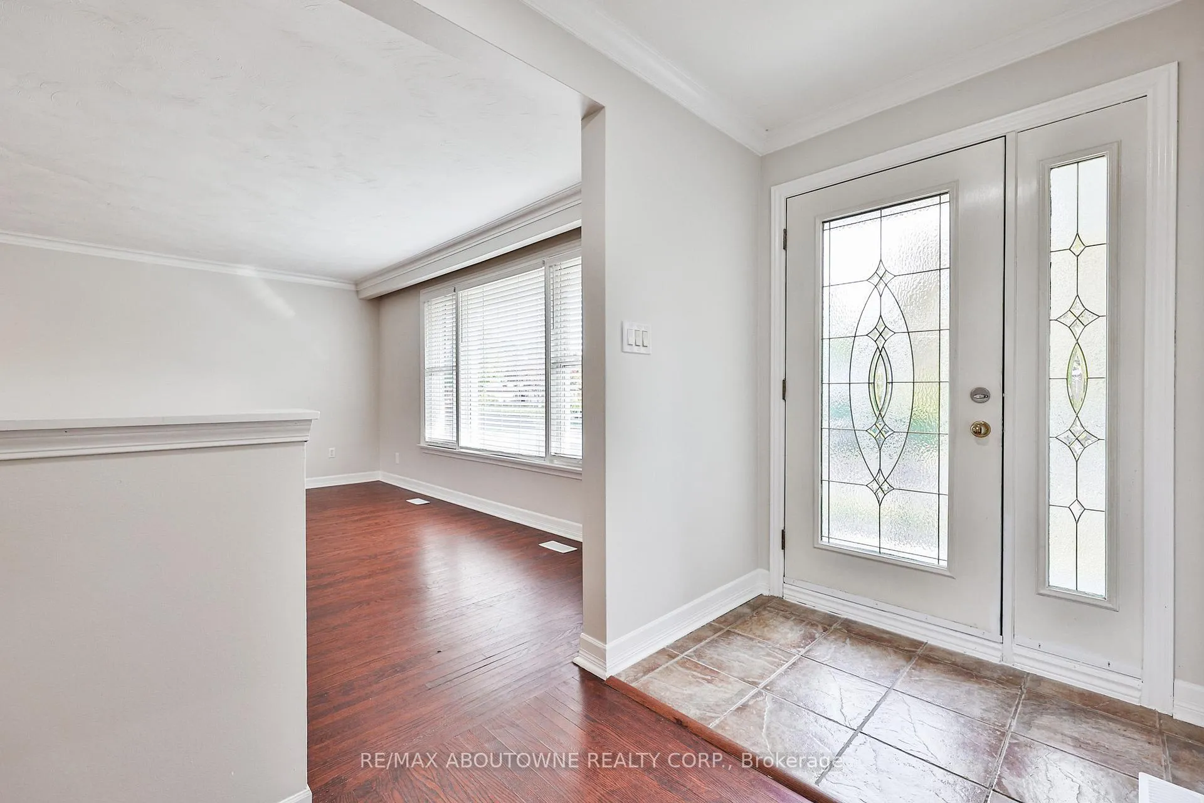
Looking for a property close to the lake that has been newly renovated and beautifully decorated? This exceptional 3+1 bedroom, 2 full bath bungalow is situated on a 0.17-acre lot in sought-after southwest Oakville and will be vacant as of June 1st, 2026. Featuring a separate entrance to the renovated lower level, this home offers flexibility and comfort. The upper level boasts an open-concept kitchen, living, and dining area, while the lower level includes a cozy recreation room with a gas fireplace. Hardwood flooring on the main level and engineered hardwood below add warmth throughout. The backyard is a private retreat with an updated saltwater pool (liner approx. 5 years old, pump 2021), concrete patio, and a serene running water rock pond. The fully fenced yard offers privacy and safety, with two sheds for added storage. Additional updates include a roof (2021), 100-amp breaker panel, and a stunning stucco and stone exterior providing excellent curb appeal. Ideally located within walking distance to schools, parks, and amenities, and just minutes to Bronte Village's boutique shops and restaurants. Easy access to transit, Bronte Rd, and major highways. Enjoy lakeside walks at Coronation Park nearby. Owner will open and close the pool; tenant responsible for summer maintenance, as well as grass cutting and snow removal. A fantastic opportunity in a desirable family-friendly neighbourhood.
Ask about this home
A HOMEH agent will answer your questions about this home.
Around this home
Daily convenience, out of 100, from the distances below
Schools nearby
School rating, out of 10.
Helpful calculators
Your HOMEH agent

"I would see it this week."