

3492 Vernon Powell Drive
3492 Vernon Powell Drive
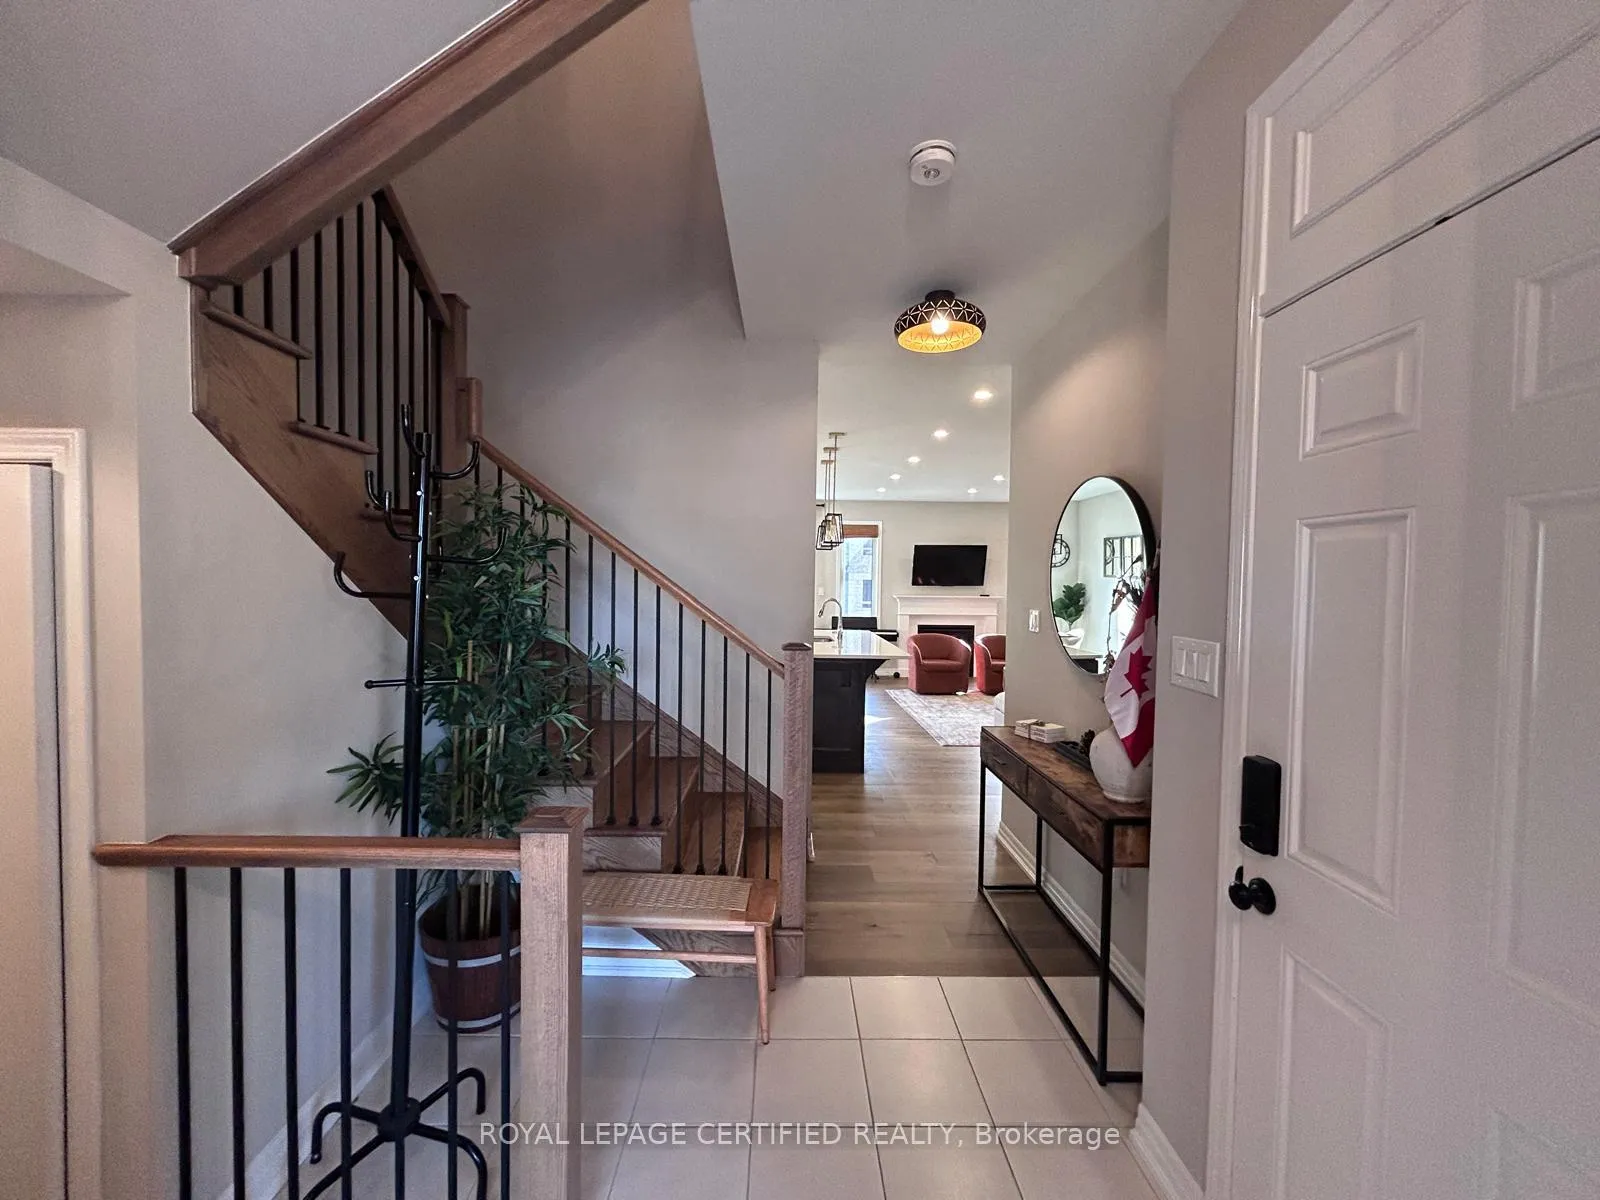 See all 32 photos
Property history
Facts and features
- BasementUnfinished
- Lot size23 × 90 ft
- Lease term12 months
- FurnishedUnfurnished
- Fireplace
- Central air
The homeFreehold Townhouse, 2-storey, 1,500–2,000 sq ft
- Type: Freehold Townhouse
- Style: 2-storey
- Living space: 1,500–2,000 sq ft
- Basement: Unfinished
InsideFireplace Yes, Ensuite, Other
- Fireplace: Yes
- Laundry: Ensuite
- Features: Other
- Rooms above ground: 8
- Bedrooms: 3
- Bathrooms: 3
- Kitchens: 1
Outside and lotBrick, stone, Asphalt shingle, Poured concrete
- Exterior: Brick, stone
- Roof: Asphalt shingle
- Foundation: Poured concrete
- Size: 23 × 89.9 ft
Parking1 Garage, Attached, Private
- Spaces: 1 Garage
- Garage: Attached
- Driveway: Private
Heating, water and powerForced air, gas, Central air, Municipal water
- Heating: Forced air, gas
- Cooling: Central air
- Water: Municipal water
- Sewer: Municipal sewer
Rent and termsRent $3,450 a month, Entire property, Unfurnished
- Rent: $3,450 a month
- Space for rent: Entire property
- Furnished: Unfurnished
- Lease: 12 months
- Paid: Monthly
- Rent includes: Parking
- Deposit: Required
- Credit check: Required
- Employment letter: Required
- Rental application: Required
- References: Required
IncludedFridge, microwave, dishwasher, washer & dryer, light fixtures, induction stove (current gas stove will be swapped with induction stove on closing)
- Included: Fridge, microwave, dishwasher, washer & dryer, light fixtures, induction stove (current gas stove will be swapped with induction stove on closing)
Listing detailsW13022050, Rented, Apr 20, 2026
- MLS® number: W13022050
- Status: Rented
- Listed on: Apr 20, 2026
- Days on market: 10
- Updated: Apr 30, 2026
- Possession: Other
- Occupied by: Owner
- Listing brokerage: ROYAL LEPAGE CERTIFIED REALTY
About this home
3492 Vernon Powell Drive, Oakville (Glenorchy), ON L6H 0X8
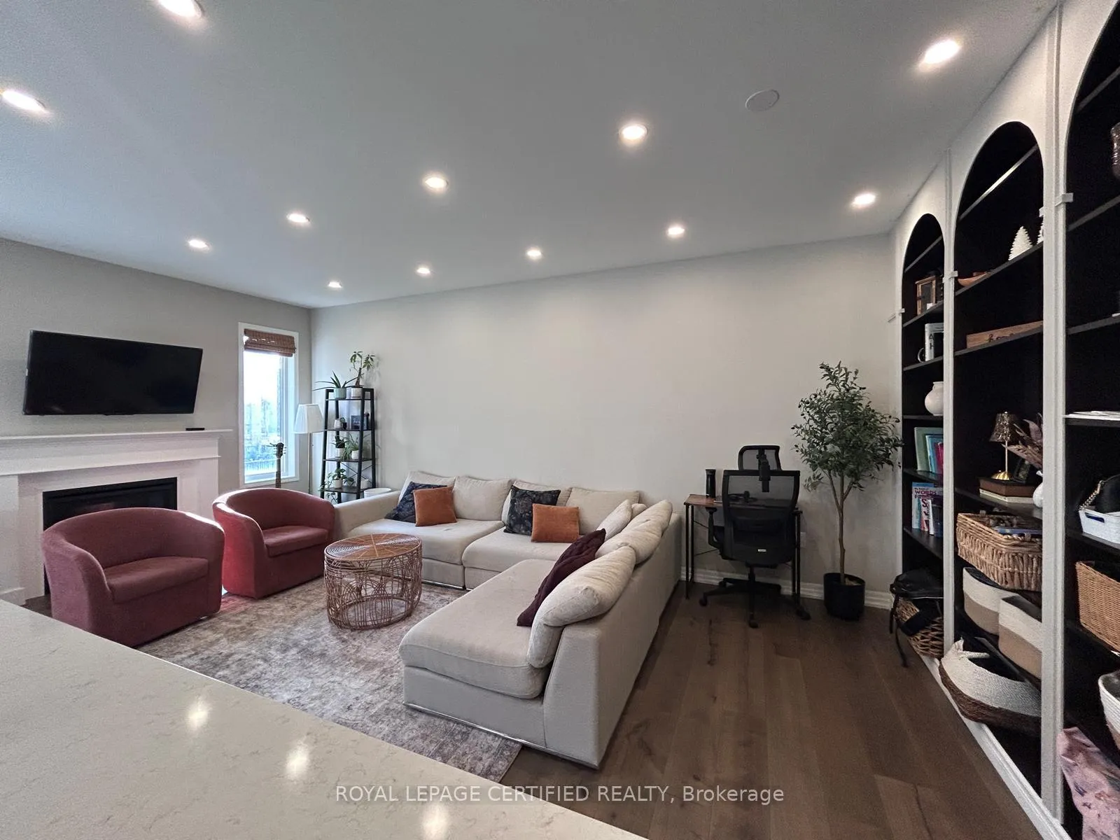
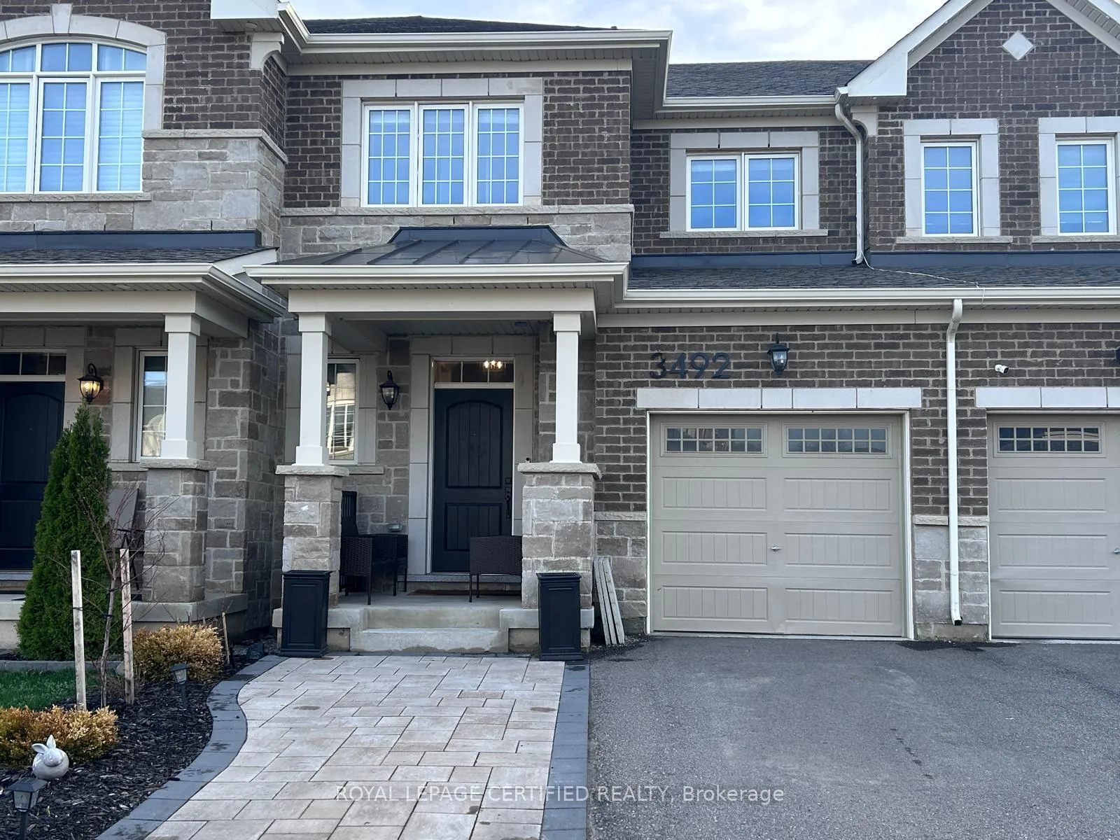
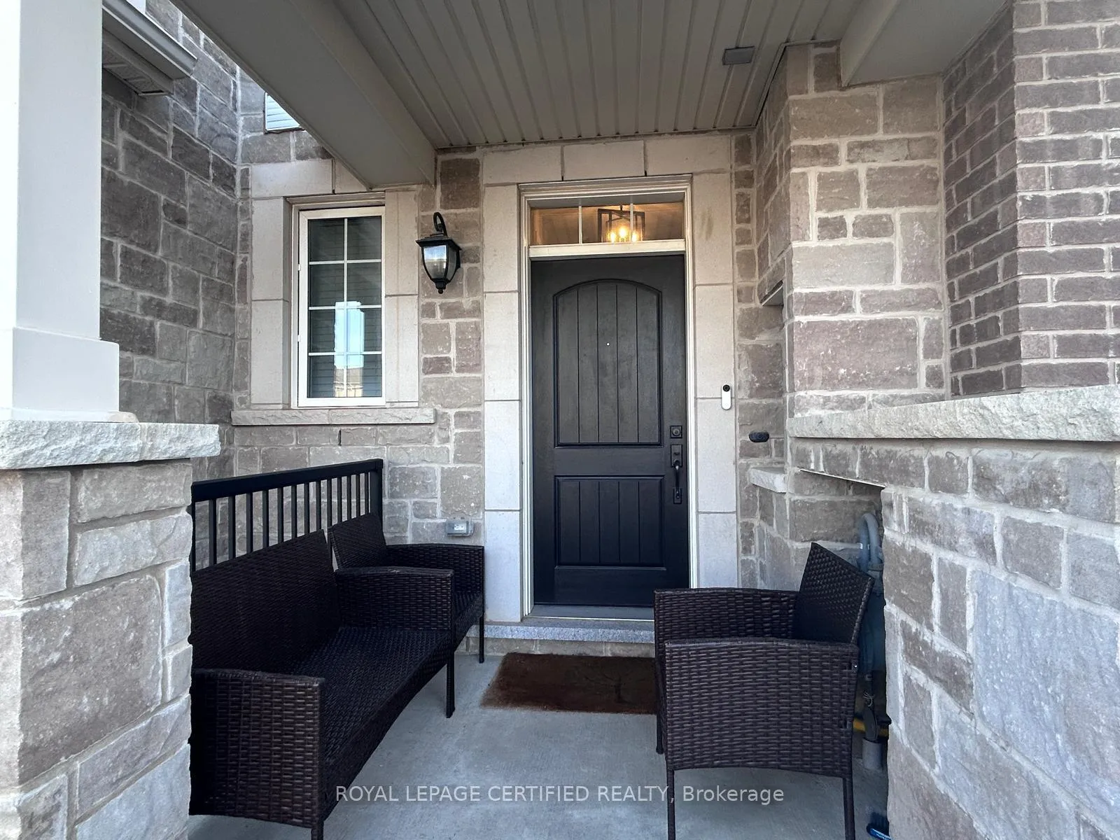
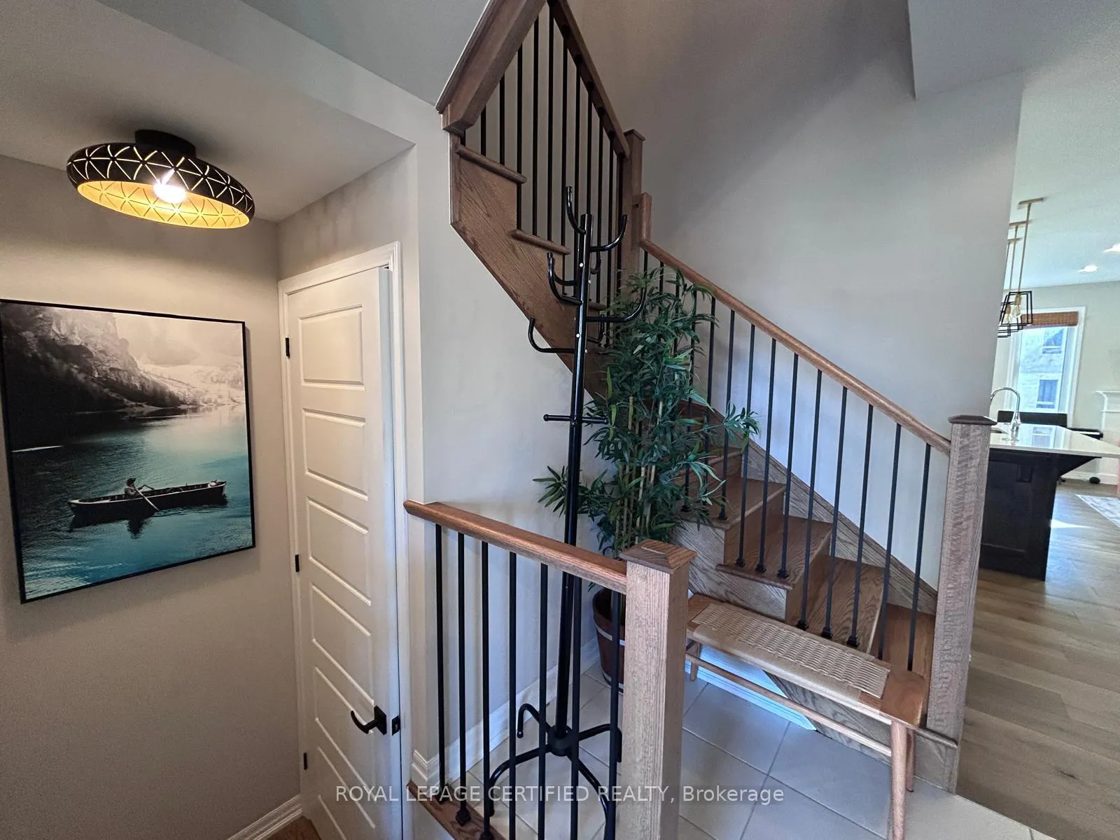
Welcome to this beautifully upgraded newly built 2-storey townhome by Mattamy Homes, offering 3 bedrooms and 2.5 bathrooms in a modern, open-concept layout designed for both comfort and functionality. The main floor features 9-foot ceilings, pot lights, upgraded wide-plank hardwood flooring, and a cozy gas fireplace, creating a warm and inviting living space. The upgraded kitchen is equipped with stainless steel appliances, a custom backsplash, and a spacious centre island perfect for entertaining. Walk out from the kitchen to the backyard, ideal for summer gatherings and outdoor relaxation. Upstairs, three generously sized bedrooms provide comfortable family living, with the primary bedroom featuring a walk-in closet and a private ensuite with a standing shower, while the guest bathroom offers a double sink vanity and upgraded finishes. Convenient second-floor laundry adds to the home's practicality, and the unfinished basement provides excellent potential for future customization. Parking is easy with a double-car interlocked driveway. Located in the highly sought-after North Oakville community, this home is close to top-rated schools, parks, Oakville Trafalgar Memorial Hospital, major highways including 403, 401 and 407, and everyday conveniences including a pharmacy and convenience store just steps away, with a bus stop within a 5 to 7 minute walk at Trafalgar Road and Burnhamthorpe Road and a new high school coming soon to the area. *Available by June 1st, tenant to pay for all utilities except for HWT*
Ask about this home
A HOMEH agent will answer your questions about this home.
Around this home
Daily convenience, out of 100, from the distances below
Schools nearby
School rating, out of 10.
Helpful calculators
Your HOMEH agent

"I would see it this week."