

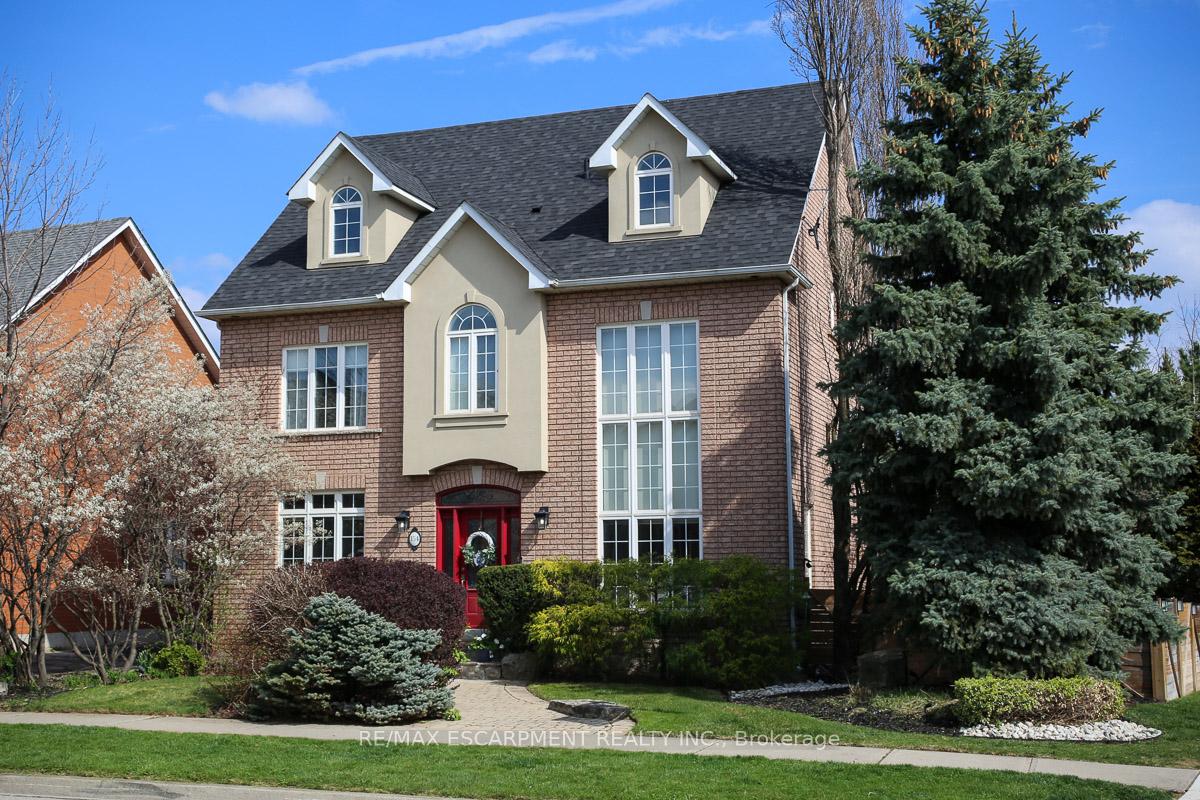
154 Westchester Road
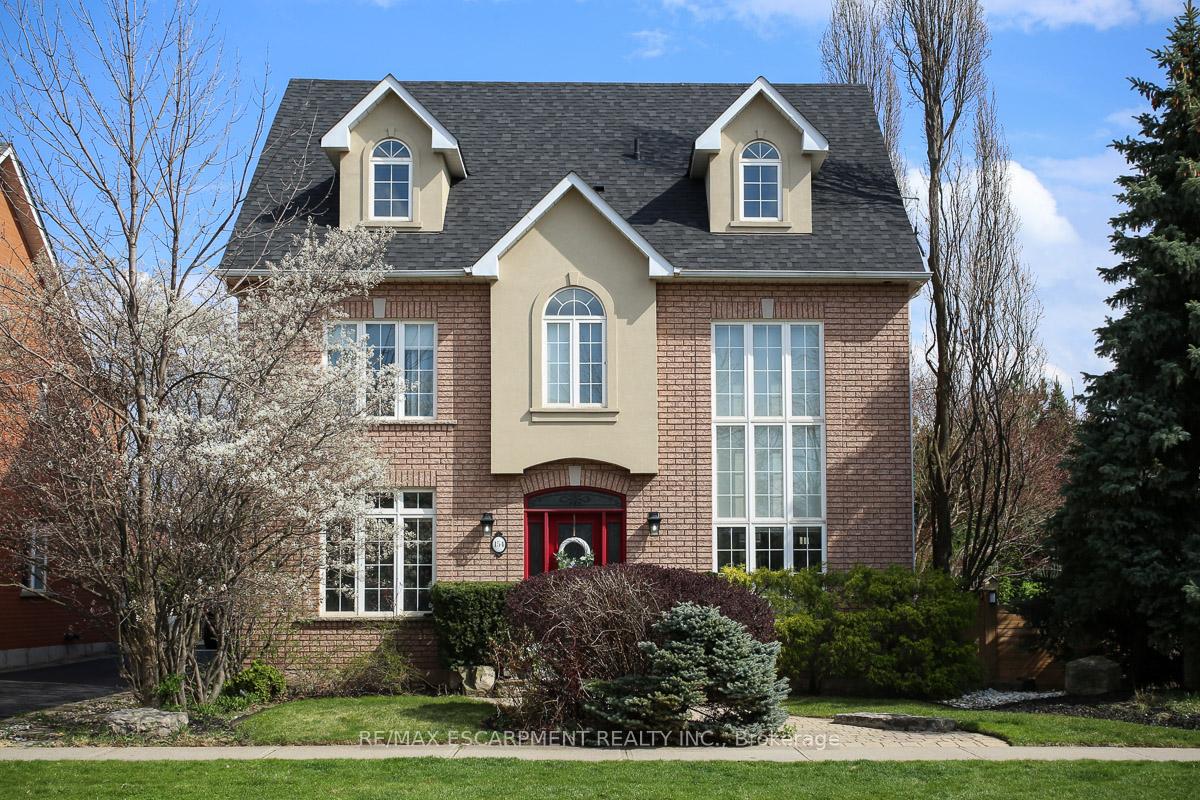
154 Westchester Road
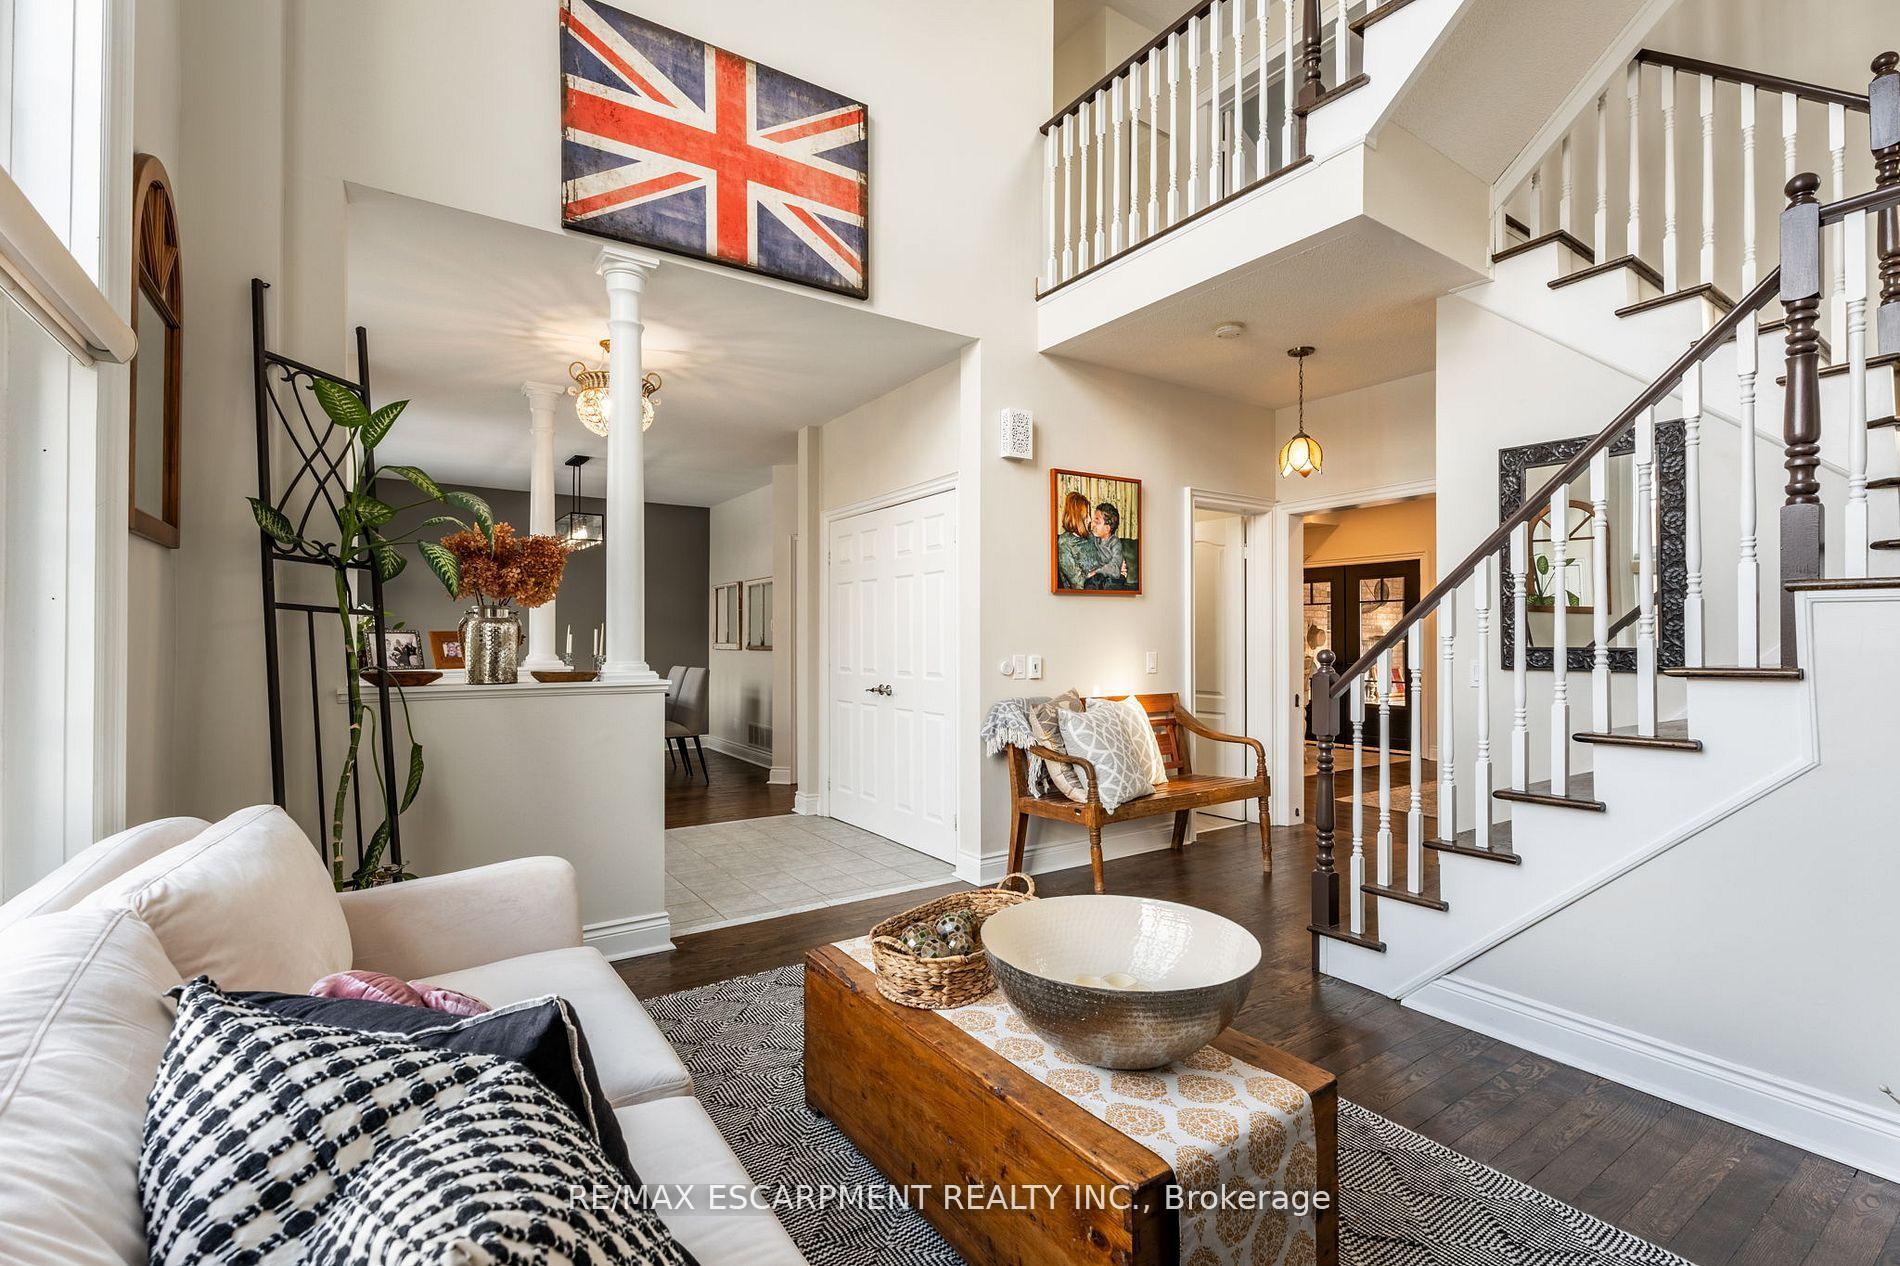 See all 49 photos
Property history
Facts and features
- BasementFinished
- Age of home16–30 years
- Water, sewerMunicipal
- HeatingForced air
- Second kitchen
- Central air
The homeDetached, 2-storey, Age 16–30 years
- Type: Detached
- Style: 2-storey
- Age: 16–30 years
- Living space: 2,500–3,000 sq ft
- Basement: Finished, full
InsideMain level, Auto garage door remote, central vacuum, water heater, Rooms above ground 9
- Laundry: Main level
- Features: Auto garage door remote, central vacuum, water heater
- Rooms above ground: 9
- Bedrooms: 4
- Bathrooms: 4
- Kitchens: 2
- Family room: Yes
Outside and lotBrick, Asphalt shingle, Poured concrete
- Exterior: Brick
- Roof: Asphalt shingle
- Foundation: Poured concrete
- Size: 53.85 × 115.23 ft
- Zoning: RL5
Parking2 Garage, Attached, Front yard parking
- Spaces: 2 Garage
- Garage: Attached
- Driveway: Front yard parking
Heating, water and powerForced air, gas, Central air, Municipal water
- Heating: Forced air, gas
- Cooling: Central air
- Water: Municipal water
- Sewer: Municipal sewer
Costs and taxesTaxes $6,780 a year, HST included in the price, Furnace, hot water heater, a/c
- Taxes, 2024: $6,780 a year
- HST: HST included in the price
- Rental items: Furnace, hot water heater, a/c
Included in the saleFridge stove, dishwasher, washer, dryer, bbq, 3rd storey mini fridge, credenza in living room, basement stove, basement fridge & freezer, basement bar fridge, 2 couches (in basement), central vac & attachments, 2 stain glass windows, electric heater in garage, curtains in 2 bedrooms, wardrobe units in the second bedroom
- Included: Fridge stove, dishwasher, washer, dryer, bbq, 3rd storey mini fridge, credenza in living room, basement stove, basement fridge & freezer, basement bar fridge, 2 couches (in basement), central vac & attachments
- Not included: 2 stain glass windows, electric heater in garage, curtains in 2 bedrooms, wardrobe units in the second bedroom
NearbyPark, place of worship, school
- Close to: Park, place of worship, school
Listing detailsW12124713, Sold, May 5, 2025
- MLS® number: W12124713
- Status: Sold
- Listed on: May 5, 2025
- Days on market: 29
- Updated: Jun 3, 2025
- Possession: Flexible
- Occupied by: Owner
- Listing brokerage: RE/MAX ESCARPMENT REALTY INC.
About this home
154 Westchester Road, Oakville (River Oaks), ON L6H 6H9
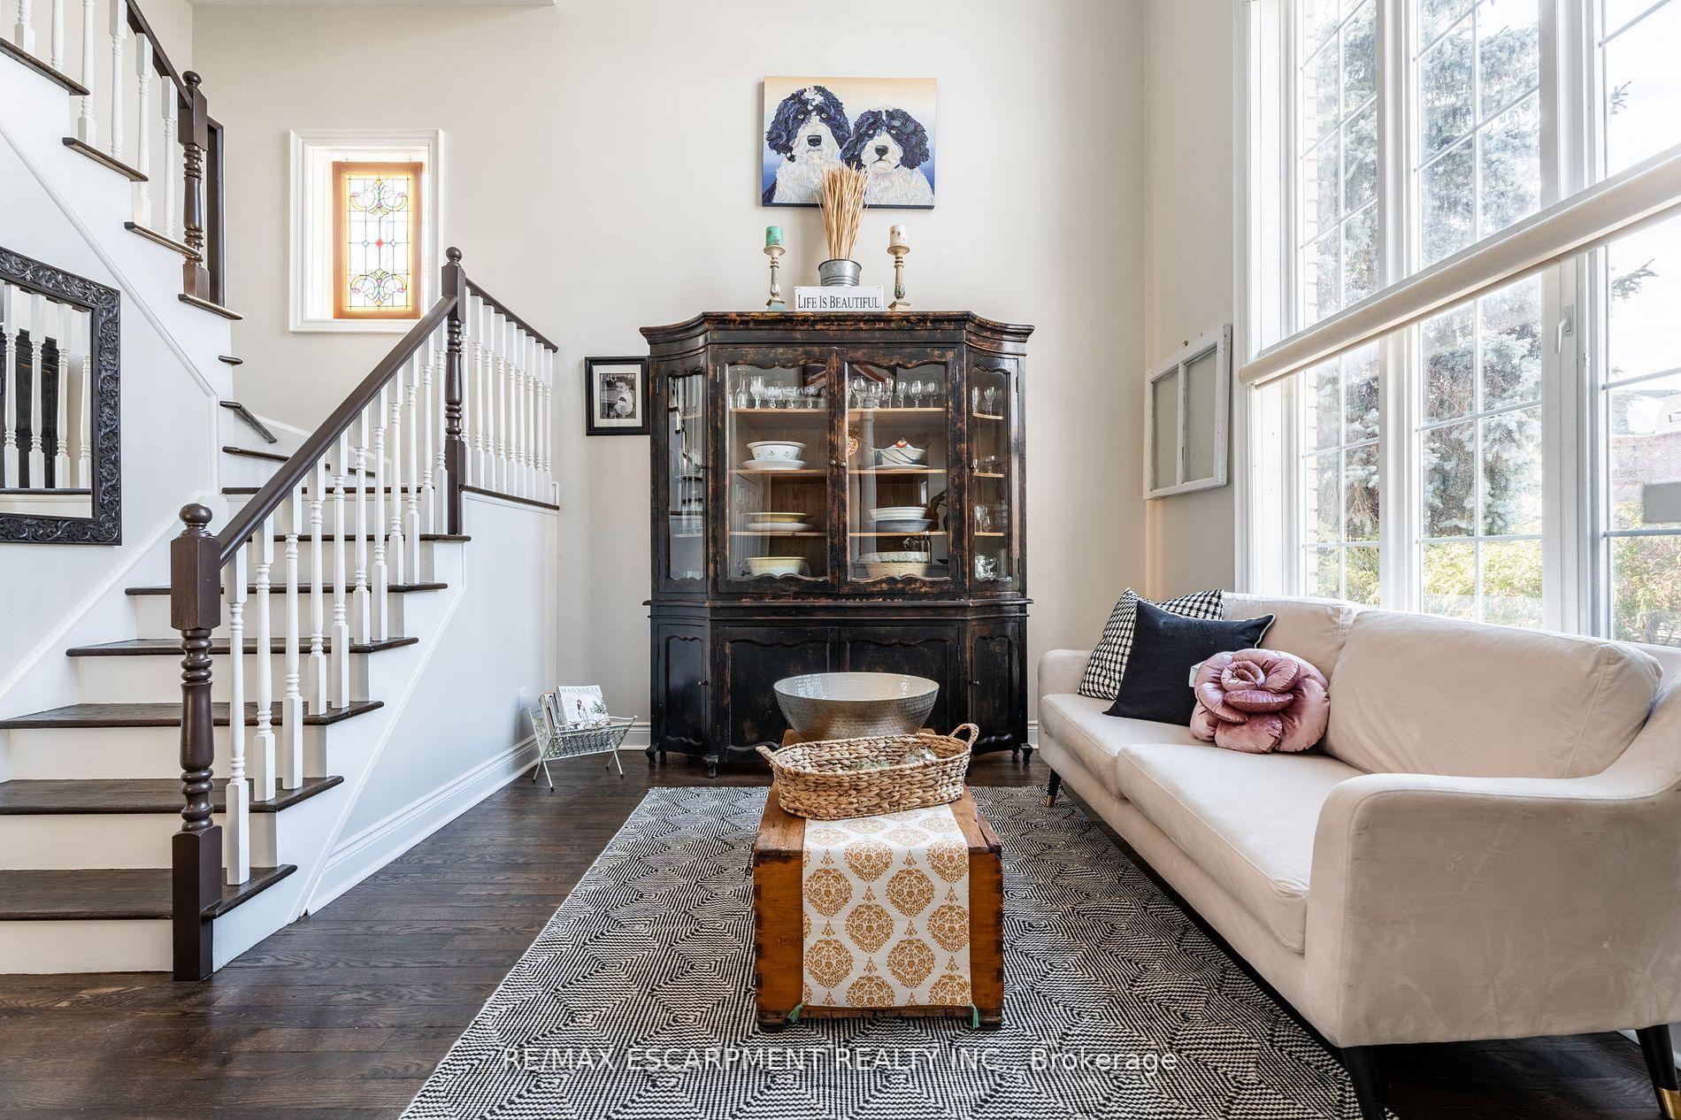
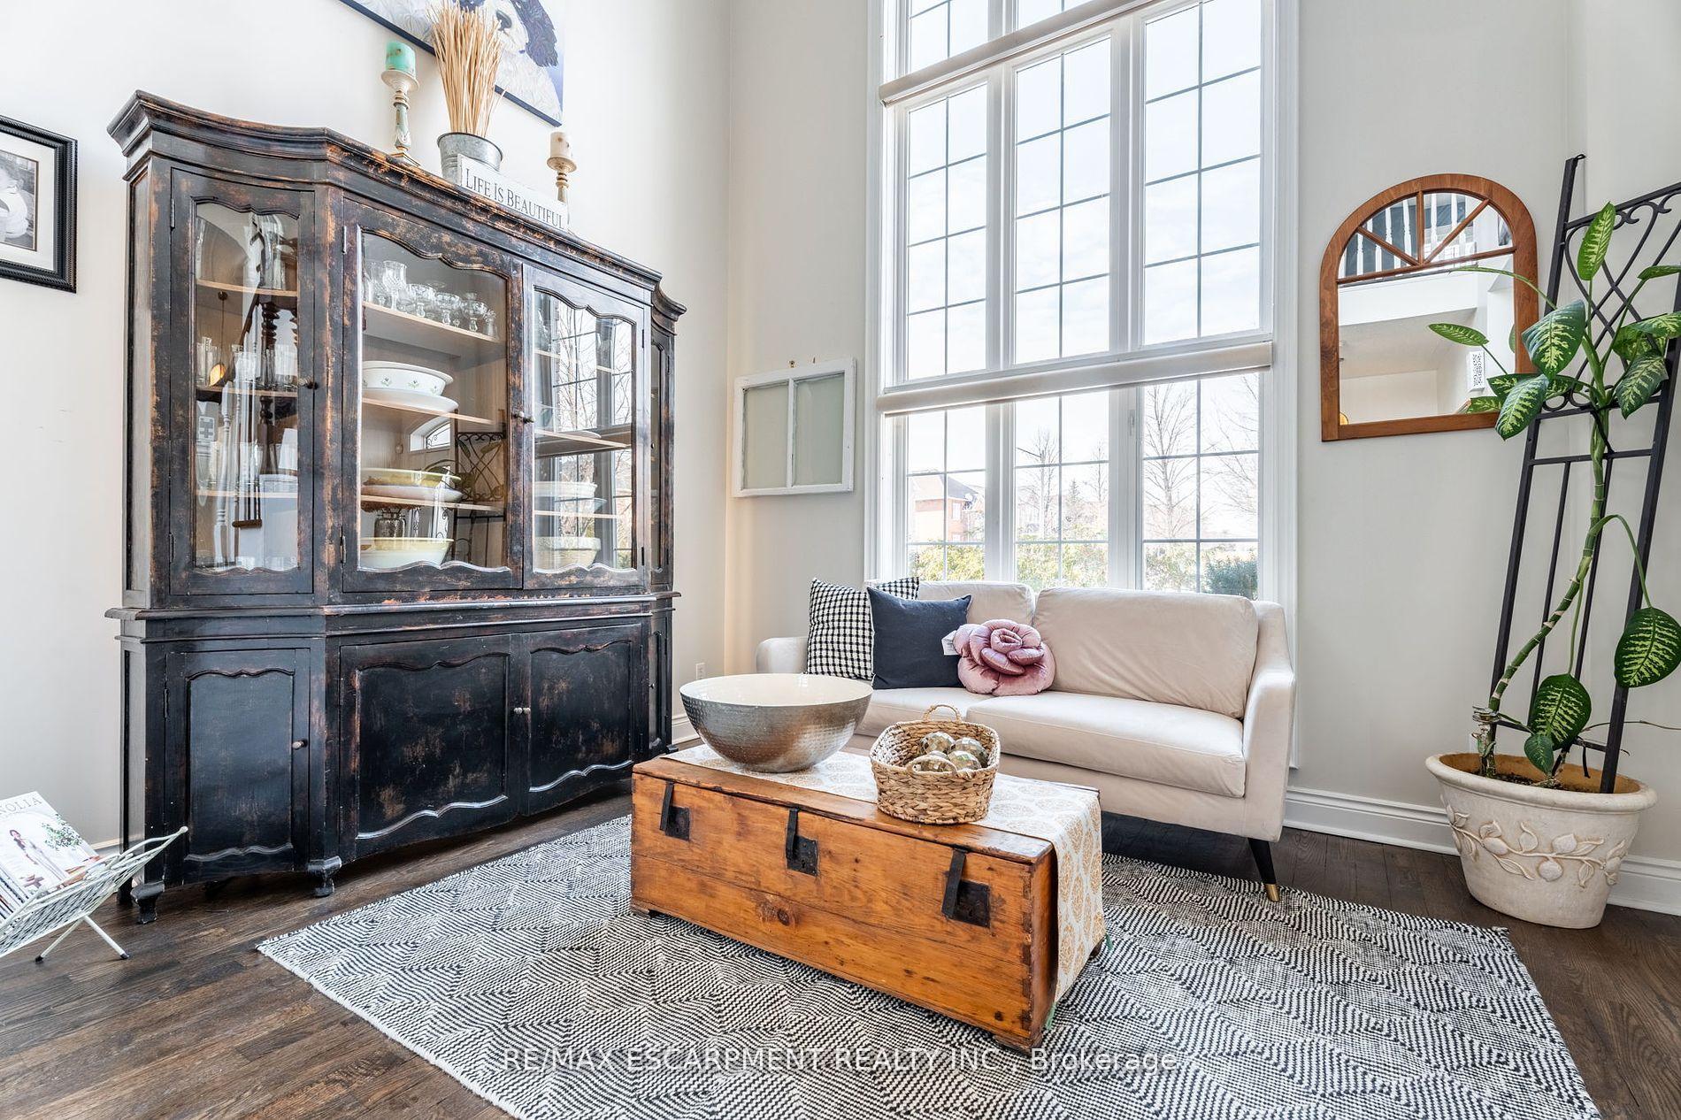
Discover this stunning 3-storey, 4-bedroom home with approx. 3725 sqft of living space on a highly sought after street in River Oaks. Designed for modern living with abundant natural light throughout and 9ft ceilings. The third-floor loft features a bedroom, 3-pc bathroom & a spacious living area creating a private retreat or nanny/in-law suite. Newly renovated gourmet kitchen features quartz countertops, under cabinet lighting and an open flow into the family room perfect for entertaining. Step outside to a custom pool size outdoor entertainment space ideal for gatherings. The beautifully renovated basement includes a custom kitchenette & office space, egress windows & is flexible for work or relaxation. Located in the catchment of highly ranked public & private schools & just min's from trails, river oaks community center, parks, shopping & highways, this home is a rare find. Too many upgrades to list.
Ask about this home
A HOMEH agent will answer your questions about this home.
Around this home
Daily convenience, out of 100, from the distances below
Schools nearby
School rating, out of 10.
Helpful calculators
Your HOMEH agent

"I would see it this week."