

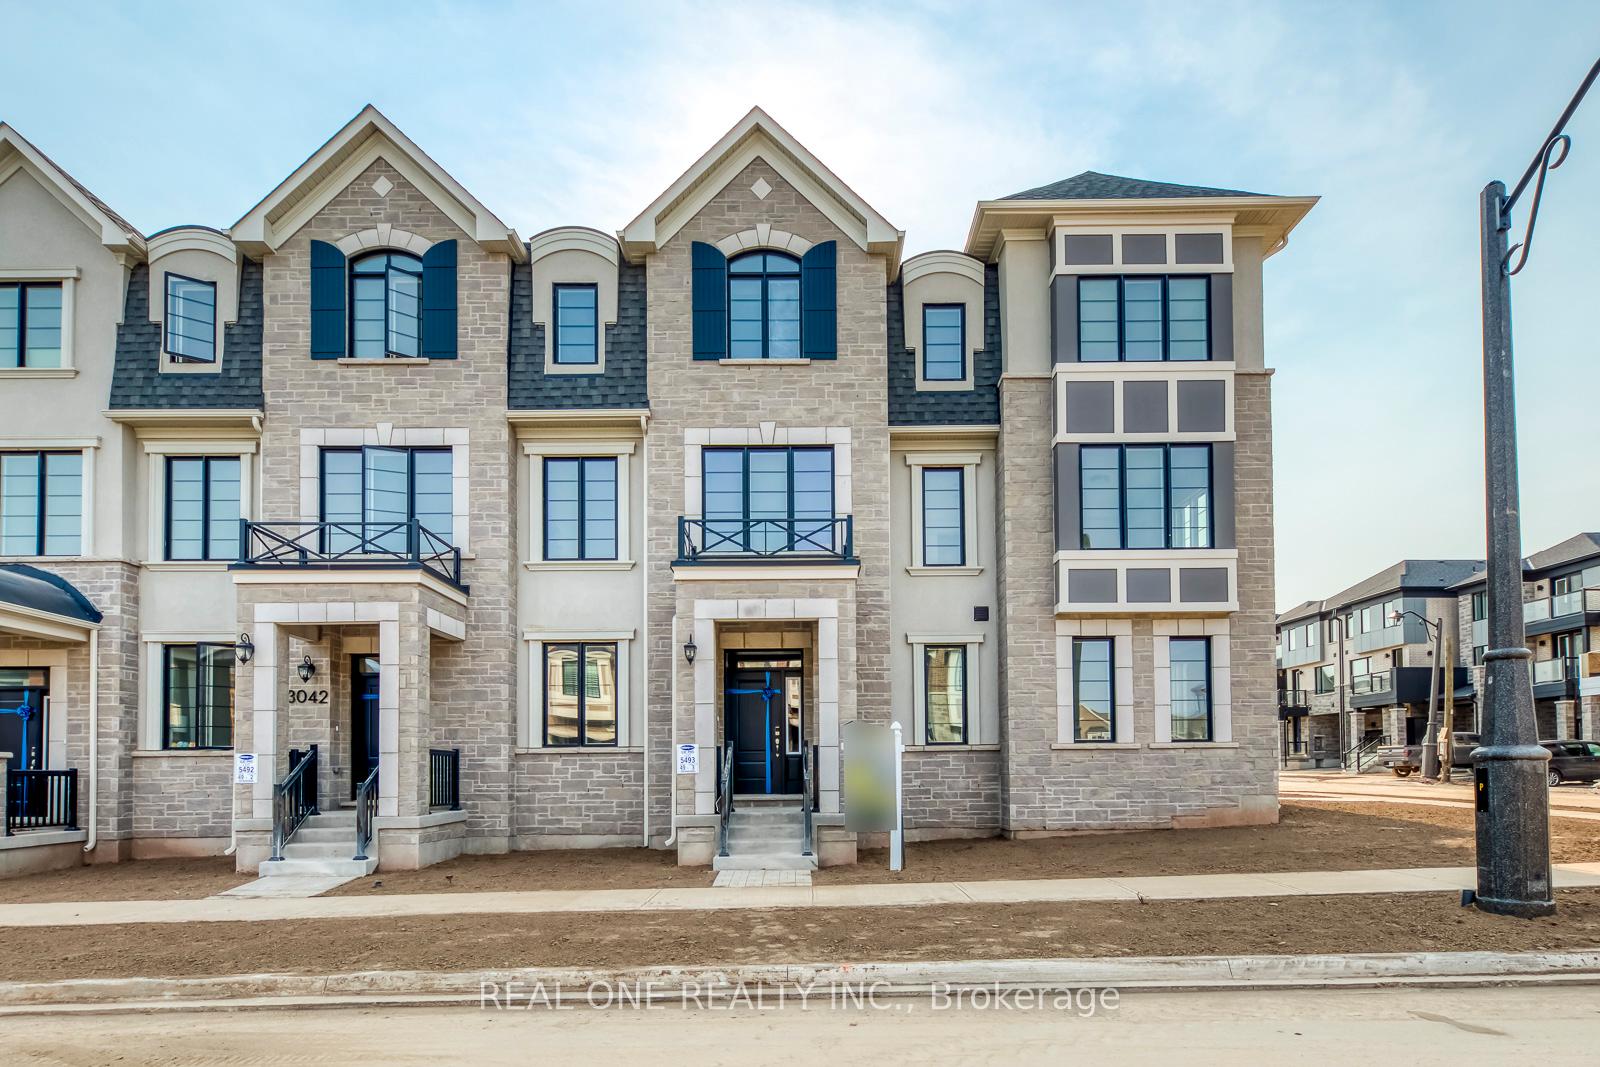
3044 Bramall Gardens
3044 Bramall Gardens
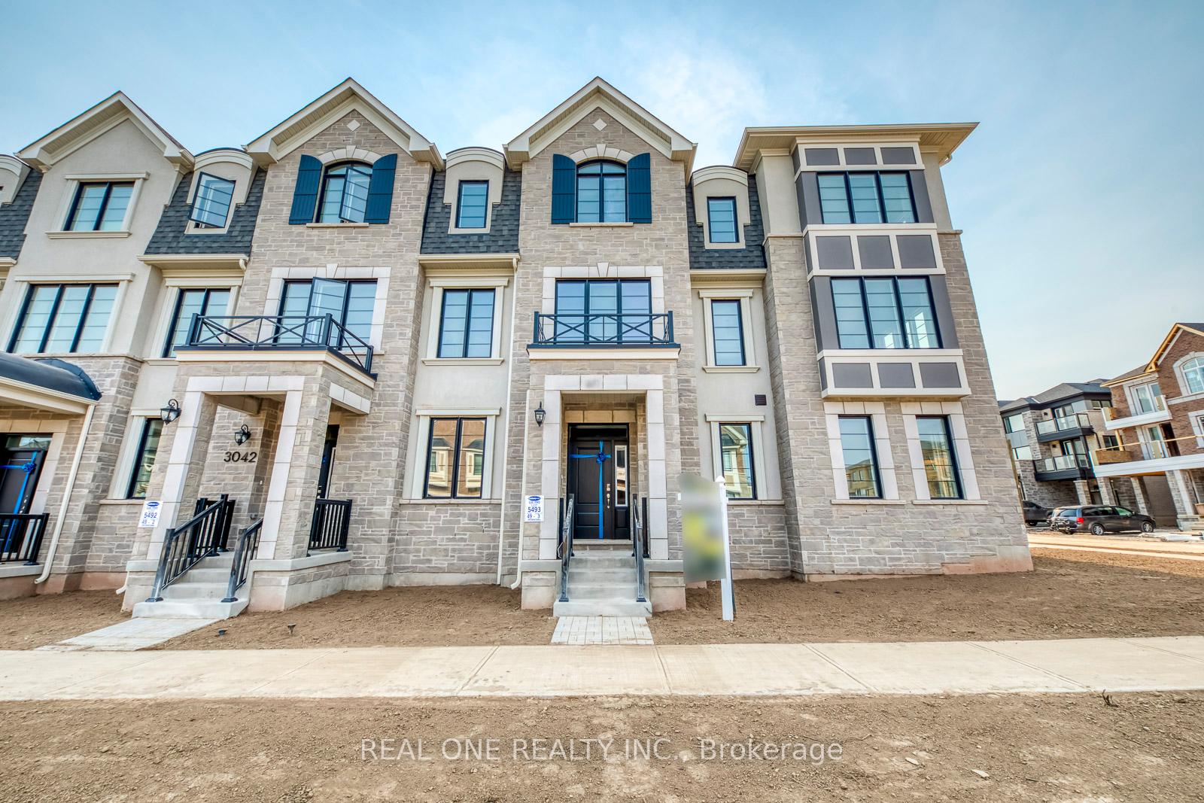
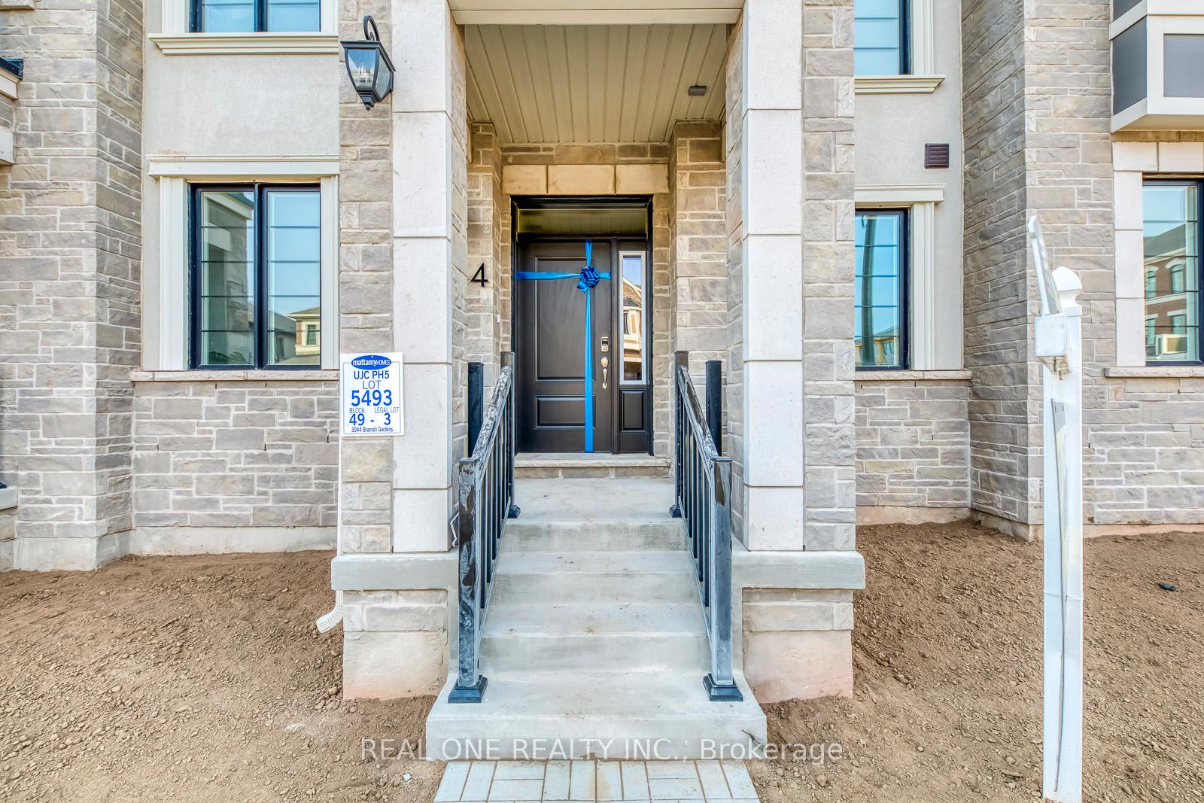
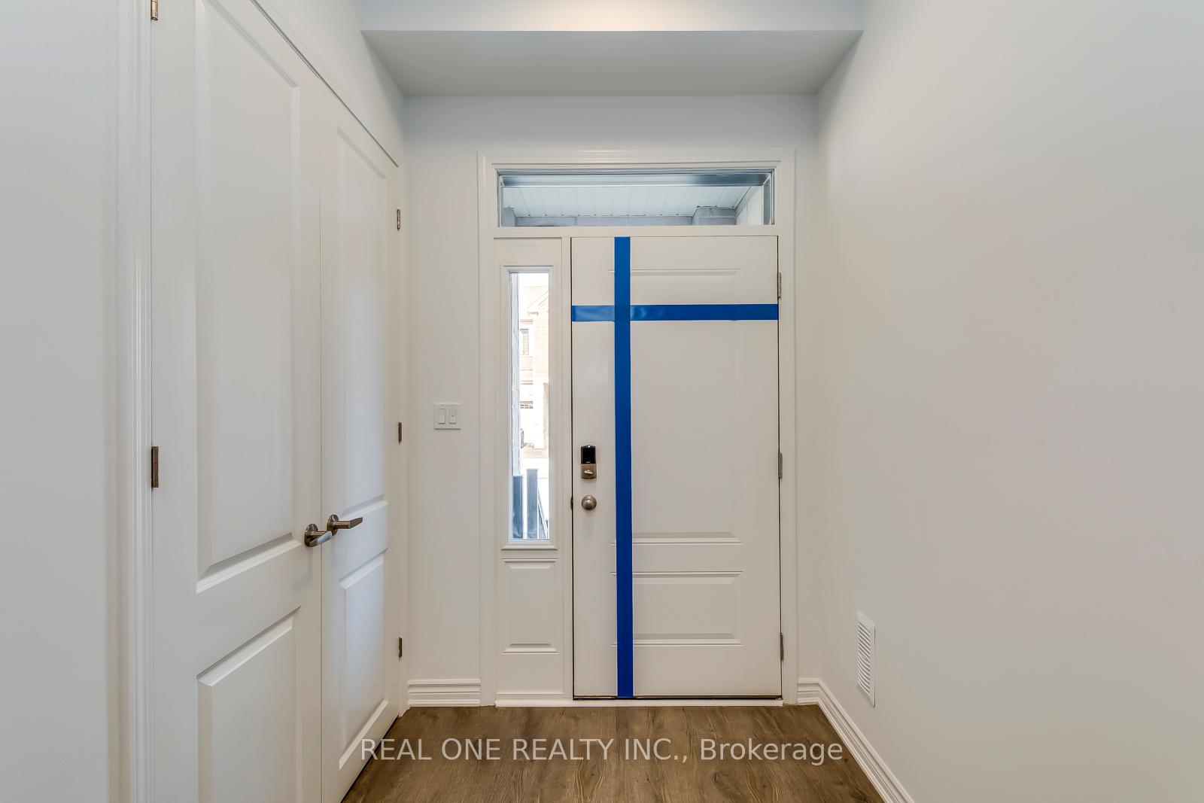
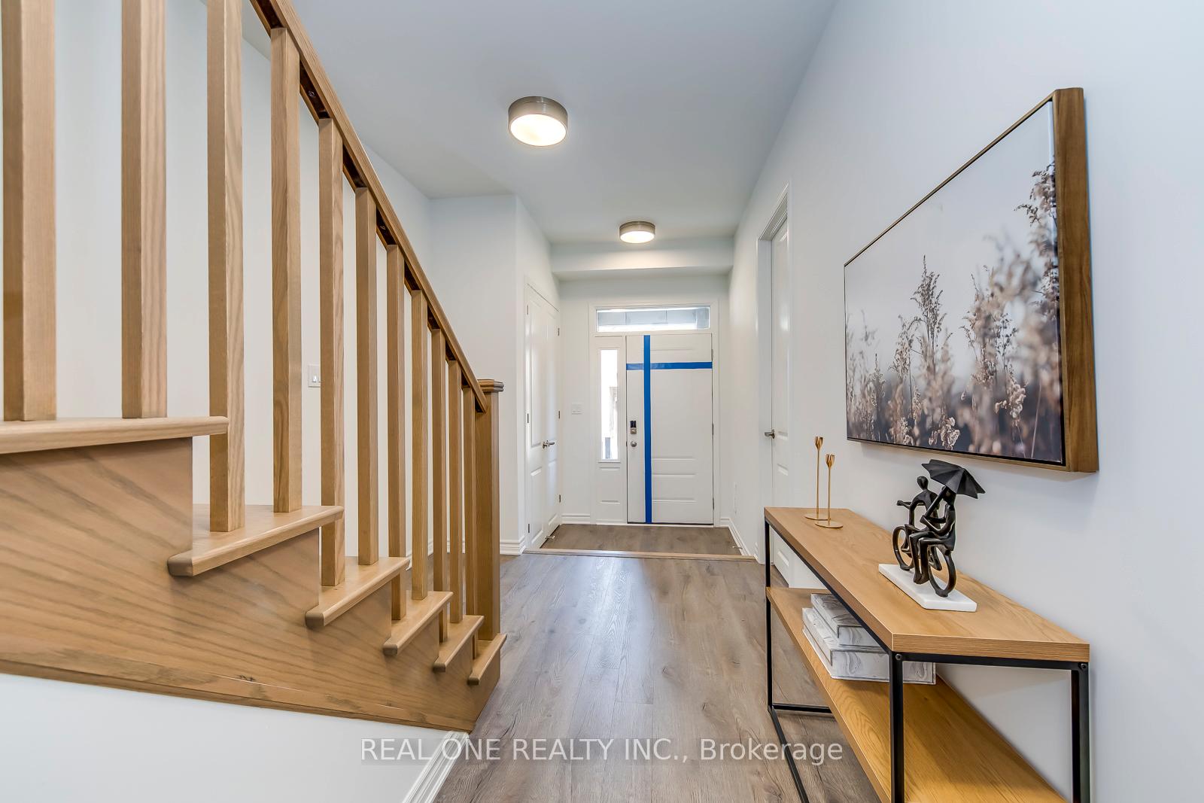 See all 50 photos
Property history
Facts and features
- BasementNone
- Lot size20 × 61 ft
- Lease term12 months
- FurnishedUnfurnished
- Hardwood floors
The homeFreehold Townhouse, 3-storey, 2,000–2,500 sq ft
- Type: Freehold Townhouse
- Style: 3-storey
- Living space: 2,000–2,500 sq ft
- Basement: None
InsideHardwood, In-suite laundry, main level, Water heater owned
- Flooring: Hardwood
- Laundry: In-suite laundry, main level
- Features: Water heater owned
- Rooms above ground: 7
- Bedrooms: 4
- Bathrooms: 4
- Kitchens: 1
Outside and lotStone, stucco (plaster), Shingles, Unknown
- Exterior: Stone, stucco (plaster)
- Roof: Shingles
- Foundation: Unknown
- Size: 19.85 × 60.69 ft
Parking2 Garage, Attached
- Spaces: 2 Garage
- Garage: Attached
Heating, water and powerOther, other, Other, Municipal water
- Heating: Other, other
- Cooling: Other
- Water: Municipal water
- Sewer: Municipal sewer
Rent and termsRent $3,700 a month, Entire property, Unfurnished
- Rent: $3,700 a month
- Space for rent: Entire property
- Furnished: Unfurnished
- Lease: 12 months
- Paid: Monthly
- Rent includes: Parking, water heater
IncludedFor use during tenancy: all light fixtures, refrigerator, stove, b/i dishwasher, b/i microwave/hood fan, hot water tank/heater (owned), Tenant is responsible for utility costs & must provide proof of tenant insurance.
- Included: For use during tenancy: all light fixtures, refrigerator, stove, b/i dishwasher, b/i microwave/hood fan, hot water tank/heater (owned)
- Not included: Tenant is responsible for utility costs & must provide proof of tenant insurance.
Listing detailsW12067267, Rented, Apr 7, 2025
- MLS® number: W12067267
- Status: Rented
- Listed on: Apr 7, 2025
- Days on market: 17
- Updated: Apr 24, 2025
- Possession: Flexible
- Occupied by: Vacant
- Listing brokerage: REAL ONE REALTY INC.
About this home
3044 Bramall Gardens, Oakville (Joshua Meadows), ON L6H 7Y2
Brand New, Never Lived In, Mattamy-Built Townhouse with Attached 2 Car Garage. 2,018 Sq.Ft. Twinflower Model with Upgraded Stone & Stucco French Chateau Elevation Boasts 4 Bedrooms & 4 Baths! Southwest Facing Home Allows for Ample Sunlight! Modern Kitchen Boasts Upgraded Cabinetry, Centre Island/Breakfast Bar, Quartz Countertops & Stainless Steel Appliances, Open to Spacious Dining Room with Walk-out to Huge Balcony. Bright & Spacious Great Room with Ample Space for Entertaining, Office Space & More! 2pc Powder Room & Convenient Main Floor Laundry Room Complete the Main/2nd Level. 3 Bedrooms, 2 Full Baths & Huge Linen Closet on 3rd Level. Bright Primary Bedroom Features Juliet Balcony, Walk-in Closet & Classy 3pc Ensuite with Frameless Glass Shower! Finished Ground Level Features 4th Bedroom/Guest Suite with Its Own 4pc Ensuite & Walk-In Closet... Plus Ample Storage & Access to 2 Car Garage! 9' Ceilings on Ground & 2nd Levels. Hardwood Flooring on 2nd & 3rd Levels. Lovely Oak Staircases with Square Oak Pickets. Energy Star Certified with Efficient Geothermal System, Triple-Glazed Windows & More! Conveniently Located in New Joshua Meadows Community Just Minutes from Parks & Trails, Schools, Shopping, Restaurants & Amenities... Plus Quick Highway Access!
Ask about this home
A HOMEH agent will answer your questions about this home.
Around this home
Daily convenience, out of 100, from the distances below
Schools nearby
School rating, out of 10.
Helpful calculators
Your HOMEH agent

"I would see it this week."