

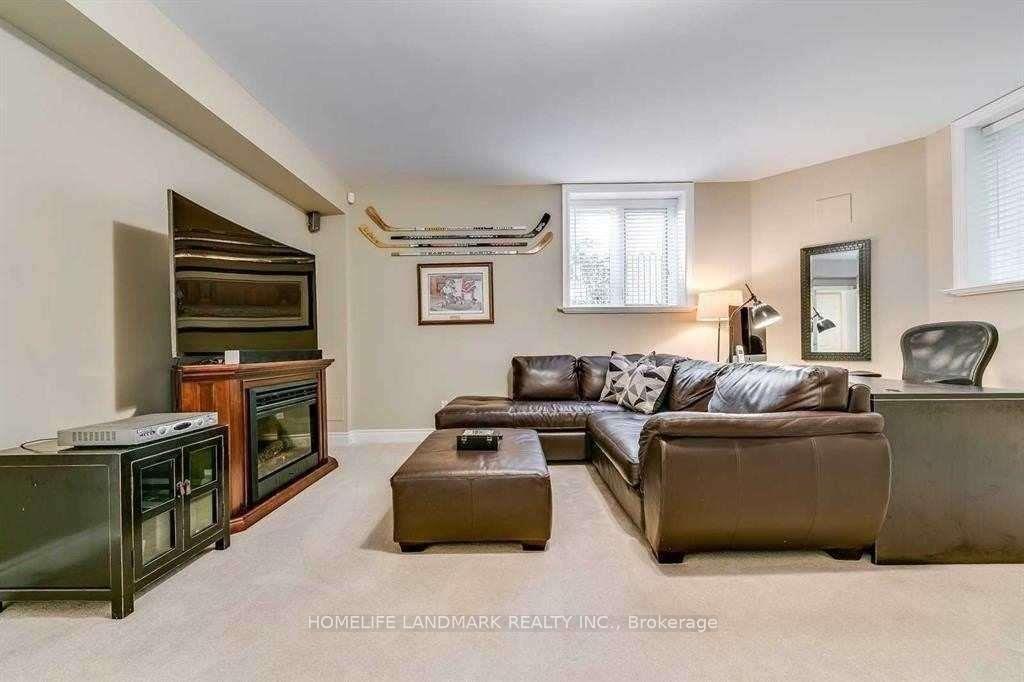
2195 Providence Road
Detached Rented
1/12195 Providence Road
Detached Rented
3+1 Bedrooms
4 Bathrooms
2 Garage
— sq.ft
Entire Home
— Unit
Property history
Facts and features
- BasementFinished
- Lease term12 months
- FurnishedPartially
- LaundryEnsuite
What stands out
- Hardwood floors
- Fireplace
- Central air
The homeDetached, 2-storey, Finished
- Type: Detached
- Style: 2-storey
- Basement: Finished
InsideFireplace Yes, Hardwood, Ceramic, Broadloom, Ensuite
- Fireplace: Yes
- Flooring: Hardwood, Ceramic, Broadloom
- Laundry: Ensuite
- Rooms above ground: 8
- Rooms in the basement: 1
- Bedrooms: 3 + 1 in the basement
- Bathrooms: 4
- Kitchens: 1
- Family room: Yes
Outside and lotStone, stucco (plaster), Asphalt shingle, Concrete
- Exterior: Stone, stucco (plaster)
- Roof: Asphalt shingle
- Foundation: Concrete
Parking2 Garage, Built-in, Available
- Spaces: 2 Garage
- Garage: Built-in
- Driveway: Available
Heating, water and powerForced air, gas, Central air, Municipal water
- Heating: Forced air, gas
- Cooling: Central air
- Water: Municipal water
- Sewer: Municipal sewer
Rent and termsRent $5,200 a month, Entire property, Partially
- Rent: $5,200 a month
- Space for rent: Entire property
- Furnished: Partially
- Lease: 12 months
IncludedFridge, stv, washer/ dryer, b/i dw, cvac,
- Included: Fridge, stv, washer/ dryer, b/i dw, cvac,
Listing detailsW12082425, Rented, Apr 14, 2025
- MLS® number: W12082425
- Status: Rented
- Listed on: Apr 14, 2025
- Days on market: 9
- Updated: Apr 23, 2025
- Possession: 2025-04-18 / Immediate
- Occupied by: Vacant
- Listing brokerage: HOMELIFE LANDMARK REALTY INC.
About this home
2195 Providence Road, Oakville (River Oaks), ON L6H 6Z2
Stunning Detached Home With Approx. 50' Wide Premium Wooded Lot Backing Onto Ravine In River Oaks! Custom Built-In 2005 With Finished Look-Out Basement. Tons Of Designer's Upgrades. Open Concept Kitchen Features Large Central Island, Granite Countertop/Backsplash & Ss Appliances. Travertine Tile Floor In Foyer & Powder R. 3 Oversized Bedrooms & Laundry On 2nd Floor. 9' Ceiling On Main & 2nd Floor. 8' Solid Wood Door.
Read more
Ask about this home
A HOMEH agent will answer your questions about this home.
Ask a question
Around this home
Neyagawa/Upper Middle
Errands
Parks
Schools
Daily convenience, out of 100, from the distances below
ParkHampstead Road Parkette · 4 within 1 km3 min walk164 m
GrocerySaj One19 min walk1.2 km
SchoolRotherglen School - Oakville Elementary6 min walk370 m
PharmacyShoppers Drug Mart23 min walk1.4 km
Cafés & foodPizzaville19 min walk1.2 km
Gym & rec centreGlen Abbey17 min walk1.0 km
WalkDriveStraight-line distance, open map data
Grocery1.2 km
Park0.2 km
Dining1.4 km
Gym1.1 km
Schools nearby
School rating, out of 10.
Rotherglen School - Oakville Elementaryelementary · Private · 0.4 km
—
River Oaks Public Schoolelementary · Public · 0.6 km
7.0/10Good
Online Catholicelementary · Catholic · 0.8 km
8.8/10Excellent
Contact agent
Helpful calculators
Rent vs buy
Affordability
Mortgage
Down payment
Stress test
CMHC insurance
Your HOMEH agent

NimaHOMEH agent · Oakville
"I would see it this week."
Ask Nima