

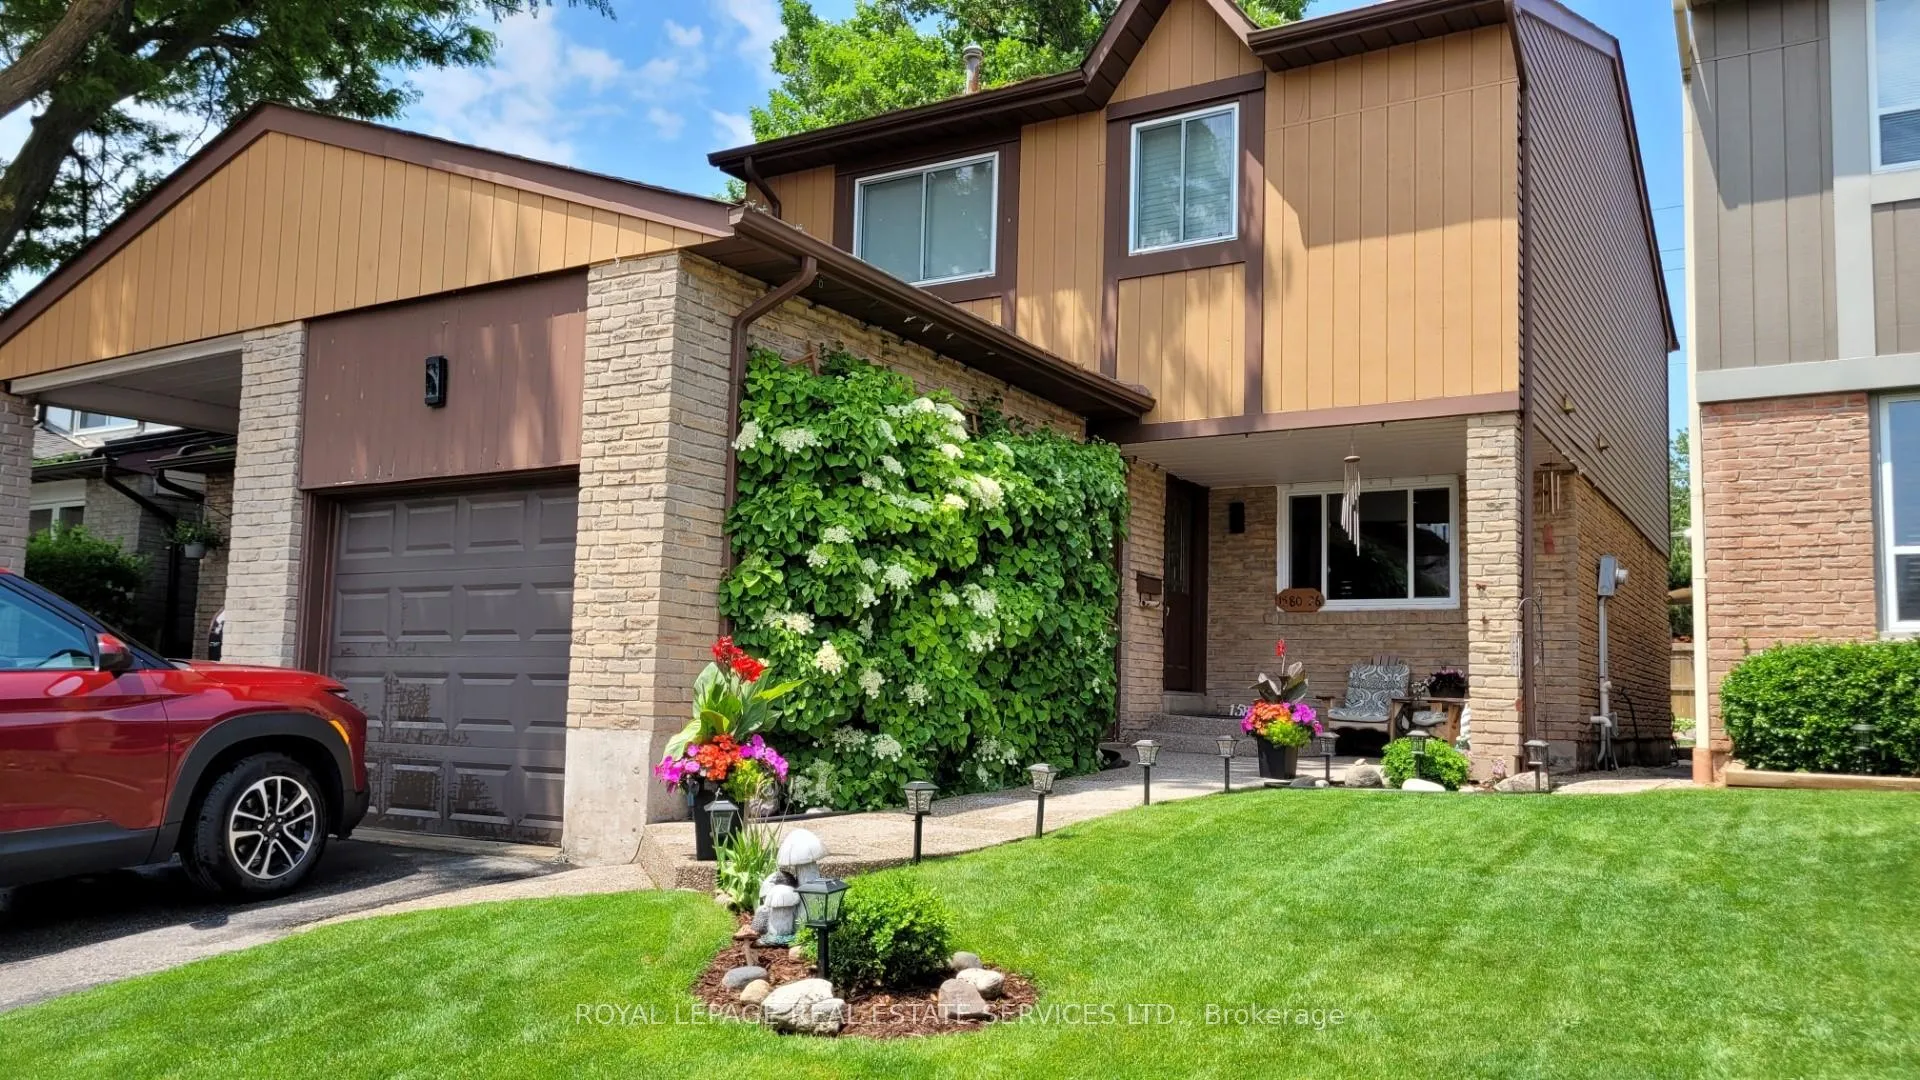
Unit 26, 1580 Lancaster Drive
Unit 26, 1580 Lancaster Drive
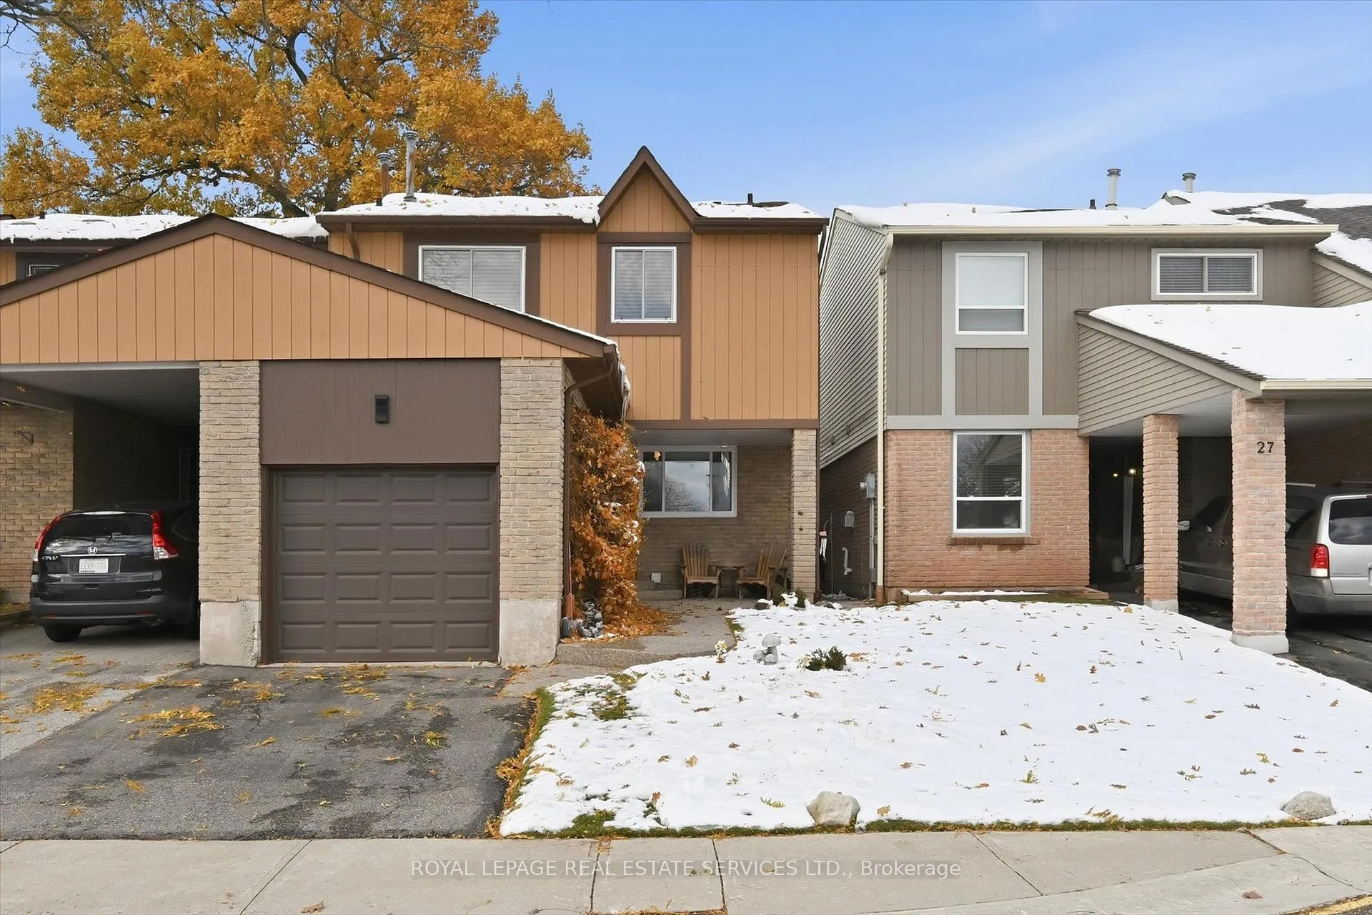
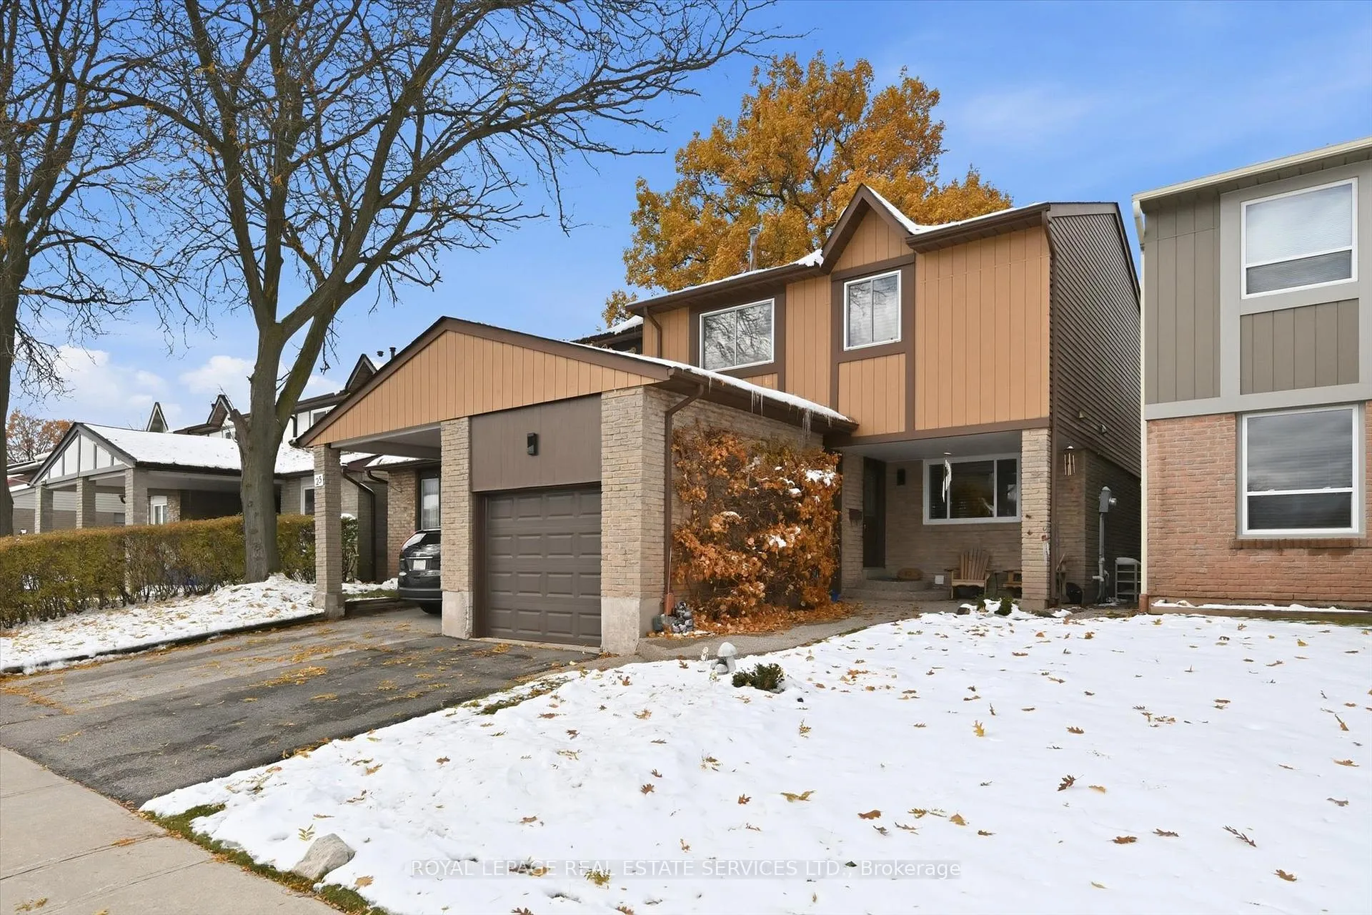
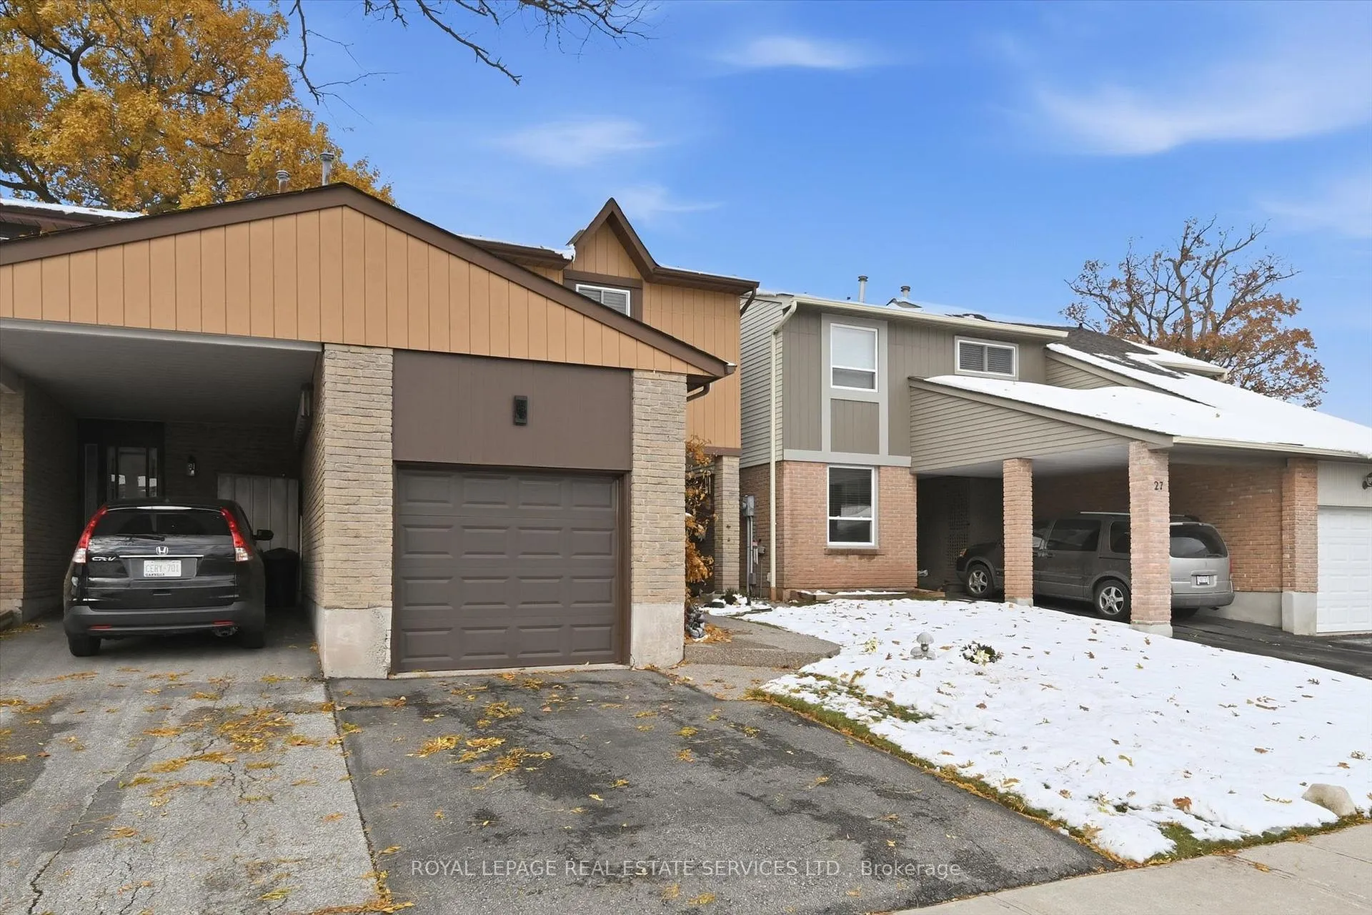
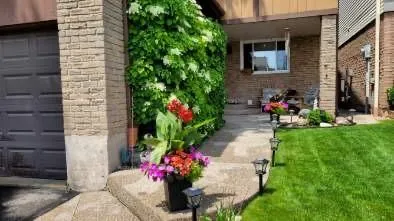 See all 45 photos
Property history
Facts and features
- ExposureNorth
- LaundryIn-suite
- LockerNone
- BalconyNone
- Central air
The homeSemi-Detached Condo, 2-storey, Age 31–50 years
- Type: Semi-Detached Condo
- Style: 2-storey
- Age: 31–50 years
- Living space: 1,400–1,599 sq ft
- Basement: Full, unfinished
- Exposure: North
InsidePorcelain, Tile, Broadloom, In-suite laundry, Auto garage door remote, water softener
- Flooring: Porcelain, Tile, Broadloom
- Laundry: In-suite laundry
- Features: Auto garage door remote, water softener
- Security: Security system
- Rooms above ground: 6
- Bedrooms: 3
- Bathrooms: 3
- Kitchens: 1
OutsideBrick, aluminum siding, Balcony None, Porch, deck
- Exterior: Brick, aluminum siding
- Balcony: None
- Features: Porch, deck
Parking and locker1 Garage, Attached, Parking type Owned
- Spaces: 1 Garage
- Garage: Attached
- Parking type: Owned
- Driveway: Private
- Locker: None
Building1580 Lancaster Drive Townhomes, Storeys 2, Units 98
- Name: 1580 Lancaster Drive Townhomes
- Storeys: 2
- Units: 98
- Registered: 1979
- Condo corporation: 92
- Amenities: Bbqs allowed, visitor parking
- Pets: Allowed
Heating, water and powerForced air, gas, Central air
- Heating: Forced air, gas
- Cooling: Central air
Costs and taxesTaxes $3,806 a year, Condo fee $174 a month, Building insurance included, common elements included, parking included
- Taxes, 2025: $3,806 a year
- Condo fee: $174 a month
- Fee includes: Building insurance included, common elements included, parking included
- HST: No HST
- Rental items: Hot water heater, security system (telus - $45.20 per month), water softener.
- Under contract: Hot water heater, water softener, security system
Included in the saleAll light fixtures and window coverings, three ceiling fans (in bedrooms), built-in stainless steel microwave, stainless steel stove, stainless steel refrigerator, built-in stainless steel dishwasher, bathroom mirrors, washer and dryer, garage door opener plus remote, garden shed.
- Included: All light fixtures and window coverings, three ceiling fans (in bedrooms), built-in stainless steel microwave, stainless steel stove, stainless steel refrigerator, built-in stainless steel dishwasher, bathroom mirrors, washer and dryer, garage door opener plus remote, garden shed.
Listing detailsW12544984, Sold, Nov 14, 2025
- MLS® number: W12544984
- Status: Sold
- Listed on: Nov 14, 2025
- Days on market: 95
- Updated: Feb 17, 2026
- Possession: 60-89 days
- Occupied by: Owner
- Listing brokerage: ROYAL LEPAGE REAL ESTATE SERVICES LTD.
About this home
Unit 26, 1580 Lancaster Drive, Oakville (Falgarwood), ON L6H 2Z5
Discover this stylish and move-in ready three bedroom, three bathroom semi-detached home nestled on a quiet, family-friendly street in Oakville's highly desirable Falgarwood community! From the moment you step inside, you'll appreciate the bright, inviting atmosphere and functional open concept layout. The main level offers spacious living and dining areas with laminate flooring perfect for everyday living or entertaining, along with a well-appointed kitchen updated in 2014 featuring stainless steel appliances, ample cabinetry, and porcelain tile flooring. Upstairs, you'll find three generous bedrooms, including a primary suite with double entrance doors, a walk-in closet and private two-piece ensuite, as well as a tastefully updated four-piece main bath. Freshly painted throughout, this home is ready for you to move in and enjoy. Updates include roof (2023), windows (2017), central air conditioner (2016), and furnace (2013). Step outside to a fully fenced backyard with a custom deck and no rear neighbours offering great privacy. The ultra-low monthly condominium fee of $173.99 covers building insurance, common elements, and parking. Please note that the roof has a lifetime warranty. Located within walking distance of top-rated schools, parks, trails, and Upper Oakville Shopping Centre. A commuter's dream with easy access to public transit, major highways, and the GO Station. A perfect blend of comfort, style, and everyday convenience in one of Oakville's most established and family-oriented neighbourhoods!
Ask about this home
A HOMEH agent will answer your questions about this home.
Know more about 1580 Lancaster Drive Townhomes
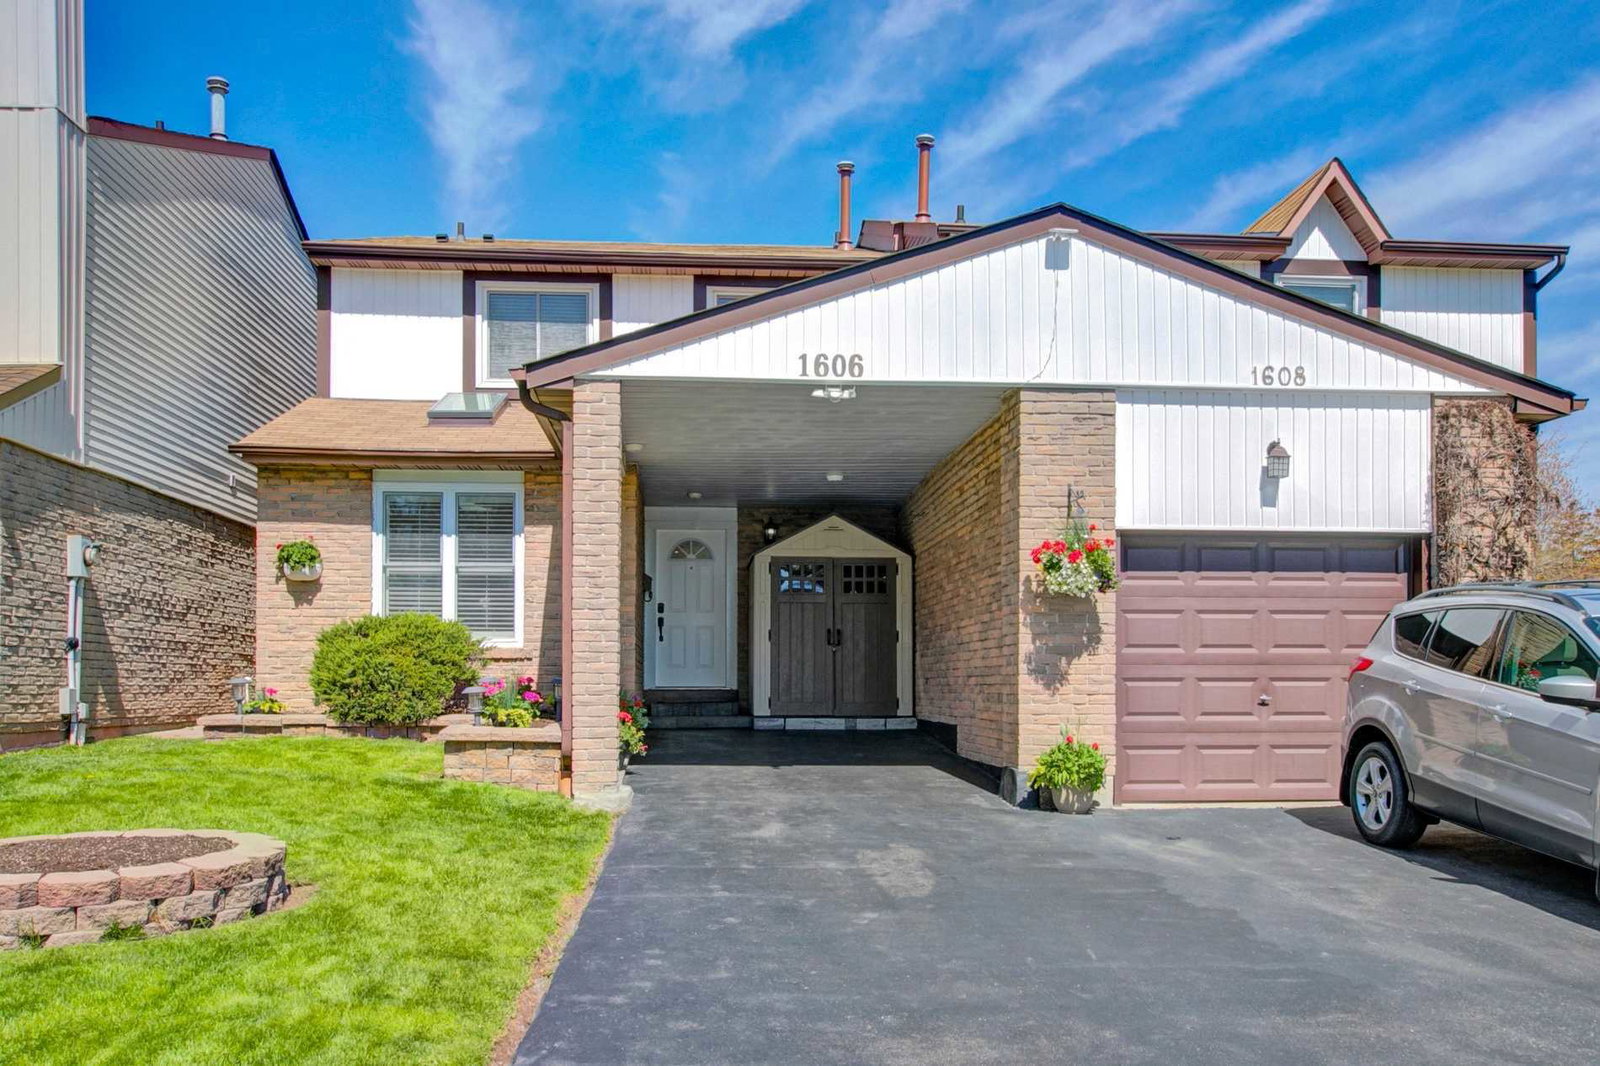
Condo building · 1580-1608 Lancaster Drive
1580 Lancaster Drive Townhomes is a 2-storey condo with 98 suites, built in 1979. No units are on the market here right now.
- 2storeys
- 98suites
- 1979built
No similar units for sale in 1580 Lancaster Drive Townhomes right now.
Around this home
Daily convenience, out of 100, from the distances below
Schools nearby
School rating, out of 10.
Helpful calculators
Your HOMEH agent

"I would see it this week."