

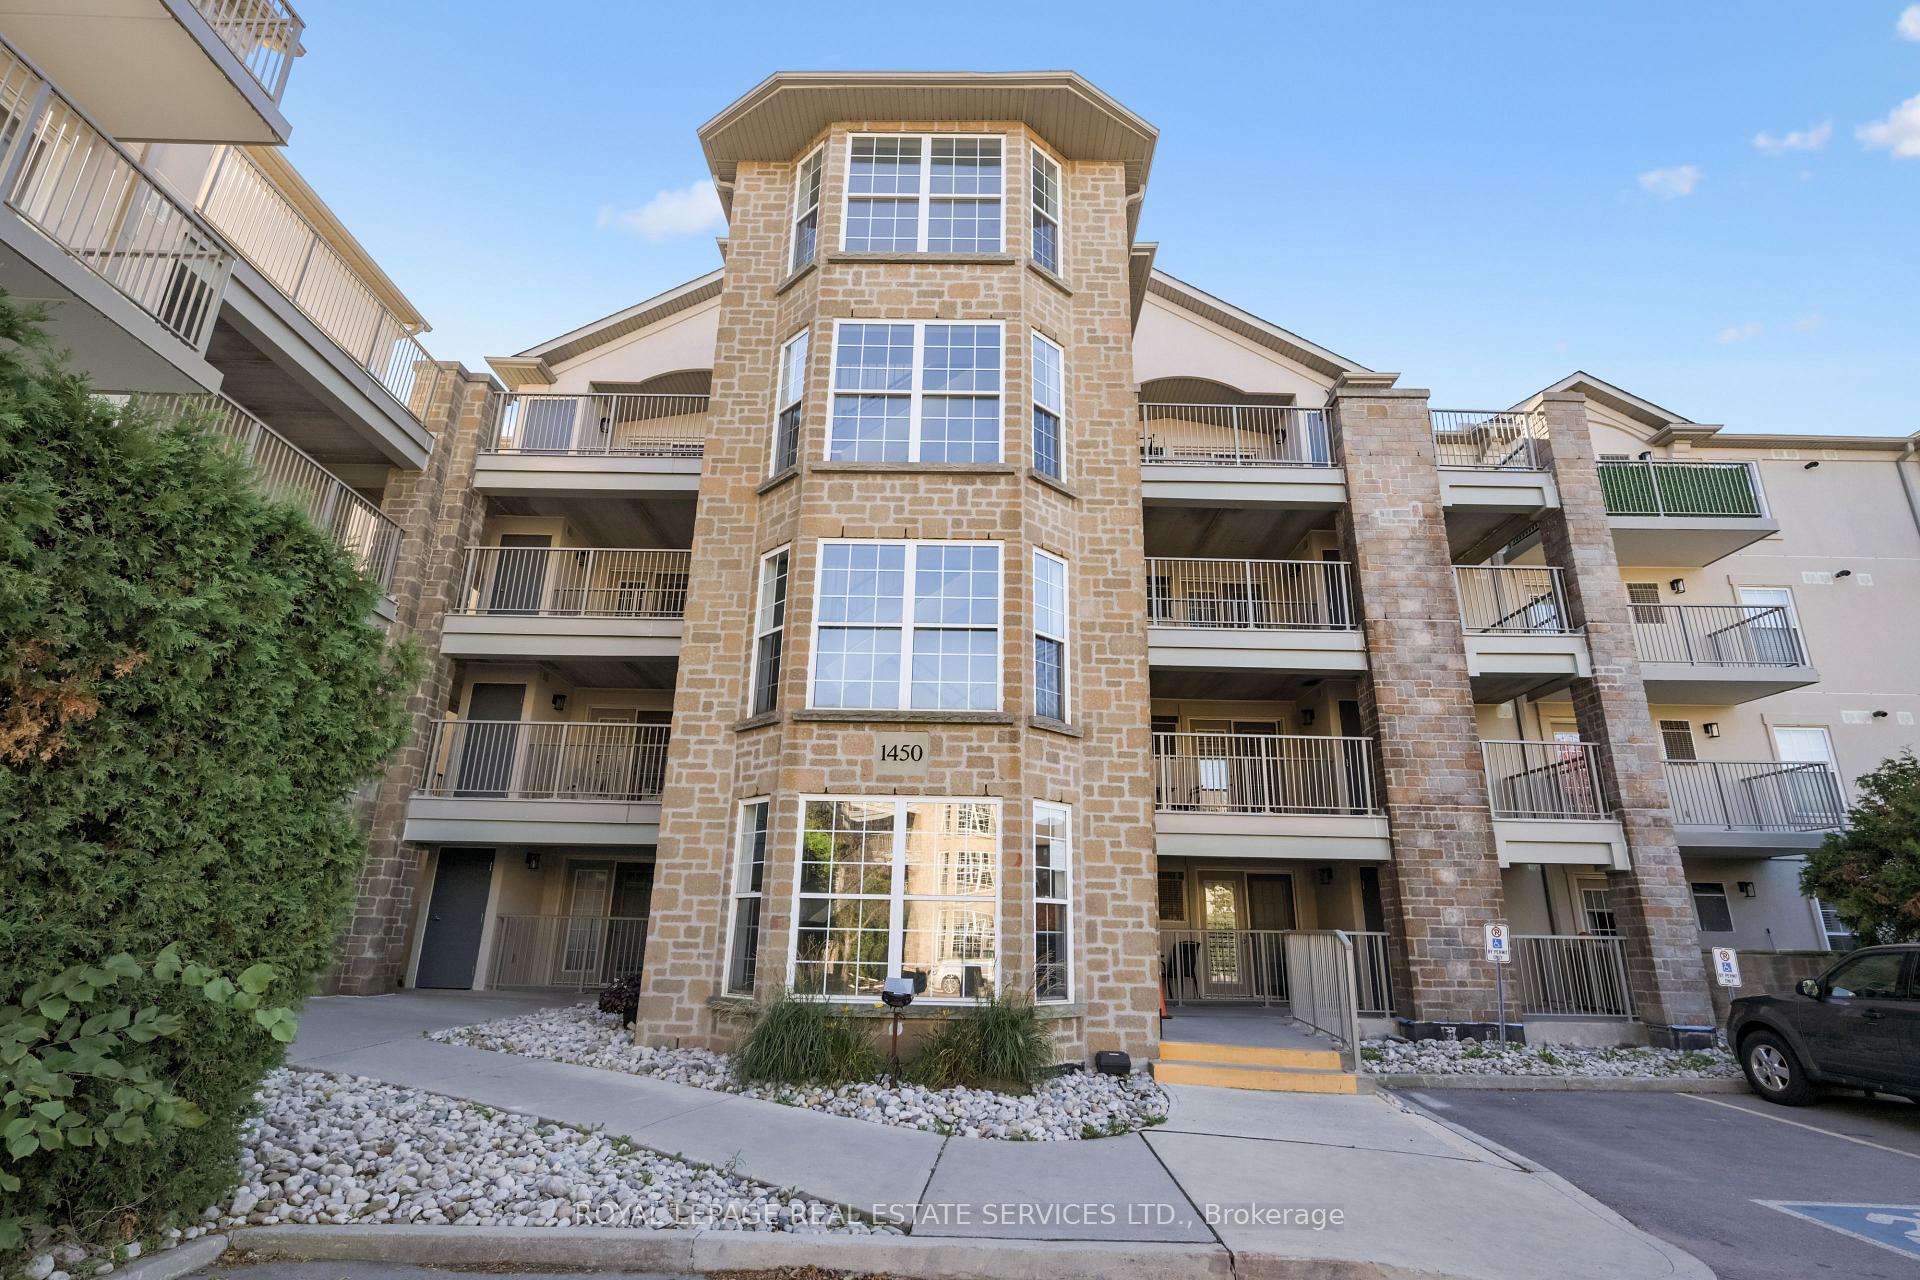
Unit 211, 1450 Bishops Gate
Unit 211, 1450 Bishops Gate
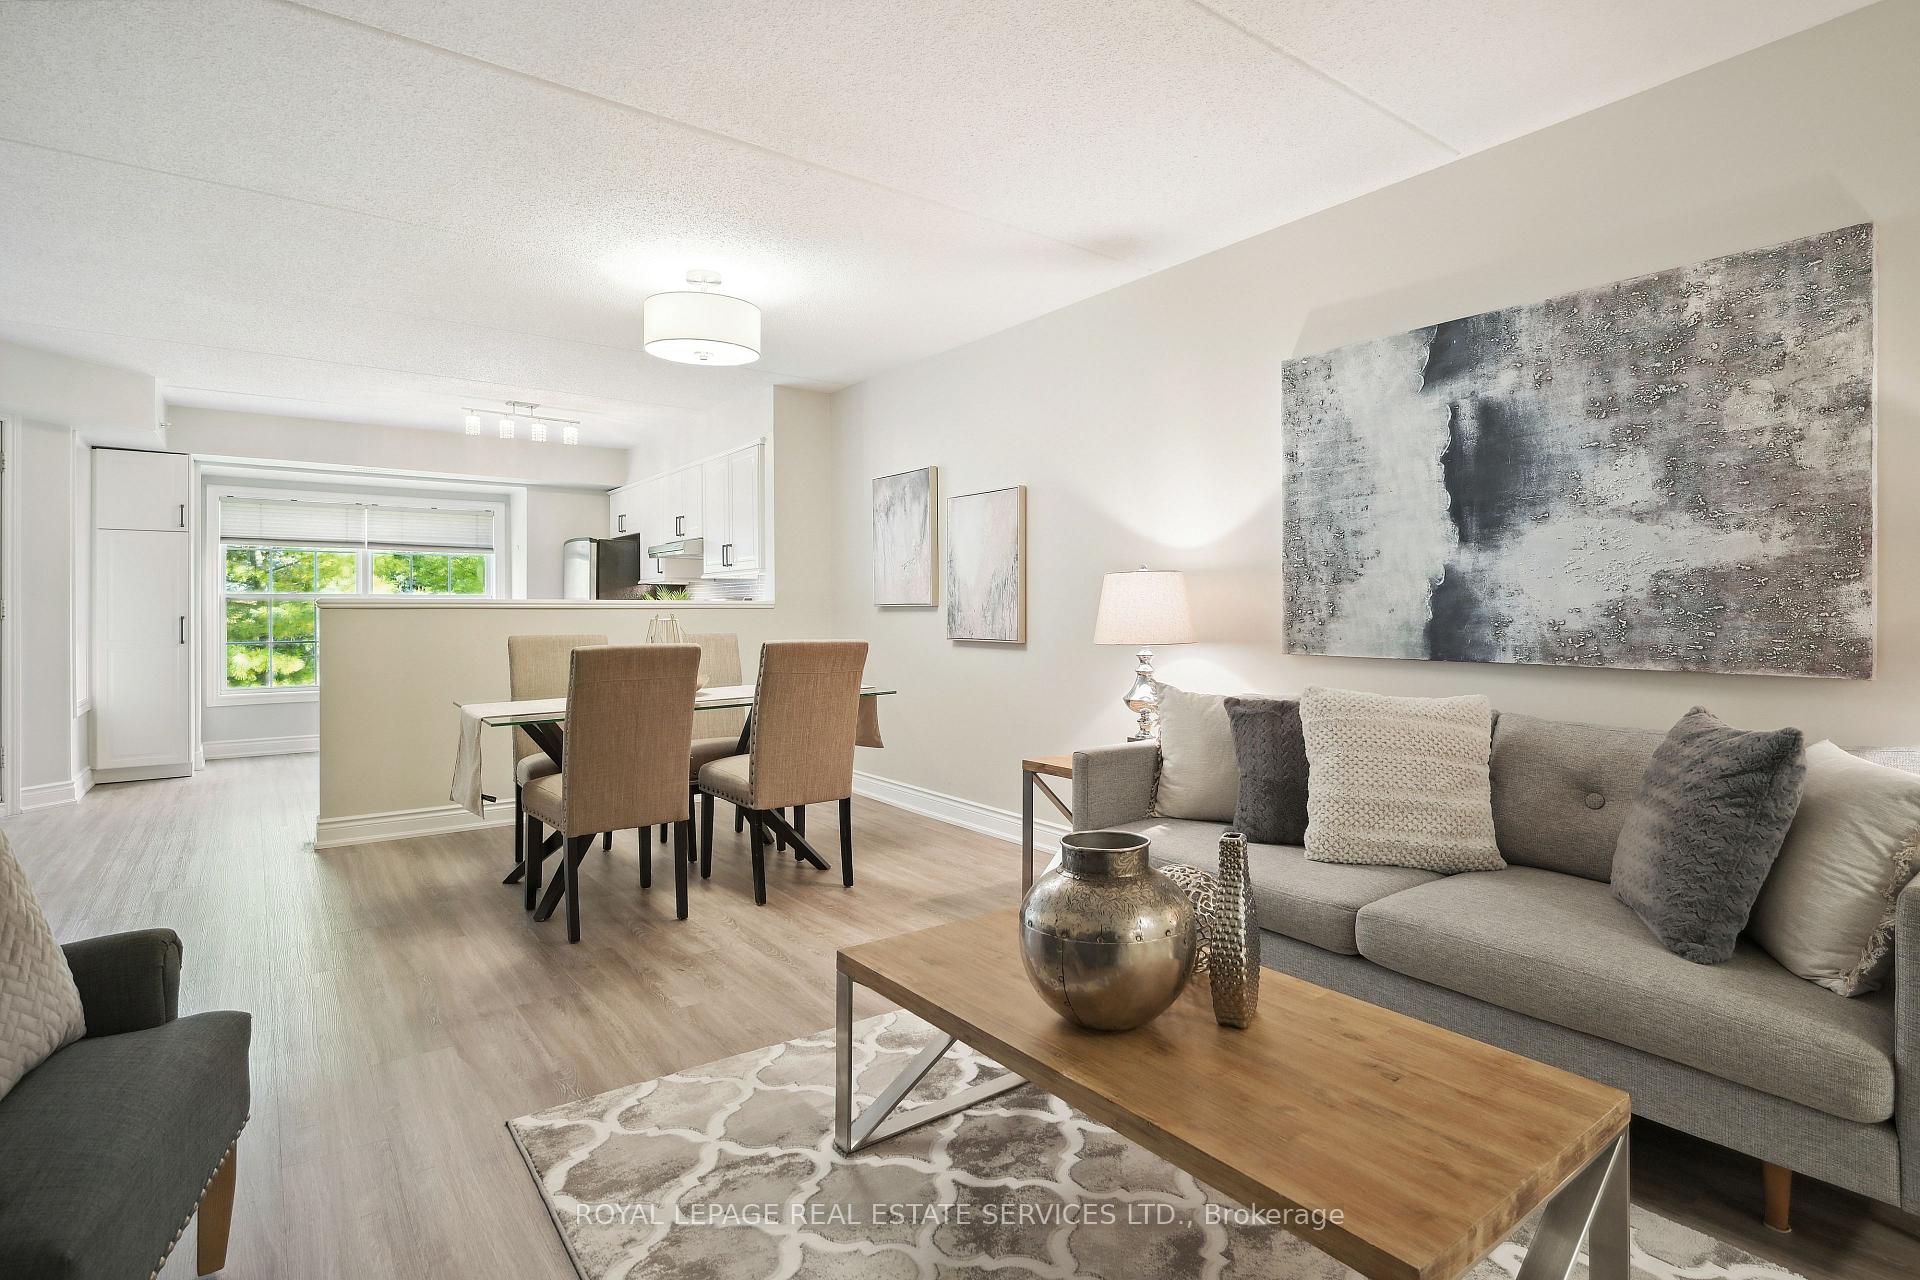 See all 35 photos
Property history
- $739,900TerminatedList: 2024-12-13|End: 2025-01-02|20 daysW11892229
- $769,900TerminatedList: 2024-10-24|End: 2024-12-13|50 daysW9509172
Facts and features
- ExposureSouth west
- LaundryEnsuite
- LockerExclusive
- BalconyEnclosed
- Central air
- Exercise room
- Party room/meeting room
The homeCondo Apartment, Apartment, Age 16–30 years
- Type: Condo Apartment
- Style: Apartment
- Age: 16–30 years
- Living space: 1,200–1,399 sq ft
- Basement: None
- Exposure: South West
InsideVinyl, Ensuite, main level, Auto garage door remote, separate hydro meter, water heater
- Flooring: Vinyl
- Laundry: Ensuite, main level
- Features: Auto garage door remote, separate hydro meter, water heater
- Rooms above ground: 6
- Bedrooms: 3
- Bathrooms: 2
- Kitchens: 1
OutsideStone, stucco (plaster), Enclosed, Landscaped
- Exterior: Stone, stucco (plaster)
- Balcony: Enclosed
- Features: Landscaped
Parking and locker1 Parking, Underground, Parking type Owned
- Spaces: 1 Parking
- Garage: Underground
- Parking type: Owned
- Driveway: Underground
- Locker: Exclusive
- Locker number: 75
- Locker level: 2b
BuildingAbbey Oaks Condos, Storeys 4, Units 112
- Name: Abbey Oaks Condos
- Storeys: 4
- Units: 112
- Registered: 2003
- Condo corporation: 427
- Amenities: Sauna, visitor parking, bbqs allowed, car wash, exercise room, party room/meeting room
- Pets: Allowed
Heating, water and powerForced air, gas, Central air
- Heating: Forced air, gas
- Cooling: Central air
Costs and taxesTaxes $2,850 a year, Condo fee $828 a month, Common elements included, building insurance included, parking included, water included
- Taxes, 2024: $2,850 a year
- Condo fee: $828 a month
- Fee includes: Common elements included, building insurance included, parking included, water included
- HST: HST included in the price
- Rental items: Hot water tank (approx $36/month including tax)
Included in the saleDishwasher, dryer, garage door opener, range hood, refrigerator, stove, washer, all electrical light fixtures, all window coverings
- Included: Dishwasher, dryer, garage door opener, range hood, refrigerator, stove, washer, all electrical light fixtures, all window coverings
NearbySchool, golf, hospital, park, greenbelt/conservation
- Close to: School, golf, hospital, park, greenbelt/conservation
Listing detailsW11892229, Terminated, Dec 13, 2024
- MLS® number: W11892229
- Status: Terminated
- Listed on: Dec 13, 2024
- Days on market: 20
- Updated: Jan 2, 2025
- Possession: Flexible
- Occupied by: Owner
- Listing brokerage: ROYAL LEPAGE REAL ESTATE SERVICES LTD.
About this home
Unit 211, 1450 Bishops Gate, Oakville (Glen Abbey), ON L6M 4N1
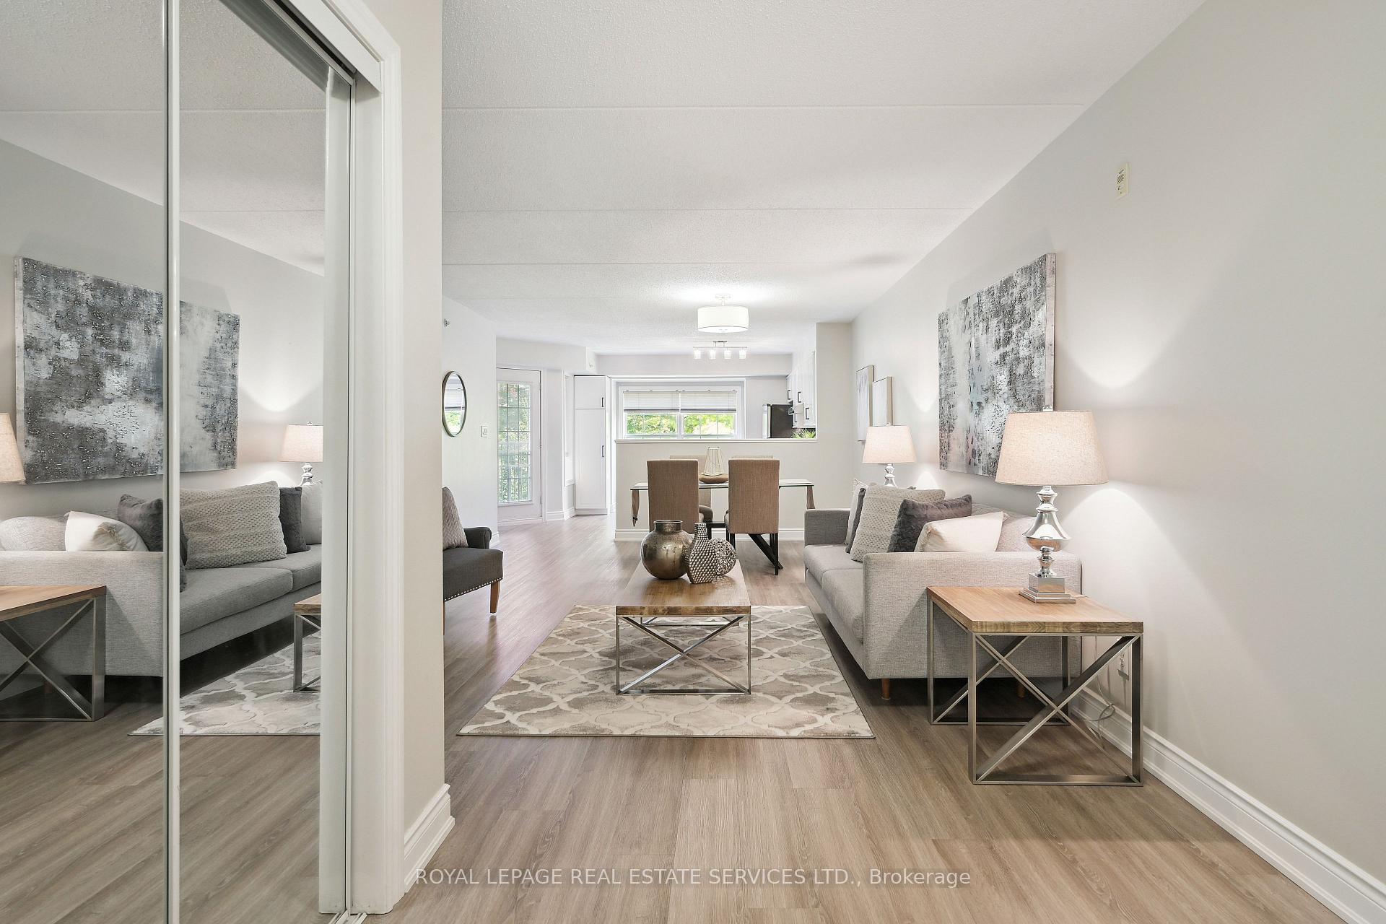
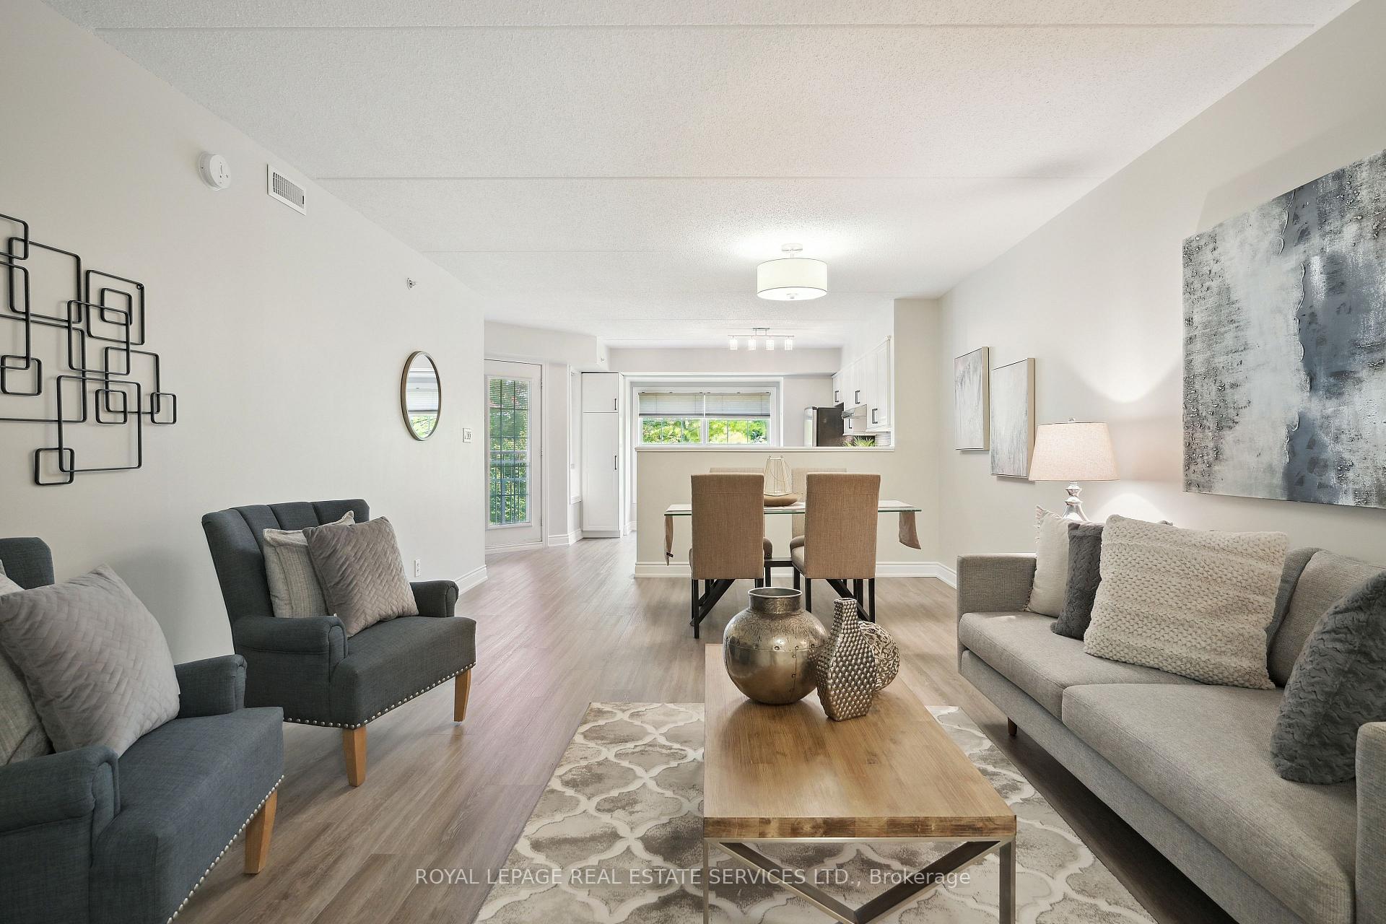
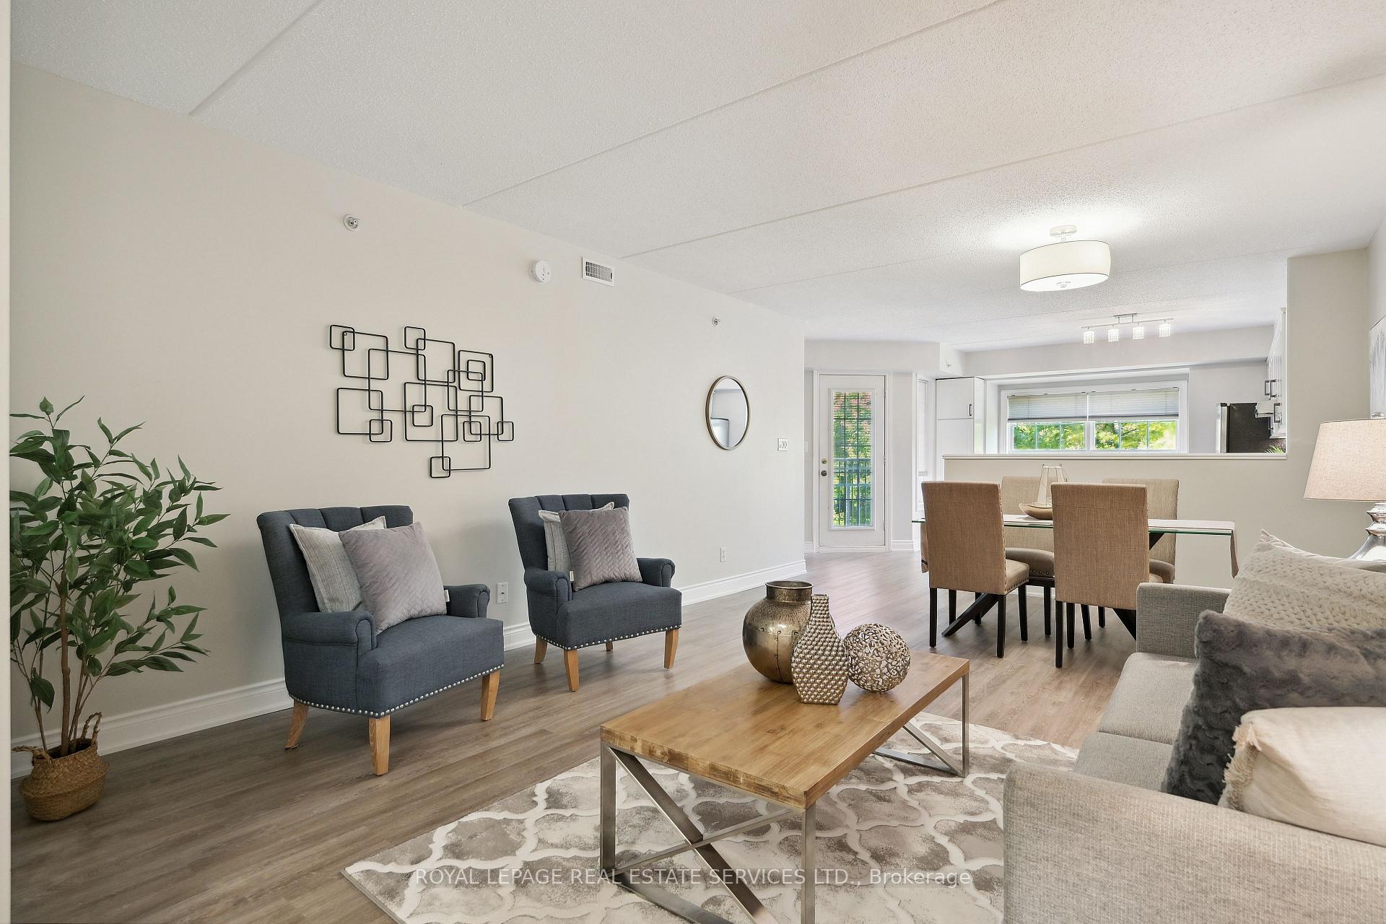
Discover your ideal urban retreat in this beautifully updated 1,283sq ft, 3-bedroom, 2-bathroom condo. This newly renovated unit offers luxury vinyl plank flooring. The kitchen features a new stylish white shaker-style cabinetry, quartz countertops, an undermount sink, a chic backsplash, and a pantry for added storage. The open-concept layout is ideal for entertaining, allowing you to prepare meals while engaging with guests in the adjoining living and dining areas. Step out onto the private, enclosed balcony and enjoy serene views of trees and a wooded areaan idyllic spot for your morning coffee or tea. The primary bedroom offers an updated 3-piece en-suite bathroom, creating the perfect space to relax and unwind after a long day. With a thoughtful, split floor plan, the two additional bedrooms and another updated 4-piece bathroom are situated on the opposite side of the unit, providing privacy for growing families or overnight guests. This condo offers the convenience of an in-suite washer & dryer for all your laundry needs and comes with 1 parking spot and 1 locker. The building provides abundant visitor parking and a wide range of amenities, such as a gym, sauna, party room, and car wash. It's conveniently located near the Community Centre, ice rink, and top-rated schools like Abbey Park and Pilgrim Wood. The Oakville Hospital is a brief 5-minute drive or a short walk away. You'll also find numerous parks and trails in the area. With quick access to major highways, including the QEW, 403, and 407, as well as the GO Train, commuting is a breeze. Don't miss out on this fabulous opportunity!
Ask about this home
A HOMEH agent will answer your questions about this home.
Know more about Abbey Oaks Condos
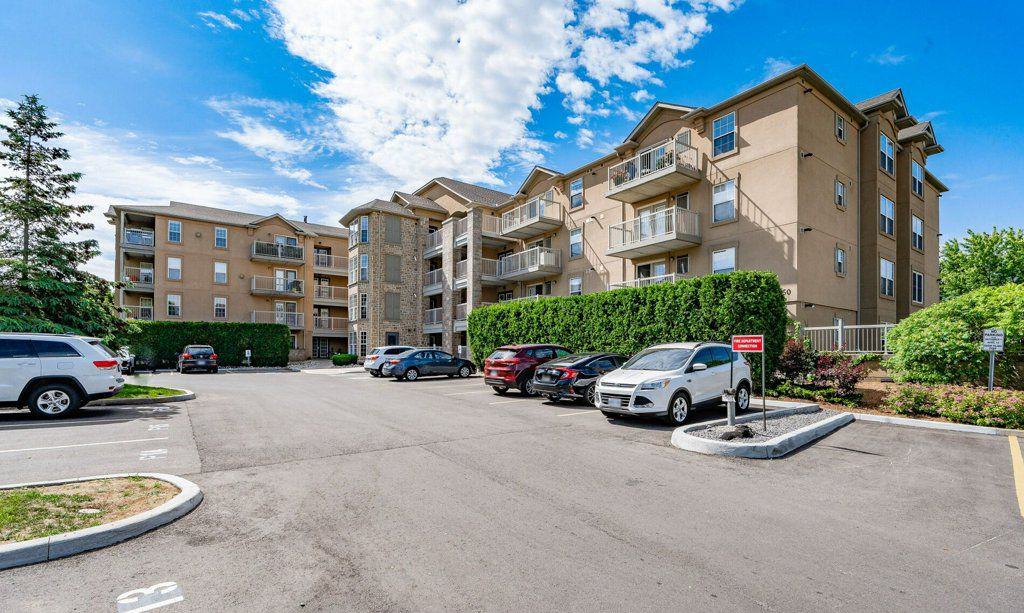
Condo building · 1440 Bishops Gate
Abbey Oaks Condos is a 4-storey condo with 112 suites, built in 2003 by Sutherland Development Group. Right now 3 for sale are on the market here.
- 4storeys
- 112suites
- $613/sq ft
- 2003built
No similar units for sale in Abbey Oaks Condos right now.
Around this home
Daily convenience, out of 100, from the distances below
Schools nearby
School rating, out of 10.
Helpful calculators
Your HOMEH agent

"I would see it this week."