

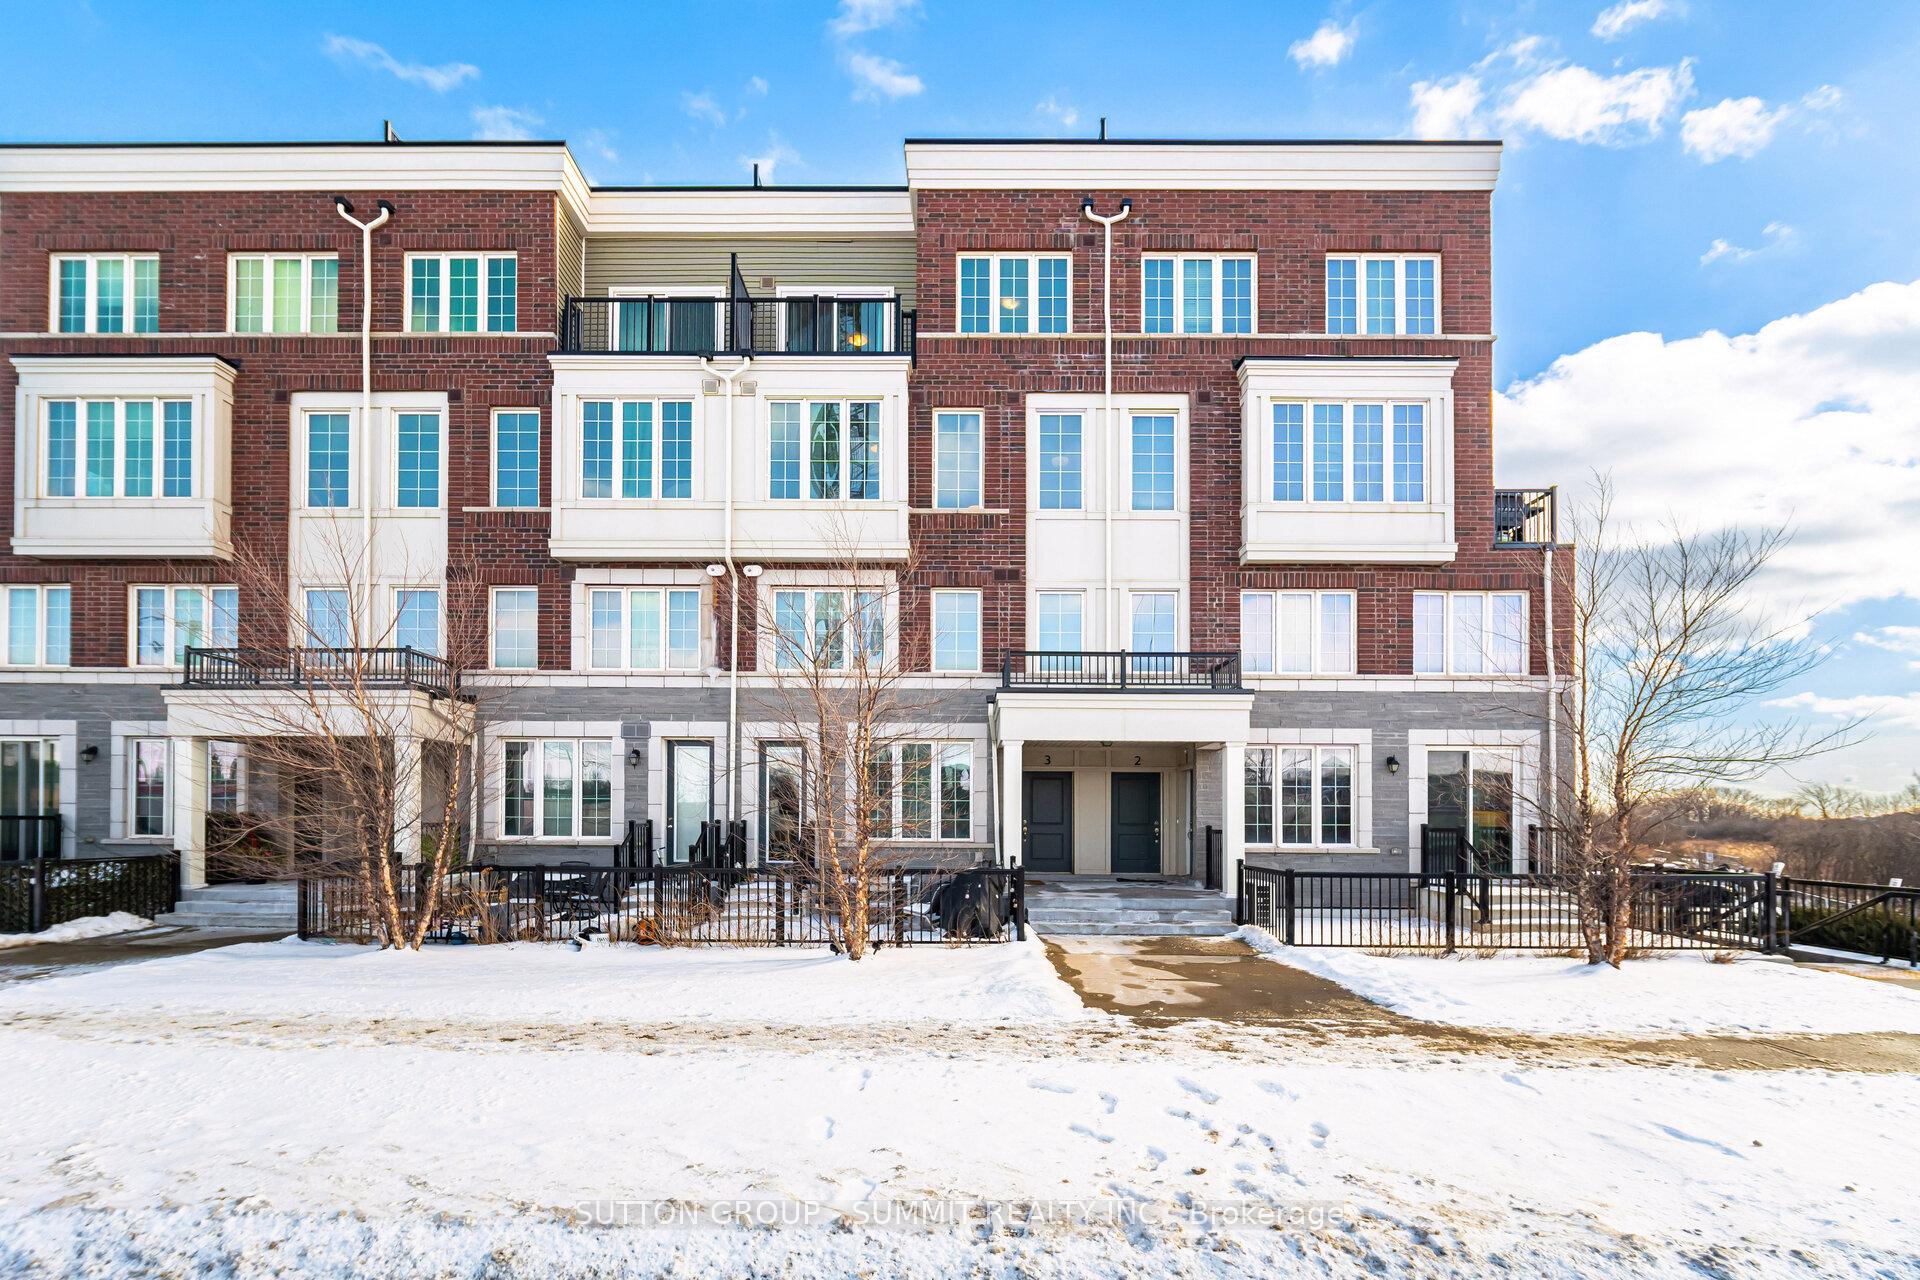
Unit 3, 2205 Lillykin Street
Unit 3, 2205 Lillykin Street
 See all 40 photos
Property history
Facts and features
- BasementNone
- ExposureNorth west
- LaundryIn-suite
- LockerNone
- Central air
The homeCondo Townhouse, Stacked townhouse, 1,200–1,399 sq ft
- Type: Condo Townhouse
- Style: Stacked townhouse
- Living space: 1,200–1,399 sq ft
- Basement: None
- Exposure: North West
InsideTile, Vinyl, In-suite laundry, Auto garage door remote
- Flooring: Tile, Vinyl
- Laundry: In-suite laundry
- Features: Auto garage door remote
- Rooms above ground: 6
- Bedrooms: 2
- Bathrooms: 3
- Kitchens: 1
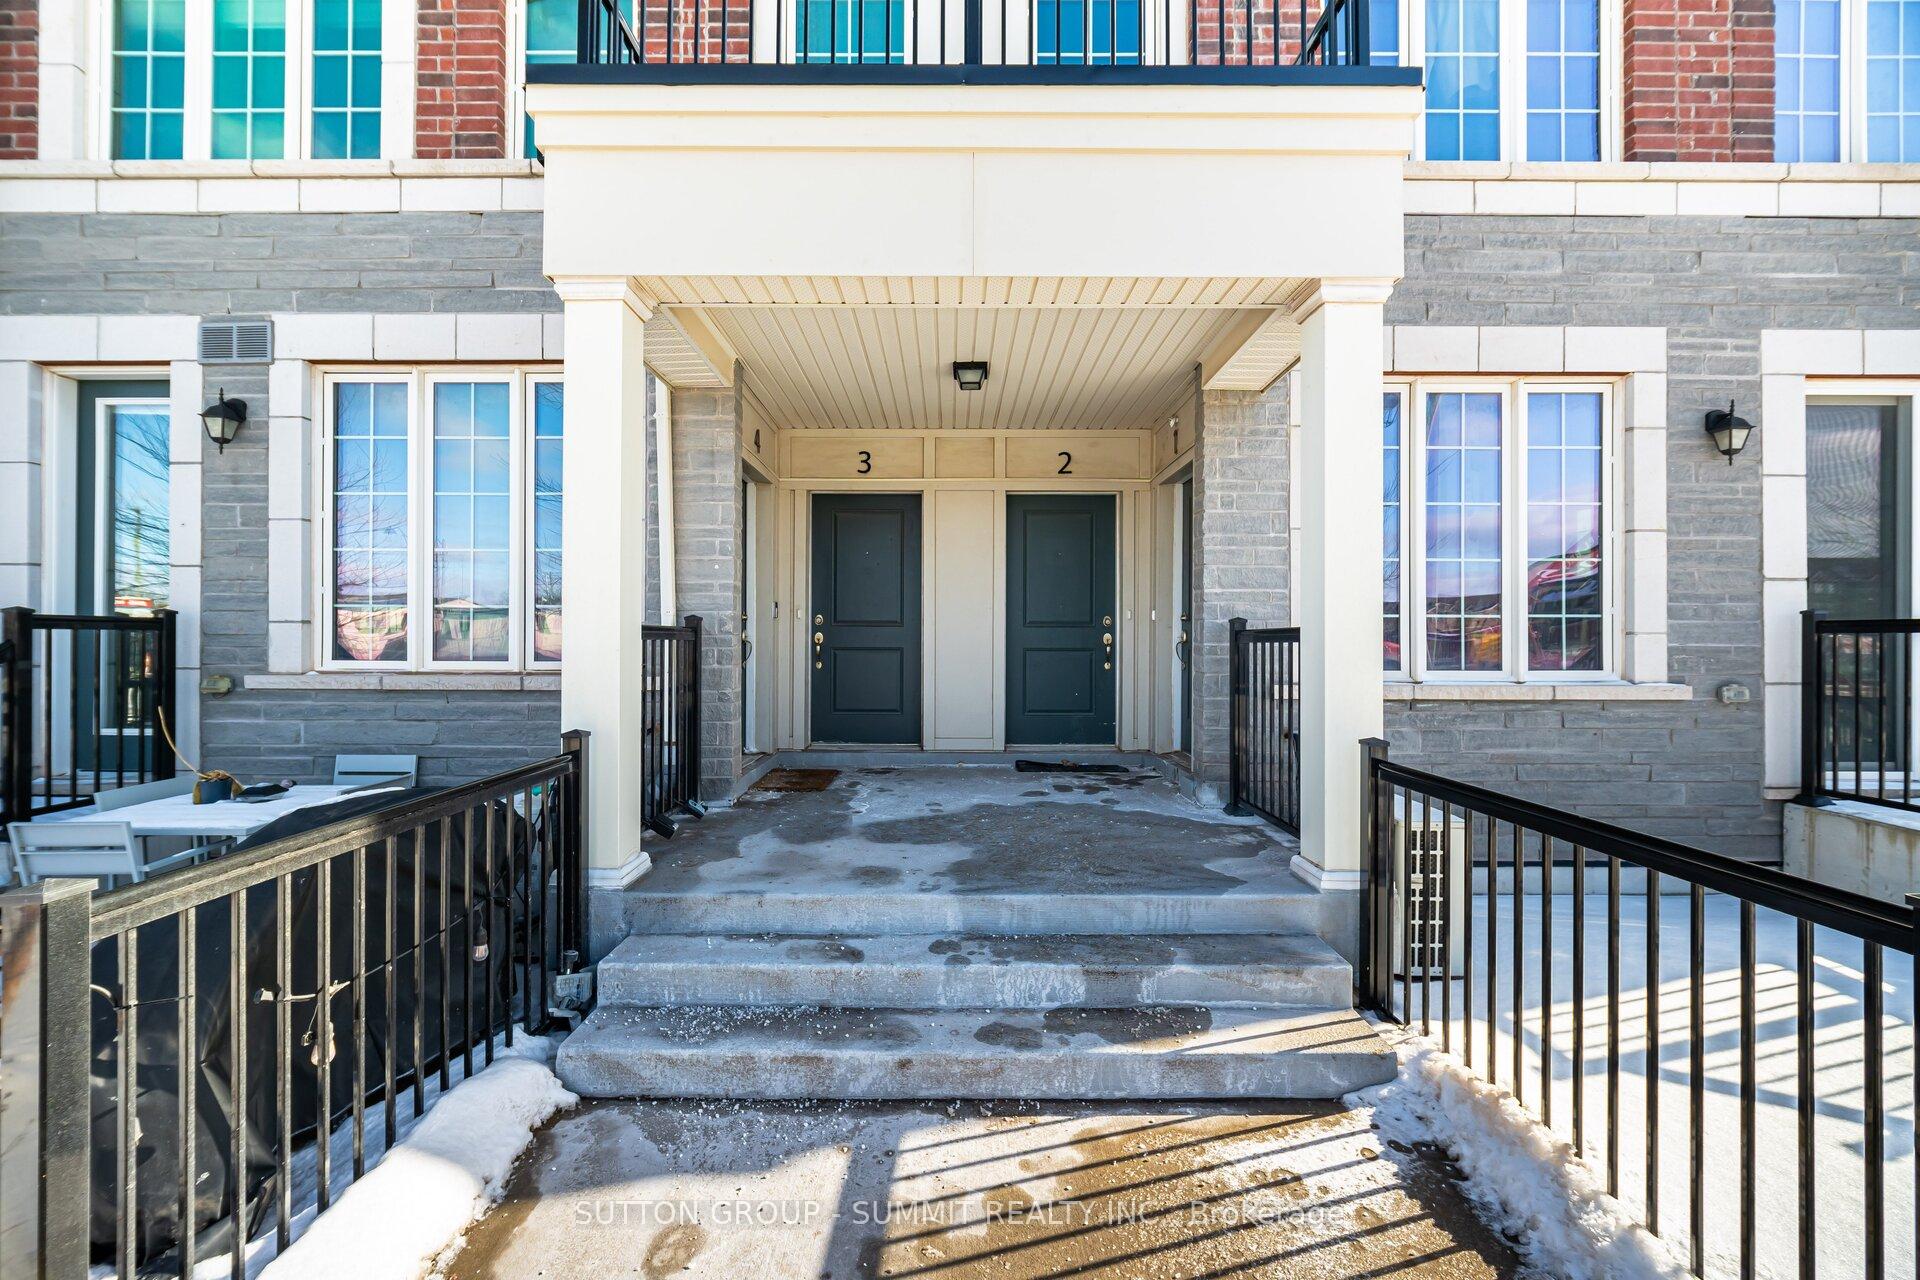
OutsideStone, brick, Terrace
- Exterior: Stone, brick
- Balcony: Terrace
Parking and locker1 Parking, Underground, Parking type Owned
- Spaces: 1 Parking
- Garage: Underground
- Parking type: Owned
- Driveway: Underground
- Locker: None
BuildingBlock 55 Townhomes, Storeys 4, Units 36
- Name: Block 55 Townhomes
- Storeys: 4
- Units: 36
- Registered: 2020
- Condo corporation: 714
- Amenities: Bbqs allowed, visitor parking
- Pets: Allowed
Heating, water and powerForced air, gas, Central air
- Heating: Forced air, gas
- Cooling: Central air
Costs and taxesTaxes $3,406 a year, Condo fee $386 a month, Common elements included, building insurance included, parking included
- Taxes, 2024: $3,406 a year
- Condo fee: $386 a month
- Fee includes: Common elements included, building insurance included, parking included
- HST: HST included in the price
- Rental items: Water heater rental - $13.99 + tax, boiler & air handler rental- $94.99 + tax through reliance.
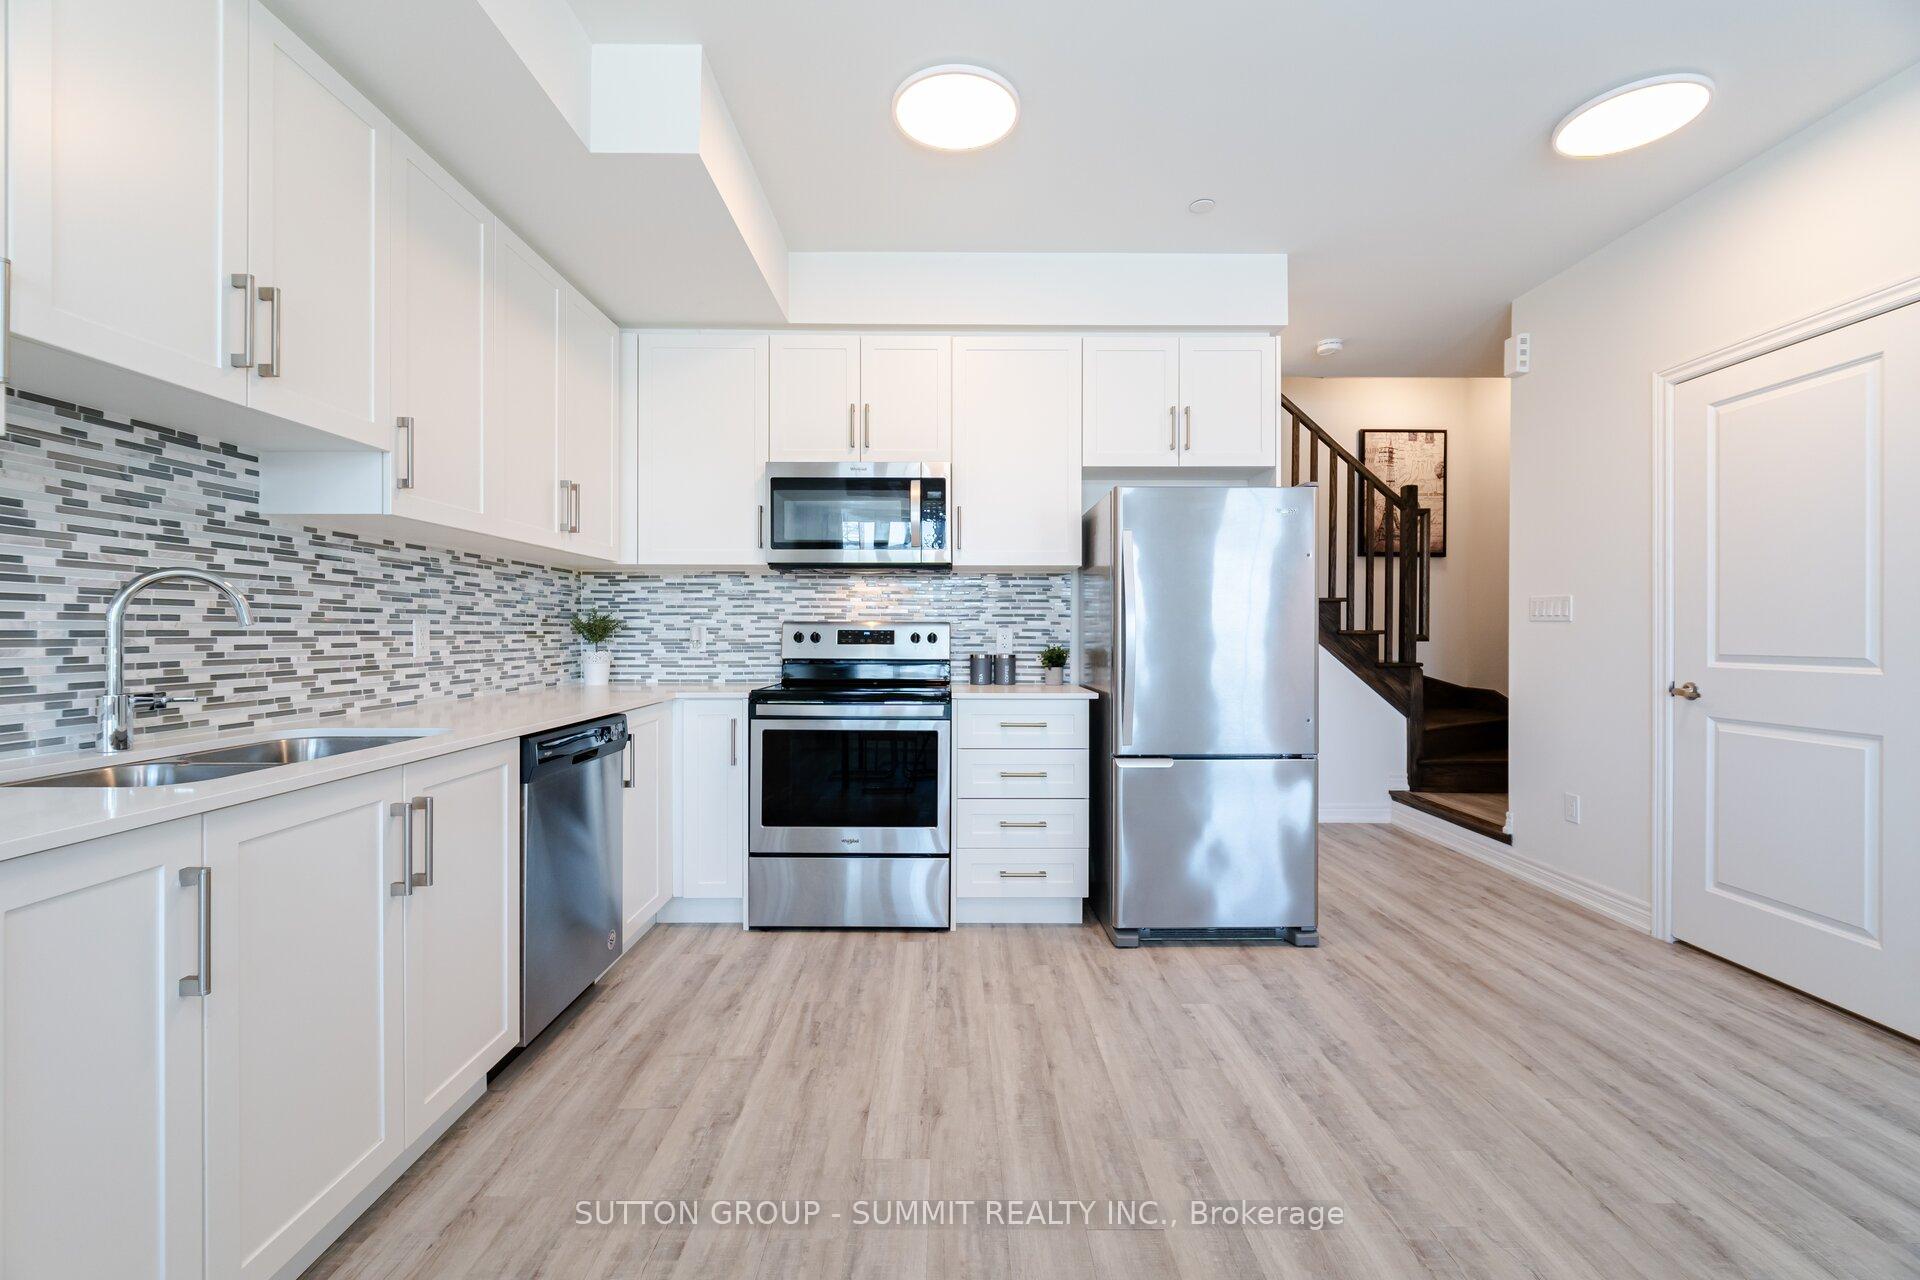
Included in the saleSs fridge, ss stove, ss dishwasher & ss over-the-range microwave, white washer/dryer, all electric light fixtures and window coverings.
- Included: Ss fridge, ss stove, ss dishwasher & ss over-the-range microwave, white washer/dryer, all electric light fixtures and window coverings.
Listing detailsW11976379, Sold, Feb 18, 2025
- MLS® number: W11976379
- Status: Sold
- Listed on: Feb 18, 2025
- Days on market: 31
- Updated: Mar 21, 2025
- Possession: 30/60/90
- Occupied by: Vacant
- Listing brokerage: SUTTON GROUP - SUMMIT REALTY INC.
About this home
Unit 3, 2205 Lillykin Street, Oakville (River Oaks), ON L6H 0X6
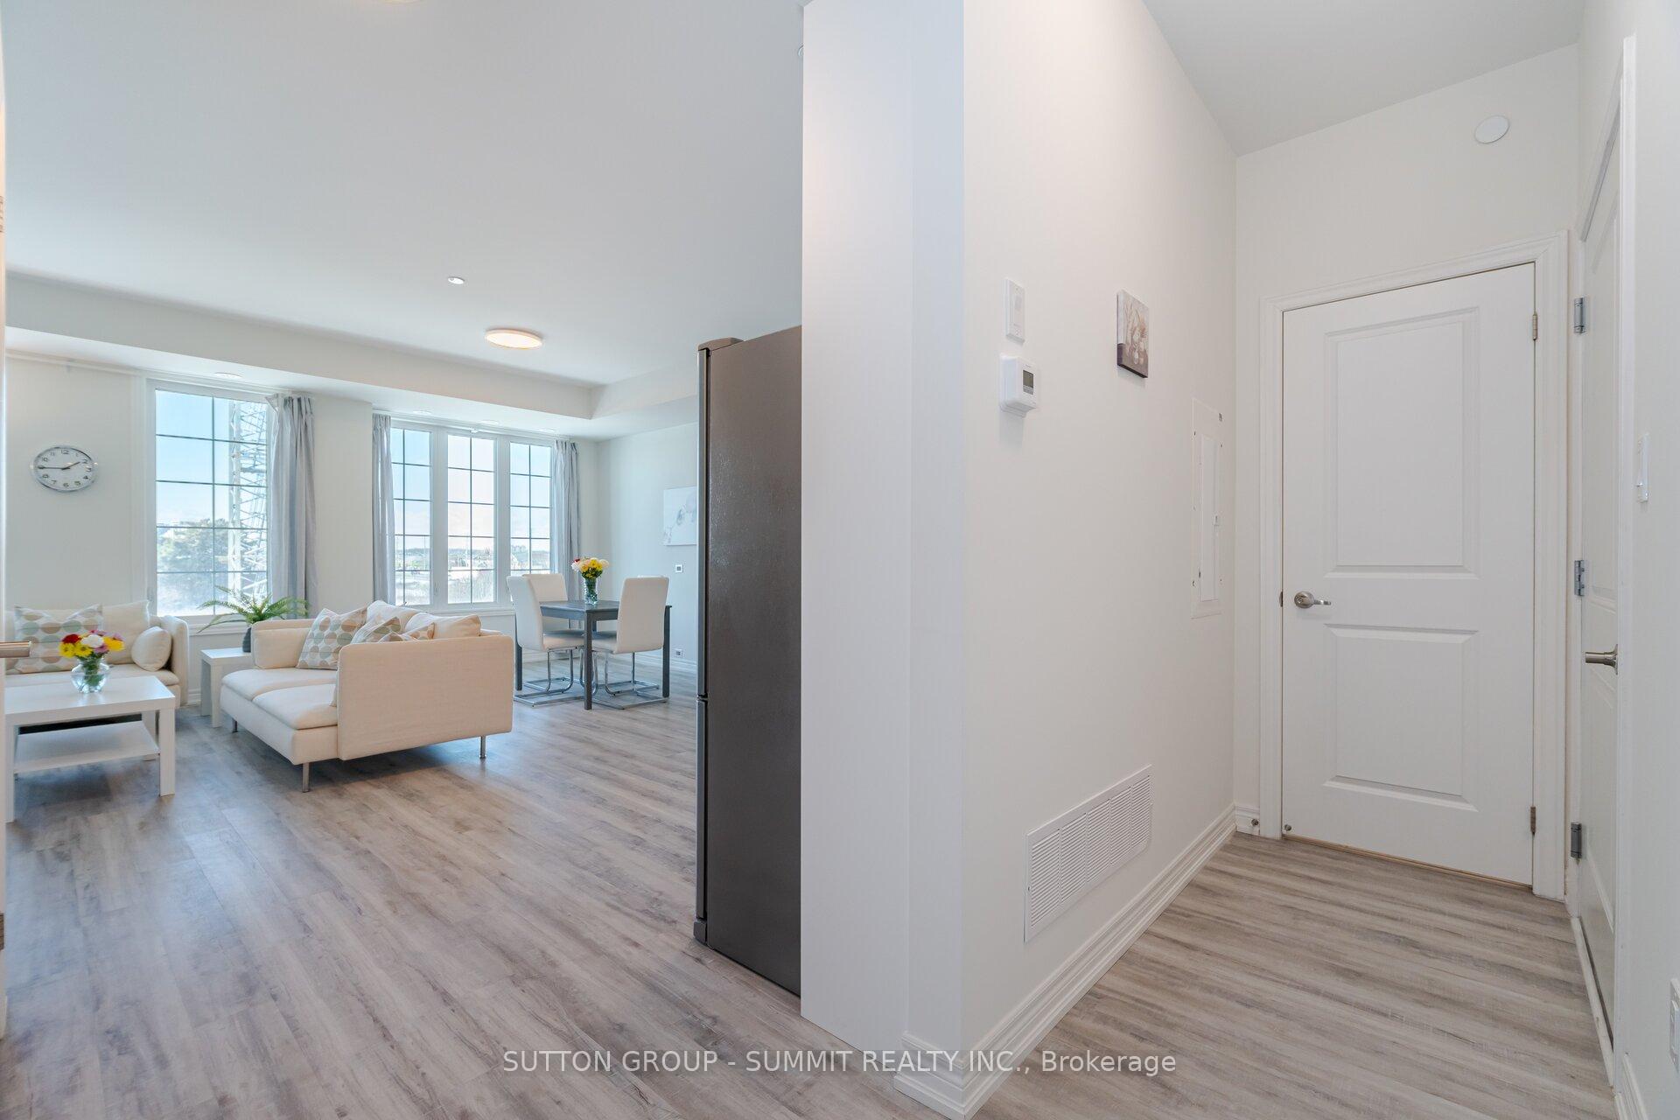
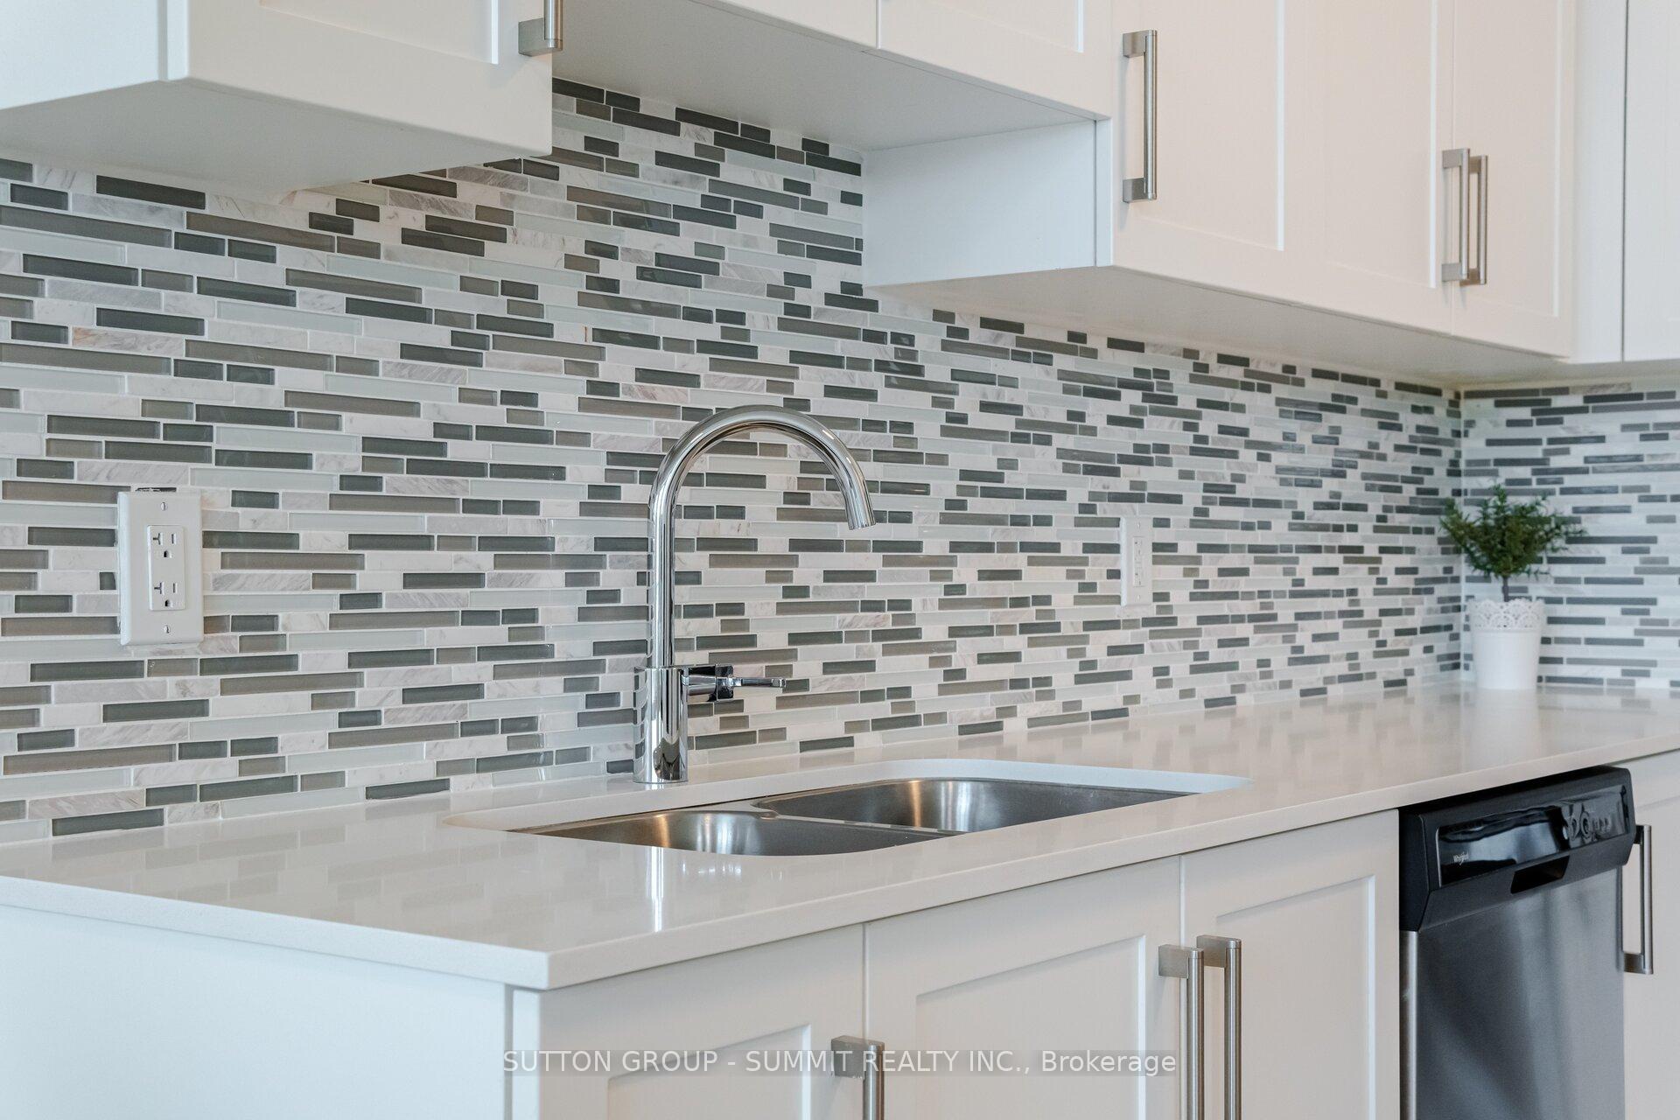
Nestled on a cul-de-sac in the highly sought-after River Oaks community of Oakville, this superb 2-bed, 3-bath stacked townhouse awaits you to add your personal touch to it. Enjoy a modern, open-concept main floor that boasts large windows and high ceilings thats sure to impress you, friends and family alike. The upgraded kitchen features a stunning quartz countertop, stylish backsplash and elegant cabinets with ample storage for your culinary needs. A beautiful oak staircase leads to the second floor, where you will find 2 bedrooms and 2 full bathrooms. The primary bedroom features a spacious walk-in closet, a private balcony, an ensuite washroom with double sinks and walk-in shower. The second bedroom features a large closet and window, making it perfect for a guest room, childs room, or home office. Head up one more level to enjoy your huge terrace that is ideal for outdoor entertaining or relaxation. Location Highlights: This home allows you access to top-rated schools, perfect for families. Outdoor enthusiasts can enjoy the nearby parks and trails. While shopping, restaurants, and essential amenities are just minutes away. Commuters will appreciate quick access to major highways (QEW, 403, 407) and a GO bus stop just steps away from your front door that will take you to the Oakville GO Station. Dont miss your chance to make it yours!
Ask about this home
A HOMEH agent will answer your questions about this home.
Know more about Block 55 Townhomes
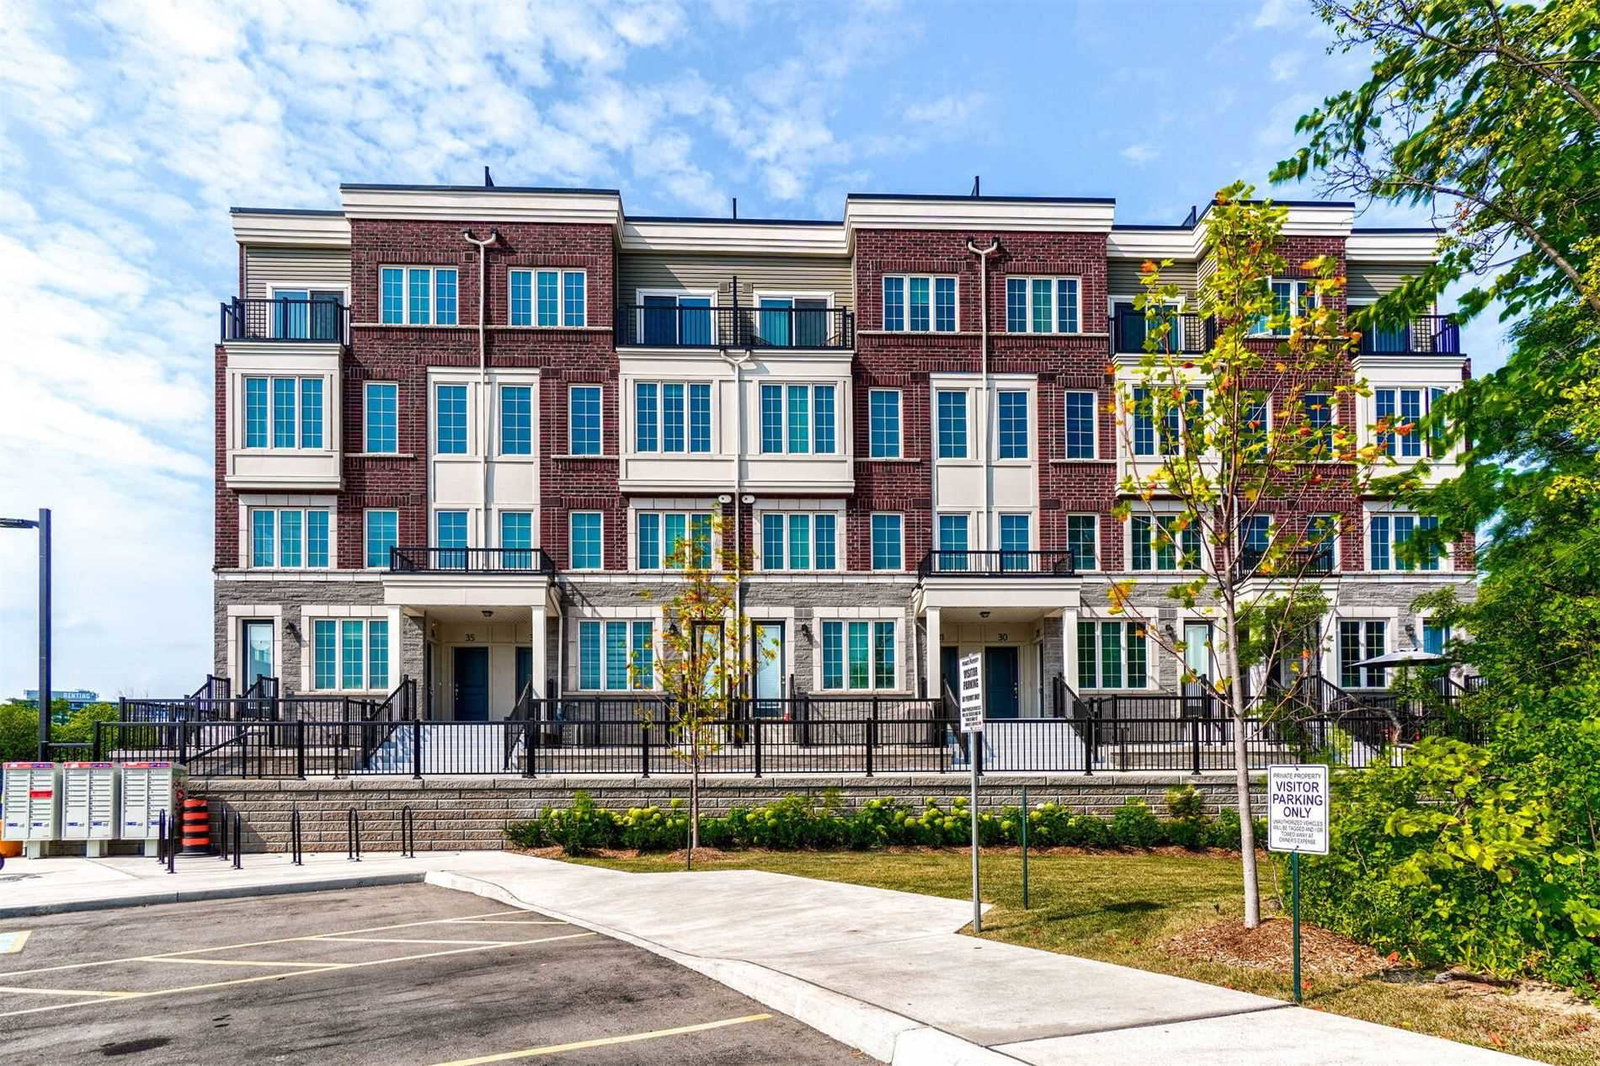
Condo building · 2199-2205 Lillykin Street
Block 55 Townhomes is a 4-storey condo with 36 suites, built in 2020 by The Biddington Group. No units are on the market here right now.
- 4storeys
- 36suites
- $626/sq ft
- 2020built
No similar units for sale in Block 55 Townhomes right now.
Around this home
Daily convenience, out of 100, from the distances below
Schools nearby
School rating, out of 10.
Helpful calculators
Your HOMEH agent

"I would see it this week."