

2454 Charlie Common
2454 Charlie Common
 See all 50 photos
Property history
Facts and features
- ExposureEast
- LaundryEnsuite
- LockerNone
- BalconyNone
- Fireplace
- Central air
The homeDetached Condo, 2-storey, Age 11–15 years
- Type: Detached Condo
- Style: 2-storey
- Age: 11–15 years
- Living space: 3,500–3,749 sq ft
- Basement: Unfinished
- Exposure: East
InsideFireplace Yes, Ensuite, upper level, Auto garage door remote
- Fireplace: Yes
- Laundry: Ensuite, upper level
- Features: Auto garage door remote
- Rooms above ground: 10
- Bedrooms: 4
- Bathrooms: 4
- Kitchens: 1
OutsideBrick, Balcony None
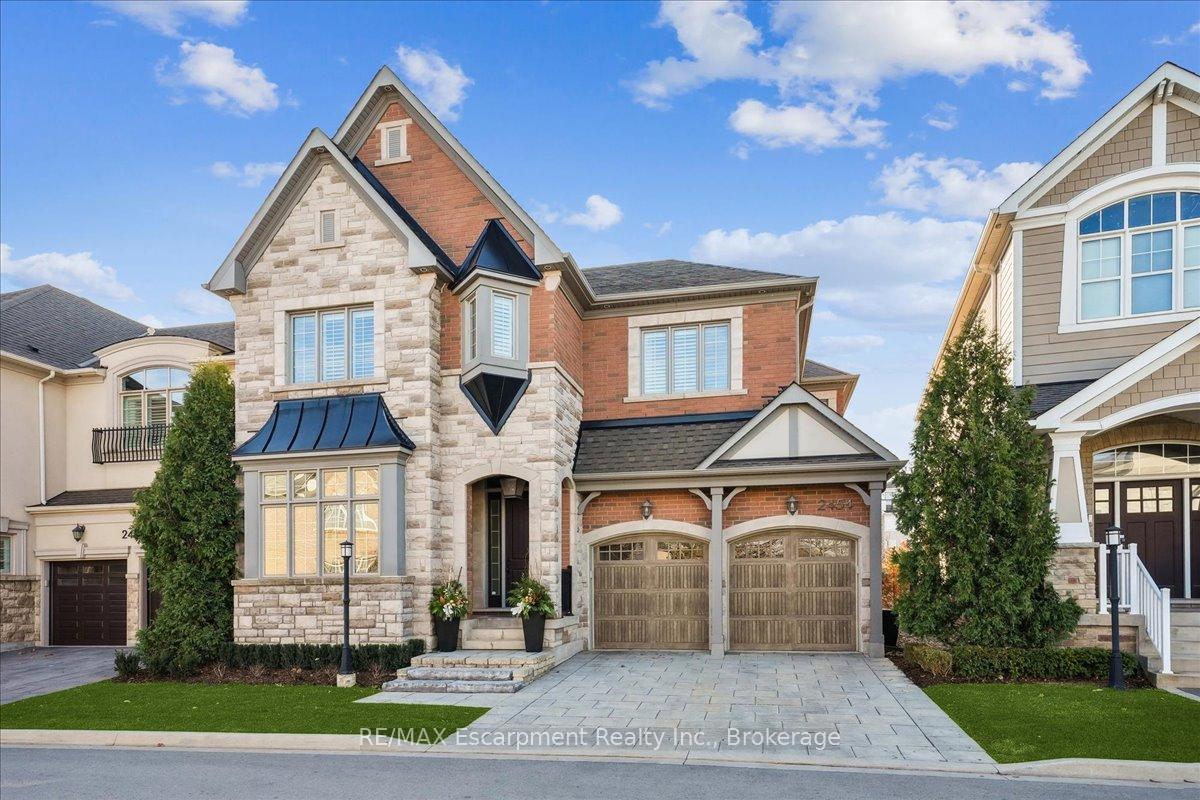
- Exterior: Brick
- Balcony: None
Parking and locker2 Garage, Attached, Exclusive
- Spaces: 2 Garage
- Garage: Attached
- Parking type: Exclusive
- Driveway: Private
- Locker: None
BuildingUpper Glen Abbey Condominiums, Units 4, Registered 2022
- Name: Upper Glen Abbey Condominiums
- Units: 4
- Registered: 2022
- Condo corporation: 748
- Pets: Allowed
Heating, water and powerForced air, gas, Central air
- Heating: Forced air, gas
- Cooling: Central air
Rent and termsRent $6,700 a month, Entire property, Unfurnished
- Rent: $6,700 a month
- Space for rent: Entire property
- Furnished: Unfurnished
- Lease: 12 months
- Paid: Monthly
- Rent includes: Grounds maintenance
- Deposit: Required
- Credit check: Required
- Employment letter: Required
- Rental application: Required
- References: Required
IncludedRefrigerator, stove, dishwasher, washer, dryer, all existing window coverings, 2 garage door openers. hot water heater owned
- Included: Refrigerator, stove, dishwasher, washer, dryer, all existing window coverings, 2 garage door openers. hot water heater owned
NearbyGolf, hospital, park, rec./commun.centre
- Close to: Golf, hospital, park, rec./commun.centre
Listing detailsW11993291, Rented, Feb 28, 2025
- MLS® number: W11993291
- Status: Rented
- Listed on: Feb 28, 2025
- Days on market: 59
- Updated: Apr 28, 2025
- Possession: Immediate
- Occupied by: Vacant
- Listing brokerage: RE/MAX Escarpment Realty Inc., Brokerage
About this home
2454 Charlie Common, Oakville (West Oak Trails), ON L6M 5N1
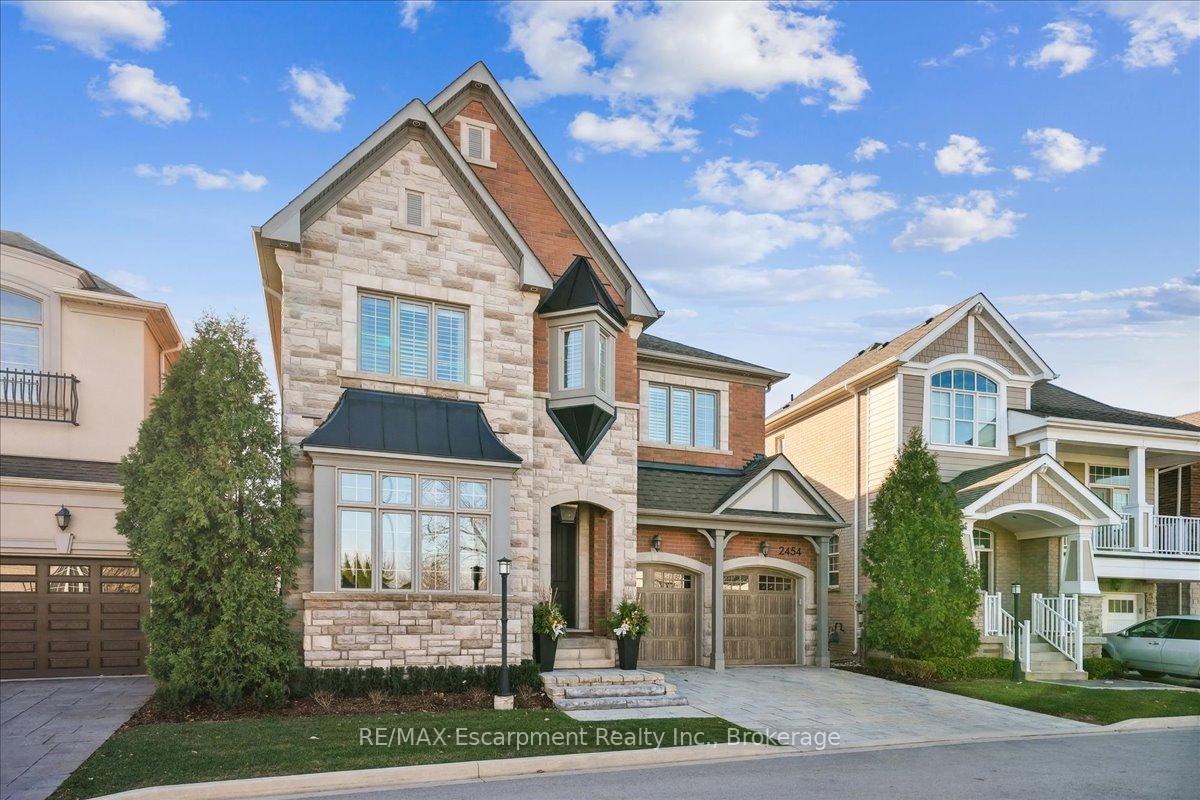
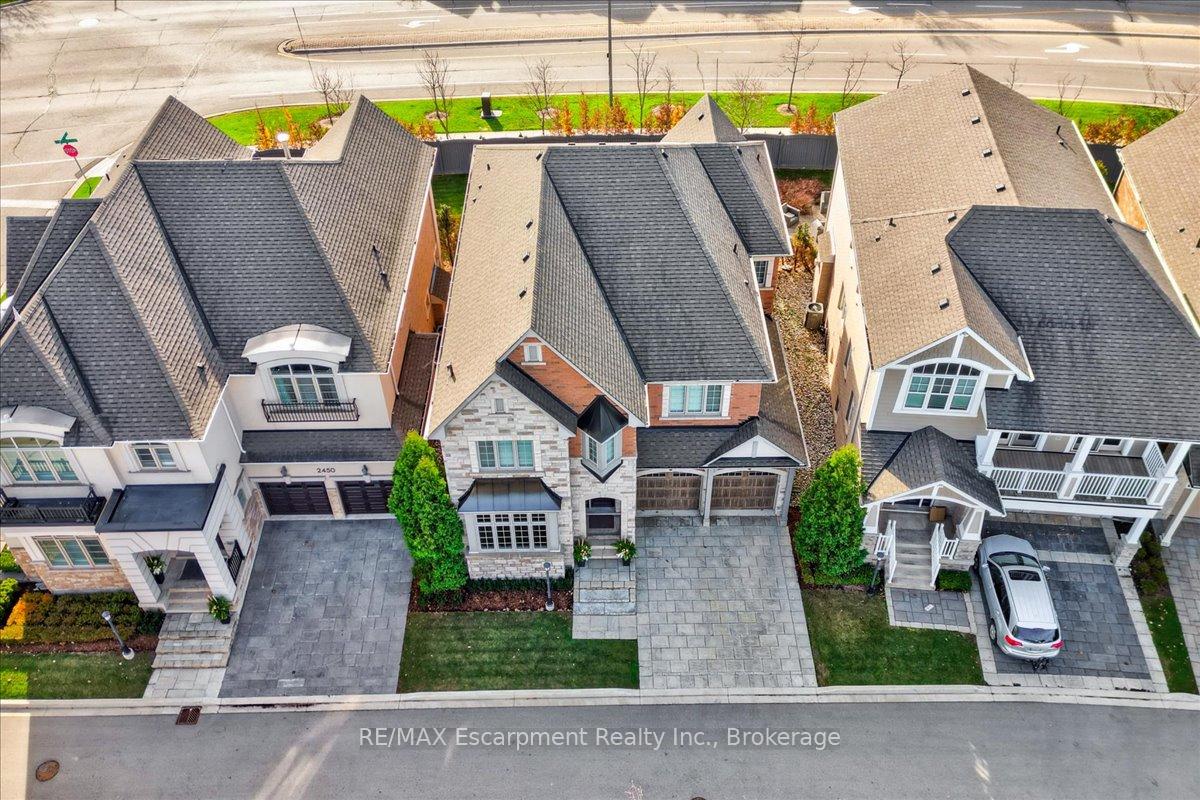
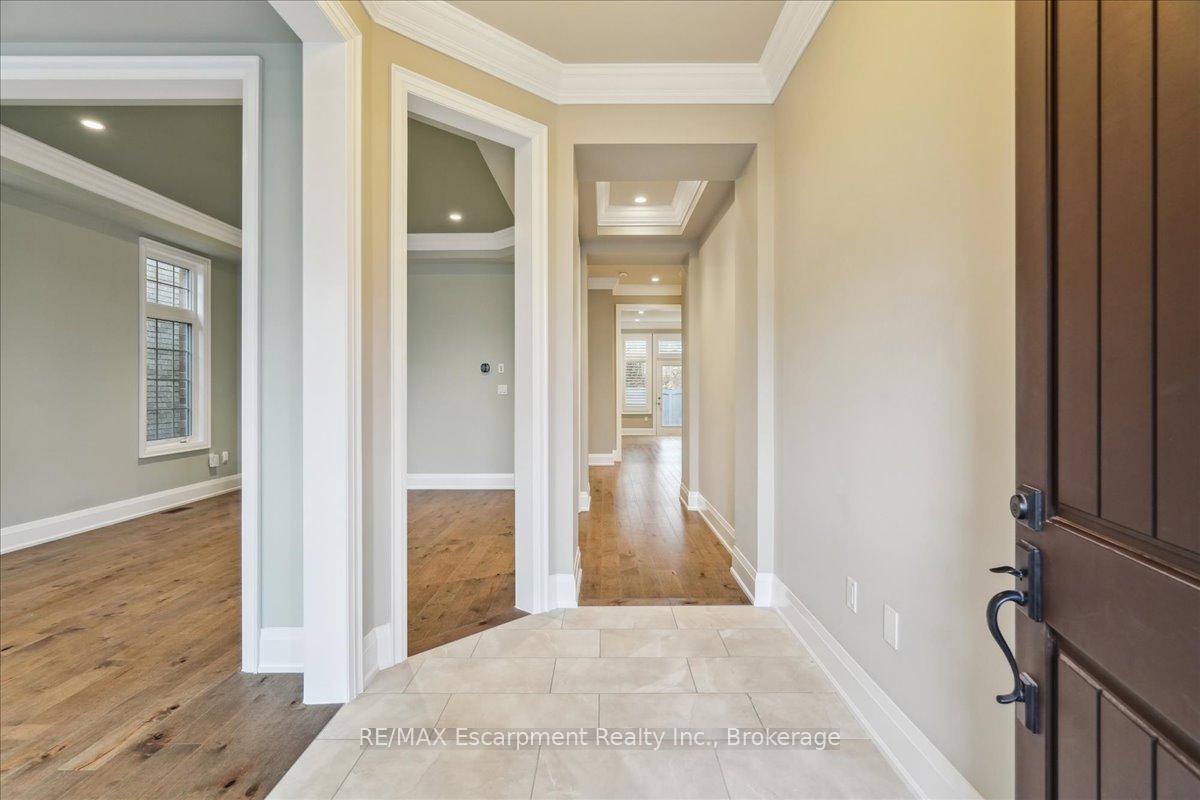
Presenting the exquisite Orchid model, originally a Mattamy show home, offering nearly 3,700 sq. ft. of above-grade living space. Situated in one of Oakville's most coveted neighborhoods, this elegant 4-bedroom, 3+1-bathroom home exemplifies both craftsmanship and design excellence. The attention to detail ensures the perfect blend of sophisticated style and functional elegance. Step into the main floor where expansive principal rooms seamlessly flow into the open-concept kitchen and family room. The coffered ceilings in the family room, complemented by grand crown molding and custom millwork throughout, create a refined atmosphere. Natural light floods the home through the magnificent wall-to-wall windows at the back of the house, creating a bright and airy atmosphere that stretches across both the family and living rooms. The walk-out garden doors lead to a meticulously manicured backyard, featuring a spacious stone patio and an irrigation system to keep the gardens lush. The upper level offers a luxurious primary suite with a spa-like ensuite, featuring a double-sink vanity, stand-alone soaker tub, indulgent spa shower, custom walk-in closet, and heated floors. A cozy loft area is perfect for showcasing your baby grand piano, while the thoughtfully designed laundry room features overhead cabinetry and a sink/vanity combo for added convenience. Three additional spacious bedrooms, including one with a Jack-and-Jill bathroom, complete this level. The unfinished basement is a blank canvas awaiting your creative touch. Rich designer hues, luxurious custom drapery, and pristine finishes throughout provide an elevated aesthetic. Impressive 10-foot ceilings on the main floor, and 9-foot ceilings on the upper and lower levels, further enhance the homes sense of grandeur. Situated just minutes from Oakville Hospital, shopping and trails and highways.
Ask about this home
A HOMEH agent will answer your questions about this home.
Know more about Upper Glen Abbey Condominiums
Condo building · 2450-2462 Charlie Common
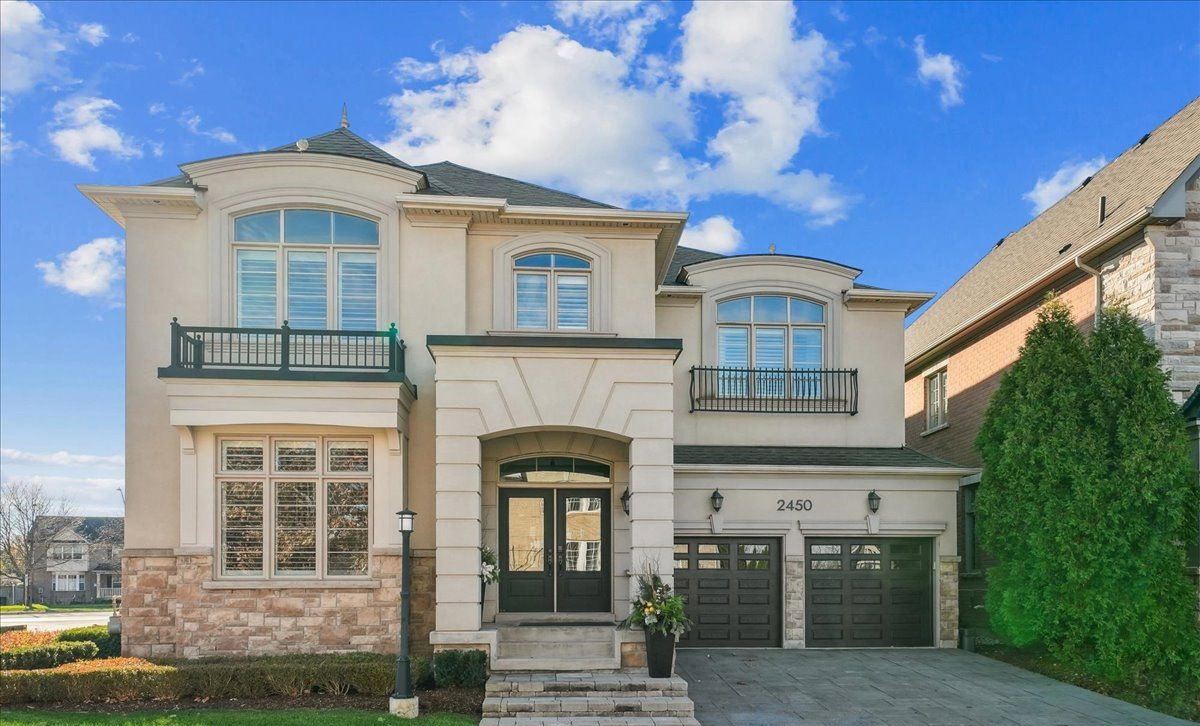
Upper Glen Abbey Condominiums is a condo with 4 suites, built in 2022. No units are on the market here right now.
- 1storey
- 4suites
- 2022built
No similar units for rent in Upper Glen Abbey Condominiums right now.
Around this home
Daily convenience, out of 100, from the distances below
Schools nearby
School rating, out of 10.
Helpful calculators
Your HOMEH agent

"I would see it this week."