

159 Viewbank Crescent
159 Viewbank Crescent
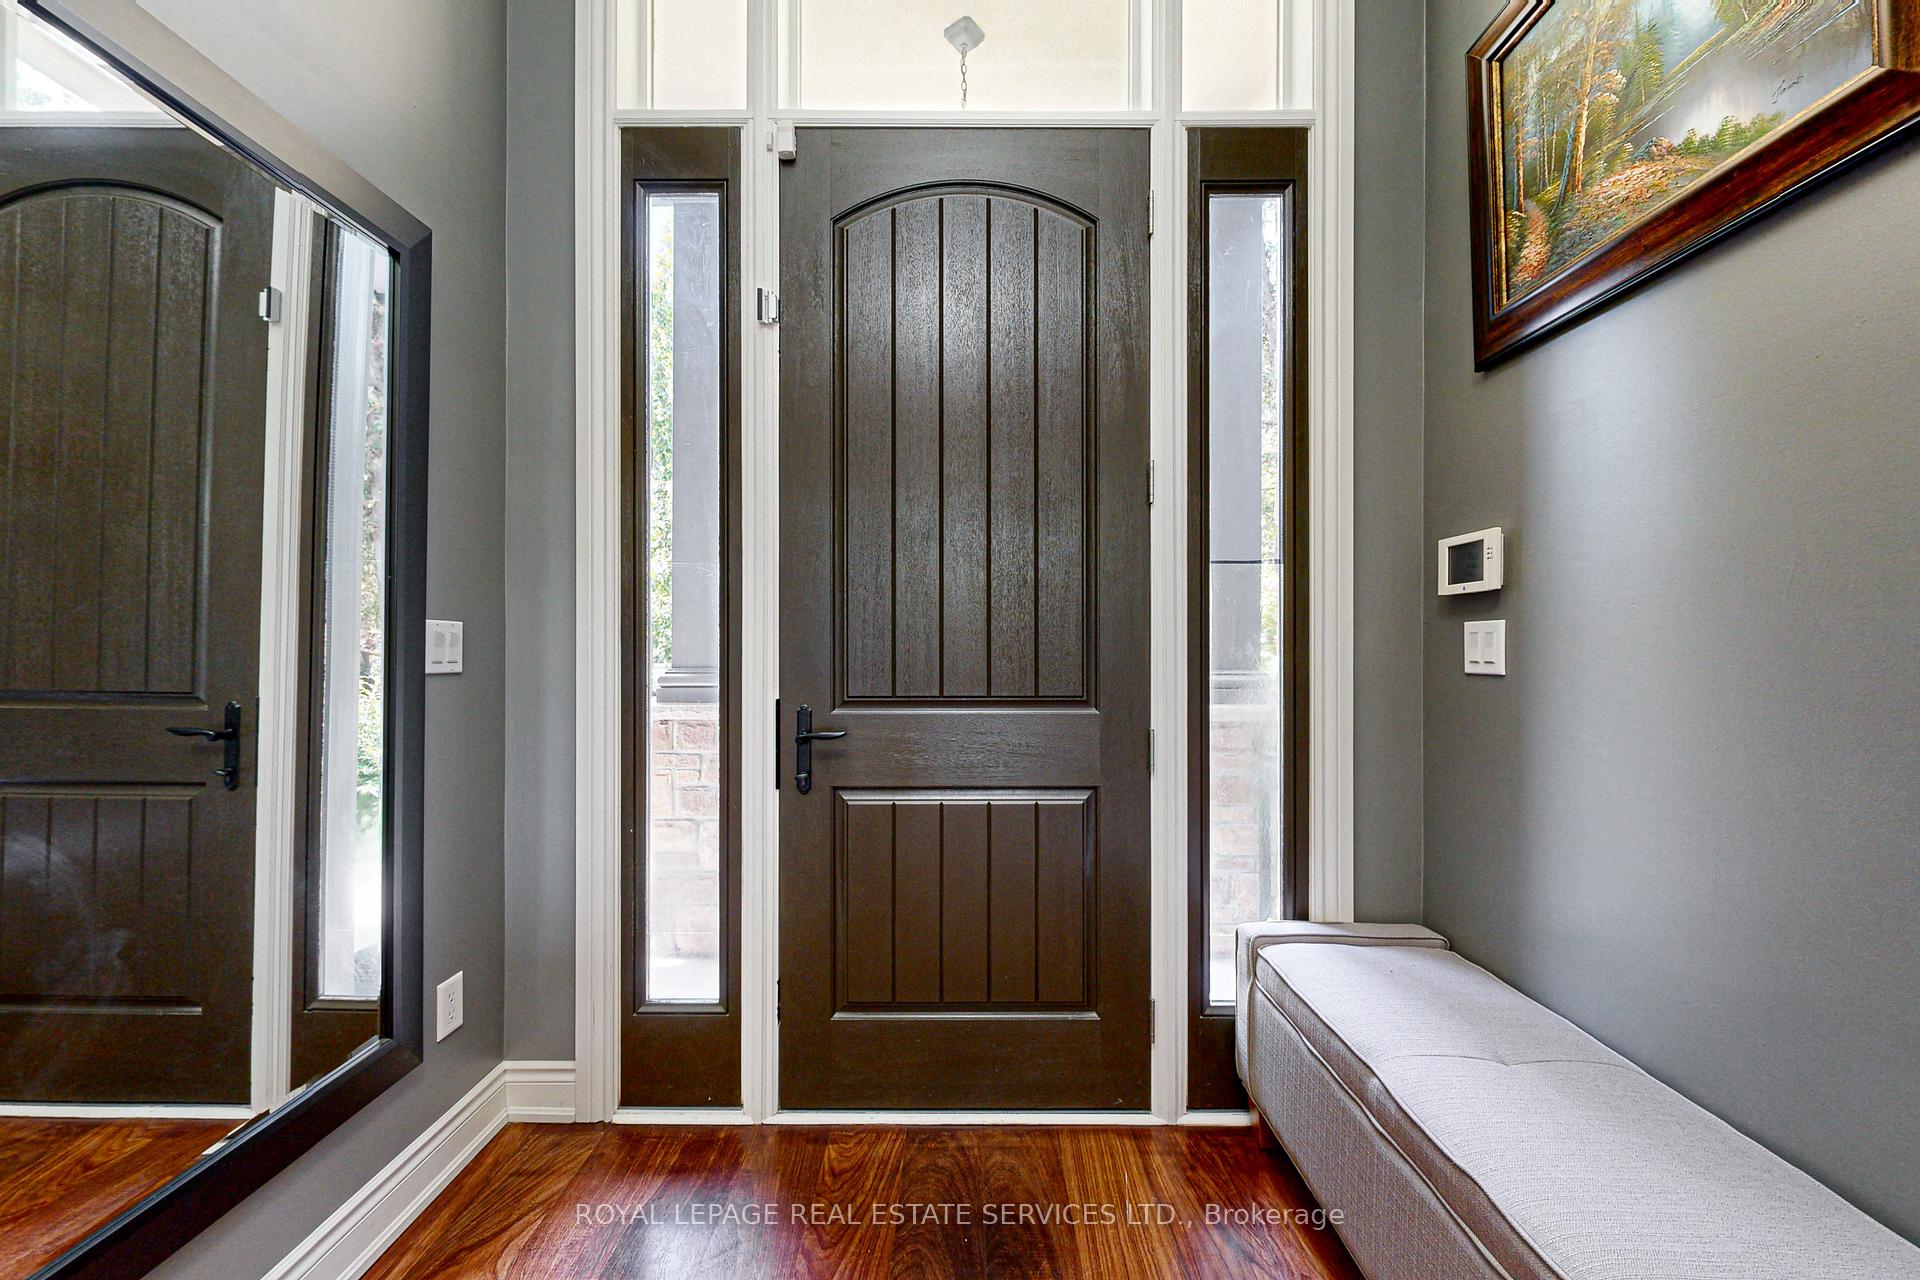 See all 50 photos
Property history
- $3,499,000ExpiredList: 2025-07-28|End: 2025-12-31|156 daysW12313847
- $3,695,000TerminatedList: 2025-04-01|End: 2025-07-29|119 daysW12053033
Facts and features
- BasementWalk-out
- Price per sq ft~$1,344
- Water, sewerMunicipal
- HeatingForced air
- Separate entrance
- Fireplace
- Central air
- Inground pool
The homeDetached, Bungalow-raised, 2,500–3,000 sq ft
- Type: Detached
- Style: Bungalow-raised
- Living space: 2,500–3,000 sq ft
- Basement: Finished with walk-out, separate entrance
InsideFireplace Yes, Lower level, Auto garage door remote
- Fireplace: Yes
- Laundry: Lower level
- Features: Auto garage door remote
- Security: Security system
- Rooms above ground: 7
- Rooms in the basement: 6
- Bedrooms: 4 + 2 in the basement
- Bathrooms: 4
- Kitchens: 1
- Family room: Yes
Outside and lotStucco (plaster), stone, Asphalt shingle, Poured concrete
- Exterior: Stucco (plaster), stone
- Roof: Asphalt shingle
- Foundation: Poured concrete
- Pool: Inground
- Size: 60 × 122.67 ft
Parking2 Garage, Attached, Private double
- Spaces: 2 Garage
- Garage: Attached
- Driveway: Private double
Heating, water and powerForced air, gas, Central air, Municipal water
- Heating: Forced air, gas
- Cooling: Central air
- Water: Municipal water
- Sewer: Municipal sewer
- Natural gas: Yes
- Hydro: Yes
- Cable: Available
- Telephone: Yes
Costs and taxesTaxes $14,412 a year, HST included in the price
- Taxes, 2024: $14,412 a year
- HST: HST included in the price
Included in the saleAll electric light fixtures, all blinds and window treatments,all existing kitchen appliances, 2 washers and 2 dryers, hot water tank water softener, theatre equipment, pool equipment, central vacuum and equipment, wine fridge, security sys, sprinkler sys, central vac and attachments., Plastic basketball tile, separate garage vacuum, soft rubber garage tiles, two heavy duty shelves in storage room.
- Included: All electric light fixtures, all blinds and window treatments,all existing kitchen appliances, 2 washers and 2 dryers, hot water tank water softener, theatre equipment, pool equipment, central vacuum and equipment, wine fridge, security sys, sprinkler sys, central vac and attachments.
- Not included: Plastic basketball tile, separate garage vacuum, soft rubber garage tiles, two heavy duty shelves in storage room.
NearbyPark, place of worship, rec./commun.centre, wooded/treed, school, library
- Close to: Park, place of worship, rec./commun.centre, wooded/treed, school, library
Listing detailsW12053033, Terminated, Apr 1, 2025
- MLS® number: W12053033
- Status: Terminated
- Listed on: Apr 1, 2025
- Days on market: 119
- Updated: Jul 29, 2025
- Possession: Flexible
- Occupied by: Owner
- Listing brokerage: ROYAL LEPAGE REAL ESTATE SERVICES LTD.
About this home
159 Viewbank Crescent, Oakville (Southwest), ON L6L 1R3
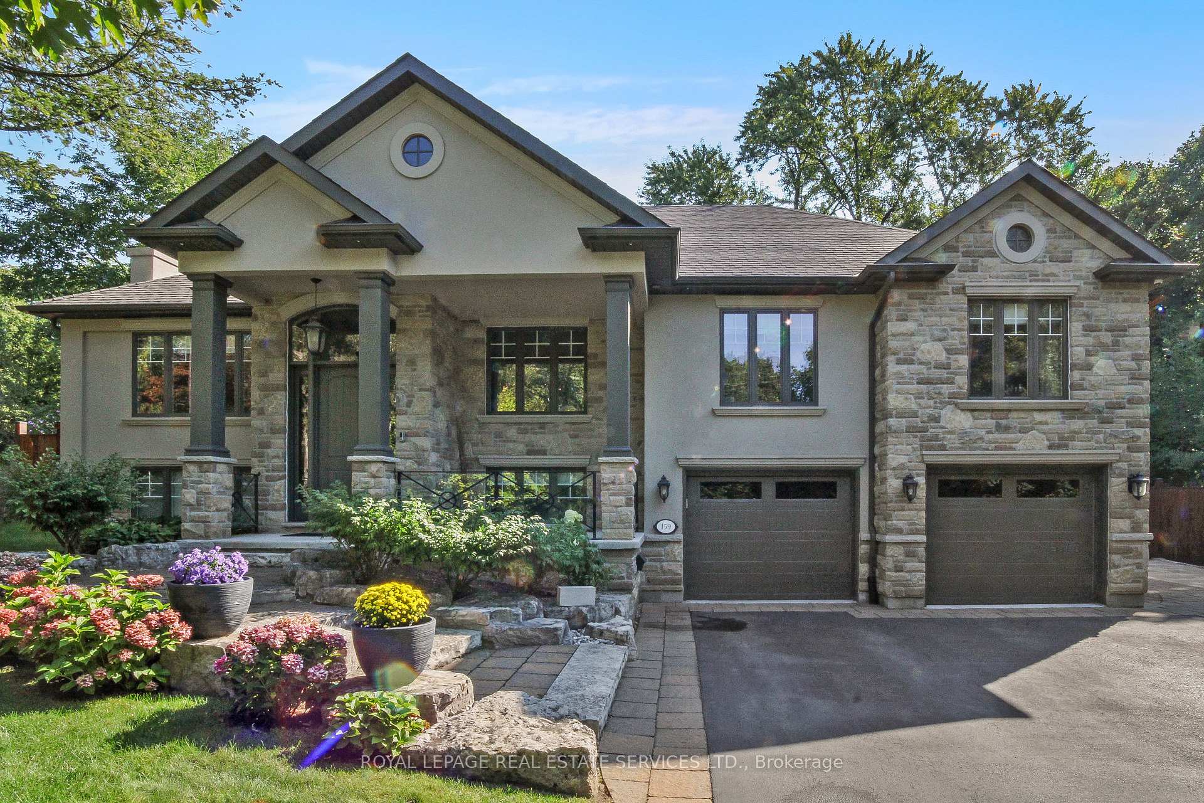
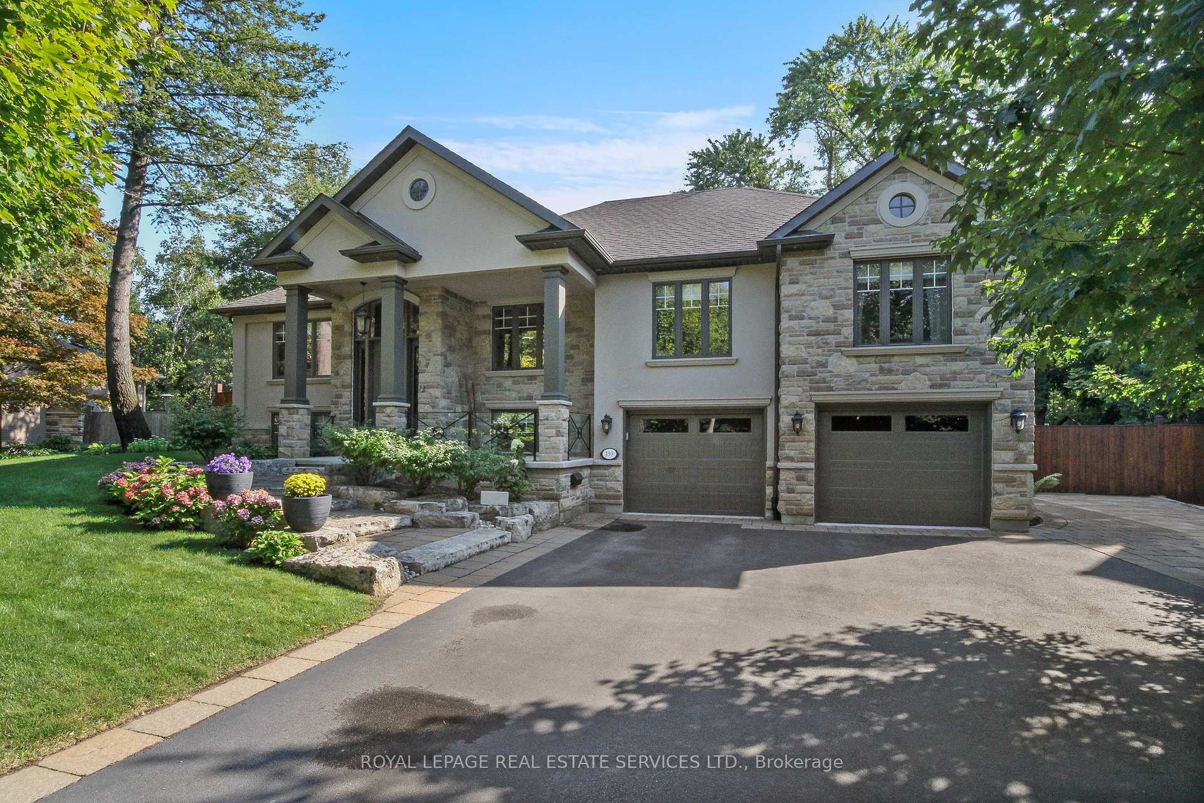
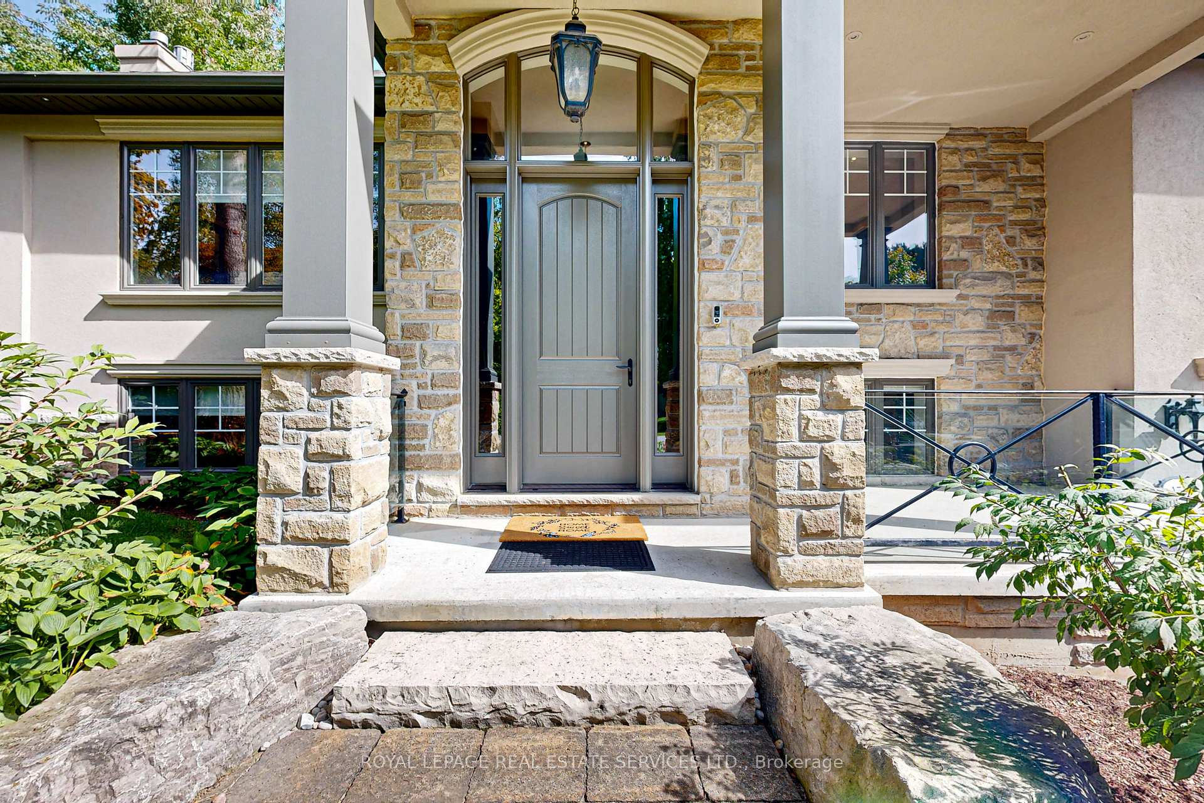
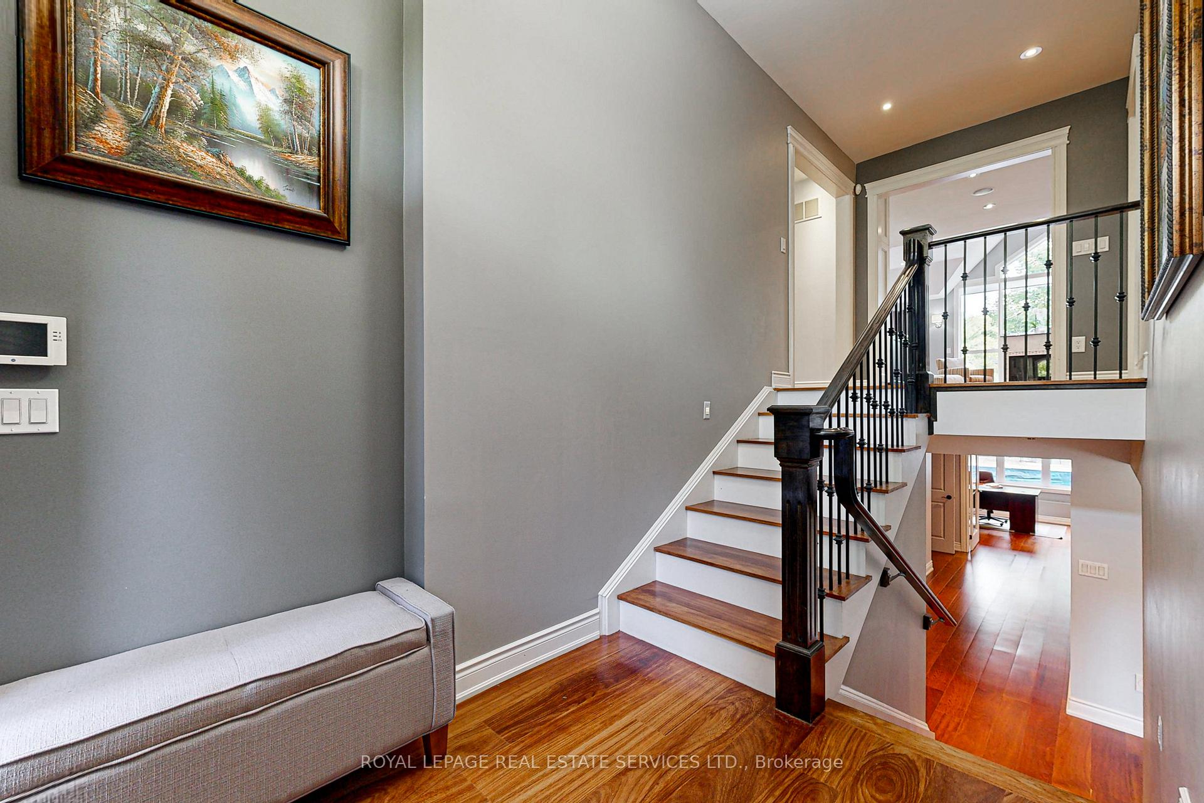
This luxurious 5-bedroom, 4-bath raised bungalow in Coronation Park offers sophisticated living with meticulous upgrades throughout, all set on a wide, tree-lined crescent. The stone and stucco exterior along with a covered portico welcome you home. Inside, a stunning entrance leads to the main living area, where seamless design flows from the private living room through to the open-concept great room that combines a custom kitchen and dining area. Perfect for both formal gatherings and relaxed family living. A Palladium window and French doors lead out to the composite deck, blending the indoors with the outdoors, complete with a pool, new gazebo and hot tub. The main floor features refinished hardwood floors, custom closet organizers, and a master suite with a heated bathroom flooring. Elegant light fixtures and window treatments enhance the spaces, while the lower level boasts a Nanny suite, two updated bathrooms with sleek finishes, an office and a games/exercise room. The home theatre is outfitted with a 1080P projector and modern controls. The laundry room includes two sets of washers and dryers, alongside a new hot water tank and water softener. The oversized double garage is heated and the doors have been replaced. Outdoors, the beautifully landscaped backyard is an entertainer's paradise, featuring a half basketball court, childrens playground and zip line. Lush greenery and stone surround the pool. From the driveway an oversized double gate leads to tumble stone thats perfect for parking a large boat or trailer. The front yard features seven sugar maple trees and flower gardens. This residence is the epitome of comfort, luxury, and style.
Ask about this home
A HOMEH agent will answer your questions about this home.
Around this home
Daily convenience, out of 100, from the distances below
Schools nearby
School rating, out of 10.
Helpful calculators
Your HOMEH agent

"I would see it this week."