

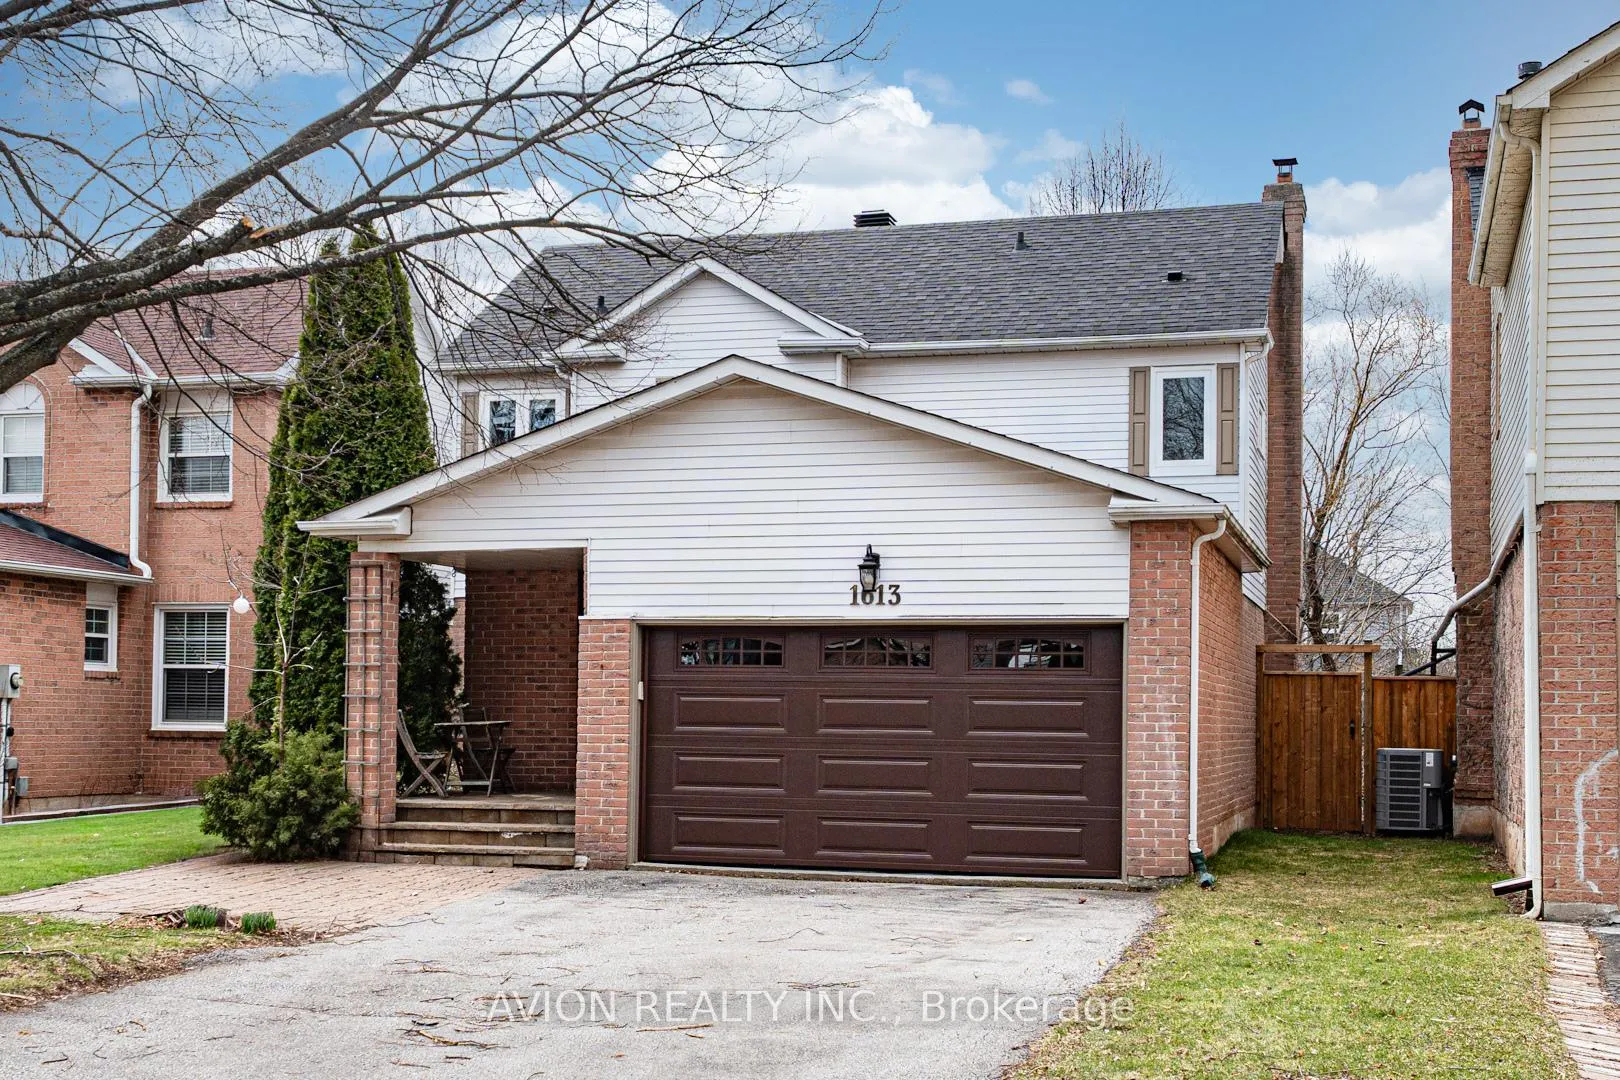
1613 Greenbriar Drive
1613 Greenbriar Drive
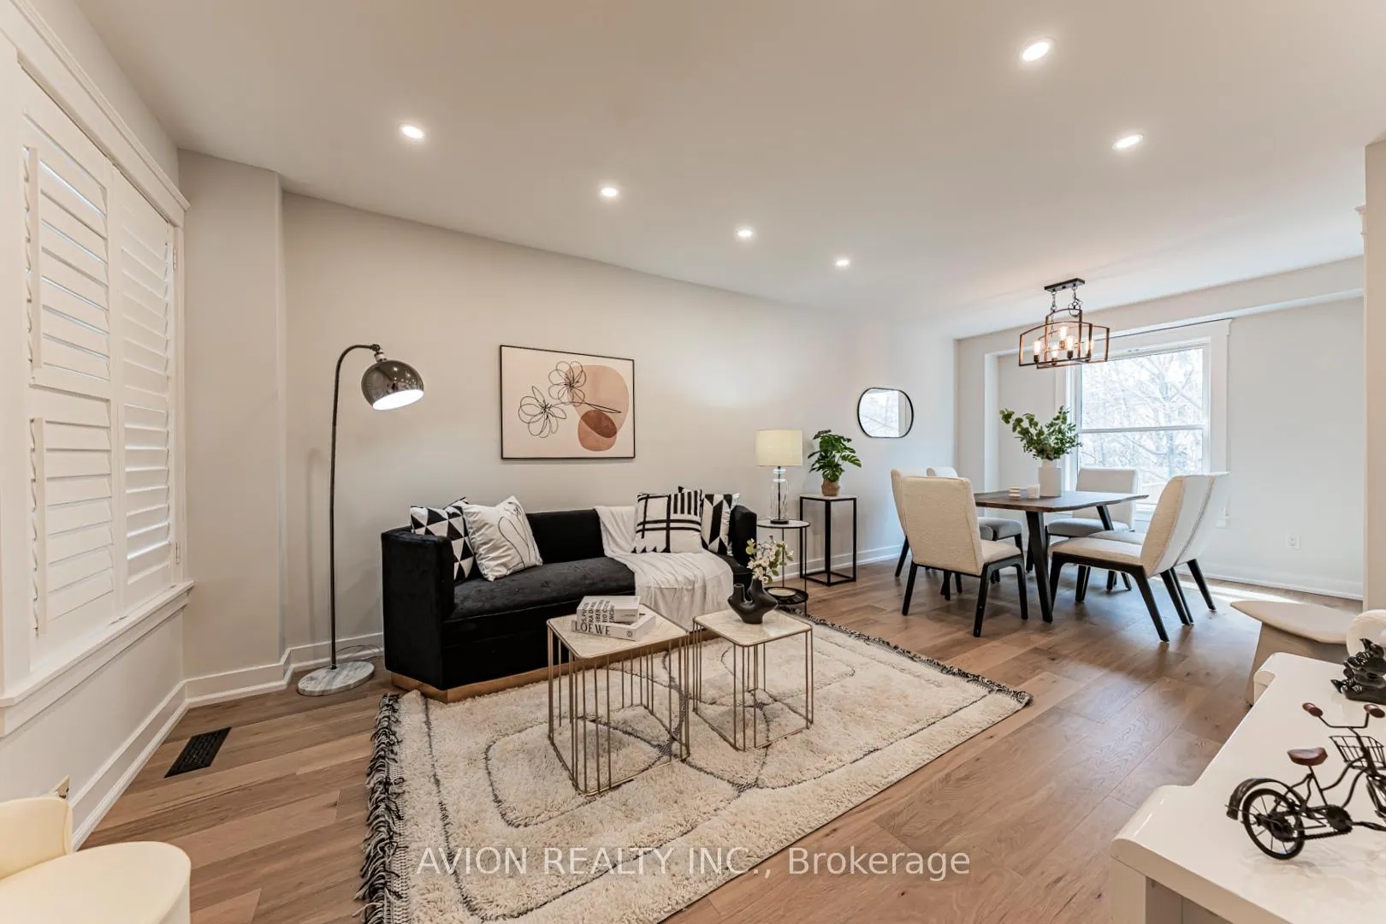
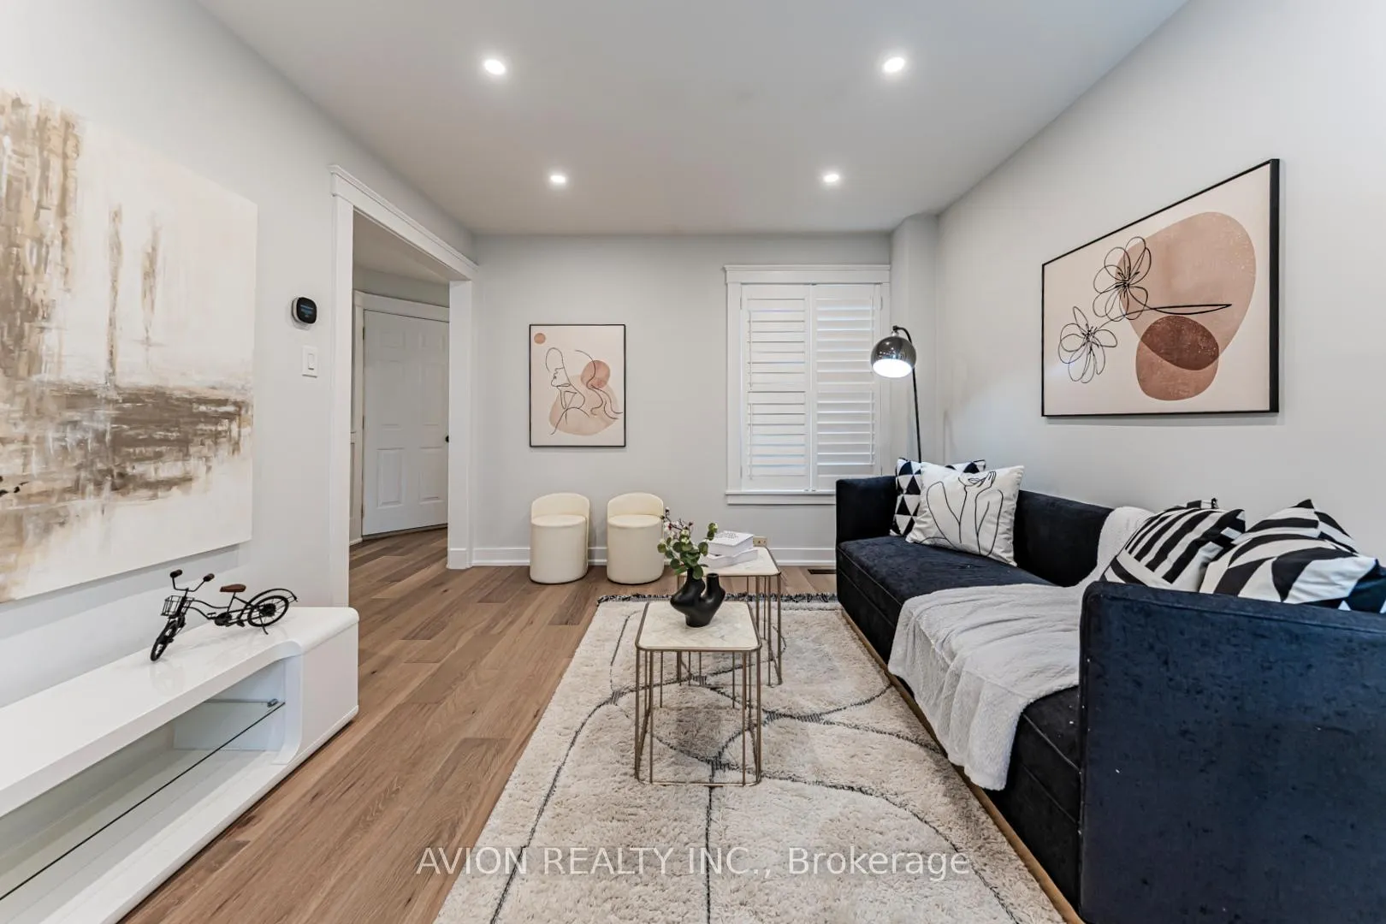
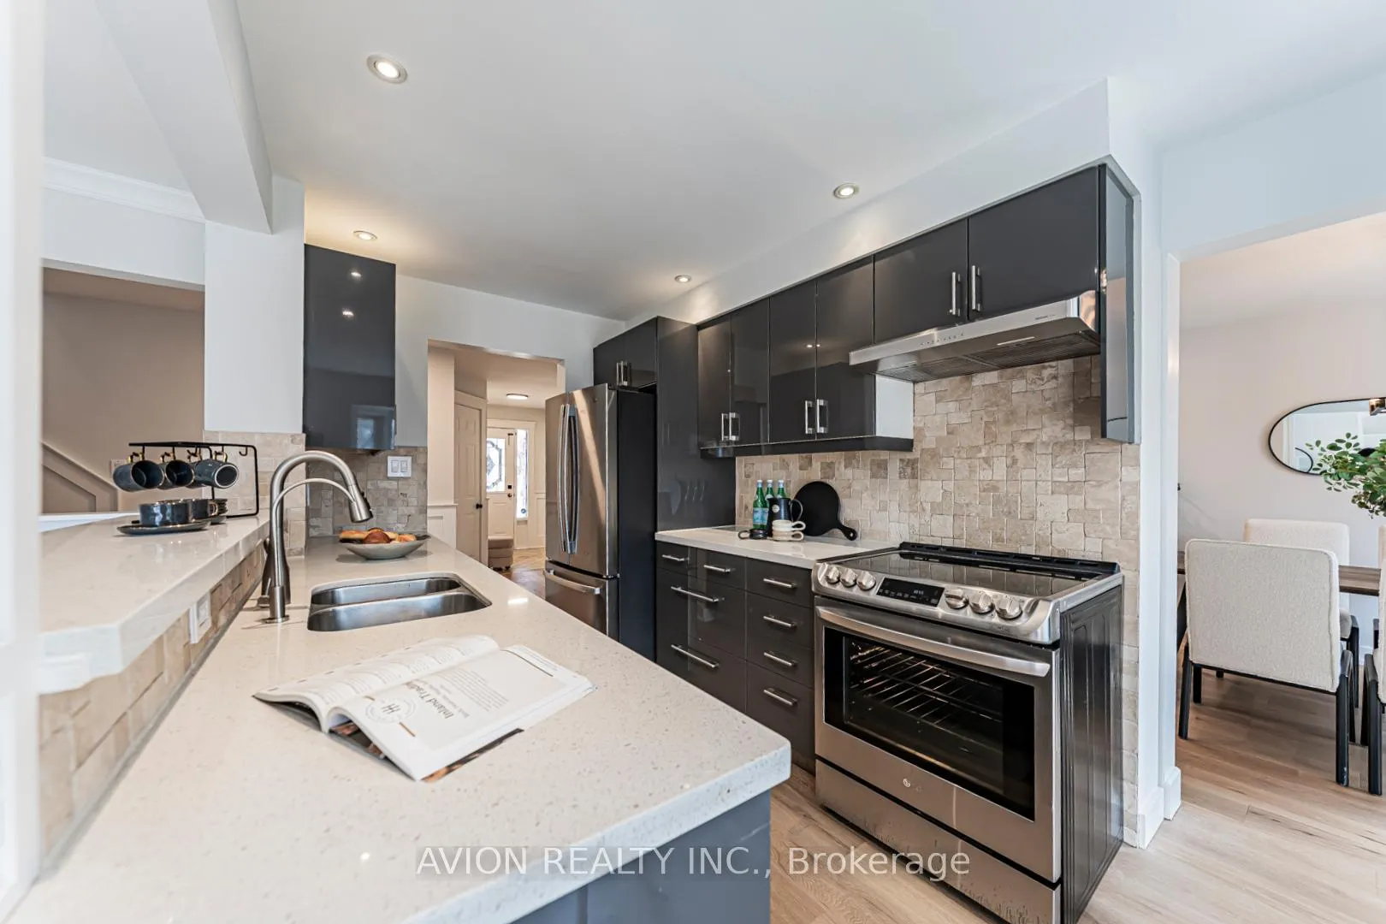
 See all 37 photos
Property history
Facts and features
- BasementPart finished
- Water, sewerMunicipal
- HeatingForced air
- CoolingCentral air
- Hardwood floors
- Fireplace
- Central air
The homeDetached, 2-storey, 1,500–2,000 sq ft
- Type: Detached
- Style: 2-storey
- Living space: 1,500–2,000 sq ft
- Basement: Partially finished
InsideFireplace Yes, electric, Hardwood, Broadloom, Features None, central vacuum
- Fireplace: Yes, electric
- Flooring: Hardwood, Broadloom
- Features: None, central vacuum
- Rooms above ground: 9
- Rooms in the basement: 3
- Bedrooms: 3 + 1 in the basement
- Bathrooms: 4
- Kitchens: 1
- Family room: Yes
Outside and lotAluminum siding, brick, Shingles, Unknown
- Exterior: Aluminum siding, brick
- Roof: Shingles
- Foundation: Unknown
- Features: Backs on green belt, patio
- Other structures: Garden shed
- Size: 39.44 × 118.32 ft
Parking2 Garage, Attached, Private
- Spaces: 2 Garage
- Garage: Attached
- Driveway: Private
Heating, water and powerForced air, gas, Central air, Municipal water
- Heating: Forced air, gas
- Cooling: Central air
- Water: Municipal water
- Sewer: Municipal sewer
Costs and taxesTaxes $5,784 a year, HST included in the price, Hot water tank about $27.06 monthly
- Taxes, 2025: $5,784 a year
- HST: HST included in the price
- Rental items: Hot water tank about $27.06 monthly
Included in the saleFridge, stove, dishwasher, washer, dryer, hot tub (optional), garden shed, and all elfs.
- Included: Fridge, stove, dishwasher, washer, dryer, hot tub (optional), garden shed, and all elfs.
NearbyFenced yard, golf, hospital, public transit, ravine, school
- Close to: Fenced yard, golf, hospital, public transit, ravine, school
Listing detailsW12980564, Sold, Apr 10, 2026
- MLS® number: W12980564
- Status: Sold
- Listed on: Apr 10, 2026
- Days on market: 15
- Updated: Apr 25, 2026
- Possession: Flexible
- Occupied by: Vacant
- Listing brokerage: AVION REALTY INC.
About this home
1613 Greenbriar Drive, Oakville (Glen Abbey), ON L6M 1Y3
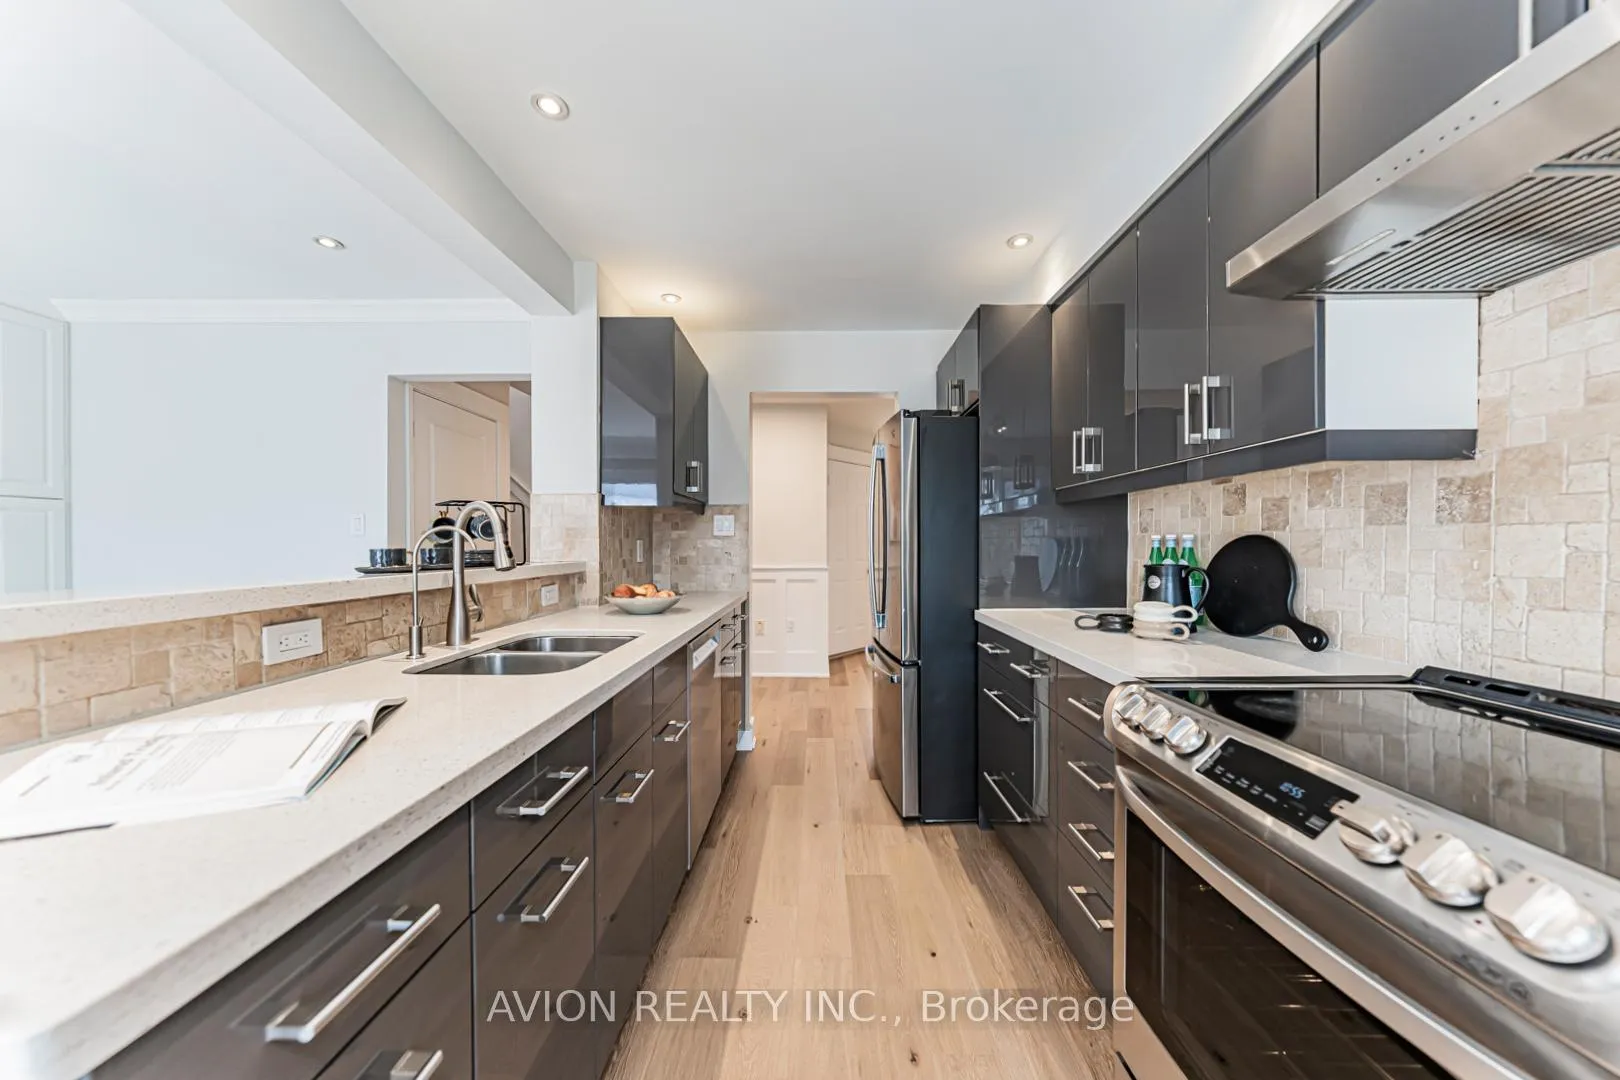
Rare ravine lot with creek running beyond backyard located in the highly sought-after prestigious school district Glen Abbey community. Brand-new renovation throughout the property. The main and second level features brand-new engineering wood flooring (2026), new paint (2026) throughout and an open-concept kitchen upgraded with quartz countertops, pot lights, and elegant crown moulding. Cozy electric fireplace and refined wainscoting add warmth and character to the living space.The basement offers a guest suite, dedicated laundry area, and additional functional space. New garage door (2026), new potlights (2026), new master bedroom light fixtures (2026). Enjoy exceptional privacy surrounded by mature maple trees, creek, complemented by a wooden deck and stone patio-perfect for outdoor relaxation and entertaining. Conveniently located close to all amenities including banks, shopping plazas, Sobeys, community centres, and more. Situated within the top-ranked Abbey Park High School district, consistently recognized among the top schools in the province.
Ask about this home
A HOMEH agent will answer your questions about this home.
Around this home
Daily convenience, out of 100, from the distances below
Schools nearby
School rating, out of 10.
Helpful calculators
Your HOMEH agent

"Priced 1% over the Hestimate. I would see it this week."