

Unit 7, 92 Huguenot Road
Freehold Townhouse Terminated
1/29Unit 7, 92 Huguenot Road
Freehold Townhouse Terminated
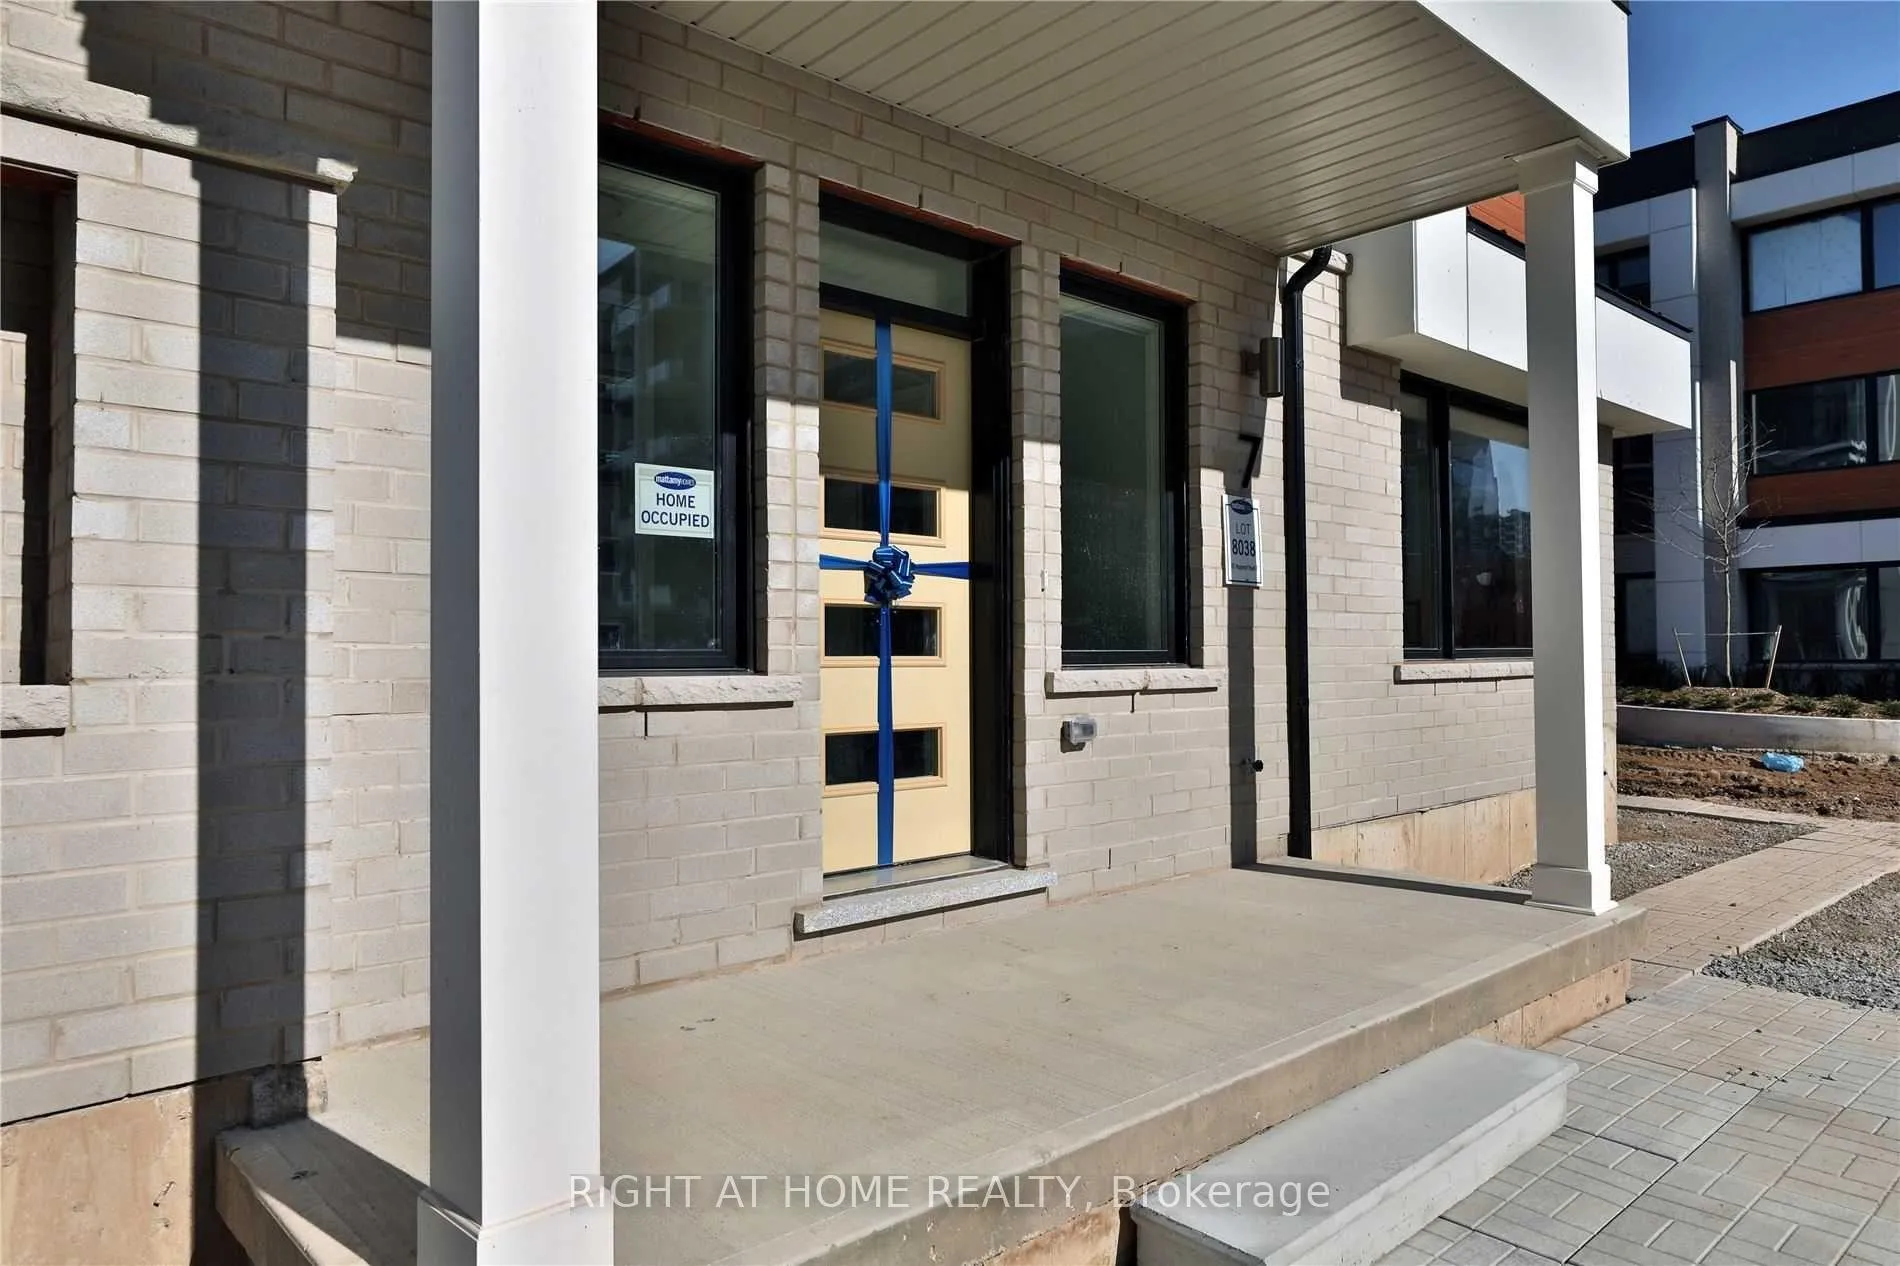 See all 29 photos
4 Bedrooms
4 Bathrooms
2 Garage
2K–2.5K sq.ft
Entire Home
— Unit
Property history
- $3,800TerminatedList: 2026-04-01|End: 2026-04-14|13 daysW12952478
Facts and features
- BasementNone
- Lease term12 months
- FurnishedUnfurnished
- Age of home0–5 years
What stands out
- Central air
The homeFreehold Townhouse, 3-storey, Age 0–5 years
- Type: Freehold Townhouse
- Style: 3-storey
- Age: 0–5 years
- Living space: 2,000–2,500 sq ft
- Basement: None
- Special designation: Other
InsideEnsuite, upper level, Auto garage door remote, carpet free, in-law suite, Rooms above ground 8
- Laundry: Ensuite, upper level
- Features: Auto garage door remote, carpet free, in-law suite
- Rooms above ground: 8
- Bedrooms: 4
- Bathrooms: 4
- Kitchens: 1
- Family room: Yes
Outside and lotBrick, Unknown, Unknown
- Exterior: Brick
- Roof: Unknown
- Foundation: Unknown
Parking2 Garage, Built-in
- Spaces: 2 Garage
- Garage: Built-in
Heating, water and powerForced air, gas, Central air, Municipal water
- Heating: Forced air, gas
- Cooling: Central air
- Water: Municipal water
- Sewer: Municipal sewer
Rent and termsRent $3,800 a month, Entire property, Unfurnished
- Rent: $3,800 a month
- Space for rent: Entire property
- Furnished: Unfurnished
- Lease: 12 months
- Paid: Monthly
- Rent includes: Parking, common elements
- Deposit: Required
- Credit check: Required
- Employment letter: Required
- Rental application: Required
- References: Required
- Rental items: Hot water tank to be paid by tenants
IncludedUpgraded stainless steel fridge, gas stove with cyclone hood fan, dishwasher, washer, dryer, all light fixtures, blinds, garage door opener with remote, Utilities
- Included: Upgraded stainless steel fridge, gas stove with cyclone hood fan, dishwasher, washer, dryer, all light fixtures, blinds, garage door opener with remote
- Not included: Utilities
NearbyPublic transit, school, park, hospital
- Close to: Public transit, school, park, hospital
Listing detailsW12952478, Terminated, Apr 1, 2026
- MLS® number: W12952478
- Status: Terminated
- Listed on: Apr 1, 2026
- Days on market: 13
- Updated: Apr 14, 2026
- Possession: 2026-06-01 / Other
- Occupied by: Tenant
- Listing brokerage: RIGHT AT HOME REALTY
About this home
Unit 7, 92 Huguenot Road, Oakville (Glenorchy), ON L6H 0M3
Auto Garage Door RemoteCarpet FreeIn-Law SuitePublic TransitSchoolPark
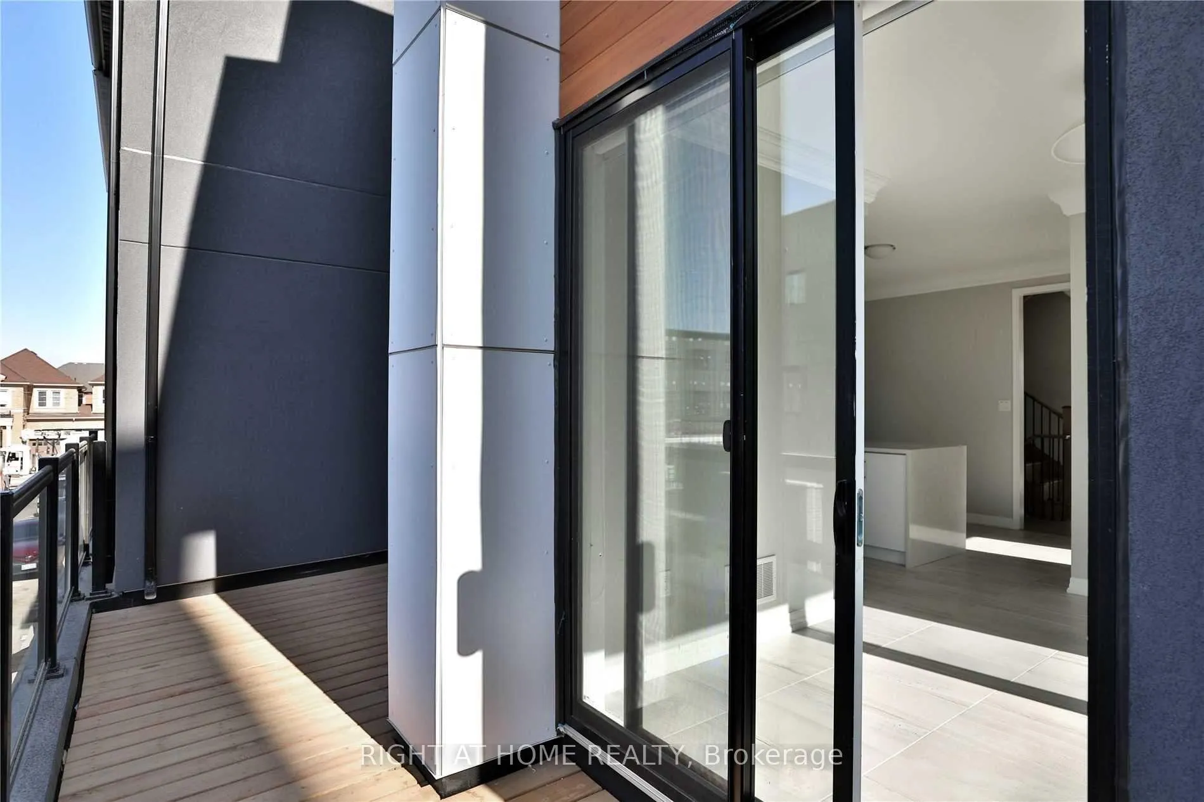
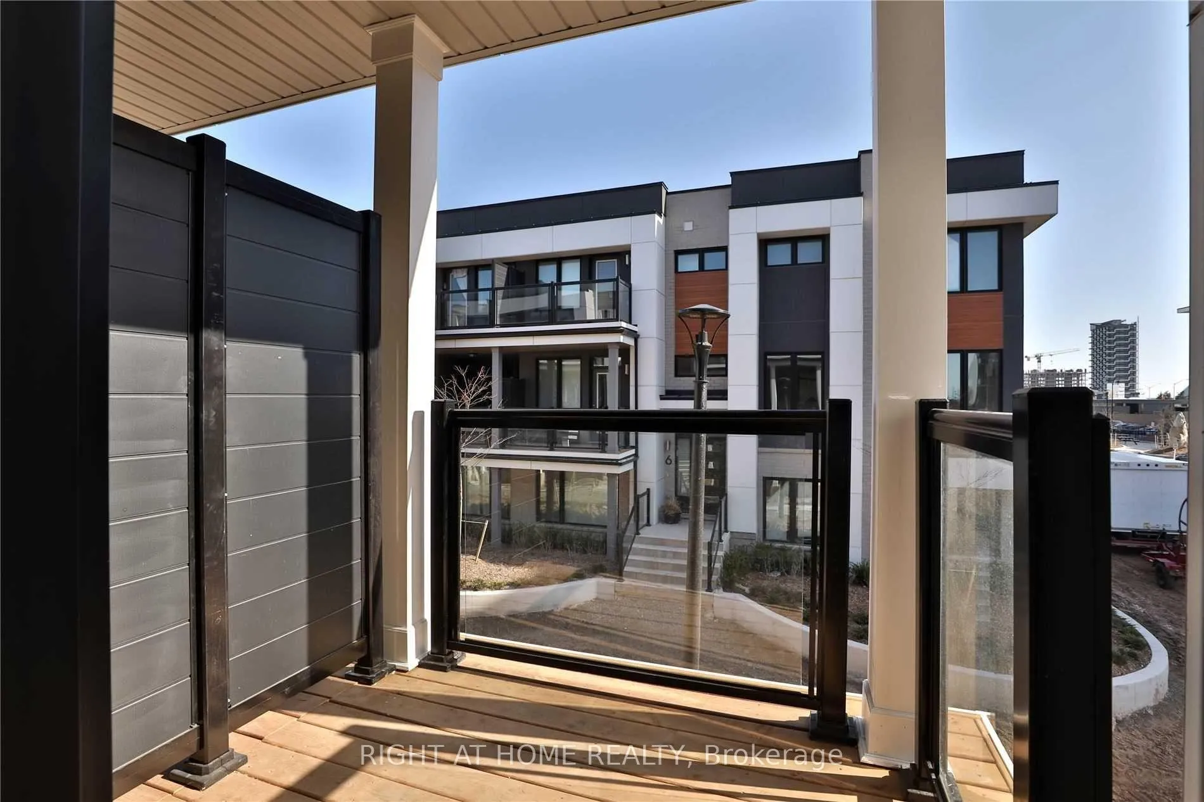
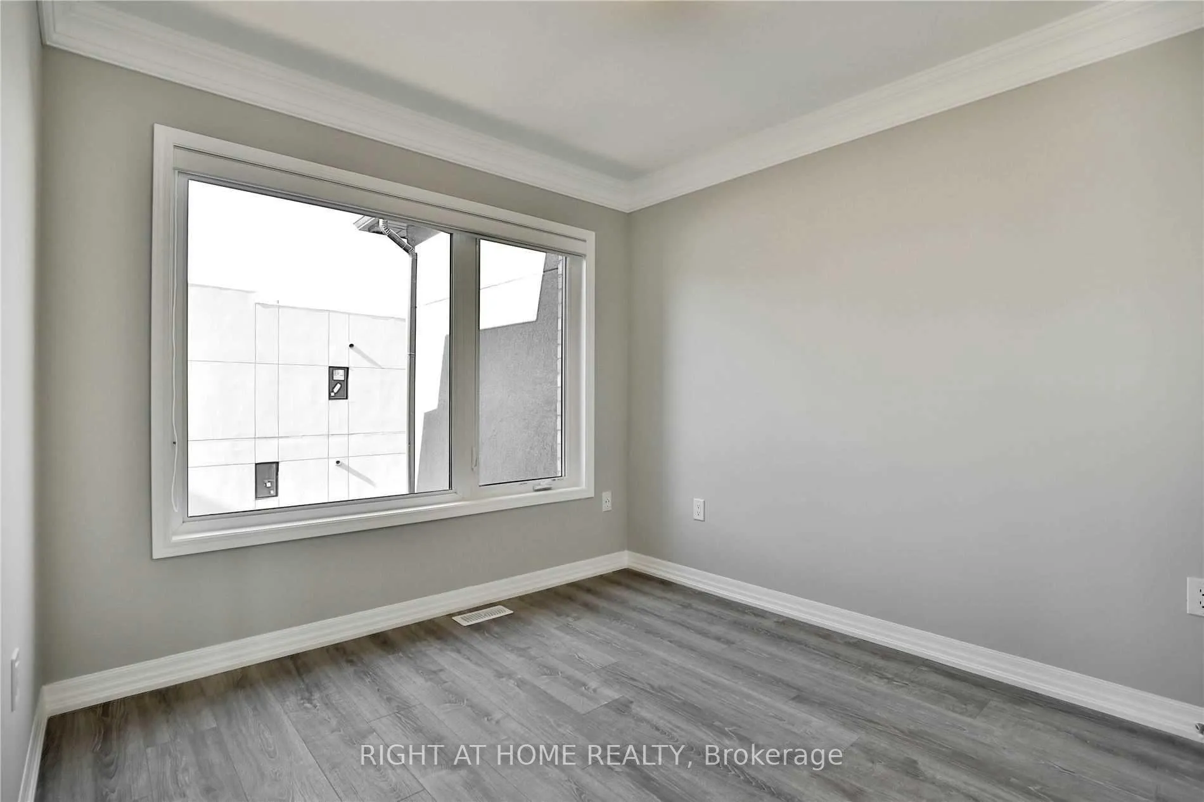
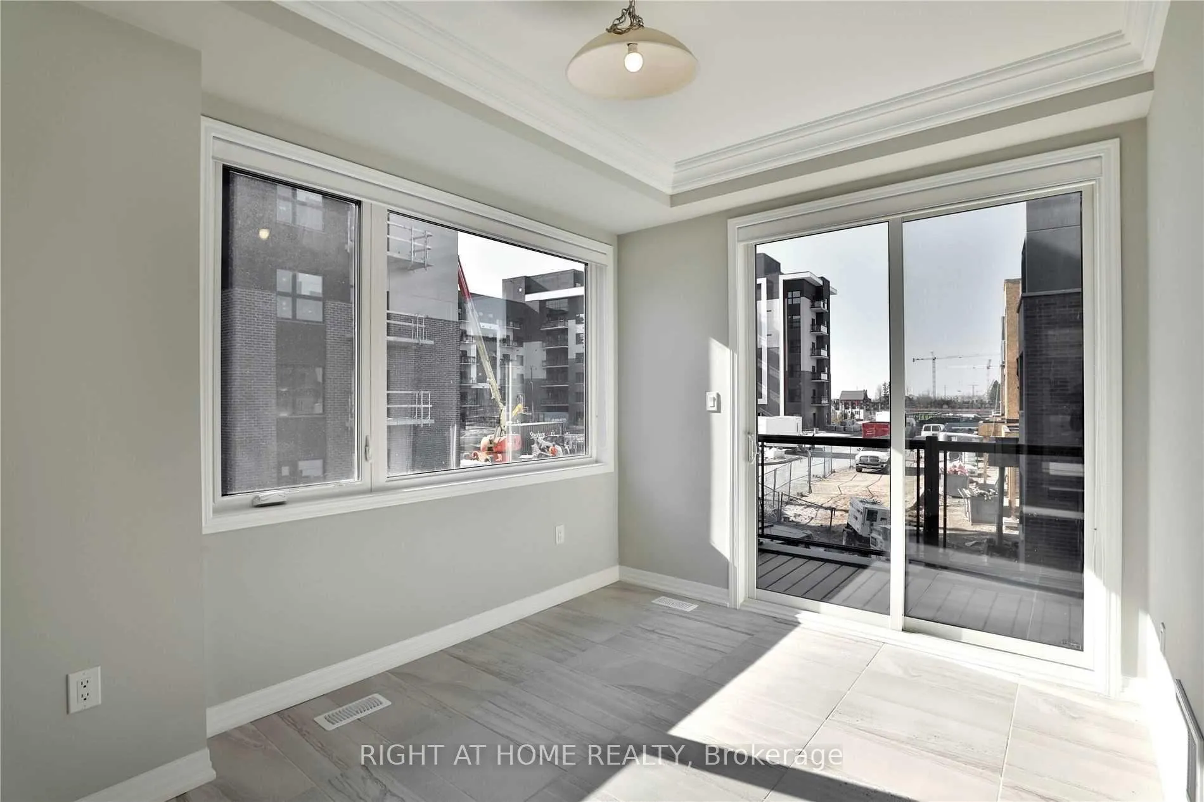
Absolutely Stunning And Tastefully Upgraded Executive Townhome In Uptown Oakville. Beautiful White Chef's Kitchen With Upscale Appliances, Waterfall Quartz Centre Island And Stylish Backsplash, Not One, But Two Primary Bedrooms Both With Full Upgraded Bathrooms, Laundry Room With Sink And Built In Storage, Three Balconies, 9 Ft Ceiling, Cornice Moulding And Upgraded Maple Staircase. Access To Highways 403, QEW 407, Go Transit And All Amenities!
Read more
Ask about this home
A HOMEH agent will answer your questions about this home.
Ask a question
Around this home
Dundas And Post Road
Errands
Parks
Schools
Daily convenience, out of 100, from the distances below
ParkSquire Parkette · 6 within 1 km6 min walk372 m
GroceryReal Canadian Superstore6 min walk358 m
SchoolDr. David R. Williams Public School9 min walk560 m
PharmacyOak Park Pharmacy & Medical Clinic13 min walk812 m
Cafés & foodRitorno · 15 within 1 km9 min walk525 m
Gym & rec centreOrangetheory Fitness11 min walk694 m
WalkDriveStraight-line distance, open map data
Grocery0.4 km
Park0.4 km
Coffee0.5 km
Dining0.5 km
Gym0.7 km
Schools nearby
School rating, out of 10.
Dr. David R. Williams Public Schoolelementary · Public · 0.6 km
7.7/10Good
Trafalgar Ridge Montessori Schoolelementary · Private · 1.0 km
—
St. Gregory the Great Catholic Elementary Schoolelementary · Catholic · 1.1 km
7.1/10Good
Contact agent
Helpful calculators
Rent vs buy
Affordability
Mortgage
Down payment
Stress test
CMHC insurance
Your HOMEH agent

NimaHOMEH agent · Oakville
"I would see it this week."
Ask Nima