

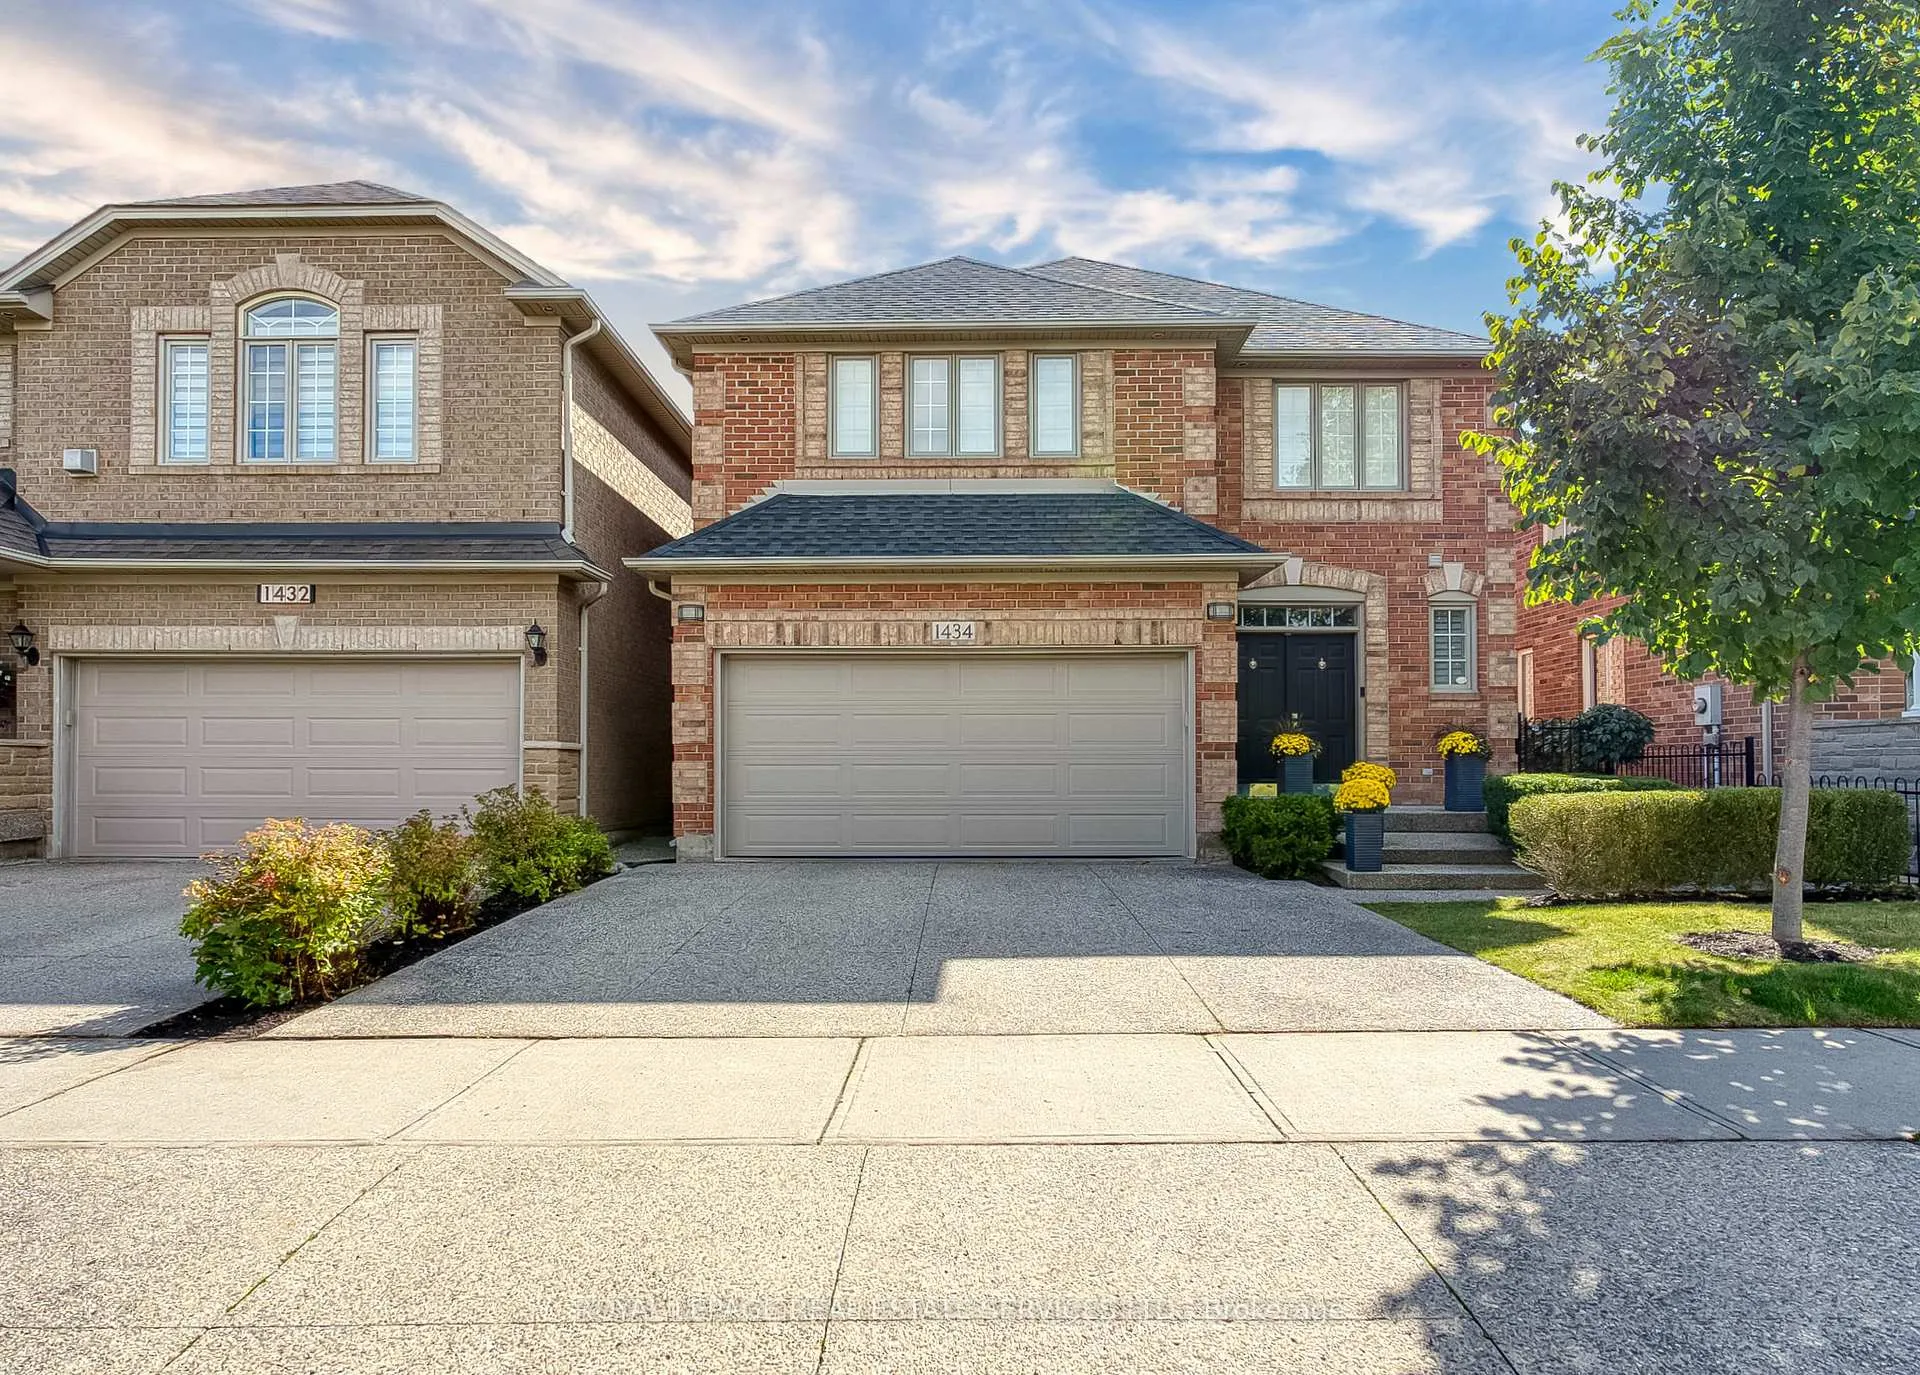
1434 Gulledge Trail
1434 Gulledge Trail
 See all 48 photos
Property history
Facts and features
- BasementFinished
- Age of home16–30 years
- Water, sewerMunicipal
- Lot shapeRectangular
- Hardwood floors
- Fireplace
- Central air
The homeDetached, 2-storey, Age 16–30 years
- TypeDetached
- Style2-storey
- Age16–30 years
- Living space2,000–2,500 sq ft
- BasementFinished, full
- ViewPark/greenbelt
- WaterfrontNone
InsideFireplace Yes, living room, natural gas, rec room, Hardwood, Main level
- FireplaceYes, living room, natural gas, rec room
- FlooringHardwood
- LaundryMain level
- FeaturesCentral vacuum, water heater, auto garage door remote
- SecurityAlarm system
- Rooms above ground7
- Rooms in the basement3
- Bedrooms3 + 1 in the basement
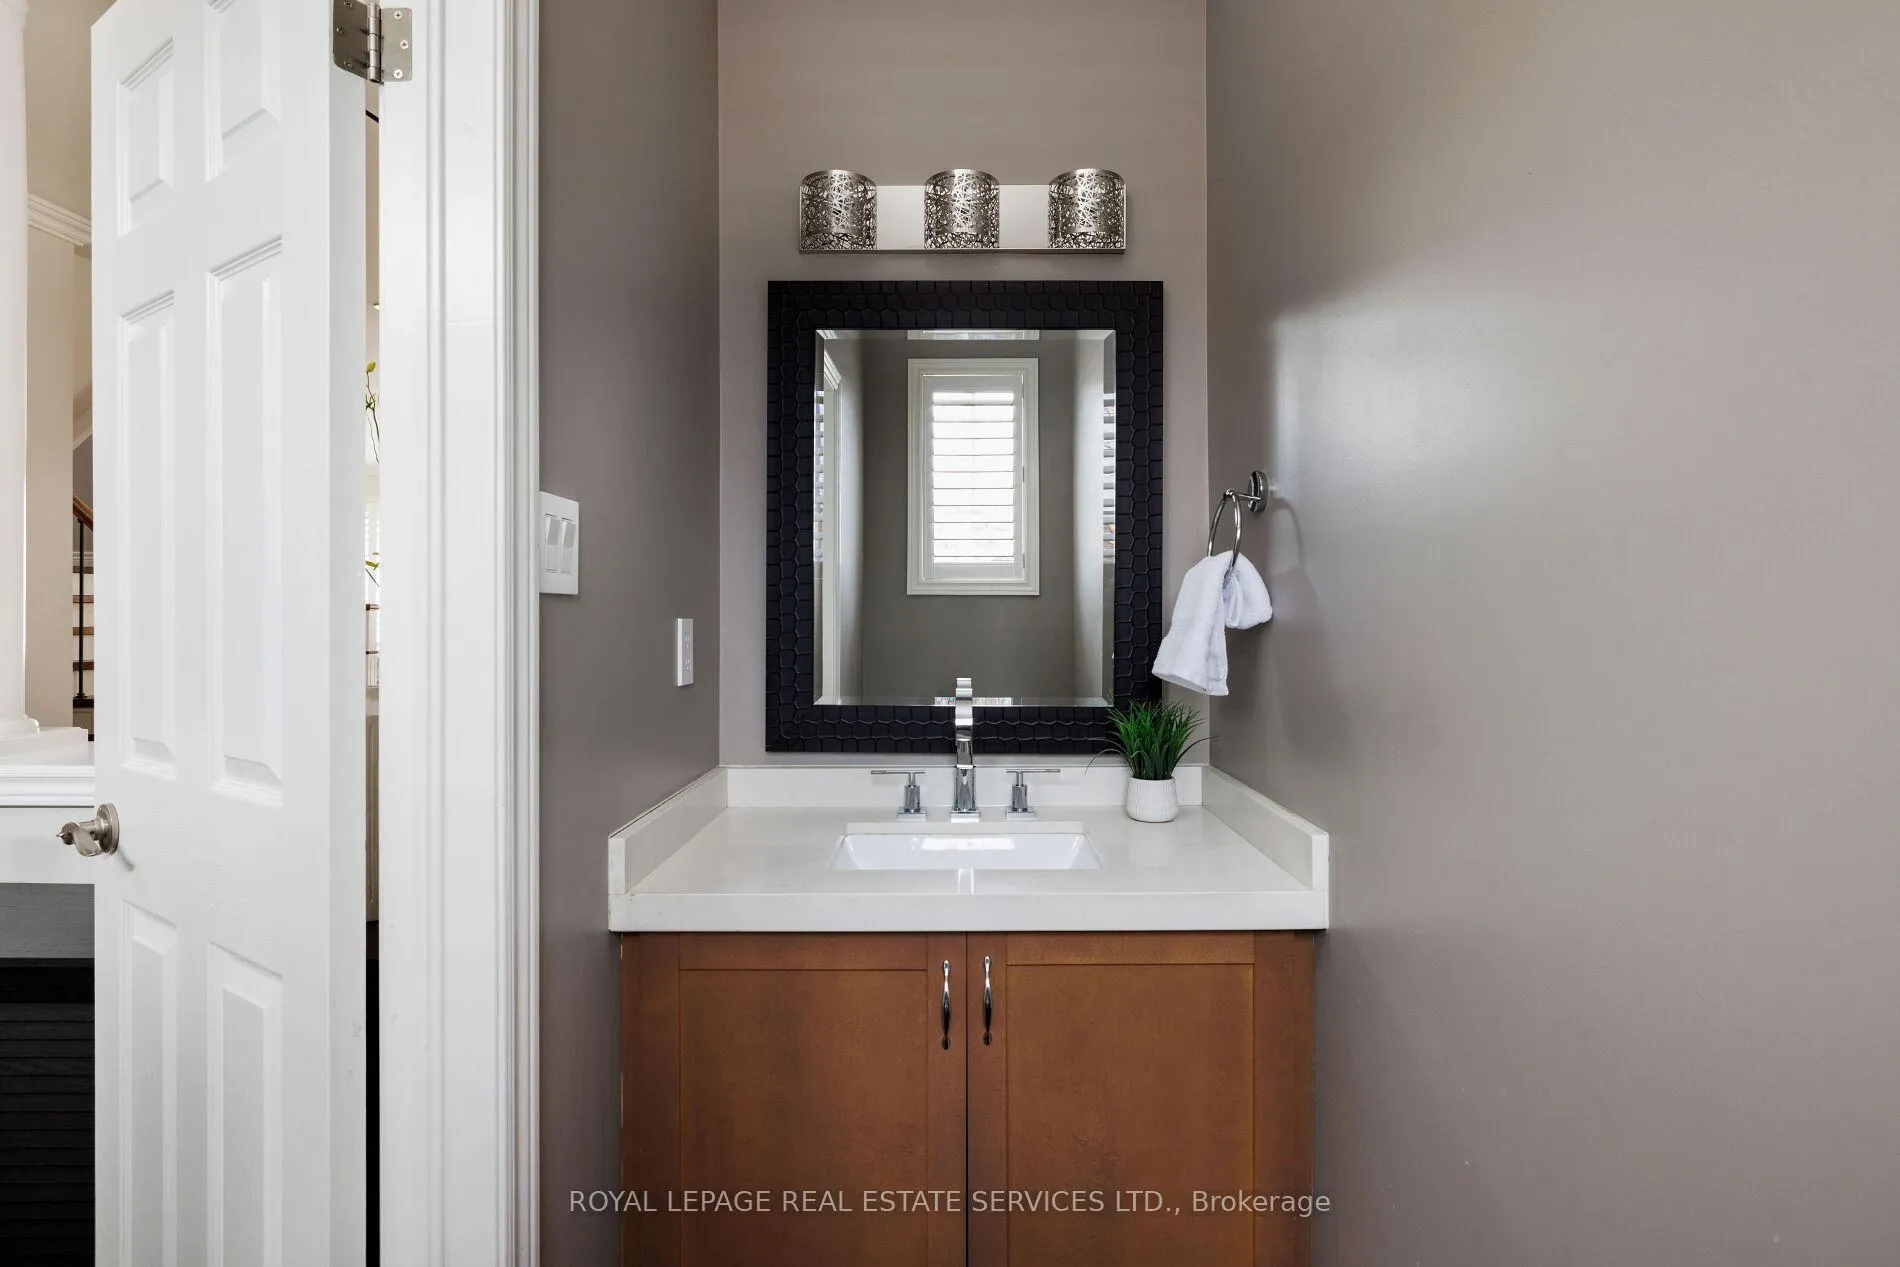
- Bathrooms4
- Kitchens1
- Family roomYes
Outside and lotBrick, Asphalt shingle, Unknown
- ExteriorBrick
- RoofAsphalt shingle
- FoundationUnknown
- FeaturesBacks on green belt, patio, landscaped
- Size37.07 × 86.94 ft
- ShapeRectangular
- ZoningRL6
Parking2 Garage, Attached, Inside entry, private double
- Spaces2 Garage
- GarageAttached
- DrivewayInside entry, private double
Heating, water and powerForced air, gas, Central air, Municipal water
- HeatingForced air, gas
- CoolingCentral air
- WaterMunicipal water
- SewerMunicipal sewer
Costs and taxesTaxes $6,051 a year, HST included in the price
- Taxes, 2025$6,051 a year
- HSTHST included in the price
Included in the saleBuilt-in dishwasher, fridge, stove, washer, dryer all elfs, all window coverings, central vacuum, gdo, alarm, white kitchen cabinet, hot water tank, Tv's
- IncludedBuilt-in dishwasher, fridge, stove, washer, dryer all elfs, all window coverings, central vacuum, gdo, alarm, white kitchen cabinet, hot water tank
- Not includedTv's
NearbyGreenbelt/conservation, hospital, library, park, rec./commun.centre, school
- Close toGreenbelt/conservation, hospital, library, park, rec./commun.centre, school
Listing detailsW12979484, Sold, Apr 9, 2026
- MLS® numberW12979484
- StatusSold
- Listed onApr 9, 2026
- Days on market11
- UpdatedApr 20, 2026
- PossessionFlexible
- Occupied byOwner
- Listing brokerageROYAL LEPAGE REAL ESTATE SERVICES LTD.
About this home
1434 Gulledge Trail, Oakville (West Oak Trails), ON L6M 3Z8
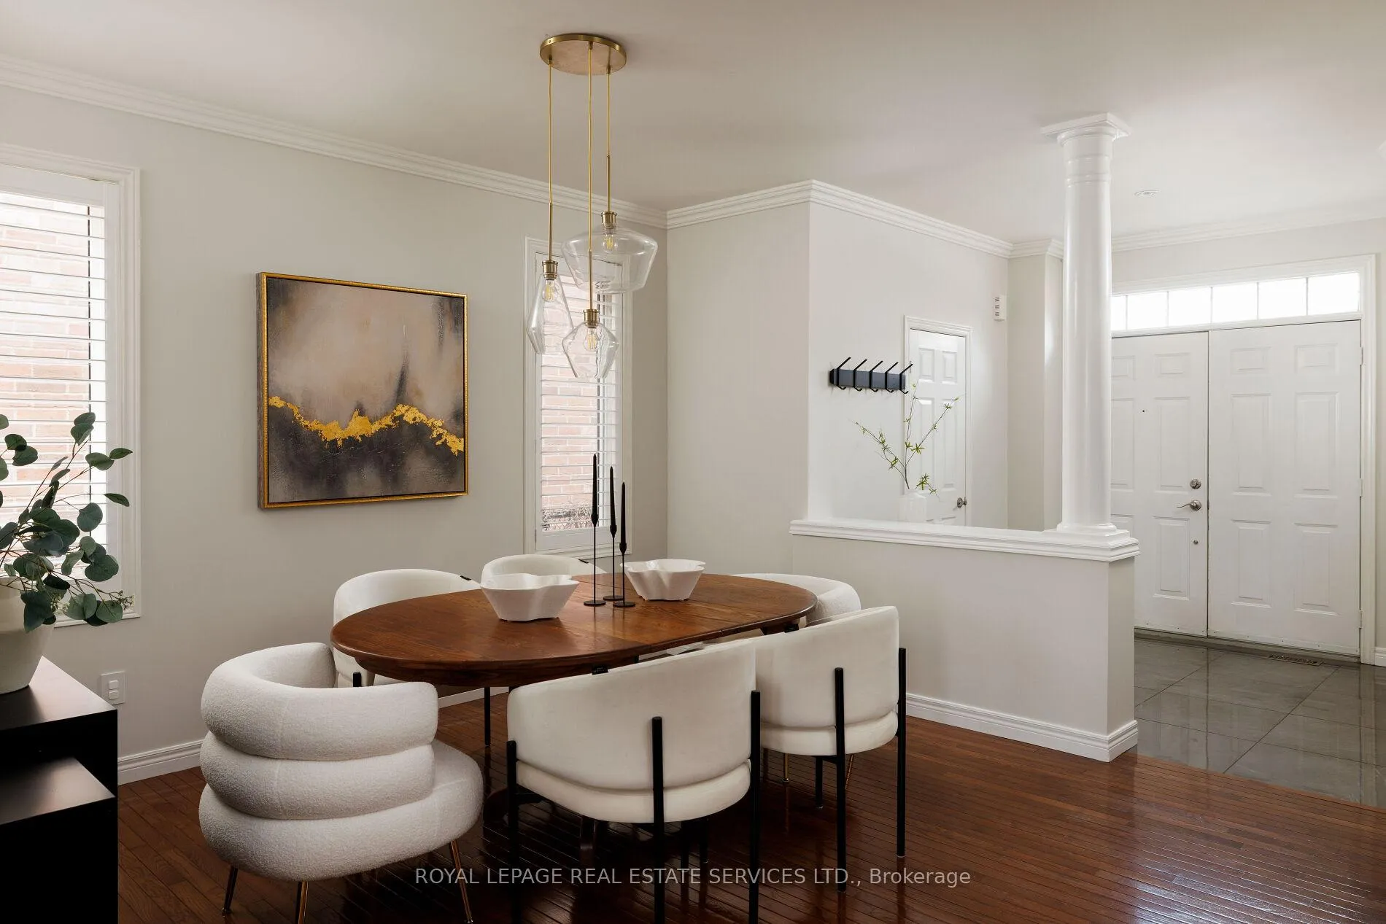
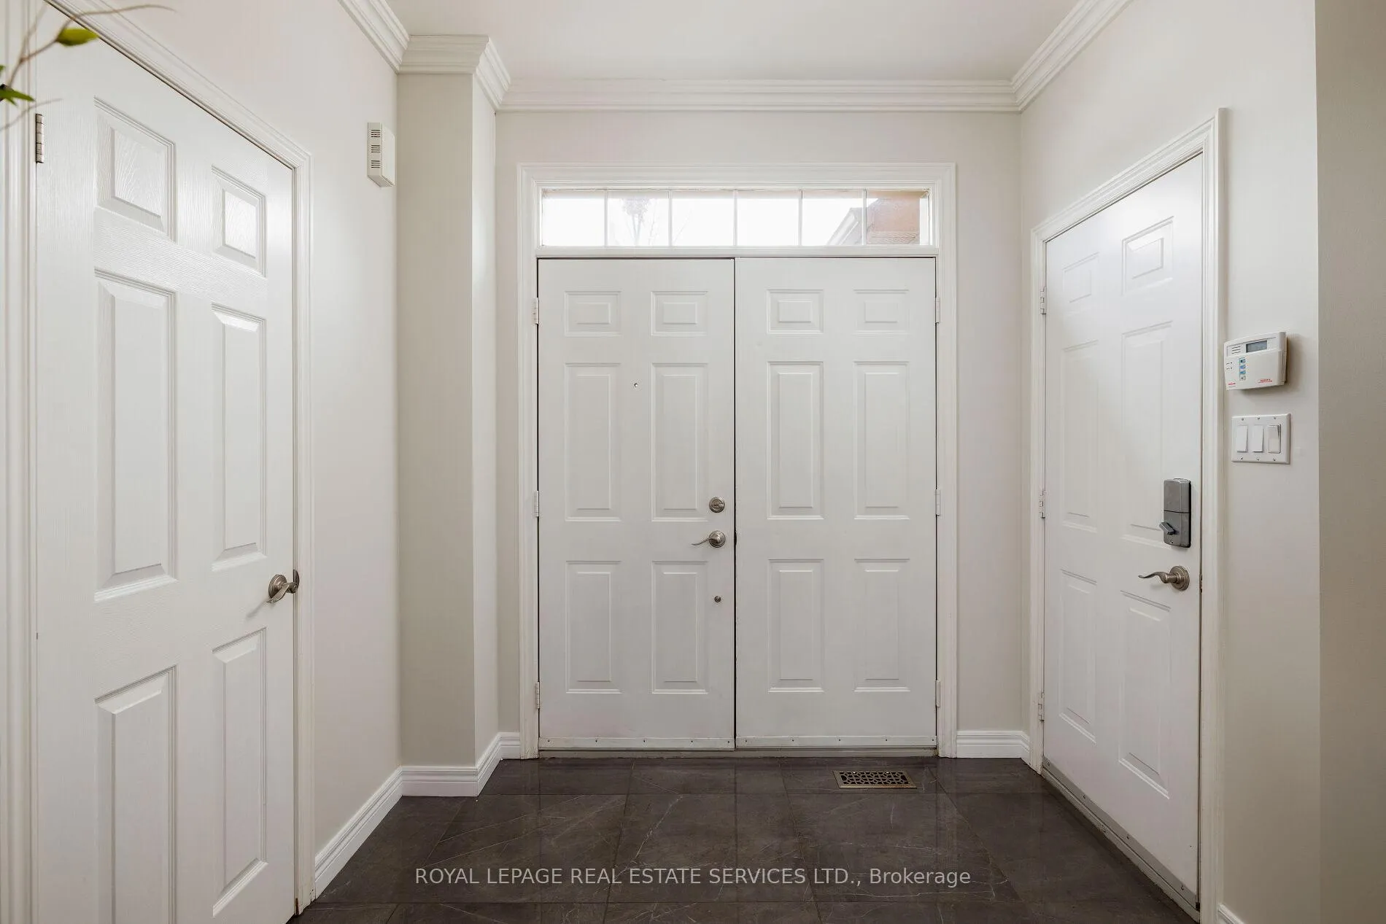
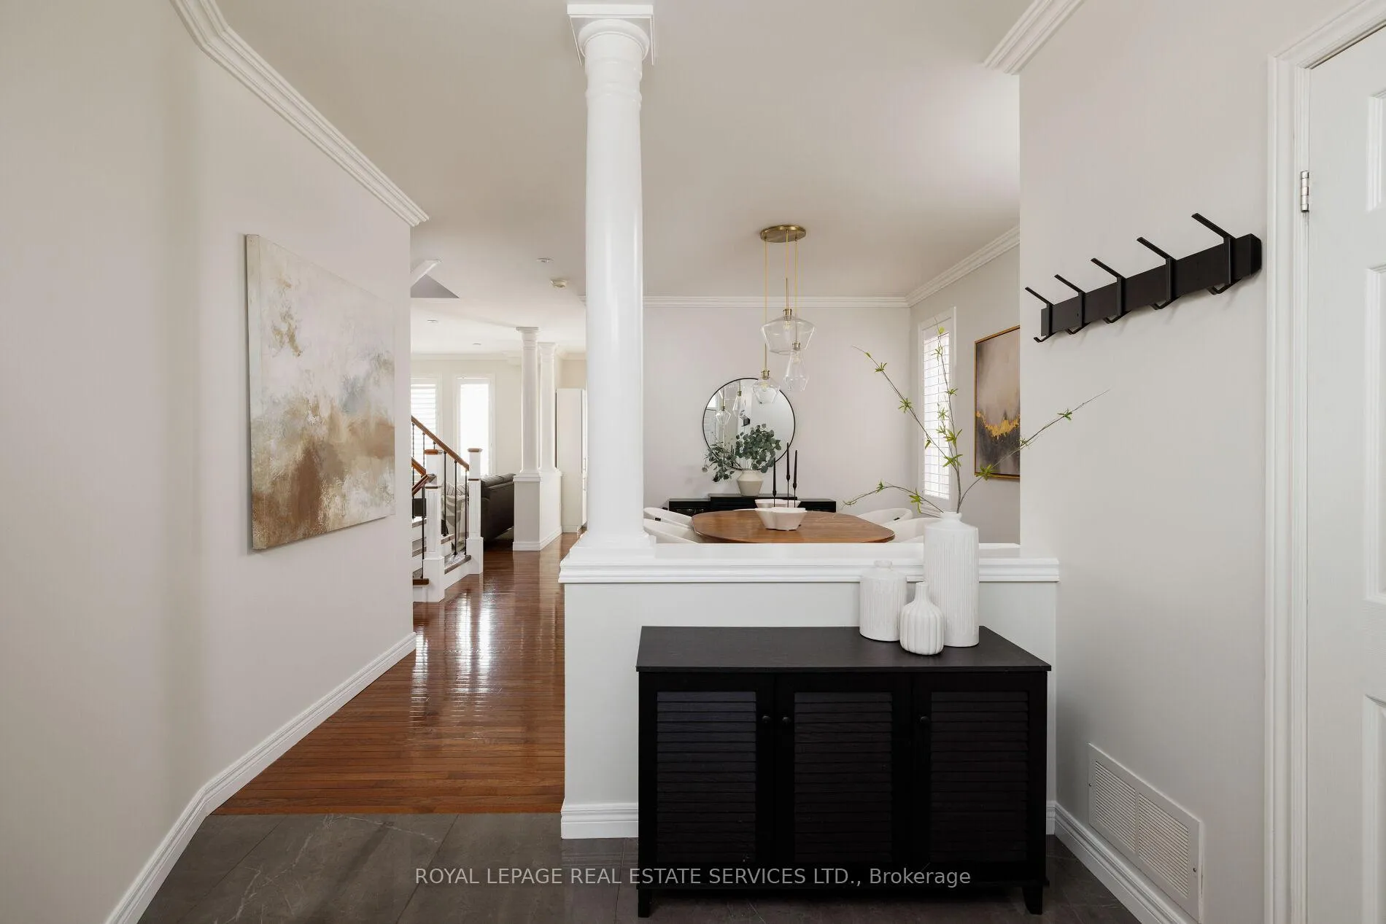
Stunning, turnkey home in sought-after West Oak Trails, backing directly onto Bloomfield Park with no rear neighbours-an exceptional setting offering privacy, tranquil views, and direct gate access to green space and trails. Located in a top-rated school district and minutes to Oakville Trafalgar Memorial Hospital, Glen Abbey Community Centre, The Abbey Plaza, Bronte GO Station and highways (QEW/407), this home blends nature with urban convenience. Exceptional curb appeal features beautiful, manicured gardens, an exposed aggregate double driveway leading to the double garage with inside entry, while soffit lighting enhances the upgraded brick exterior. The private backyard retreat boasts a spacious exposed-aggregate patio-ideal for entertaining or relaxing in a serene, park-like setting. Offering well-designed above-grade living space plus a finished basement, this home showcases hardwood floors, crown mouldings, California shutters, 9' ceilings, pot lights, and an upgraded staircase with metal pickets. The bright family room, with elegant crown mouldings, a gas fireplace, and a wall of windows, overlooks the park. A formal dining room is perfect for hosting, and the kitchen features maple cabinetry with valance lighting, quartz counters, stainless steel appliances, a centre island with a breakfast bar, and a walkout to the yard. Upstairs offers 3 bedrooms, plus a versatile den (optional 4th bedroom), and 2 renovated baths, including a luxurious primary retreat with a spa-inspired 5-piece ensuite, heated floor tiles, soaker tub, and glass shower with body jets. The finished basement adds a large rec room, 4th bedroom (no closet) with fireplace, and 3-piece bath-ideal for families or multi-generational living. Updates: roof (2015), furnace & HWT (2016), A/C (2021).
Ask about this home
A HOMEH agent will answer your questions about this home.
Around this home
Daily convenience, out of 100, from the distances below
Schools nearby
School rating, out of 10.
Helpful calculators
Your HOMEH agent

"I would see it this week."