

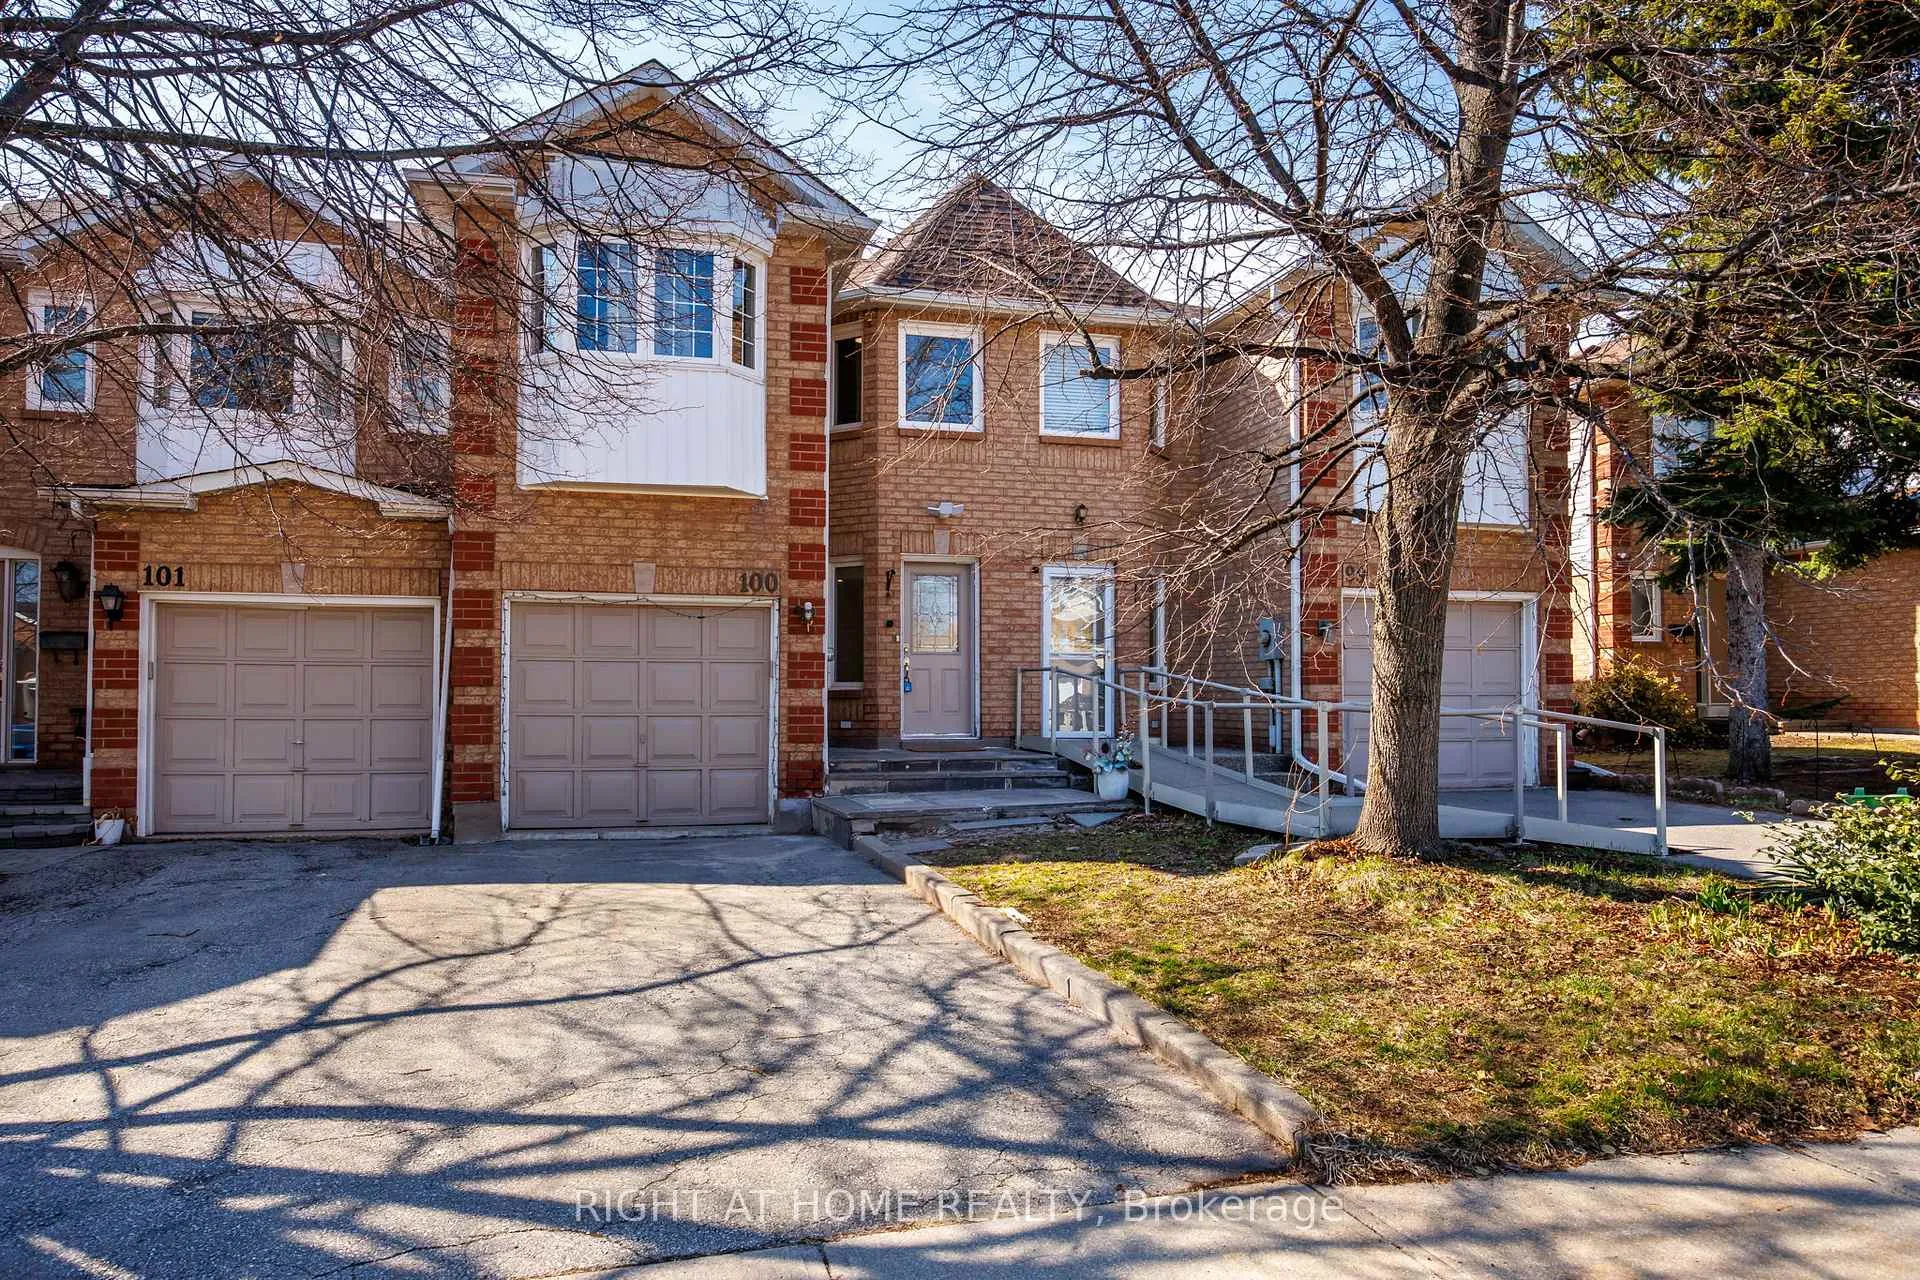
Unit 100, 2350 Grand Ravine Drive
Unit 100, 2350 Grand Ravine Drive
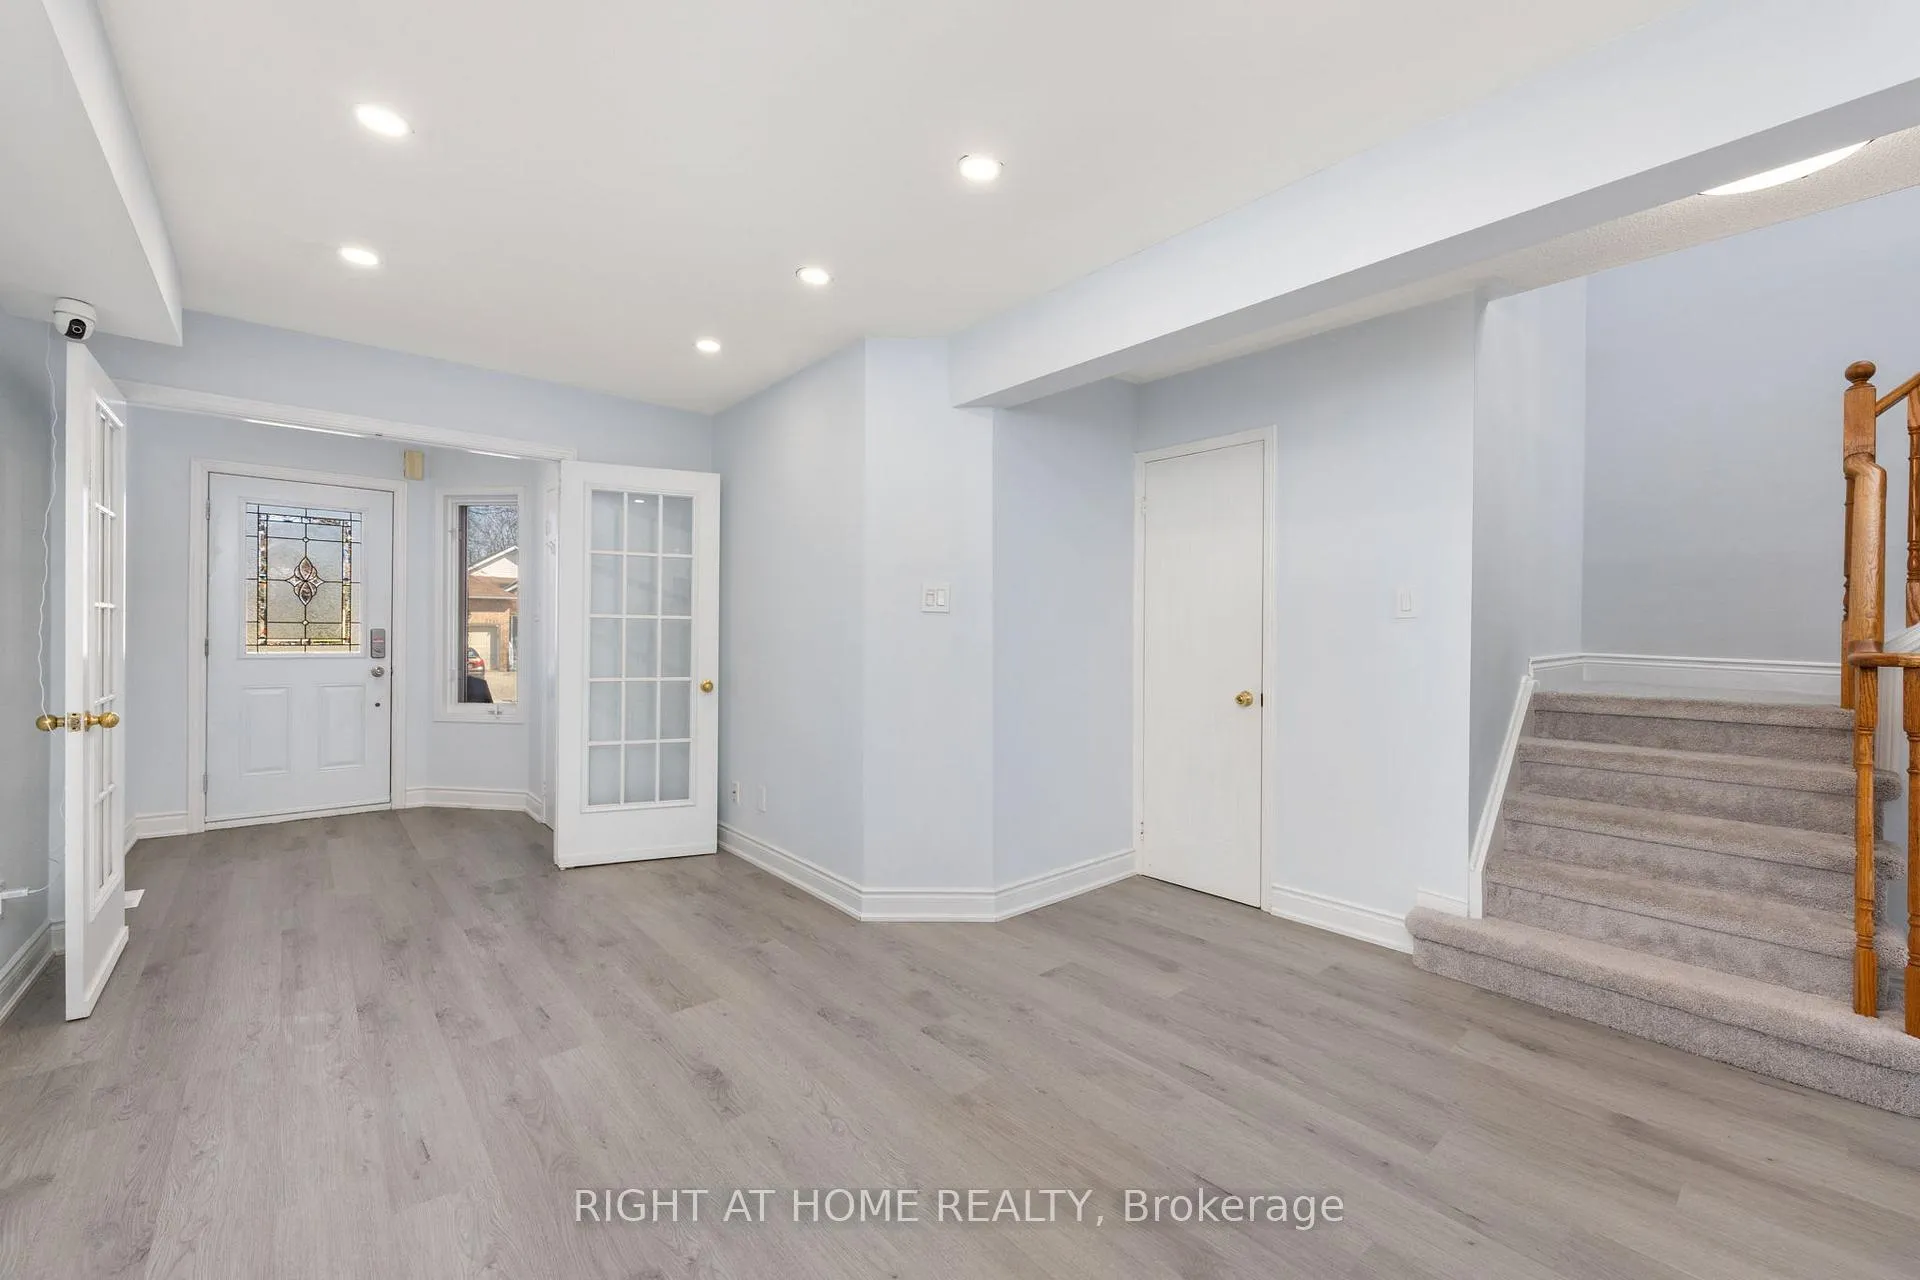 See all 38 photos
Property history
Facts and features
- BasementFinished
- ExposureEast
- LaundryOwn room
- LockerNone
- Central air
The homeCondo Townhouse, 2-storey, 1,400–1,599 sq ft
- Type: Condo Townhouse
- Style: 2-storey
- Living space: 1,400–1,599 sq ft
- Basement: Finished, full
- Exposure: East
- View: Park/greenbelt
InsideLaundry room, lower level, In-law capability, water heater owned, Rooms above ground 7
- Laundry: Laundry room, lower level
- Features: In-law capability, water heater owned
- Rooms above ground: 7
- Rooms in the basement: 3
- Bedrooms: 3 + 1 in the basement
- Bathrooms: 4
- Kitchens: 1
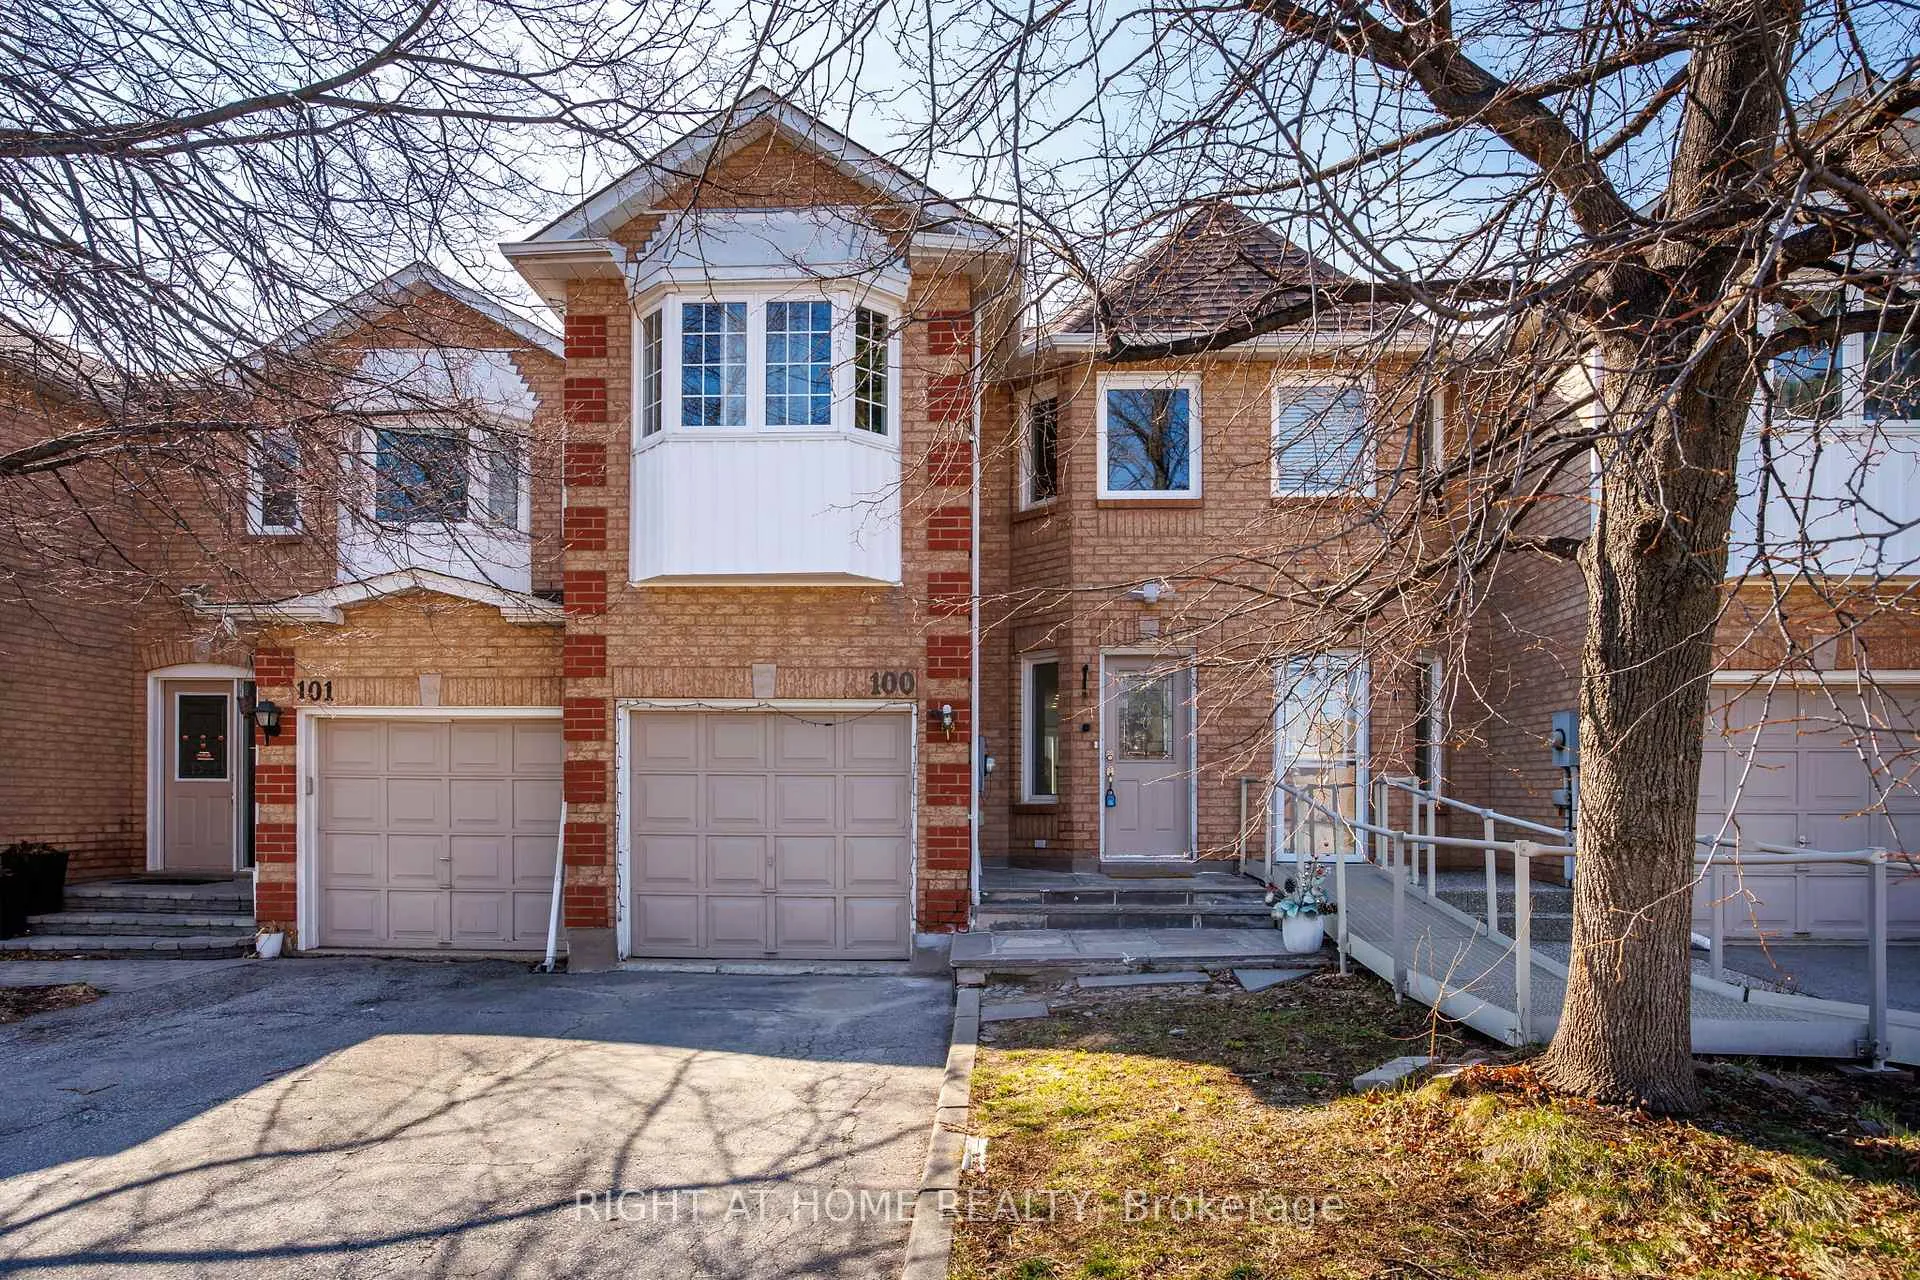
OutsideAluminum siding, brick, Asphalt shingle, Concrete
- Exterior: Aluminum siding, brick
- Roof: Asphalt shingle
- Foundation: Concrete
- Balcony: None
- Features: Deck, landscaped
Parking and locker2 Parking (1 garage + 1 drive), Built-in, Parking type Owned
- Spaces: 2 Parking (1 garage + 1 drive)
- Garage: Built-in
- Parking type: Owned
- Locker: None
Building2350 Grand Ravine Drive Townhomes, Storeys 2, Units 105
- Name: 2350 Grand Ravine Drive Townhomes
- Storeys: 2
- Units: 105
- Registered: 1994
- Condo corporation: 259
- Pets: Allowed
Heating, water and powerForced air, gas, Central air
- Heating: Forced air, gas
- Cooling: Central air
Costs and taxesTaxes $3,636 a year, Condo fee $133 a month, Parking included
- Taxes, 2026: $3,636 a year
- Condo fee: $133 a month
- Fee includes: Parking included
- HST: HST included in the price
- Rental items: N/a
Included in the saleS/s fridge, s/s stove/ s/s b/i microwave/hood, s/s b/i dishwasher, front loader washer & dryer, garage door opener, ev charger in garage, all electrical fixtures and window coverings., N/a
- Included: S/s fridge, s/s stove/ s/s b/i microwave/hood, s/s b/i dishwasher, front loader washer & dryer, garage door opener, ev charger in garage, all electrical fixtures and window coverings.
- Not included: N/a
Listing detailsW12979314, Sold, Apr 9, 2026
- MLS® number: W12979314
- Status: Sold
- Listed on: Apr 9, 2026
- Days on market: 8
- Updated: Apr 17, 2026
- Possession: Flexible
- Occupied by: Owner
- Listing brokerage: RIGHT AT HOME REALTY
About this home
Unit 100, 2350 Grand Ravine Drive, Oakville (River Oaks), ON L6H 6E2
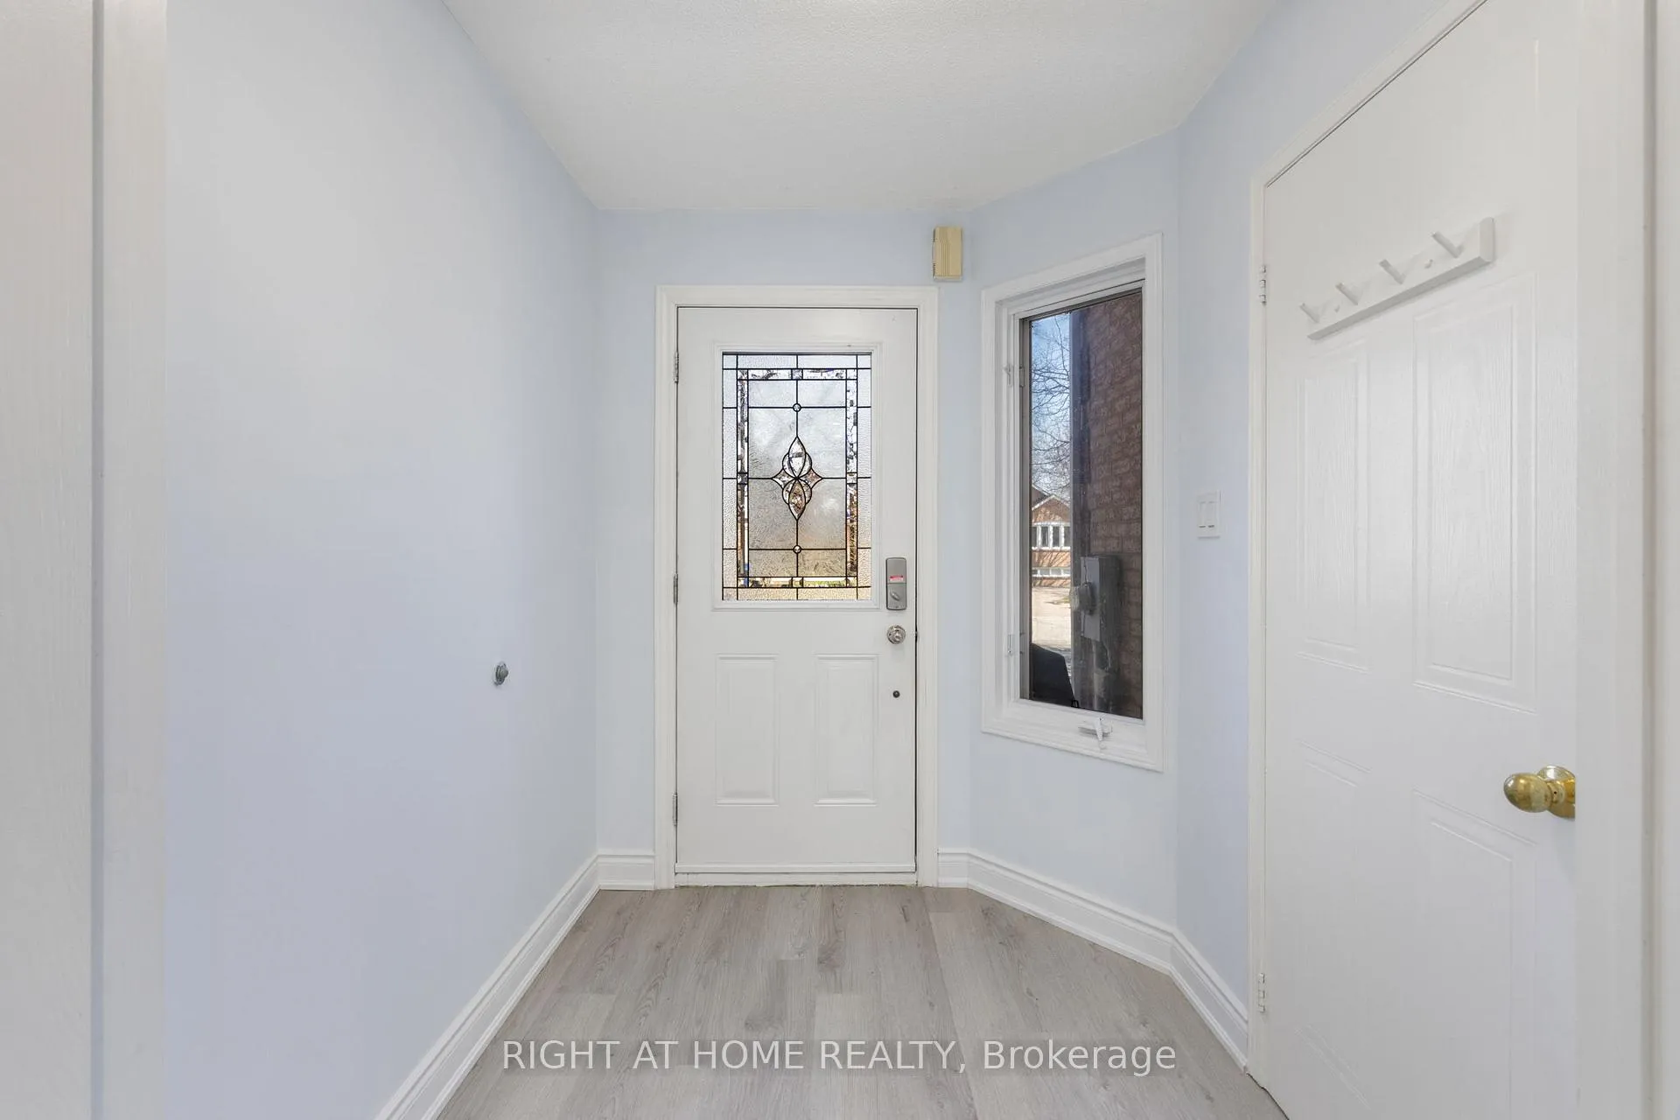
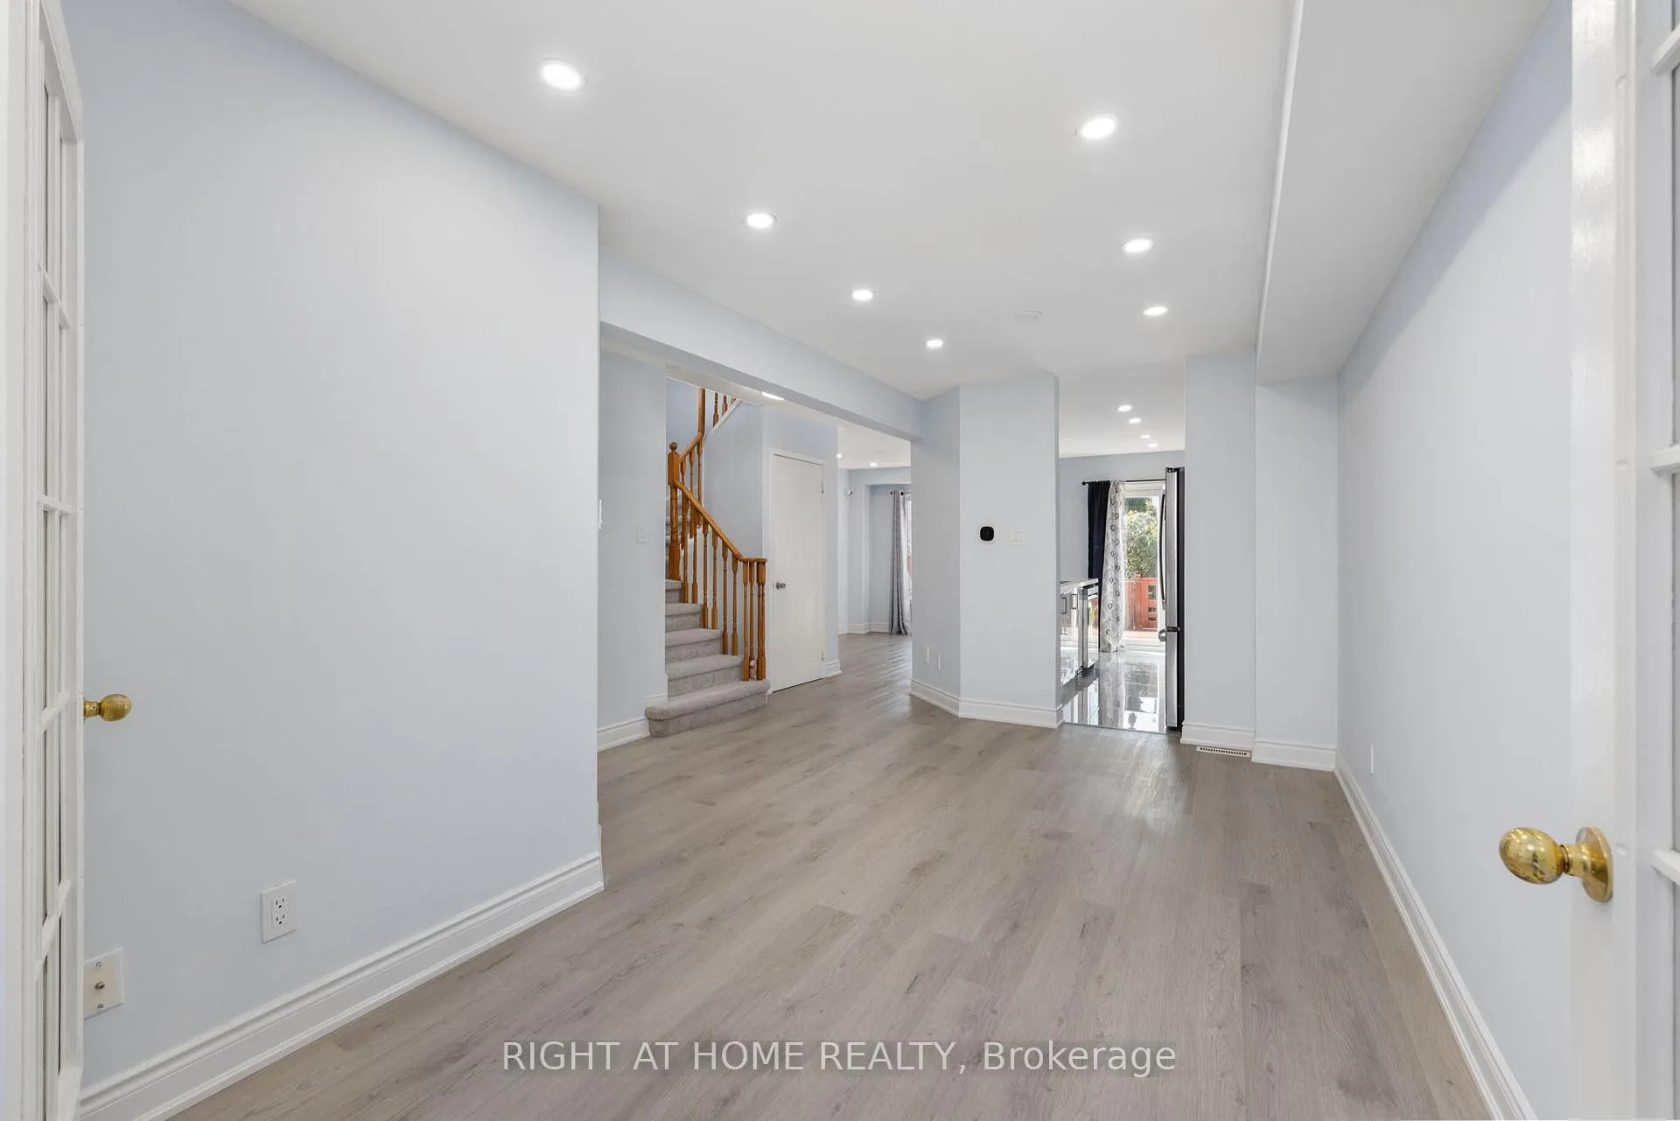
Welcome To This Recently Upgraded Home, Located in One of the Best Pockets in Oakville to raise Kids or Live with Extended family: Walking Distance to St. Andrew & Post-s Corners Public Elementary Schools as well as The Holly Trinity Secondary school. Freshly Painted 3 +1 Bedrooms, 3 Full Baths +1 Powder Rm, Extra Long driveway + Garage, Quartz Counter Tops and Backsplash In Kitchen And All Bathrooms, Stylish Window Coverings, Gourmet Brand-New Kitchen with Extended Pantry and S/S Appliances, Open Concept Main Floor, Led Lights Through-Out The Whole House. Extra Large Primary Bedroom with Den, perfect for an office Space. Fully Finished basement. Great Layout - Every Inch Space Has Been Utilized. No Neighbours on the Back but Oversized Deck Overlooking a Green space and Kids Playground...Walking Distance To 3 Schools, River Oaks Community Centre, Nipigon Trail and Memorial Park, Walmart Plazas, Oakville-s Uptown Core, Hospital, Sports Center, Easy Access to Hwy-s QEW; 403 & 407. Nothing to Do but Move and Enjoy!
Ask about this home
A HOMEH agent will answer your questions about this home.
Know more about 2350 Grand Ravine Drive Townhomes
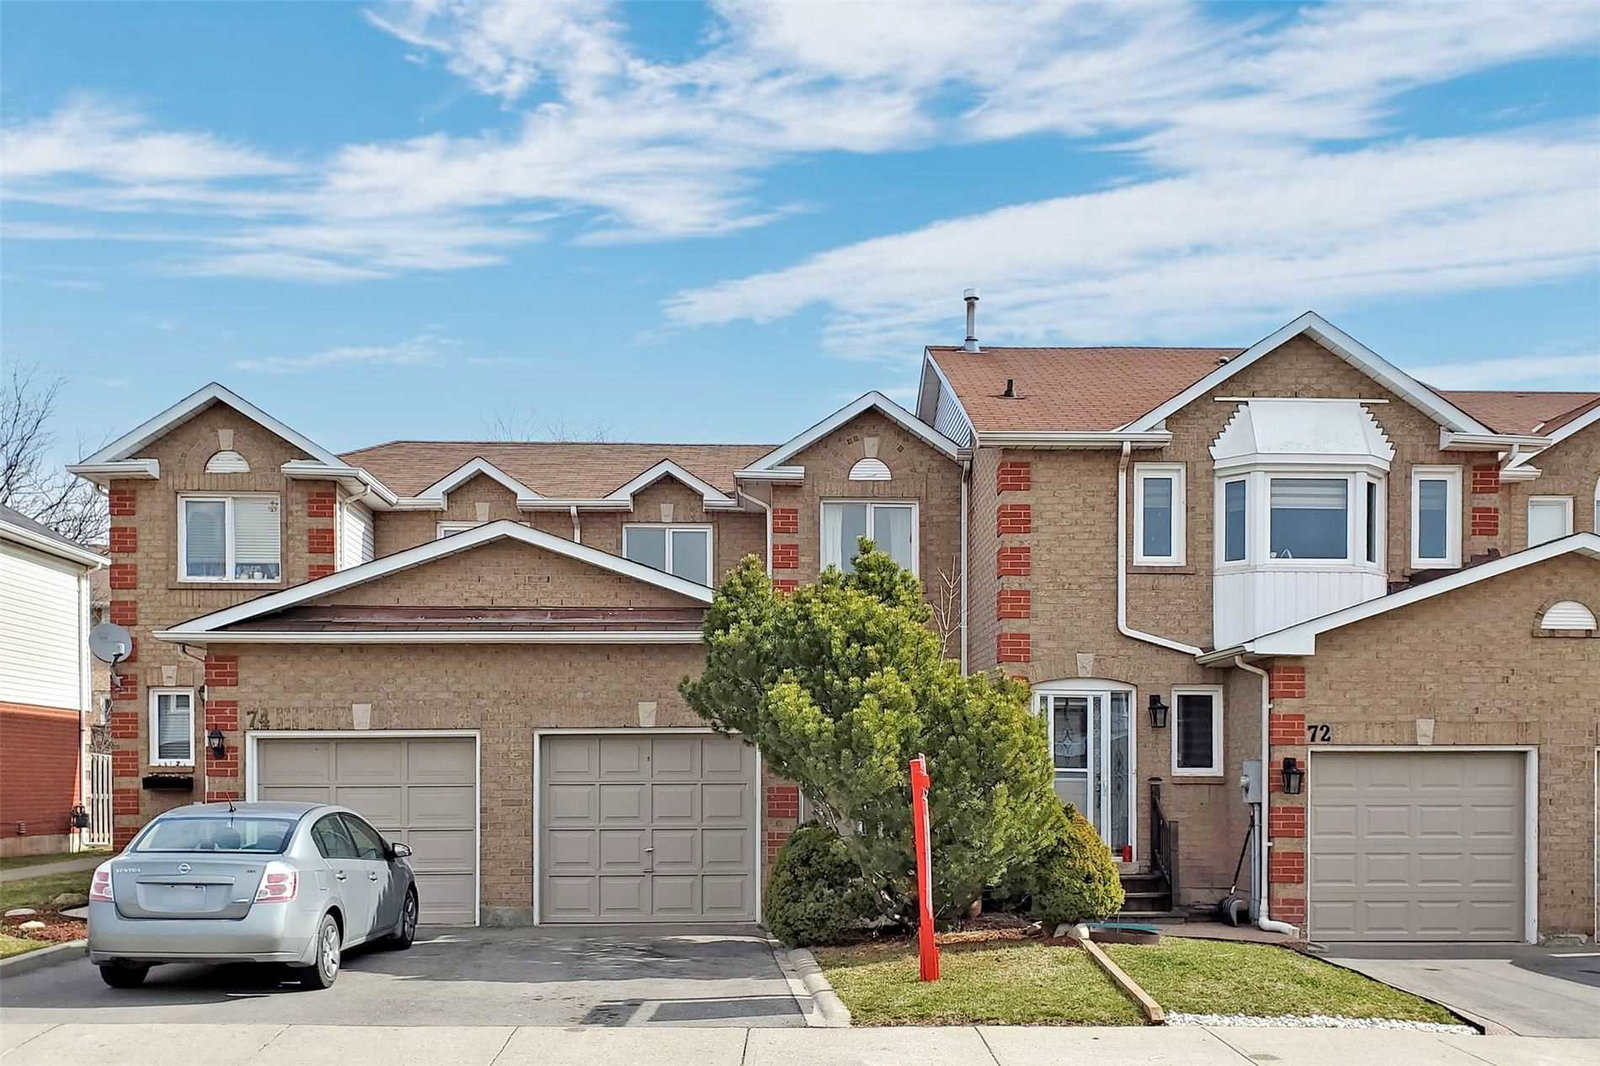
Condo building · 2350 Grand Ravine Drive
2350 Grand Ravine Drive Townhomes is a 2-storey condo with 105 suites, built in 1994. No units are on the market here right now.
- 2storeys
- 105suites
- $623/sq ft
- 1994built
No similar units for sale in 2350 Grand Ravine Drive Townhomes right now.
Around this home
Daily convenience, out of 100, from the distances below
Schools nearby
School rating, out of 10.
Helpful calculators
Your HOMEH agent

"I would see it this week."