

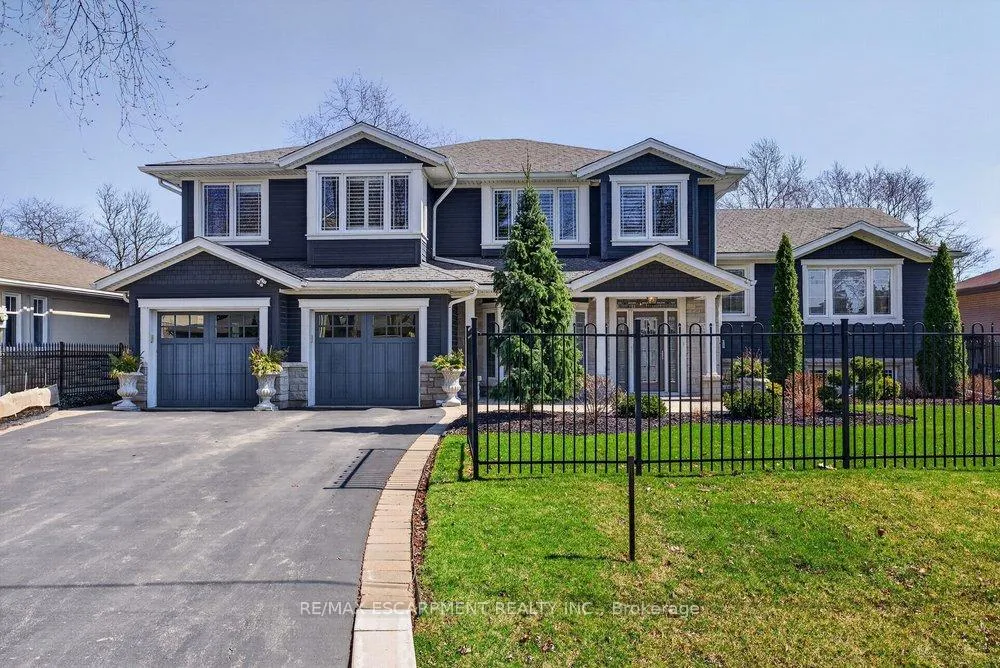
1374 Secord Avenue
1374 Secord Avenue
 See all 35 photos
Property history
Facts and features
- BasementPart finished
- Water, sewerMunicipal
- Lot shapeRectangular
- HeatingForced air
- Central air
- Inground pool
The homeDetached, 2-storey, 3,000–3,500 sq ft
- Type: Detached
- Style: 2-storey
- Living space: 3,000–3,500 sq ft
- Basement: Crawl space, partially finished
InsideSeparate heating controls, Rooms above ground 10, Rooms in the basement 1
- Features: Separate heating controls
- Rooms above ground: 10
- Rooms in the basement: 1
- Bedrooms: 5
- Bathrooms: 3
- Kitchens: 1
- Family room: Yes
Outside and lotStone, vinyl siding, Asphalt shingle, Block
- Exterior: Stone, vinyl siding
- Roof: Asphalt shingle
- Foundation: Block
- Pool: Inground, salt
- Features: Patio, lawn sprinkler system, landscaped
- Other structures: Garden shed, gazebo
- Size: 75 × 150 ft
- Shape: Rectangular
- Zoning: RL2-0
Parking2 Garage, Attached
- Spaces: 2 Garage
- Garage: Attached
Heating, water and powerForced air, gas, Central air, Municipal water
- Heating: Forced air, gas
- Cooling: Central air
- Water: Municipal water
- Sewer: Municipal sewer
Costs and taxesTaxes $10,950 a year, HST included in the price, 2x hot water tanks
- Taxes, 2025: $10,950 a year
- HST: HST included in the price
- Rental items: 2x hot water tanks
Included in the saleFridge, range, built-in dishwasher, microwave/range hood, washer, dryerrr, fridge & freezer in utility, 2 furnaces, all electric light fixtures, california shutters and blinds, murphy bed, underground sprinkler system, 2xnatural gas heaters on patio, 2xsheds, salt water heated pool and equipment., All exercise equipment in the rec. room (negotiable). wine fridge.
- Included: Fridge, range, built-in dishwasher, microwave/range hood, washer, dryerrr, fridge & freezer in utility, 2 furnaces, all electric light fixtures, california shutters and blinds, murphy bed, underground sprinkler system, 2xnatural gas heaters on patio, 2xsheds, salt water heated pool and equipment.
- Not included: All exercise equipment in the rec. room (negotiable). wine fridge.
Listing detailsW12978376, Sold, Apr 9, 2026
- MLS® number: W12978376
- Status: Sold
- Listed on: Apr 9, 2026
- Days on market: 49
- Updated: May 28, 2026
- Possession: Flexible
- Occupied by: Owner
- Listing brokerage: RE/MAX ESCARPMENT REALTY INC.
About this home
1374 Secord Avenue, Oakville (West), ON L6L 2L1
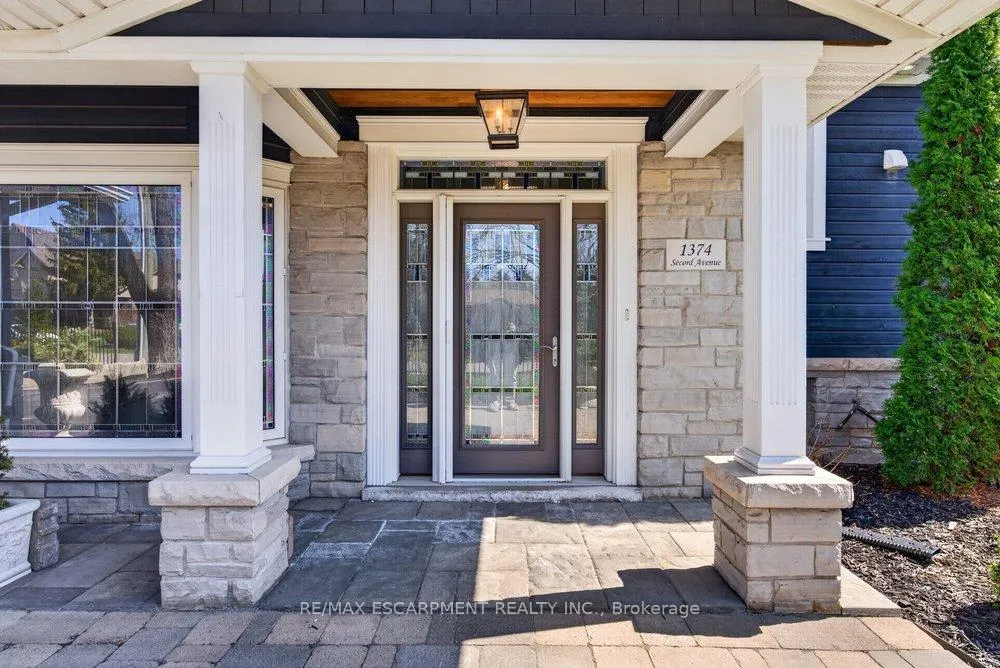
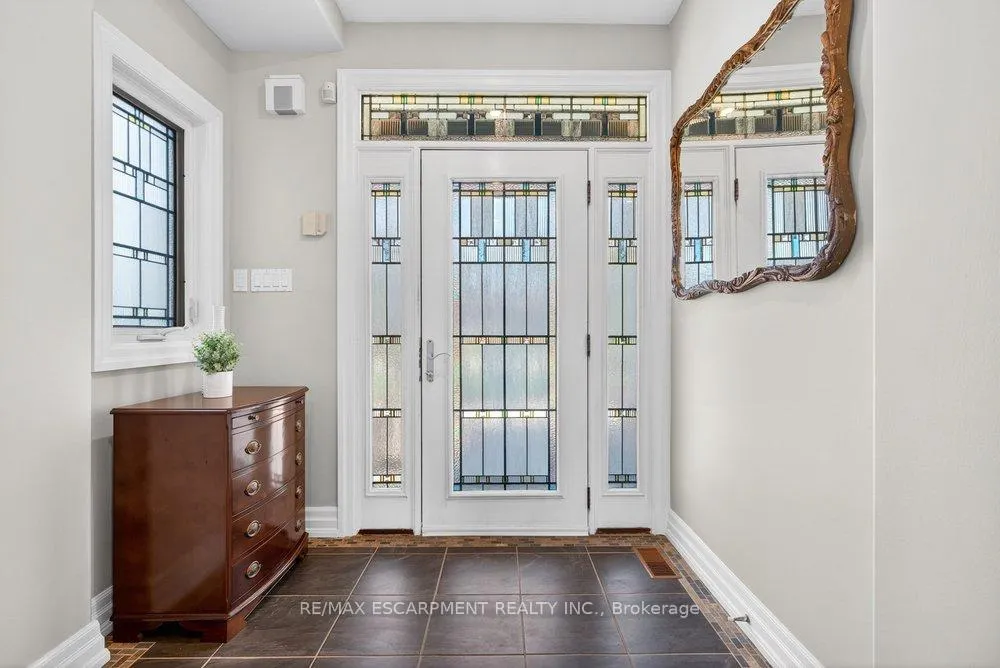
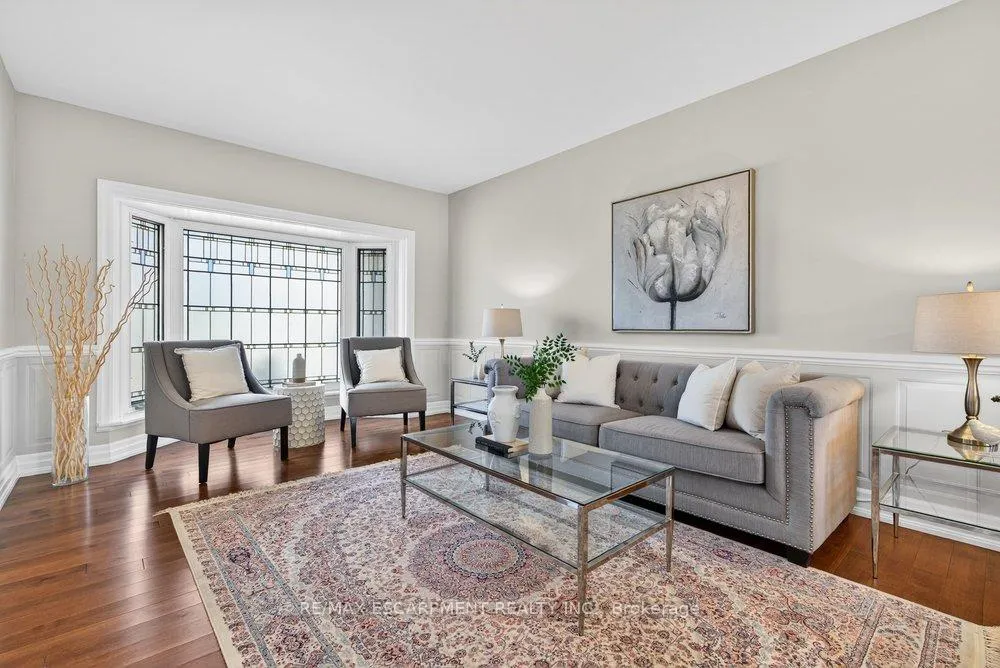
This meticulously maintained 5-bedroom, 3500sq.ft. home seamlessly blends architectural elegance with a resort-like backyard sanctuary. Sitting on over 1/4 acre (75.71ft x 150.27ft), the private, mature backyard is a masterclass in landscape design, framed by a lush triple-layer of emerald cedars that ensures total seclusion for the salt-water pool and its sophisticated lounging terrace. A striking vaulted covered patio with an intricate wood-inlay ceiling plus 3 skylights, offers a luxurious element and an elevated vantage point over the manicured grounds and pool. Inside, the layout is designed for both effortless entertaining and multi-generational living. The 2-storey home includes a unique side-split level with an open great room/family room that boasts an 11'7" ceiling height, and a conveniently-placed laundry room that serves both the main and upper quarters. On the main level, the gourmet kitchen, living and dining areas, transition openly with windows overlooking the stunning backyard and a walk-out to patio. There is an additional, versatile 'wing' on the main floor that features the fifth bedroom, a pristine three-piece bath, a separate entry, plus the inside entry to the two-car garage - all accessible without stairs. The second level features four spacious, sunny bedrooms, including a separate primary suite distinguished by a stately coffered ceiling and 5-pc ensuite bathroom, plus there is a 4-pc bathroom on this level. The front windows in the foyer, living room, and family room have been beautifully enhanced with custom-made stained-glass windows for ultimate privacy and distinction. The lower level features a mirror-panelled exercise room/recreation room with a rubber-floor overlay (the equipment is negotiable) with windows on both ends of the room. Rich solid-oak flooring throughout the above-grade levels, and the whole home is carpet-free. Come see this very special home and property in a quiet, friendly neighbourhood of south-west Oakville.
Ask about this home
A HOMEH agent will answer your questions about this home.
Around this home
Daily convenience, out of 100, from the distances below
Schools nearby
School rating, out of 10.
Helpful calculators
Your HOMEH agent

"I would see it this week."