

2442 Meadowood Crescent
2442 Meadowood Crescent
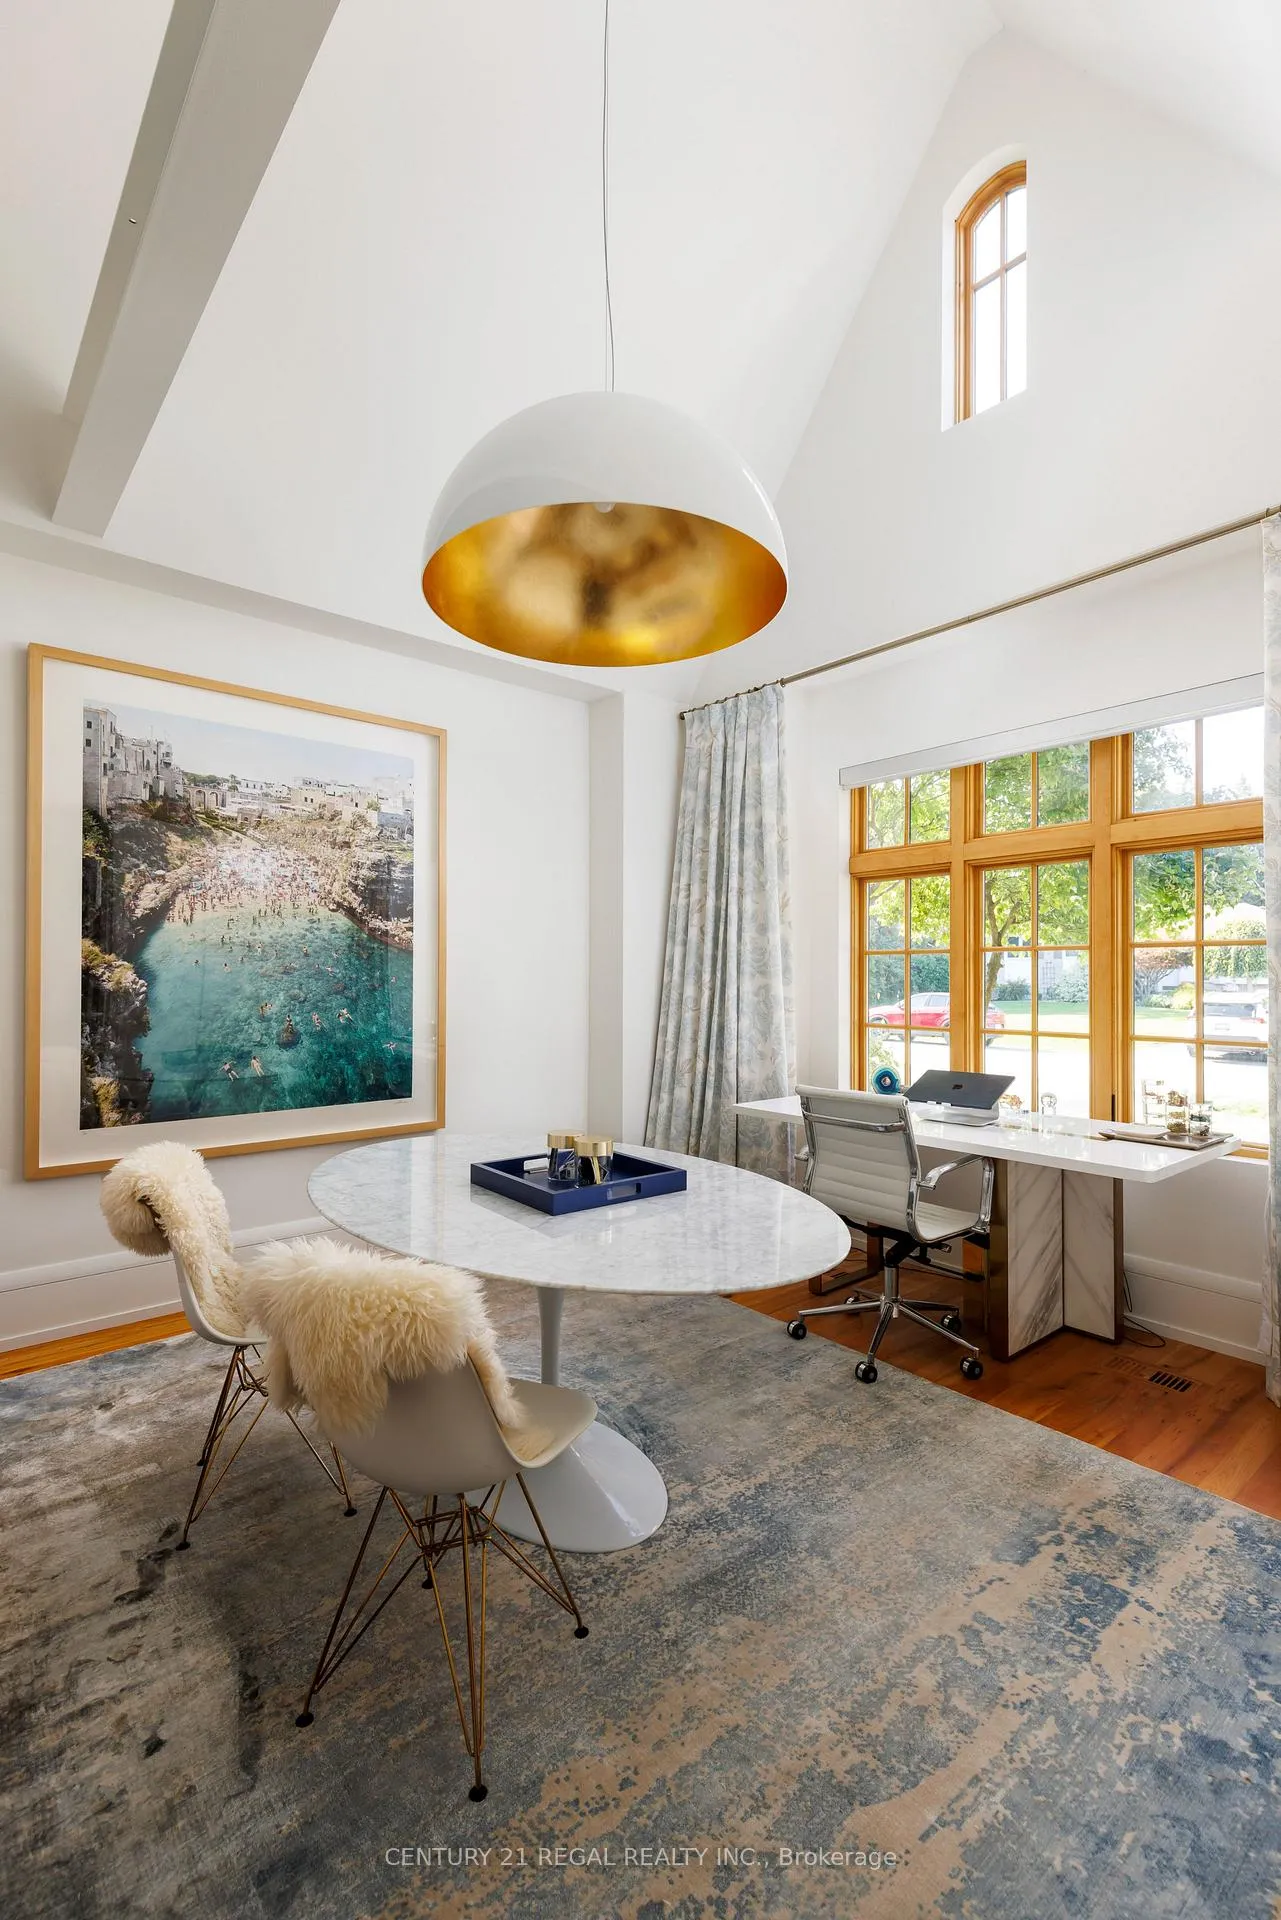 See all 46 photos
Property history
Facts and features
- BasementFinished
- Water, sewerMunicipal
- HeatingForced air
- CoolingCentral air
- Fireplace
- Central air
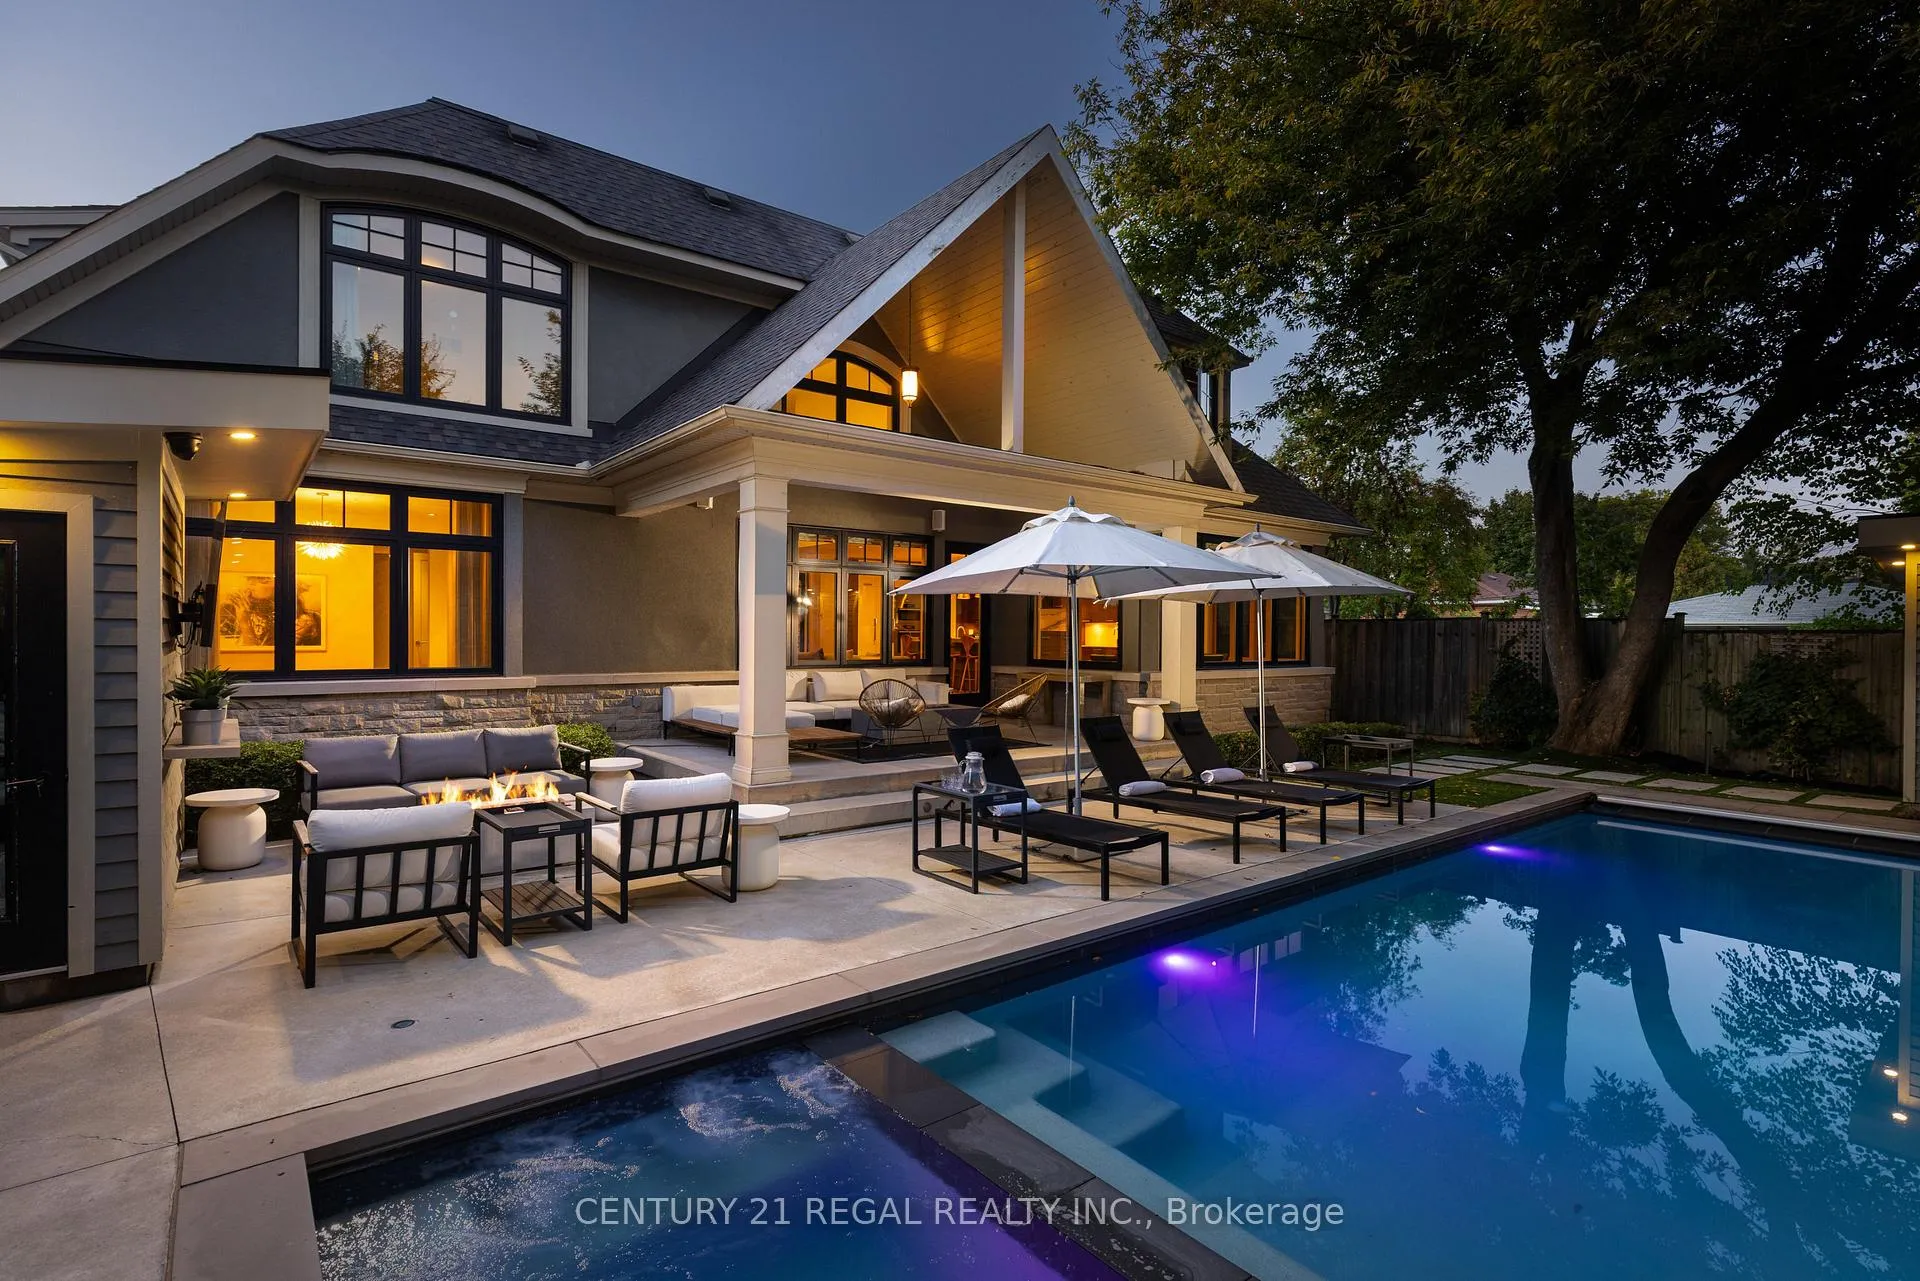
- Inground pool
The homeDetached, 2-storey, 3,500–5,000 sq ft
- Type: Detached
- Style: 2-storey
- Living space: 3,500–5,000 sq ft
- Basement: Finished
InsideFireplace Yes, Auto garage door remote, bar fridge, central vacuum, guest accommodations, in-law suite, primary bedroom - main floor, storage, Rooms above ground 11
- Fireplace: Yes
- Features: Auto garage door remote, bar fridge, central vacuum, guest accommodations, in-law suite, primary bedroom - main floor, storage
- Rooms above ground: 11
- Rooms in the basement: 6
- Bedrooms: 5 + 1 in the basement
- Bathrooms: 7
- Kitchens: 1
- Family room: Yes
Outside and lotStone, stucco (plaster), Shingles, Poured concrete
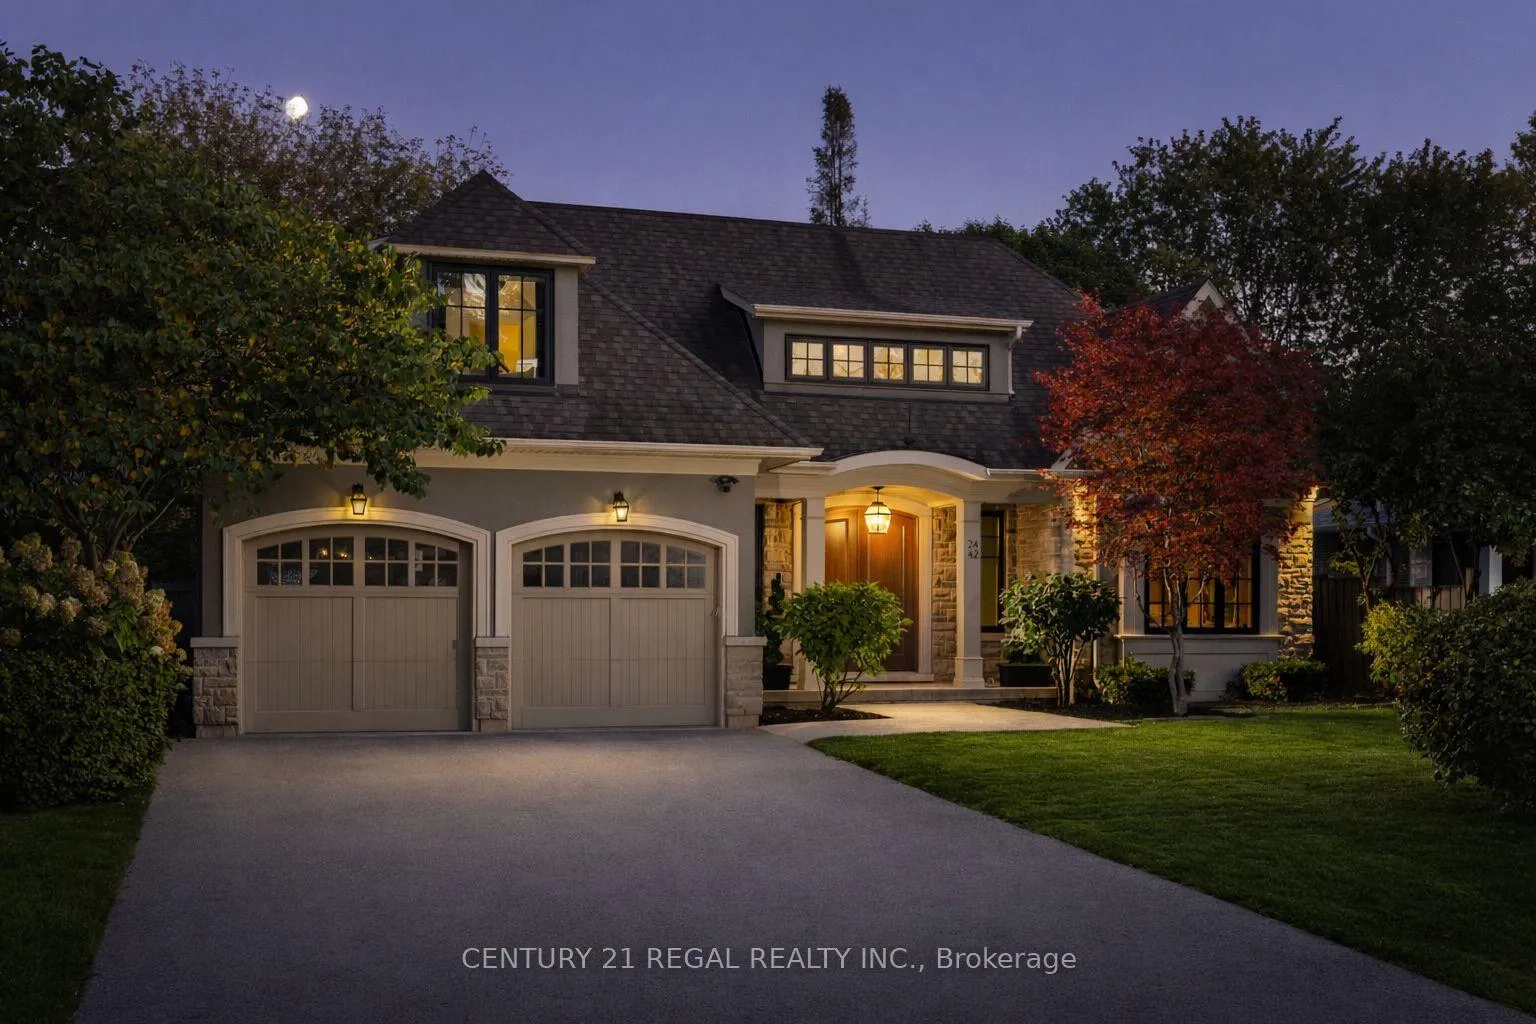
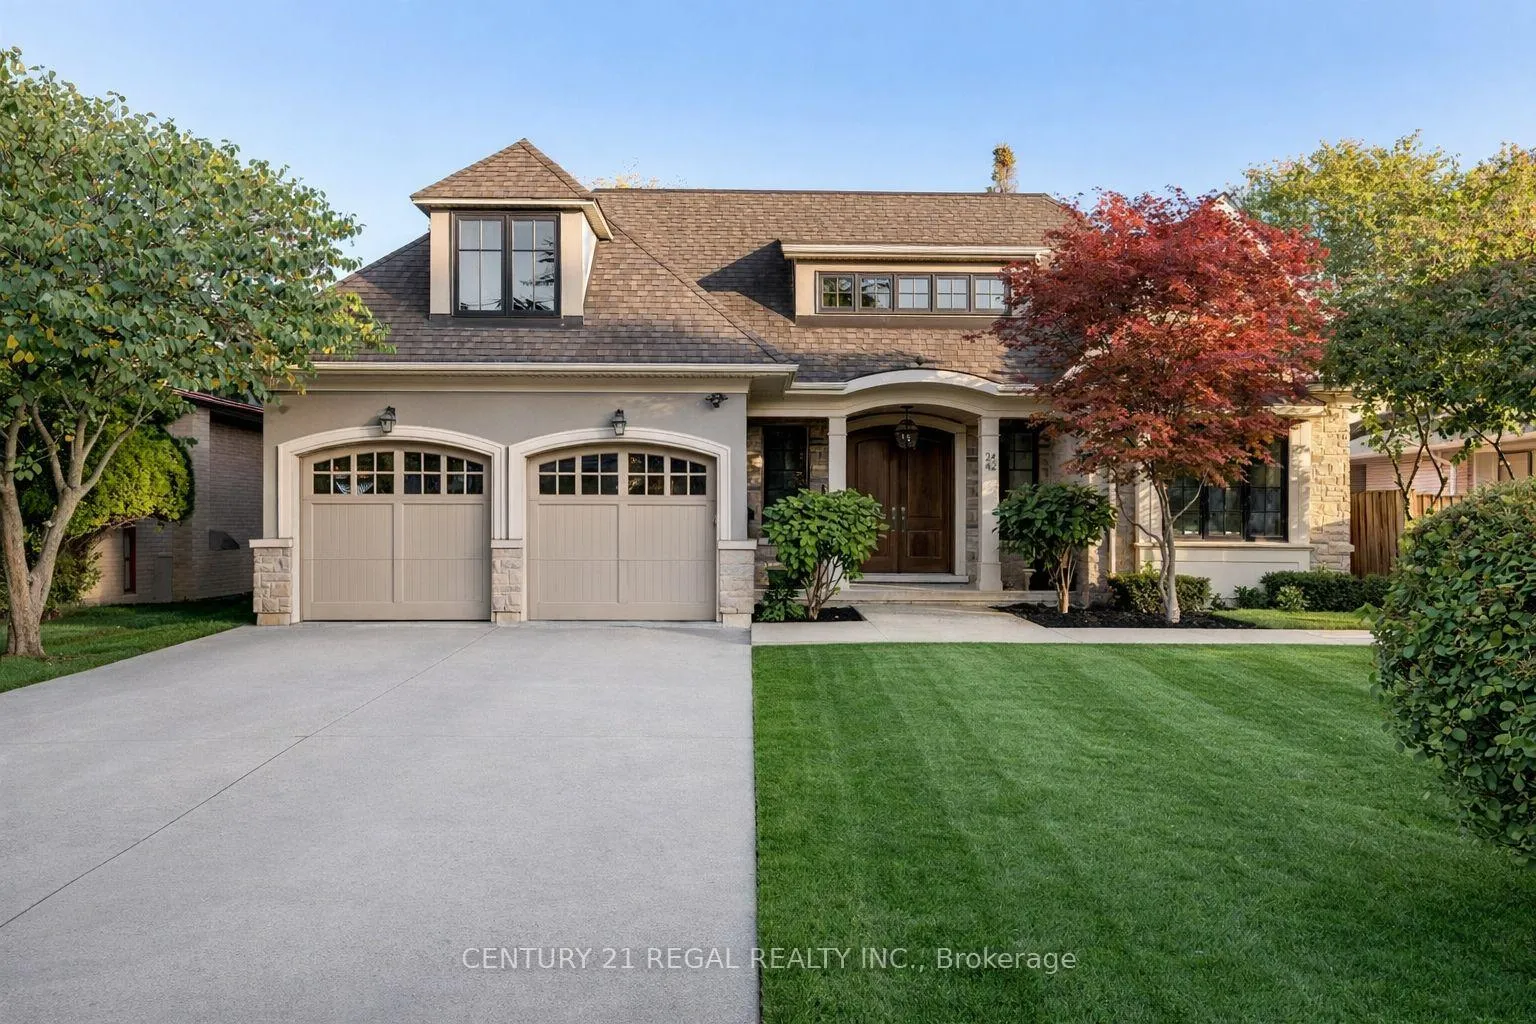
- Exterior: Stone, stucco (plaster)
- Roof: Shingles
- Foundation: Poured concrete
- Pool: Inground
- Size: 60 × 120 ft
Parking2 Garage, Built-in
- Spaces: 2 Garage
- Garage: Built-in
Heating, water and powerForced air, gas, Central air, Municipal water
- Heating: Forced air, gas
- Cooling: Central air
- Water: Municipal water
- Sewer: Municipal sewer
Costs and taxesTaxes $15,674 a year, HST included in the price
- Taxes, 2025: $15,674 a year
- HST: HST included in the price
Included in the saleHigh-end appliances; b/i fridge, two dishwashers, premium hood fan, cooktop, b/i oven, high end designer light fixtures, outdoor washroom, kolbe windows, exterior gas lines, two washers, two dryers, lg steam closet, fridge/freezer in laundry, dog shower, fully equipped theatre room, custom wine room and more. 2 laundry rooms main floor & second floor.
- Included: High-end appliances; b/i fridge, two dishwashers, premium hood fan, cooktop, b/i oven, high end designer light fixtures, outdoor washroom, kolbe windows, exterior gas lines, two washers, two dryers, lg steam closet, fridge/freezer in laundry, dog shower, fully equipped theatre room, custom wine room and more. 2 laundry rooms main floor & second floor.
Listing detailsW12978700, Sold, Apr 9, 2026
- MLS® number: W12978700
- Status: Sold
- Listed on: Apr 9, 2026
- Days on market: 34
- Updated: May 13, 2026
- Possession: Flexible
- Occupied by: Owner
- Listing brokerage: CENTURY 21 REGAL REALTY INC.
About this home
2442 Meadowood Crescent, Oakville (Bronte), ON L6L 1V6
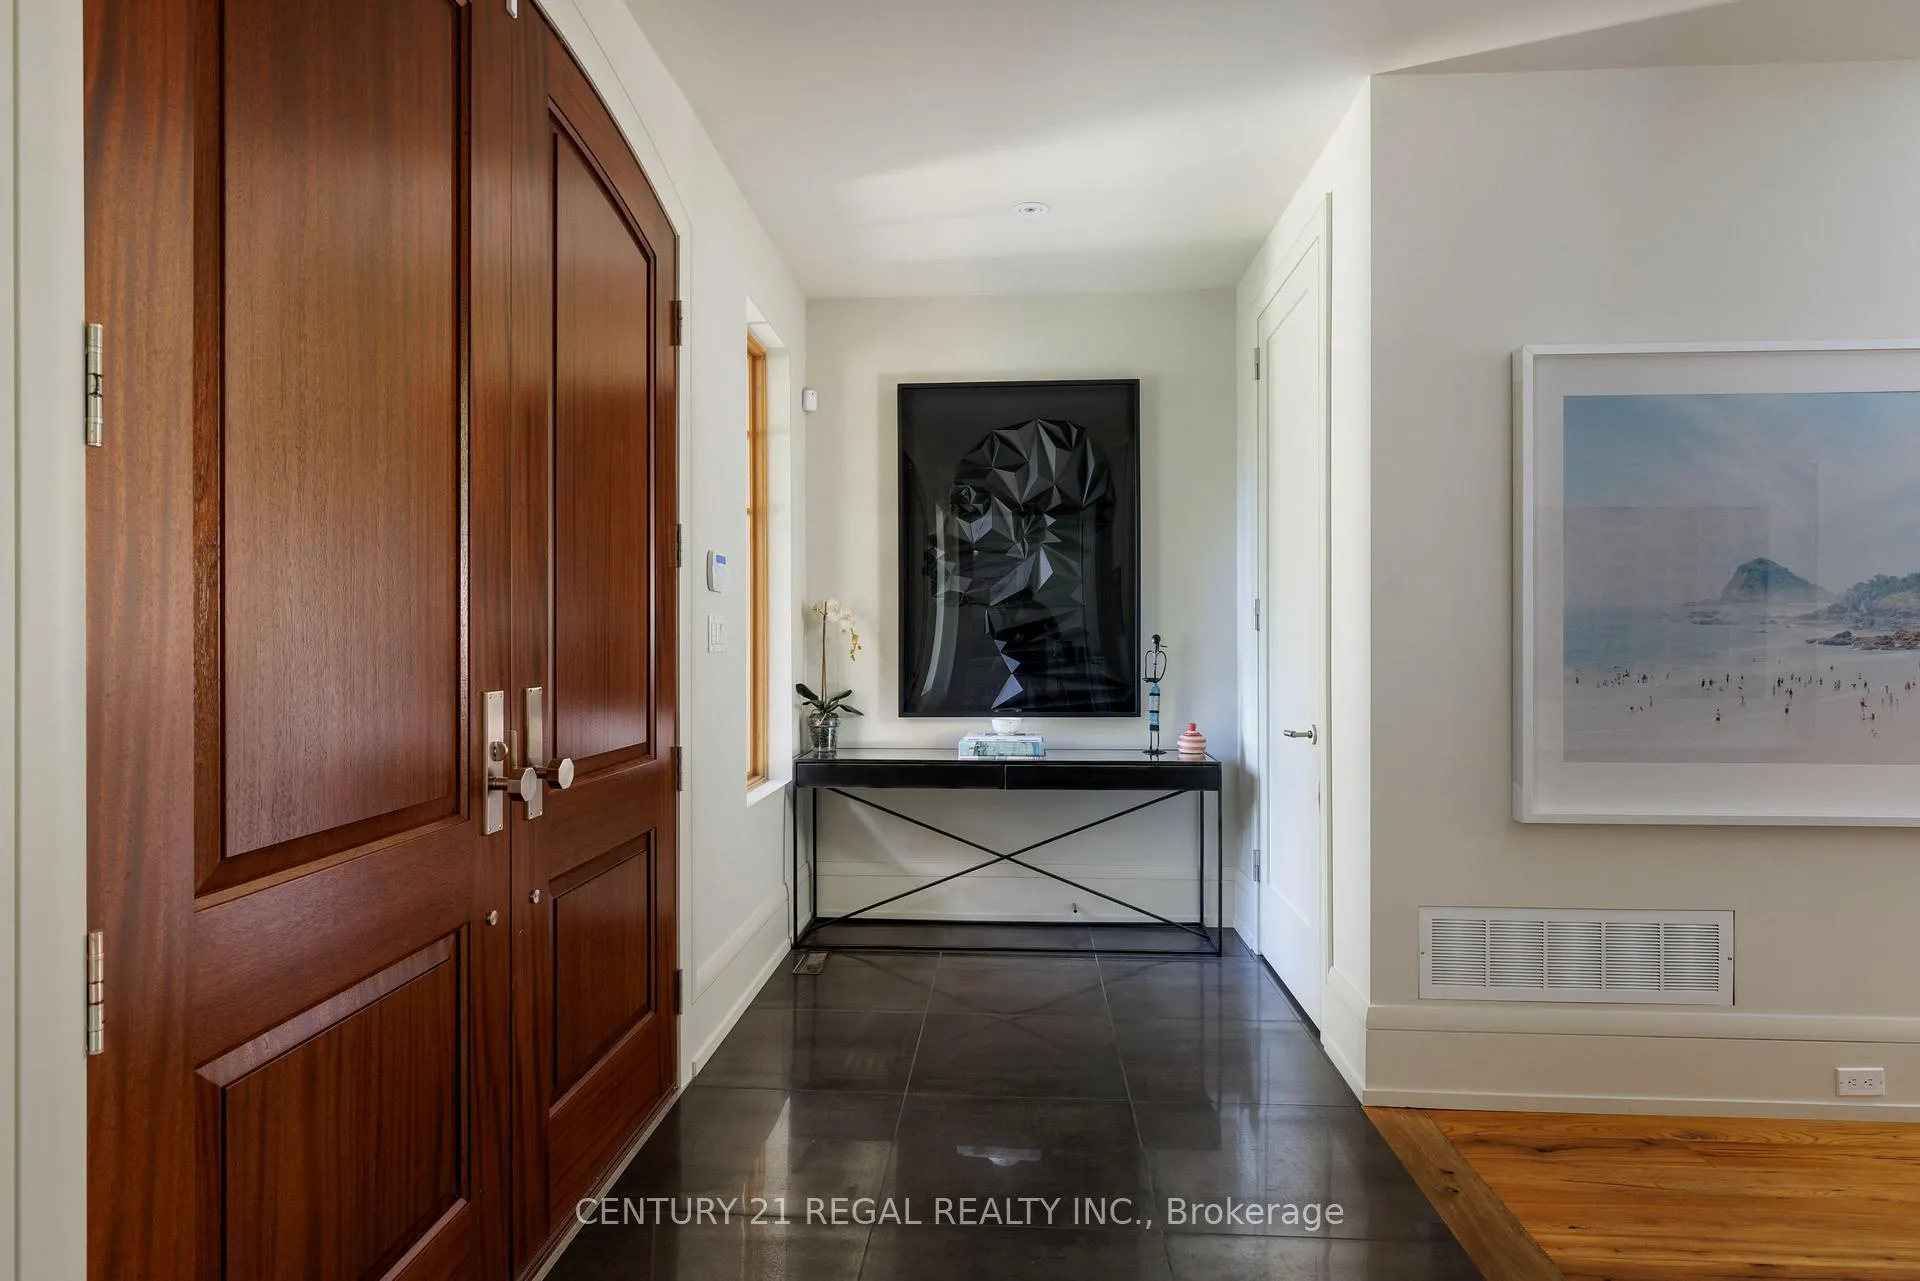
Exquisite 6-Bedroom Estate with Year-Round Pool, Theatre & Wine Room.This distinguished residence is a masterclass in refined living, blending sophisticated design, exceptional craftsmanship, and thoughtful upgrades to create a truly elevated lifestyle experience. From its elegant facade to its timeless architectural details, every element sets the tone for a home of remarkable distinction.At the heart of the home lies a chef's kitchen of culinary excellence, showcasing premium Miele appliances, two dishwashers, and striking designer light fixtures that bring both function and elegance to daily living. A custom bar, exquisitely finished climate-controlled wine room provides an entertainer's dream setting. A private home gym allows for effortless wellness, while the state-of-the-art theatre room with soundproof walls offers an immersive cinematic experience. Kolbe windows that frame the home in elegance and efficiency. A home office offers a serene, light-filled environment for focused productivity. The private quarters feature six generous bedrooms, including a primary suite designed as a personal retreat, complete with a spa-inspired ensuite and a spacious walk-in closet. The lower level presents a fully appointed nanny or in-law suite, featuring its own bedroom and living area-ideal for extended family or guests seeking privacy and comfort. Step outdoors to your private resort sanctuary. A heated year-round pool and hot tub create a haven of leisure, complemented by heated stone concrete for year-round comfort. Retractable pool cover, outdoor bathroom, and beautifully landscaped grounds elevate the experience. Perfectly situated just steps from Bronte Village, this residence offers the ultimate lifestyle-where lakeside charm meets elevated living. Enjoy scenic trails, waterfront parks, boutique shopping, artisanal cafes, and fine dining, all in a vibrant community. Every day feels like a getaway.
Ask about this home
A HOMEH agent will answer your questions about this home.
Around this home
Daily convenience, out of 100, from the distances below
Schools nearby
School rating, out of 10.
Helpful calculators
Your HOMEH agent

"I would see it this week."