

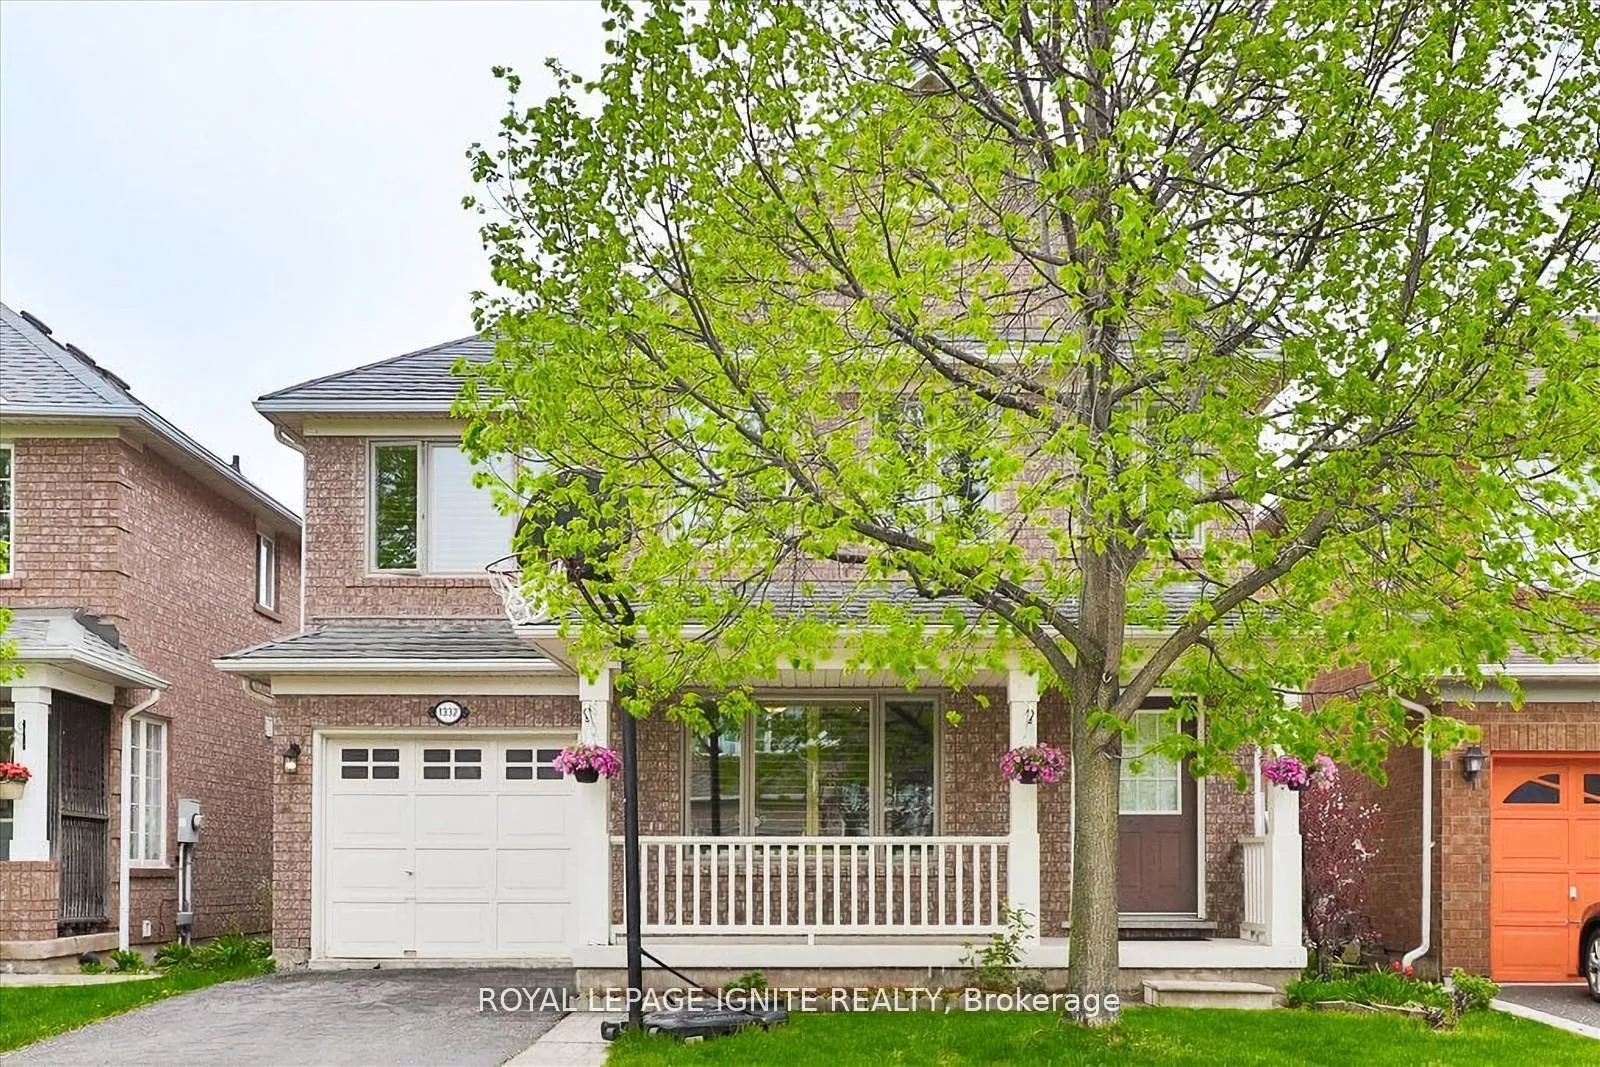
1332 Sagewood Crescent
1332 Sagewood Crescent
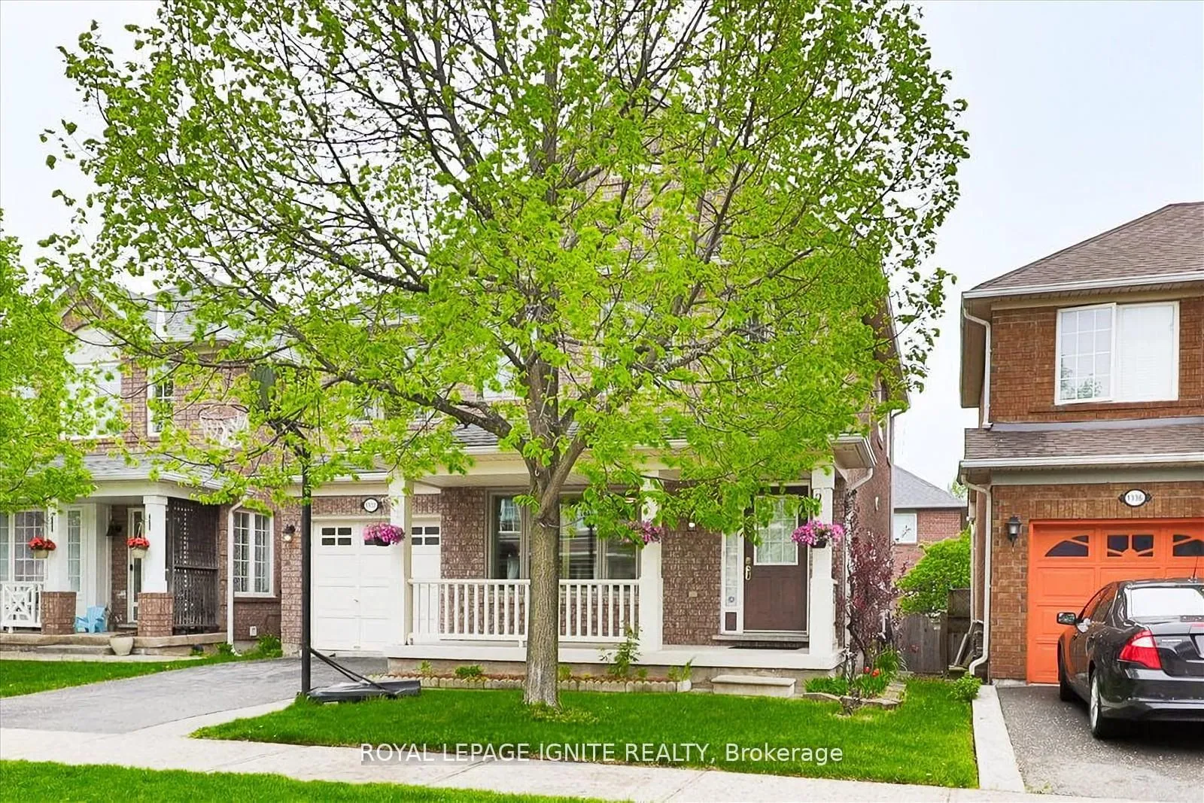
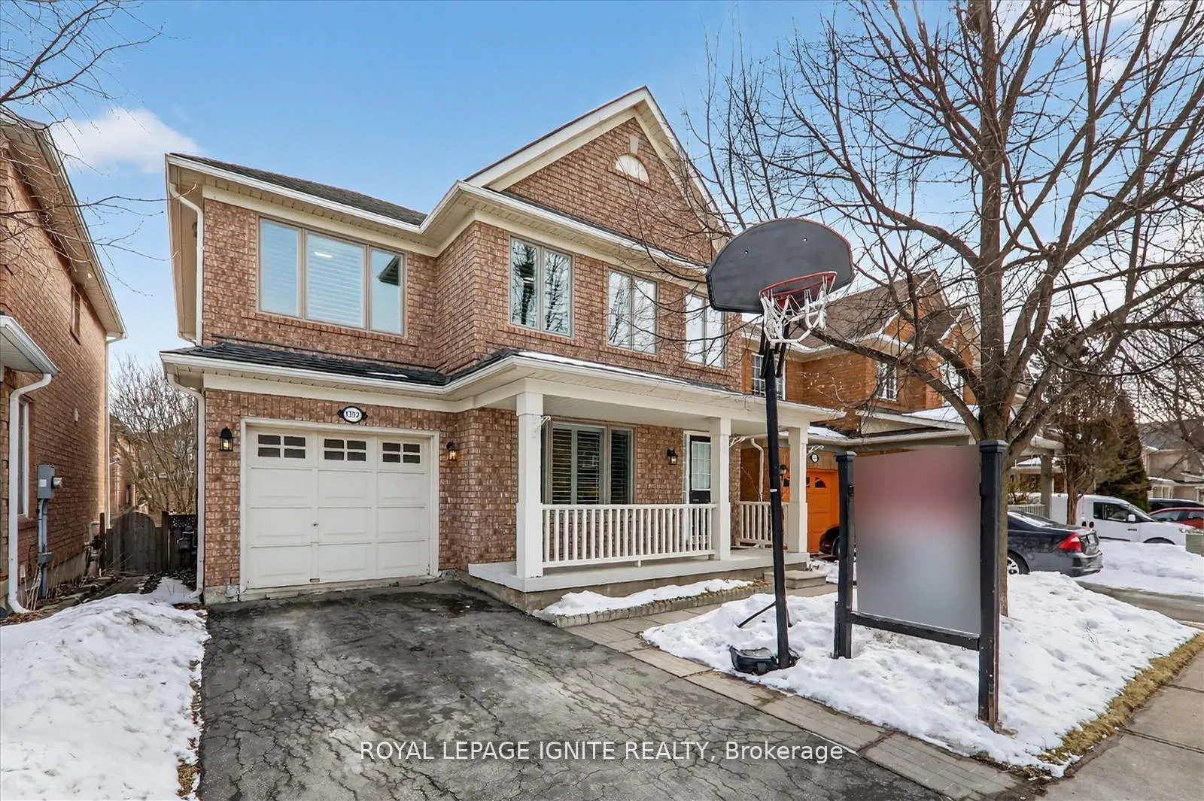
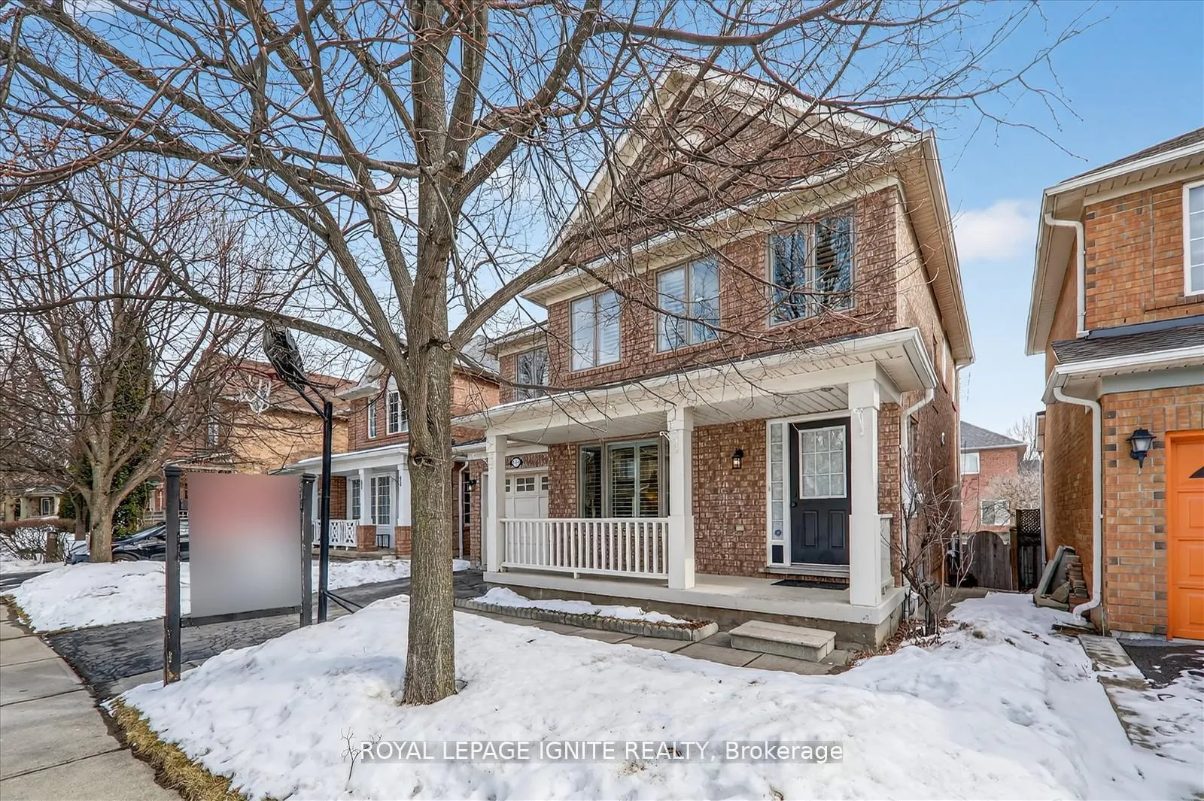
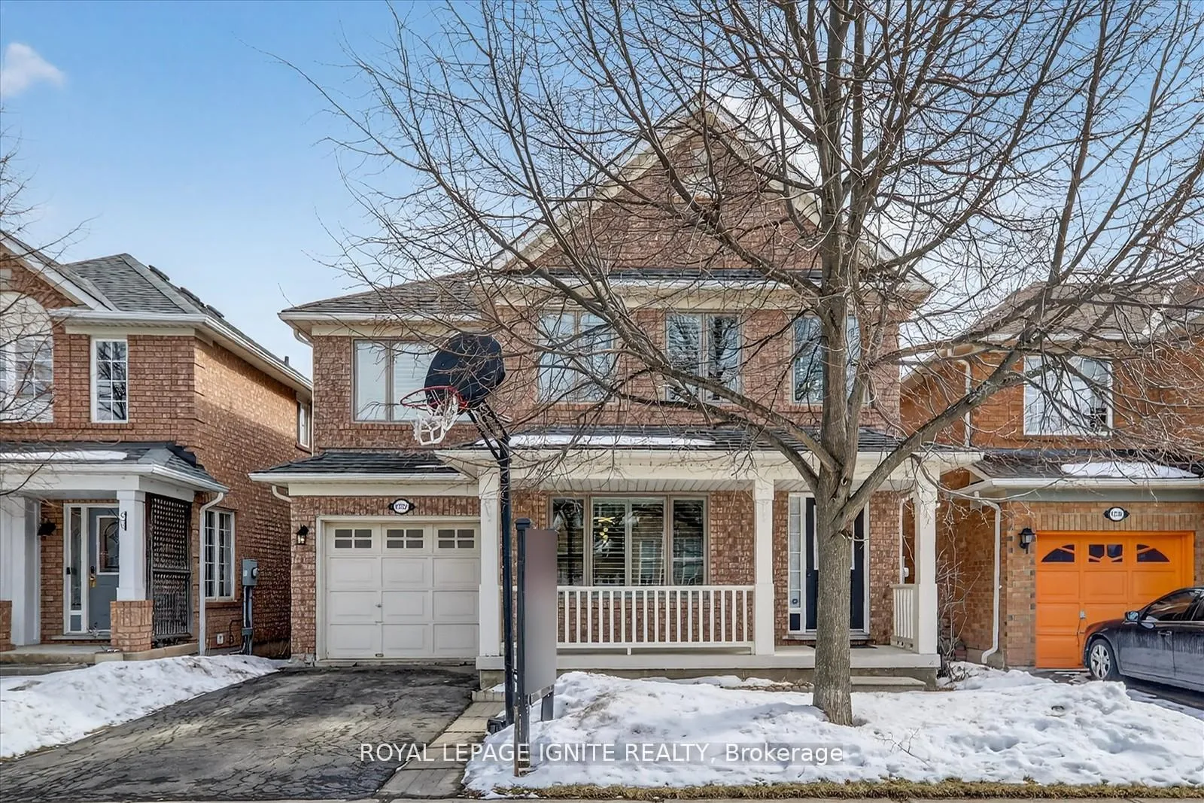 See all 38 photos
Property history
Facts and features
- BasementPart finished
- Water, sewerMunicipal
- HeatingForced air
- CoolingCentral air
- Hardwood floors
- Central air
The homeDetached, 2-storey, 1,500–2,000 sq ft
- Type: Detached
- Style: 2-storey
- Living space: 1,500–2,000 sq ft
- Basement: Partially finished
InsideHardwood, Broadloom, Water heater owned, Rooms above ground 8
- Flooring: Hardwood, Broadloom
- Features: Water heater owned
- Rooms above ground: 8
- Bedrooms: 3
- Bathrooms: 3
- Kitchens: 1
- Family room: Yes
Outside and lotBrick, Metal, Poured concrete
- Exterior: Brick
- Roof: Metal
- Foundation: Poured concrete
- Size: 36.09 × 80.38 ft
Parking1 Garage, Built-in, Private
- Spaces: 1 Garage
- Garage: Built-in
- Driveway: Private
Heating, water and powerForced air, gas, Central air, Municipal water
- Heating: Forced air, gas
- Cooling: Central air
- Water: Municipal water
- Sewer: Municipal sewer
Costs and taxesTaxes $4,908 a year, HST included in the price
- Taxes, 2025: $4,908 a year
- HST: HST included in the price
Included in the saleAll elf's, s/s fridge, s/s gas stove, s/s dishwasher, washer & dryer * metal roof (lifetime warranty), modulating furnace (2019), tankless water heater
- Included: All elf's, s/s fridge, s/s gas stove, s/s dishwasher, washer & dryer * metal roof (lifetime warranty), modulating furnace (2019), tankless water heater
NearbyPark, rec./commun.centre, hospital
- Close to: Park, rec./commun.centre, hospital
Listing detailsW12978444, Sold, Apr 9, 2026
- MLS® number: W12978444
- Status: Sold
- Listed on: Apr 9, 2026
- Days on market: 29
- Updated: May 8, 2026
- Possession: 60-89 days
- Occupied by: Owner
- Listing brokerage: ROYAL LEPAGE IGNITE REALTY
About this home
1332 Sagewood Crescent, Oakville (West Oak Trails), ON L6M 4A4
Beautiful very well maintained sun filled detached 3 Bedroom & 3 Bath home located on a quiet, family-friendly street in the highly sought-after West Oak Trails community * fully updated kitchen W/quartz counter top * updated light fixers* New Triple pane windows * Freshly painted * Upgraded Bathroom vanities * New flooring on 2nd Floor * California shutter thought-out the house* within walking distance to supermarket-anchored plaza -Shoppers Drug, Starbucks, top-rated schools, Oakville Trafalgar Memorial Hospital, parks & Trails, * Close to All Amenities - major highways, public transit, and Oakville GO. Shows very well!
Ask about this home
A HOMEH agent will answer your questions about this home.
Around this home
Daily convenience, out of 100, from the distances below
Schools nearby
School rating, out of 10.
Helpful calculators
Your HOMEH agent

"I would see it this week."