

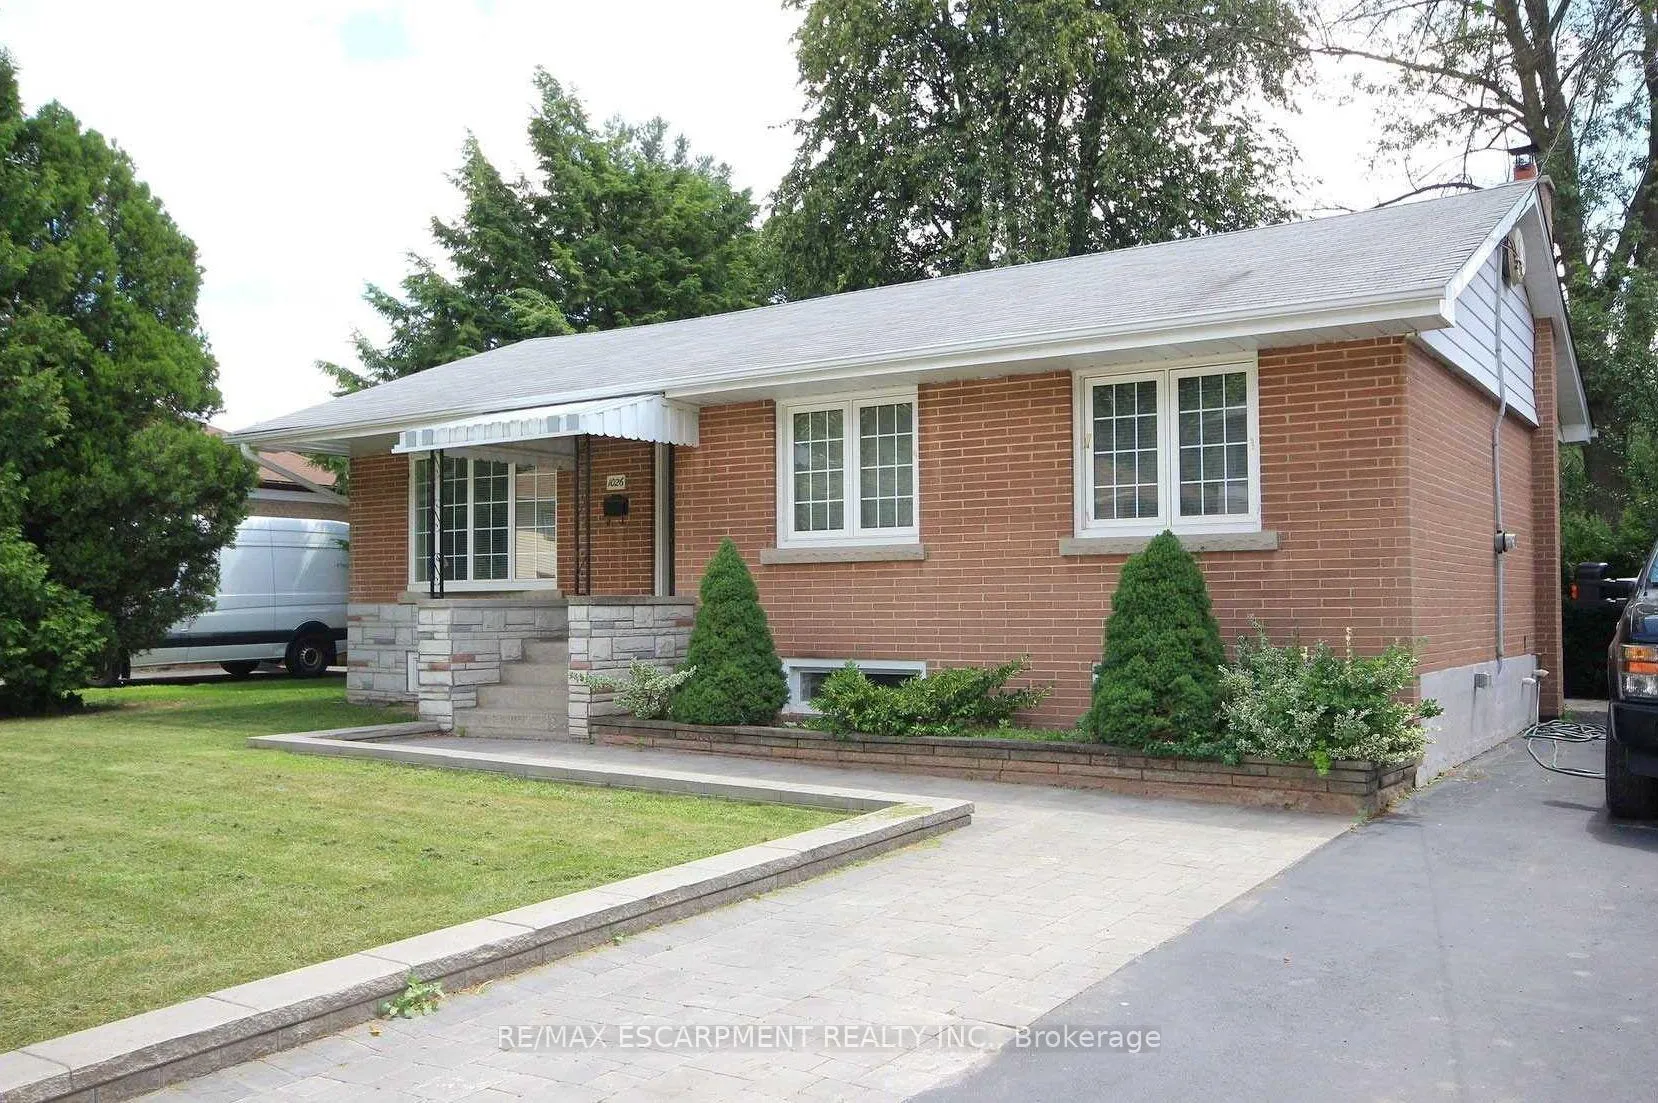
1026 Bridge Road
1026 Bridge Road
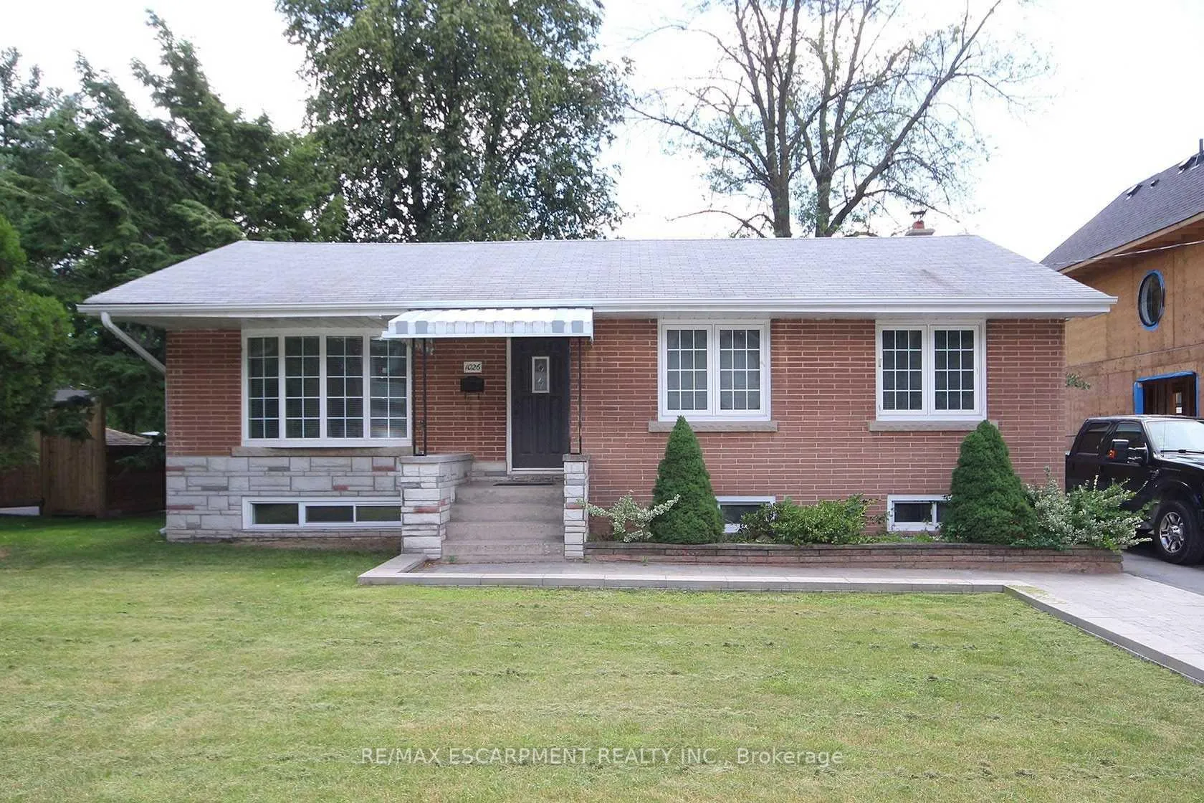
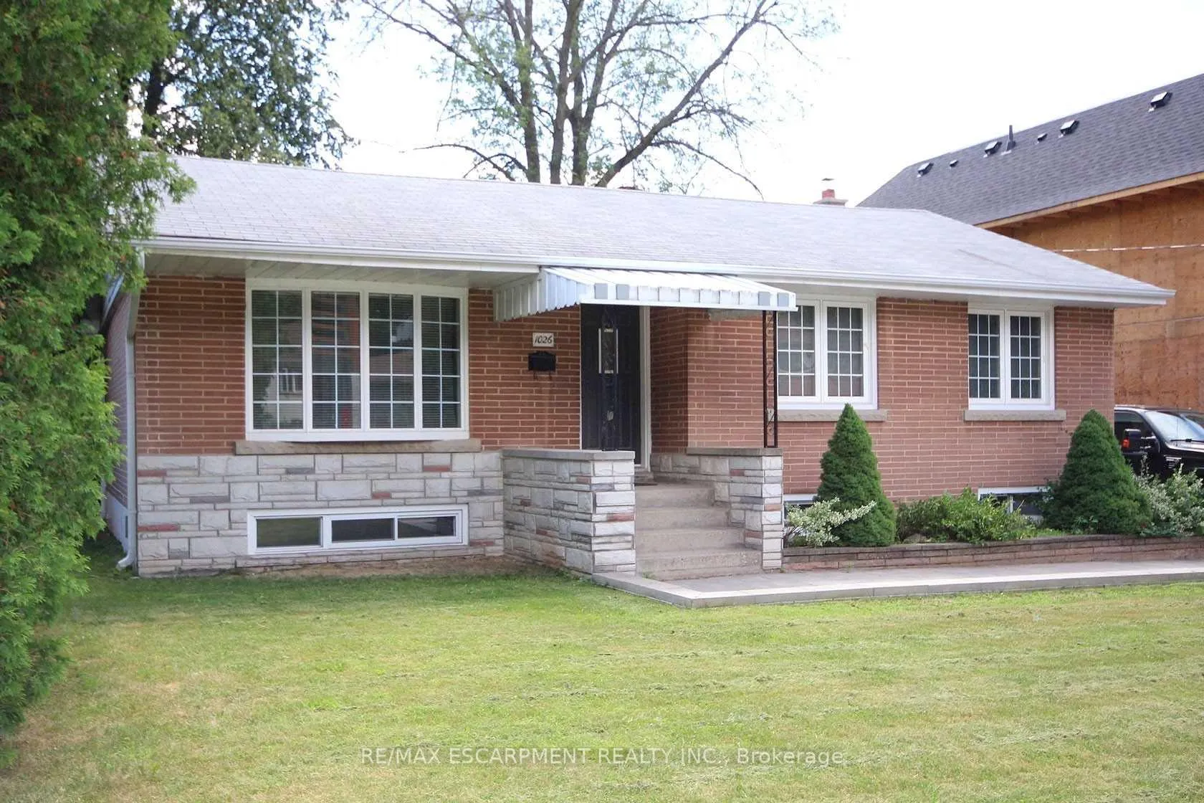
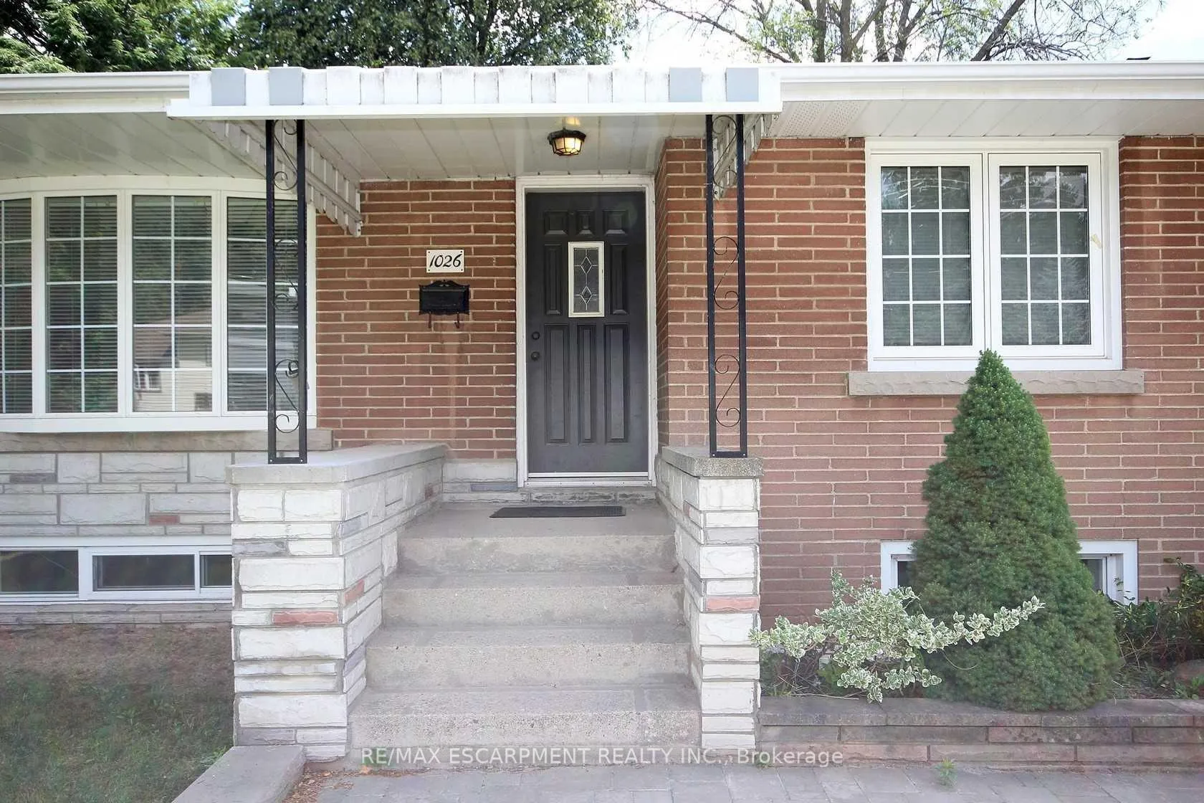
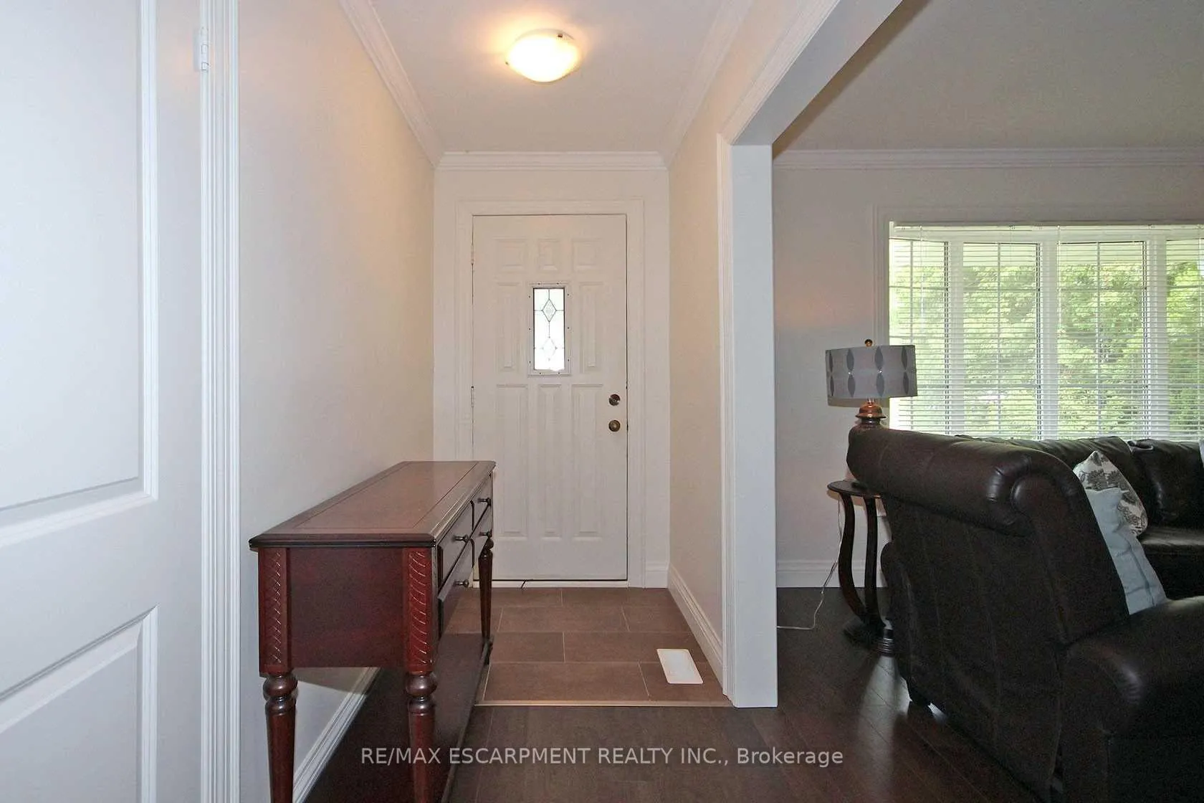 See all 23 photos
Property history
Facts and features
- BasementFinished
- Lot size65 × 145 ft
- Lease term12 months
- FurnishedUnfurnished
- Separate entrance
- Central air
The homeDetached, Bungalow, Age 51–99 years
- Type: Detached
- Style: Bungalow
- Age: 51–99 years
- Living space: 1,100–1,500 sq ft
- Basement: Finished, separate entrance
InsideEnsuite, Carpet free, Rooms above ground 6
- Laundry: Ensuite
- Features: Carpet free
- Rooms above ground: 6
- Bedrooms: 3
- Bathrooms: 1
- Kitchens: 1
Outside and lotBrick, Shingles, Unknown
- Exterior: Brick
- Roof: Shingles
- Foundation: Unknown
- Size: 65 × 145 ft
Parking2 Parking, Private double
- Spaces: 2 Parking
- Driveway: Private double
Heating, water and powerForced air, gas, Central air, Municipal water
- Heating: Forced air, gas
- Cooling: Central air
- Water: Municipal water
- Sewer: Municipal sewer
Rent and termsRent $2,900 a month, Main, Unfurnished
- Rent: $2,900 a month
- Space for rent: Main
- Furnished: Unfurnished
- Lease: 12 months
- Deposit: Required
- Credit check: Required
- Employment letter: Required
- Rental application: Required
- References: Required
IncludedFridge, stove, dishwasher, microwave, washer/dryer. the utilities are divided 60/ 40 with downstairs' tenant. lawn maintenance and snow removal are the responsibility of the main floor tenant and the yard is shared.
- Included: Fridge, stove, dishwasher, microwave, washer/dryer. the utilities are divided 60/ 40 with downstairs' tenant. lawn maintenance and snow removal are the responsibility of the main floor tenant and the yard is shared.
NearbyPark, public transit, school, school bus route, wooded/treed
- Close to: Park, public transit, school, school bus route, wooded/treed
Listing detailsW12978214, Rented, Apr 9, 2026
- MLS® number: W12978214
- Status: Rented
- Listed on: Apr 9, 2026
- Days on market: 54
- Updated: Jun 2, 2026
- Possession: Other
- Occupied by: Tenant
- Listing brokerage: RE/MAX ESCARPMENT REALTY INC.
About this home
1026 Bridge Road, Oakville (West), ON L6L 2B5
Welcome to this beautifully maintained main-level bungalow for rent in a fantastic West Oakville neighbourhood. This bright and spacious home offers 3 bedrooms and 1 full 4-piece bathroom, perfect for families or professionals seeking comfort and convenience.The kitchen features quartz countertops and stainless steel appliances, providing a modern and functional space for cooking and entertaining. Enjoy the convenience of in-unit private laundry and well-sized bedrooms filled with natural light. Step outside to a huge shared backyard, perfect for relaxing or enjoying outdoor activities. The basement is occupied by separate tenants. Located in an incredible family-friendly neighbourhood, this home is in close proximity to schools, parks, and the lakeshore, with easy access to plazas, shopping, and major highways for effortless commuting.The utilities are divided 60/40 with downstairs' tenant. Lawn maintenance and snow removal are the responsibility of the main floor tenant and the yard is shared.
Ask about this home
A HOMEH agent will answer your questions about this home.
Around this home
Daily convenience, out of 100, from the distances below
Schools nearby
School rating, out of 10.
Helpful calculators
Your HOMEH agent

"I would see it this week."