

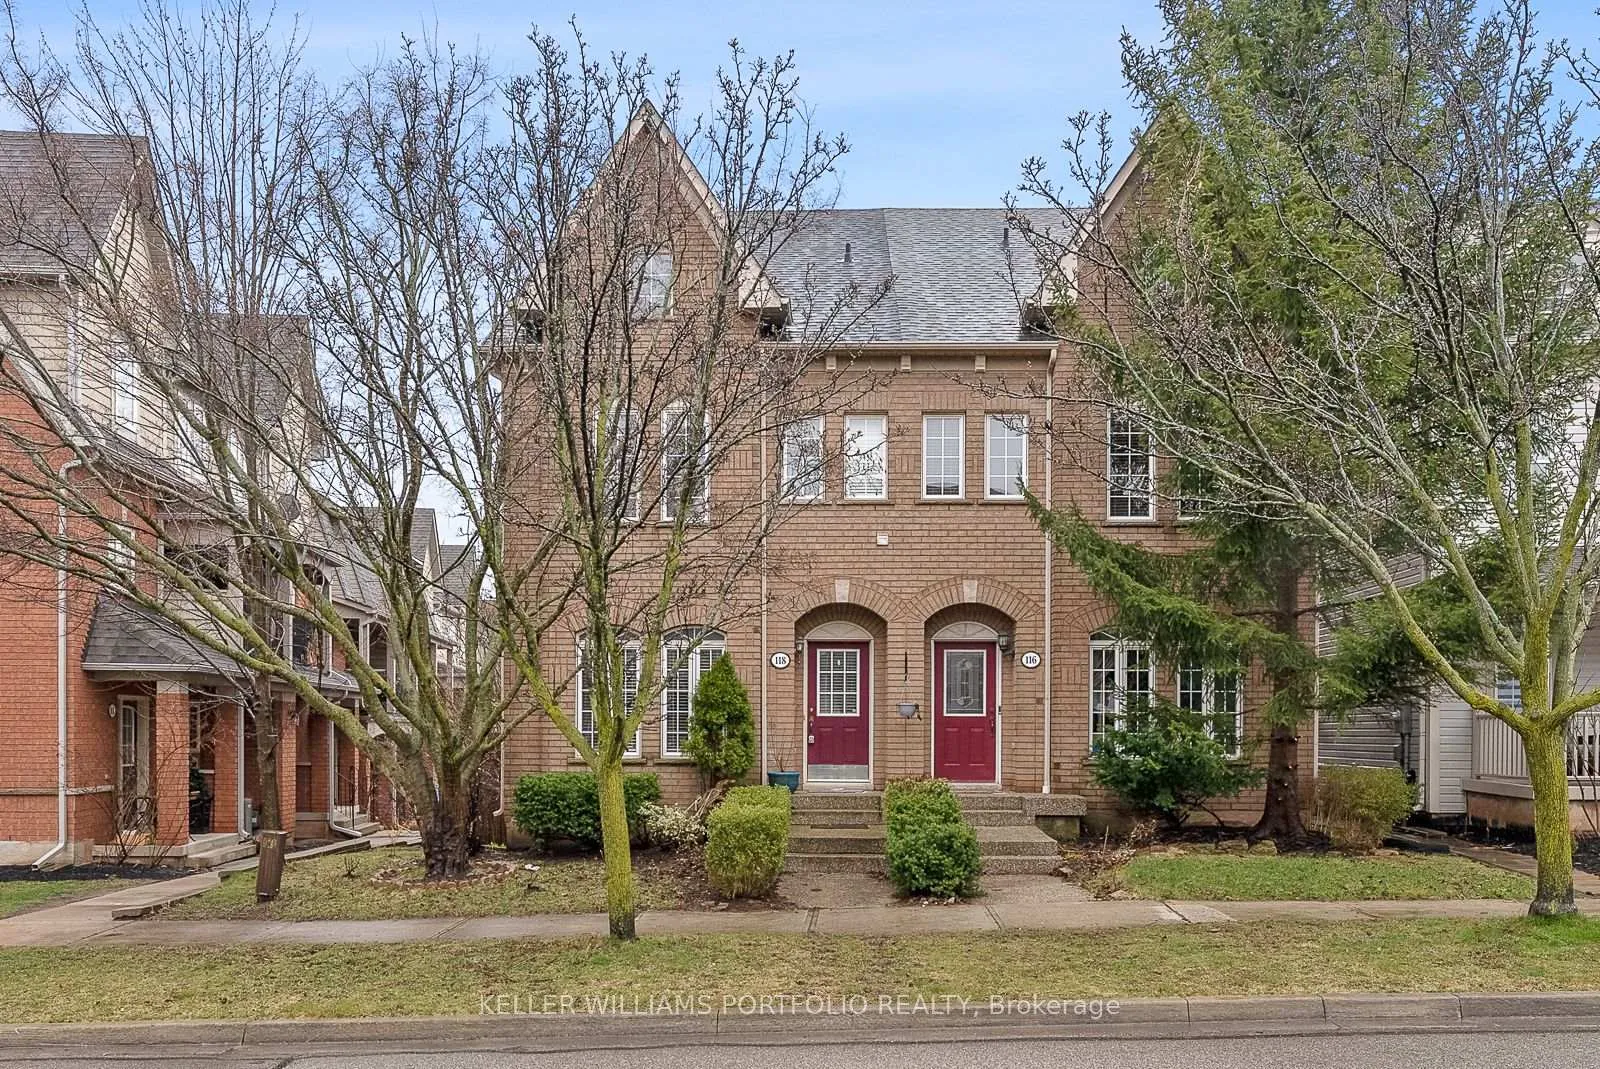
118 Gatwick Drive
Semi-Detached Sold
1/50118 Gatwick Drive
Semi-Detached Sold
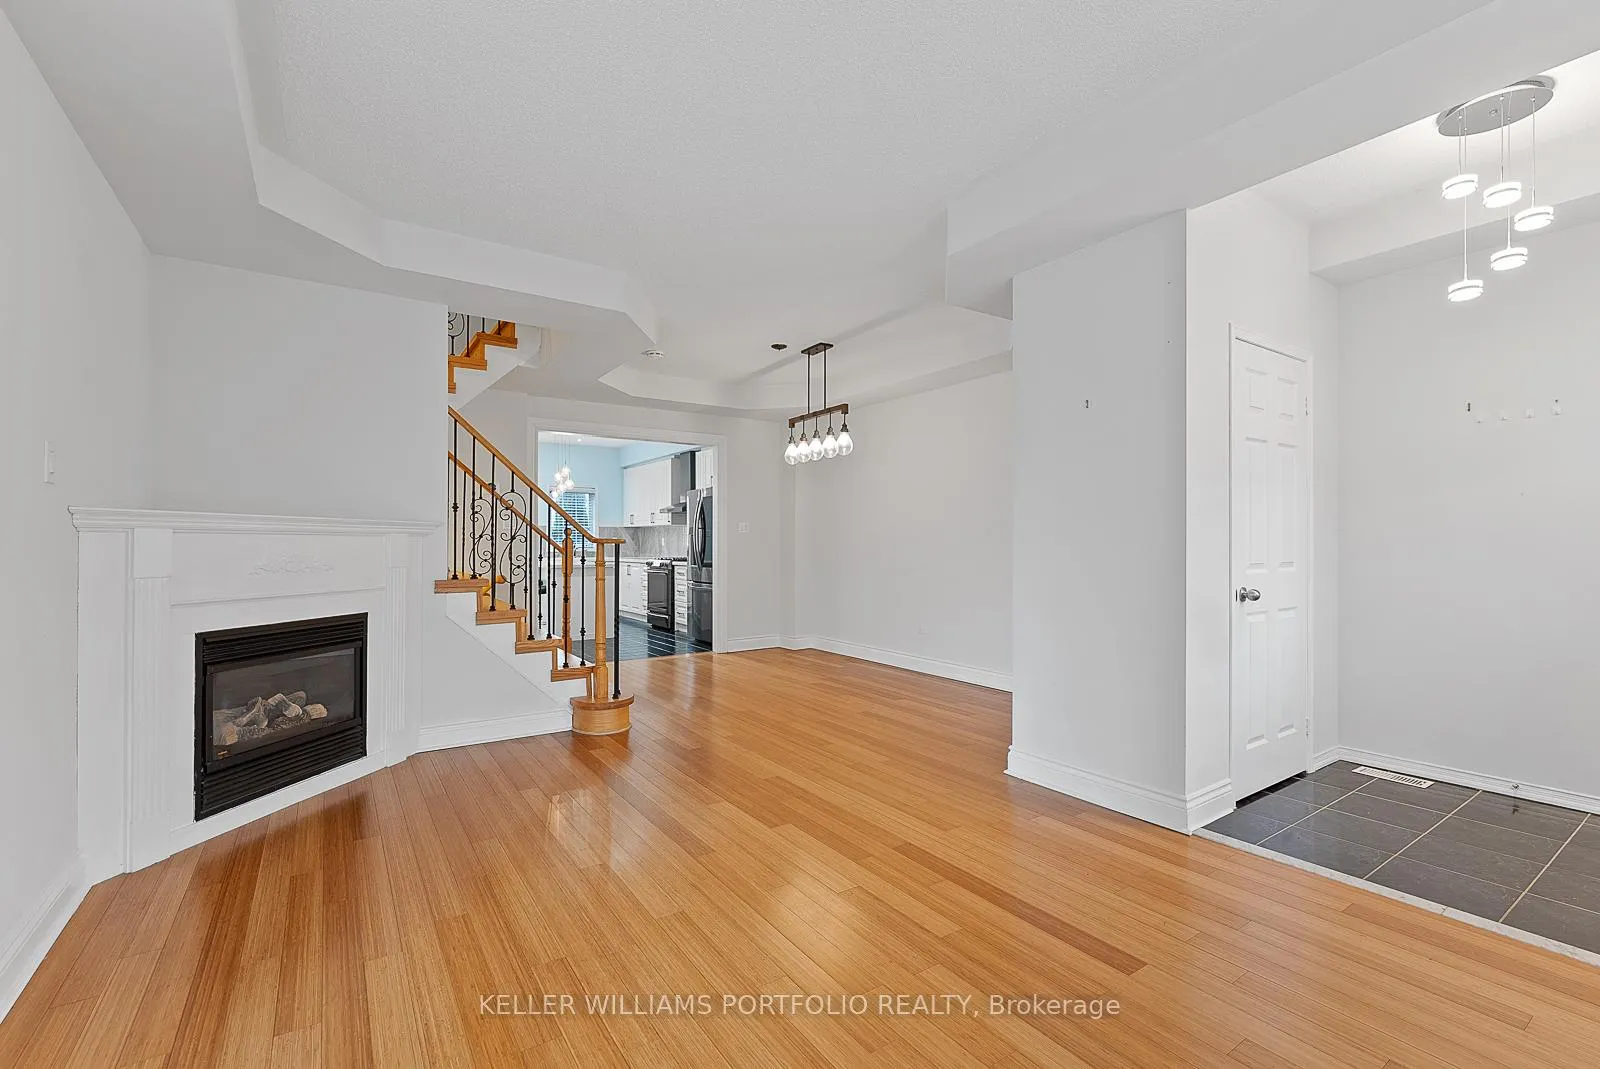 See all 50 photos
Asked for: $1,085,000Sold May 17, 2026
3+1 Bedrooms
4 Bathrooms
2 Garage
1.5K–2K sq.ft
24.34×96.62 ft
$5,158/yr
Property history
Facts and features
- BasementUnfinished
- Water, sewerMunicipal
- HeatingForced air
- CoolingCentral air
What stands out
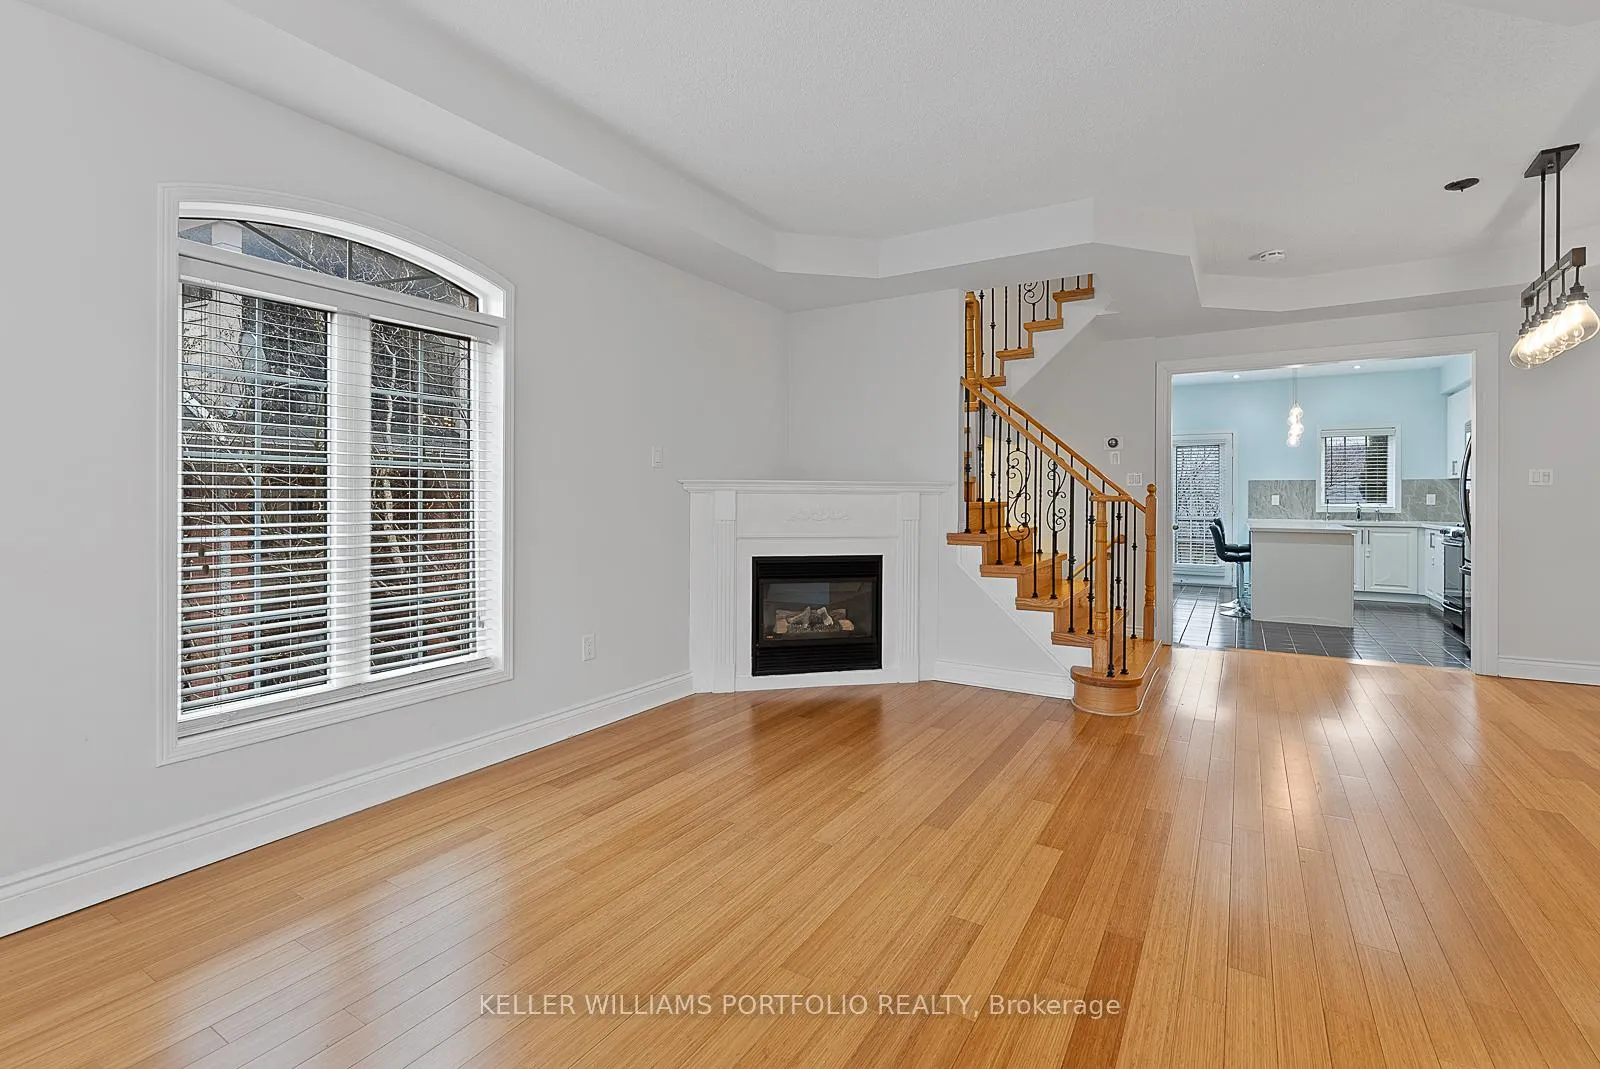
- Fireplace
- Central air
The homeSemi-Detached, 3-storey, 1,500–2,000 sq ft
- Type: Semi-Detached
- Style: 3-storey
- Living space: 1,500–2,000 sq ft
- Basement: Unfinished
InsideFireplace Yes, Rooms above ground 8, 3 + 1 in the basement
- Fireplace: Yes
- Rooms above ground: 8
- Bedrooms: 3 + 1 in the basement
- Bathrooms: 4
- Kitchens: 1
- Family room: Yes
Outside and lotBrick, Asphalt shingle, Brick
Outside
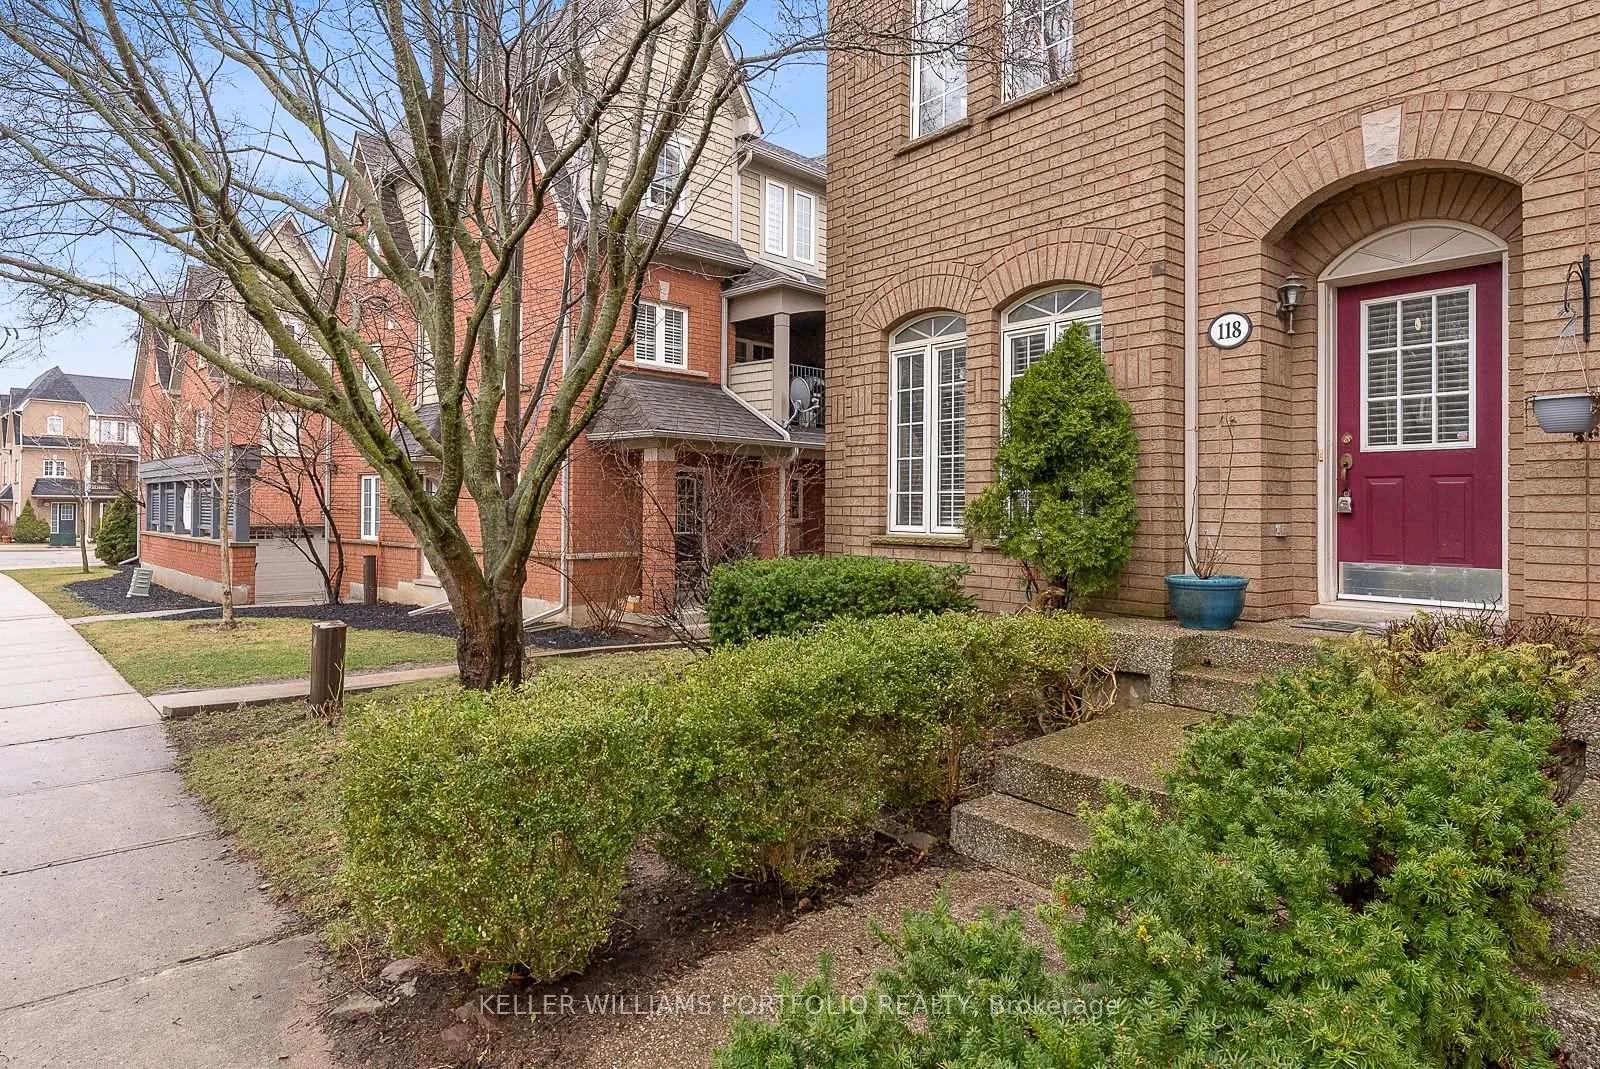
- Exterior: Brick
- Roof: Asphalt shingle
- Foundation: Brick
- Size: 24.34 × 96.62 ft
Parking2 Garage, Detached, Private
- Spaces: 2 Garage
- Garage: Detached
- Driveway: Private
Heating, water and powerForced air, gas, Central air, Municipal water
- Heating: Forced air, gas
- Cooling: Central air
- Water: Municipal water
- Sewer: Municipal sewer
Costs and taxesTaxes $5,158 a year, HST No HST, Hot water tank
- Taxes, 2025: $5,158 a year
- HST: No HST
- Rental items: Hot water tank
Included in the saleFridge, stove, dishwasher, microwave, washer & dryer.
- Included: Fridge, stove, dishwasher, microwave, washer & dryer.
Listing detailsW12978650, Sold, Apr 9, 2026
- MLS® number: W12978650
- Status: Sold
- Listed on: Apr 9, 2026
- Days on market: 38
- Updated: May 17, 2026
- Possession: 30-59 days
- Occupied by: Vacant
- Listing brokerage: KELLER WILLIAMS PORTFOLIO REALTY
About this home
118 Gatwick Drive, Oakville (River Oaks), ON L6H 6V3
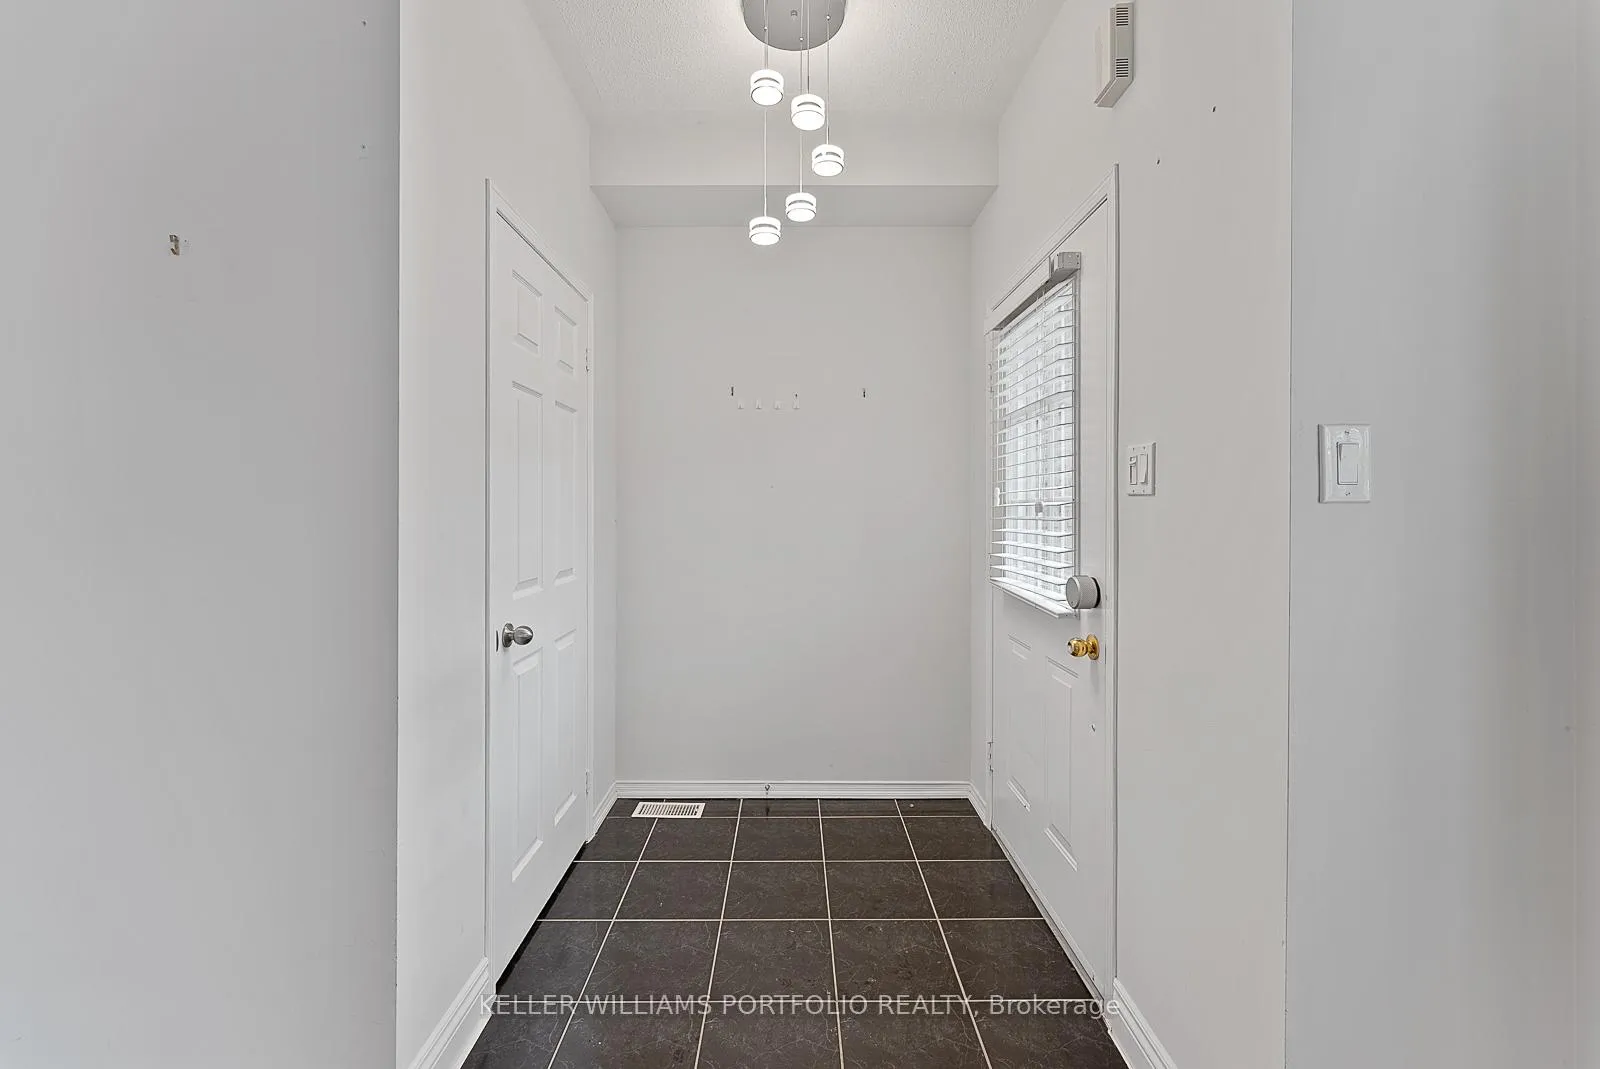
Stunning Semi-Detached Home In A Well Sought After School District In Urban Village, Oakville. 9 Ft Ceiling In Living & Dining. Gorgeous Kitchen W/ Backsplash, Quartz Counter Top, Center Island & Big Pantry. Beautiful Family Room on 2nd floor with A Walk/In Closet. Spacious Bedrooms. Loft Master Suite W 4Pc Ensuite, His/Her Closet & Vanity Bar. Fantastic Private Yard. Beautiful Modern Deck With Glass Railing. 2 Car Garages Plus Rare-Find Extra Parking Space. A Must See!
Read more
Ask about this home
A HOMEH agent will answer your questions about this home.
Ask a question
Thinking of selling your home?See what your home is worth today.
Around this home
Trafalgar Rd / Dundas St E
Errands
Parks
Schools
Daily convenience, out of 100, from the distances below
ParkMillbank Park · 3 within 1 km6 min walk385 m
GroceryWalmart Supercentre9 min walk552 m
SchoolSt. Andrew Catholic Elementary School5 min walk320 m
PharmacyOak City Pharmacy6 min walk376 m
Cafés & foodCopper Branch · 15 within 1 km8 min walk521 m
Gym & rec centreOrangetheory Fitness13 min walk787 m
WalkDriveStraight-line distance, open map data
Grocery0.6 km
Park0.4 km
Coffee0.5 km
Dining0.7 km
Gym0.8 km
Schools nearby
School rating, out of 10.
St. Andrew Catholic Elementary Schoolelementary · Catholic · 0.3 km
8.5/10Excellent
Post's Corners Public Schoolelementary · Public · 0.5 km
7.8/10Good
Holy Trinity Catholic Secondary Schoolsecondary · Catholic · 0.8 km
7.1/10Good
Contact agent
Helpful calculators
Mortgage
Affordability
Closing costs
Land transfer tax
Property tax
Down payment
CMHC insurance
Stress test
Cashback Rebate
Your HOMEH agent

KimHOMEH agent · Oakville
"Priced 1% over the Hestimate. I would see it this week."
Ask Kim