

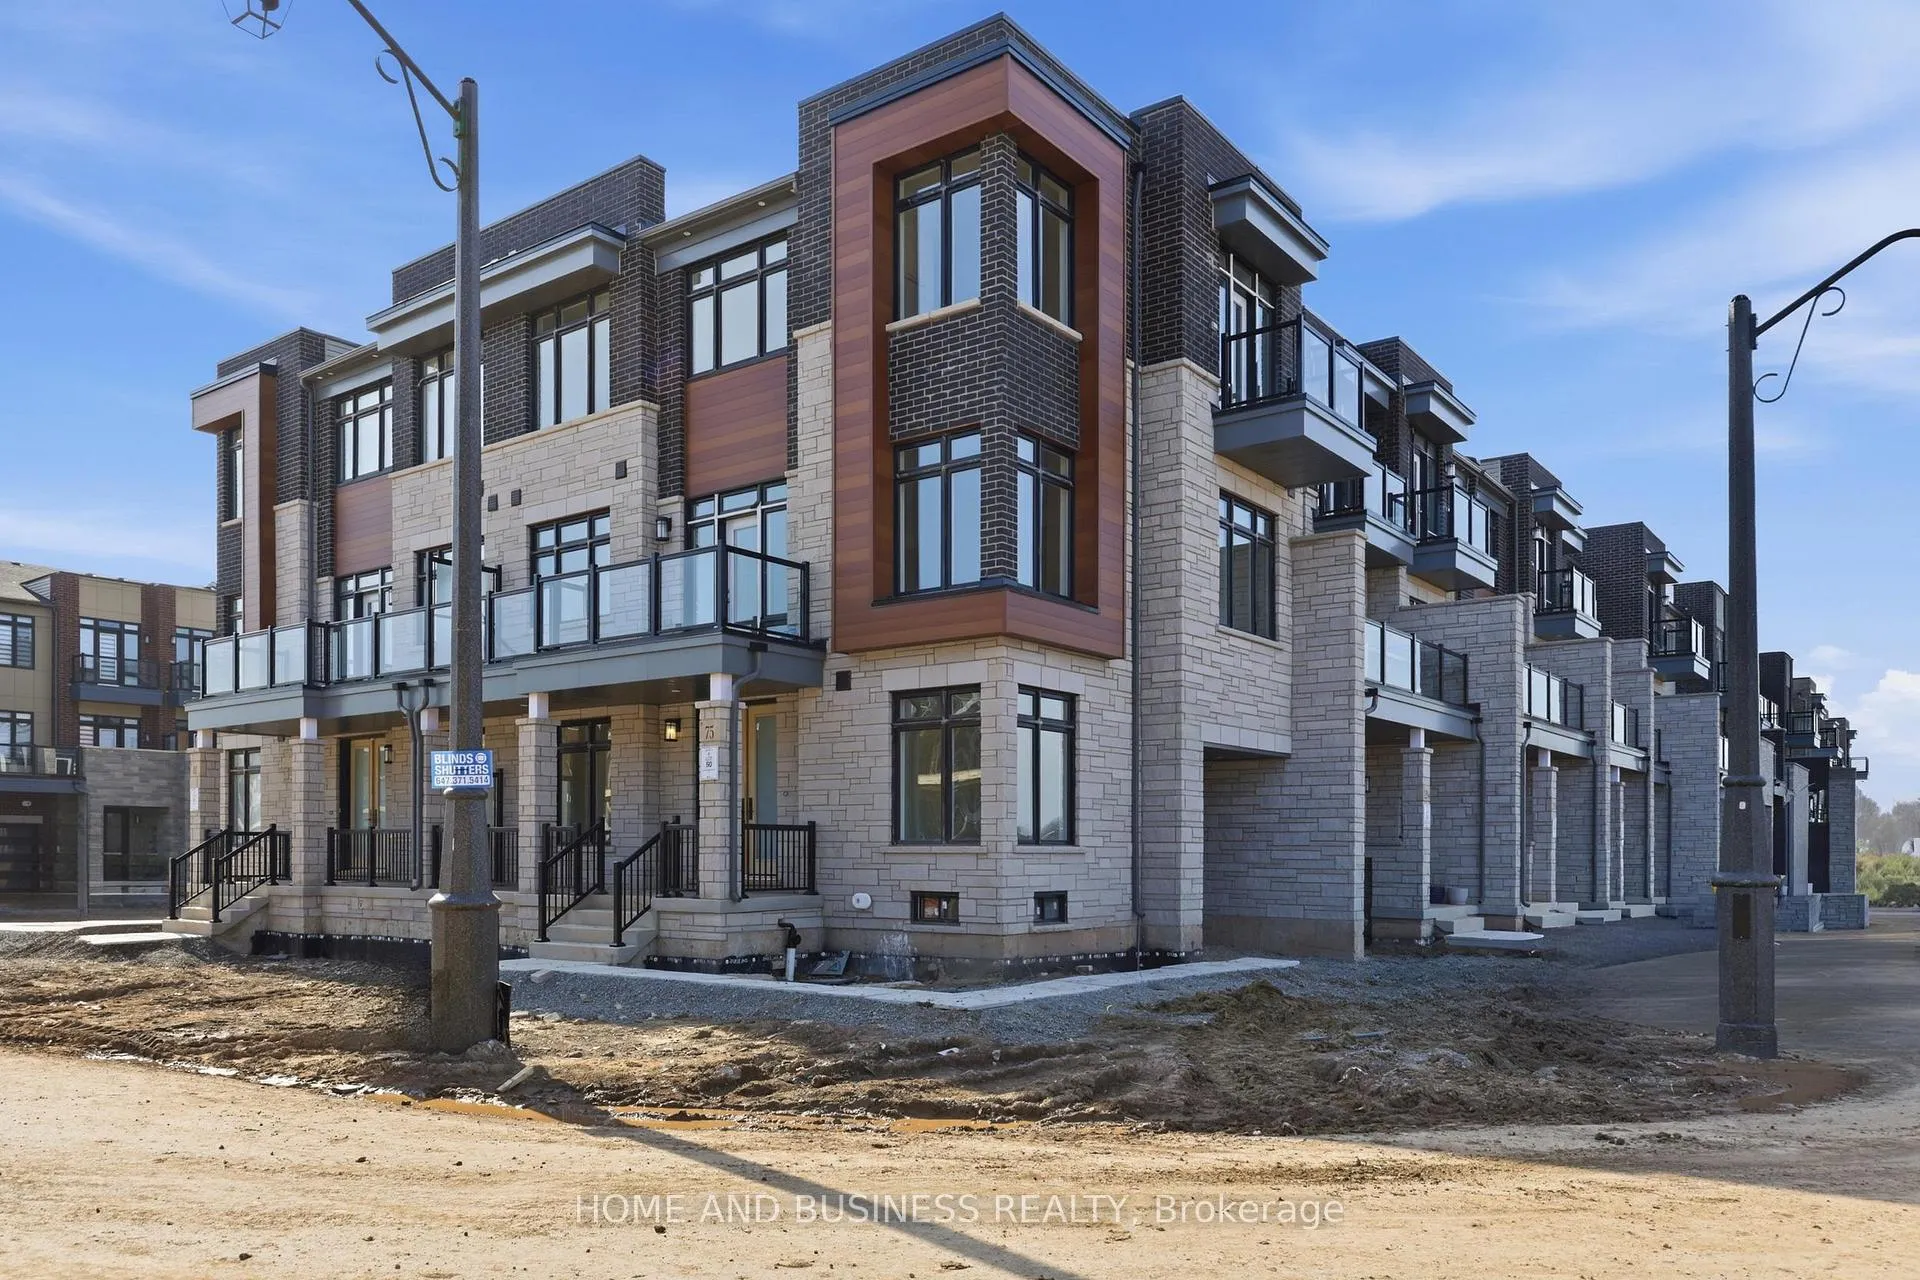
75 Jack Bowerbank Boulevard
75 Jack Bowerbank Boulevard
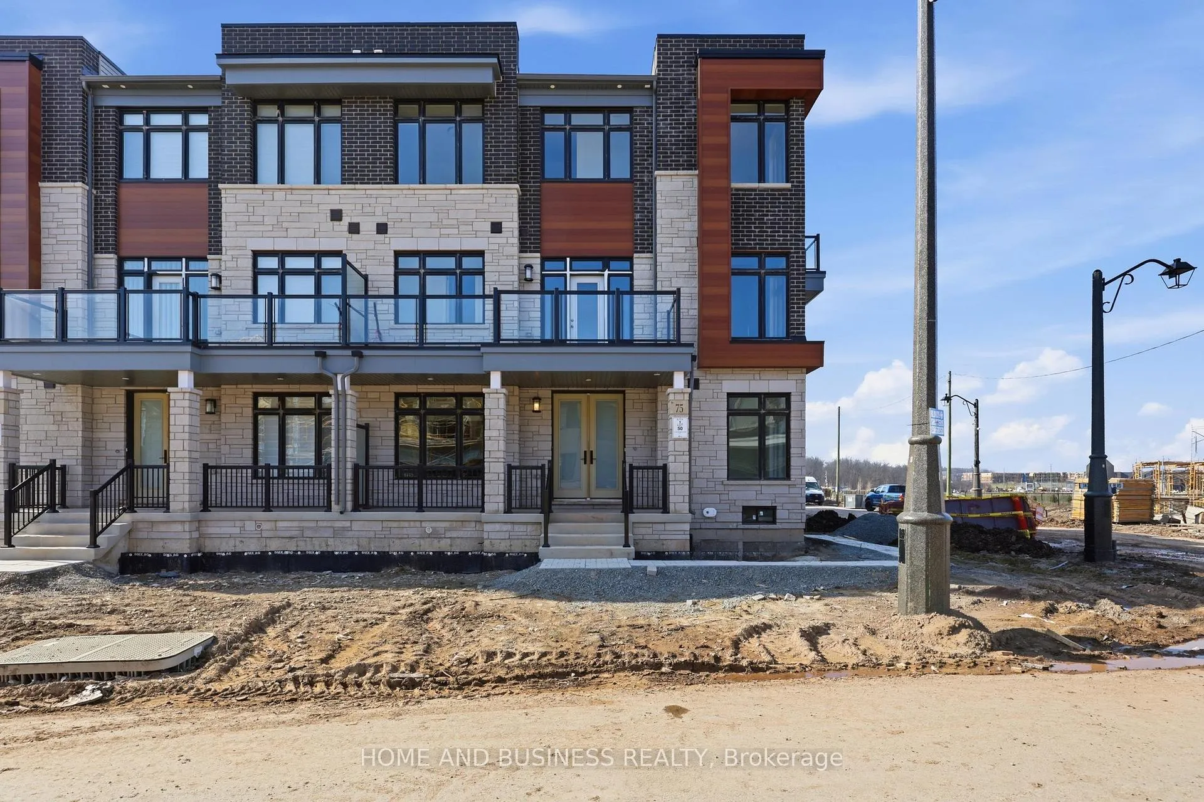
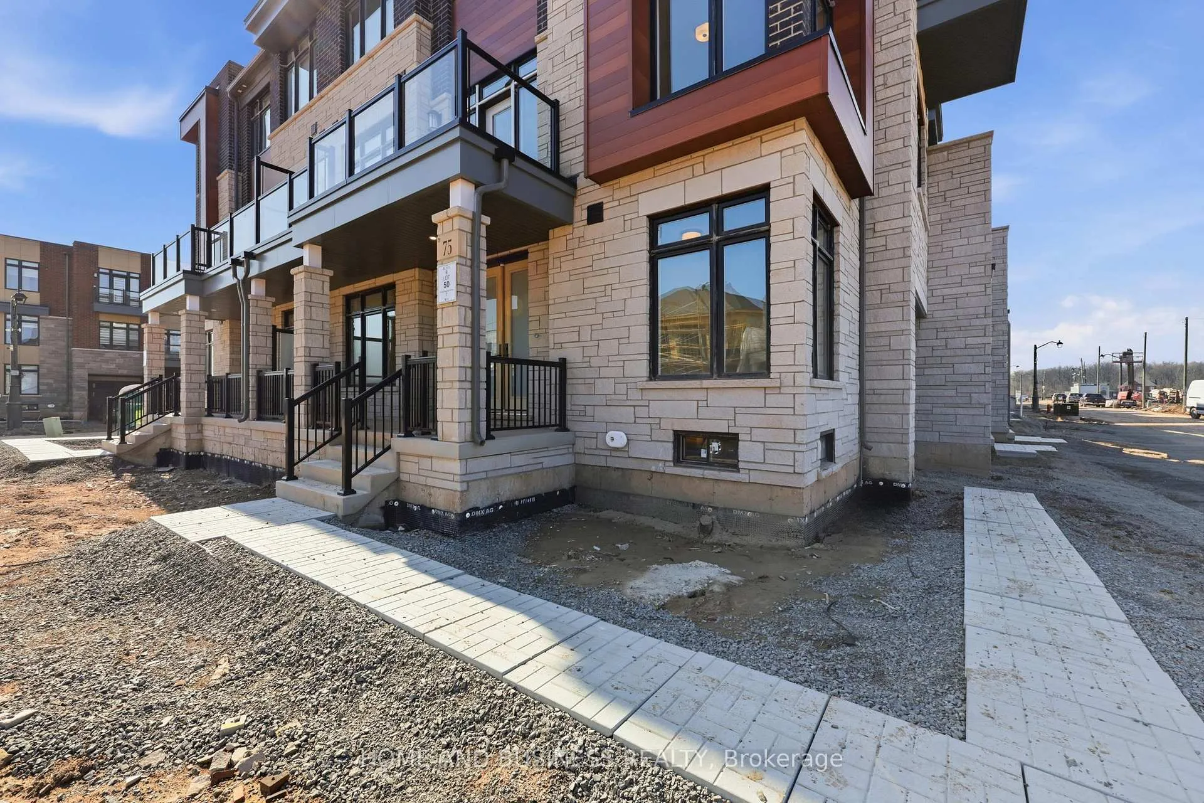
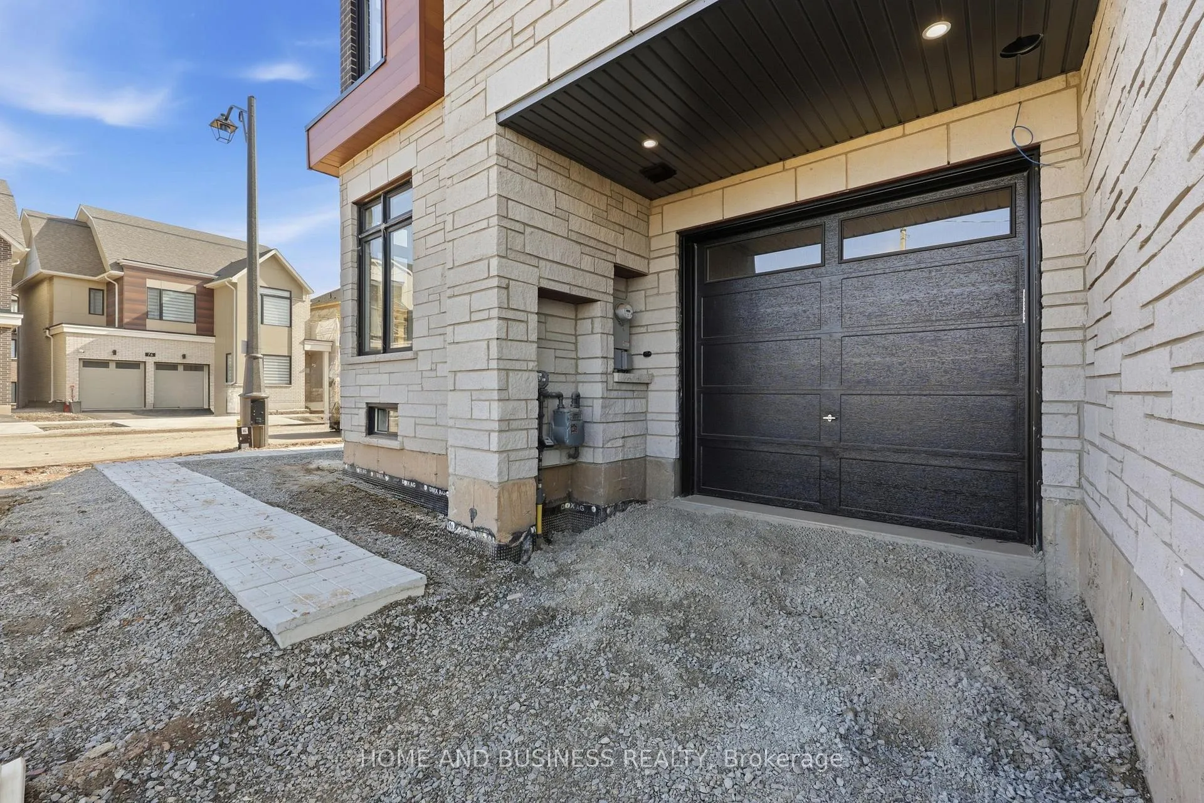
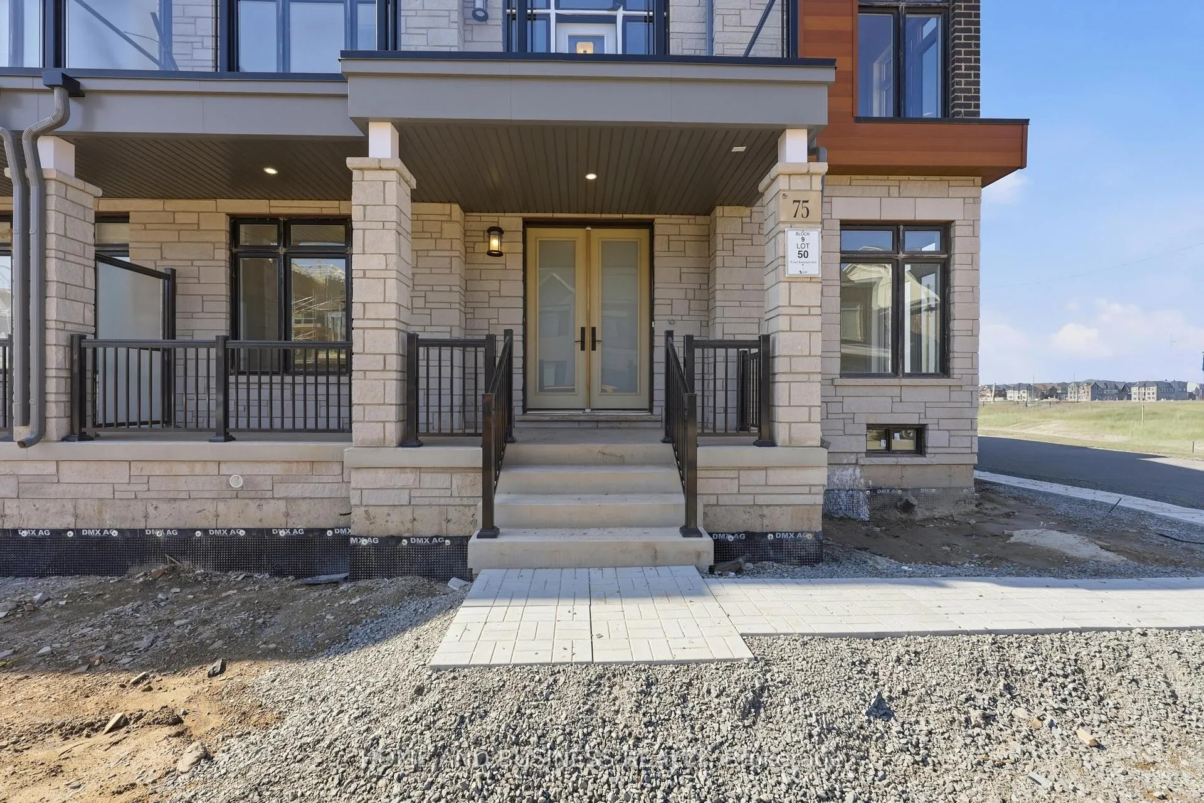 See all 27 photos
Property history
Facts and features
- BasementUnfinished
- Lease term12 months
- FurnishedUnfurnished
- LaundryEnsuite
- Hardwood floors
- Central air
The homeFreehold Townhouse, 2 1/2 storey, 1,500–2,000 sq ft
- Type: Freehold Townhouse
- Style: 2 1/2 storey
- Living space: 1,500–2,000 sq ft
- Basement: Unfinished
- Waterfront: None
InsideHardwood, Ensuite, Other
- Flooring: Hardwood
- Laundry: Ensuite
- Features: Other
- Rooms above ground: 6
- Rooms in the basement: 2
- Bedrooms: 3 + 2 in the basement
- Bathrooms: 4
- Kitchens: 1
- Family room: Yes
Outside and lotBrick, Asphalt shingle, Concrete
- Exterior: Brick
- Roof: Asphalt shingle
- Foundation: Concrete
Parking1 Garage, Attached
- Spaces: 1 Garage
- Garage: Attached
Heating, water and powerForced air, gas, Central air, Municipal water
- Heating: Forced air, gas
- Cooling: Central air
- Water: Municipal water
- Sewer: Municipal sewer
Rent and termsRent $3,650 a month, Entire property, Unfurnished
- Rent: $3,650 a month
- Space for rent: Entire property
- Furnished: Unfurnished
- Lease: 12 months
- Rent includes: Parking
- Deposit: Required
- Credit check: Required
- Employment letter: Required
- Rental application: Required
- References: Required
IncludedBrand-new appliances (fridge, stove, dishwasher, dryer, washing machine) and blinds will be installed for the tenants' use.
- Included: Brand-new appliances (fridge, stove, dishwasher, dryer, washing machine) and blinds will be installed for the tenants' use.
Listing detailsW12977822, Rented, Apr 8, 2026
- MLS® number: W12977822
- Status: Rented
- Listed on: Apr 8, 2026
- Days on market: 13
- Updated: Apr 21, 2026
- Possession: Immediate
- Occupied by: Vacant
- Listing brokerage: HOME AND BUSINESS REALTY
About this home
75 Jack Bowerbank Boulevard, Oakville (Glenorchy), ON L6M 4K1
Brand-New Townhouse in Oakville's, features 3+2 spacious bedrooms, 3 full bathrooms, and apowder room, offering over 2,600 sq. ft. of modern living space with 10-foot ceilings. Thegourmet kitchen is equipped with quartz countertops, ample cabinetry, a breakfast bar, andbrand-new stainless-steel appliances. Classy colour Hardwood flooring flows throughout themain and second floors, complementing the open-concept layout. Second-floor laundry room addsextra convenience, while the private balcony is spacious enough for outdoor dining and BBQs.Basement is included but unfinished. This house is Located close to top-rated schools, theUptown Core Shopping Centre, and with easy access to Highways 403 and 407, this home combinesstyle, comfort, and convenience. Brand-new appliances will be provided, and blinds will beinstalled for the tenants' use.
Ask about this home
A HOMEH agent will answer your questions about this home.
Around this home
Daily convenience, out of 100, from the distances below
Schools nearby
School rating, out of 10.
Helpful calculators
Your HOMEH agent

"I would see it this week."