

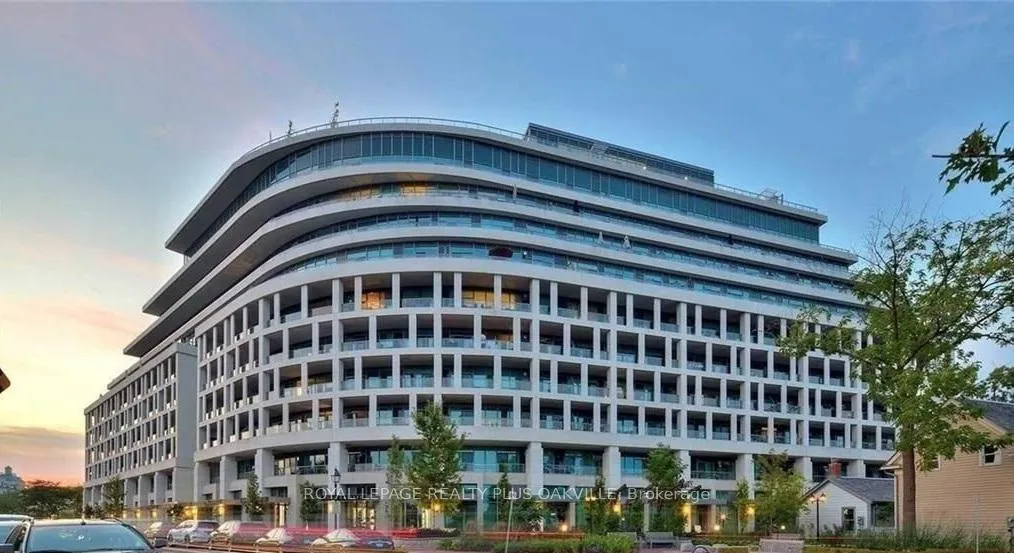
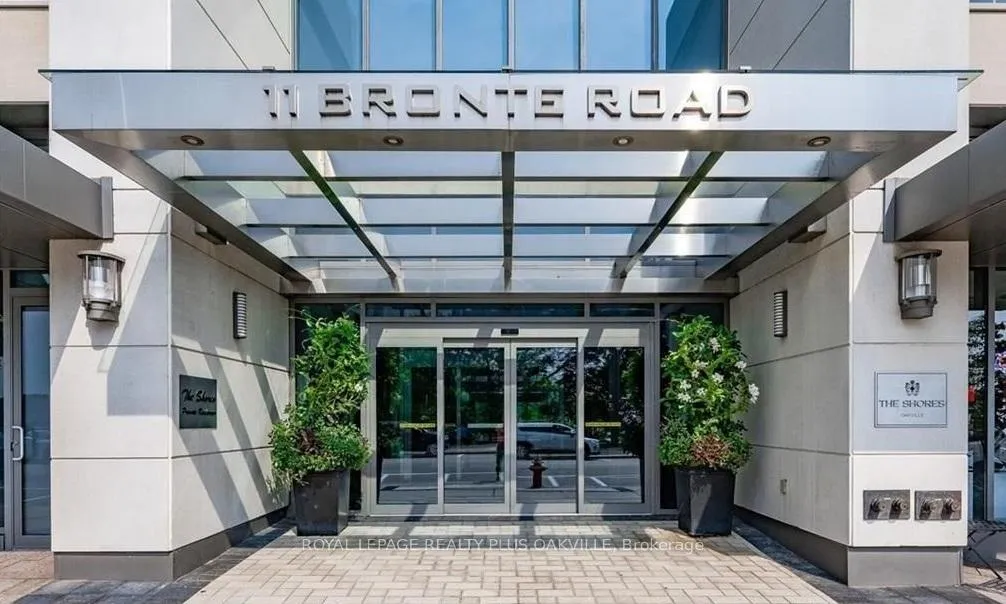
Unit 202, 11 Bronte Road
Unit 202, 11 Bronte Road
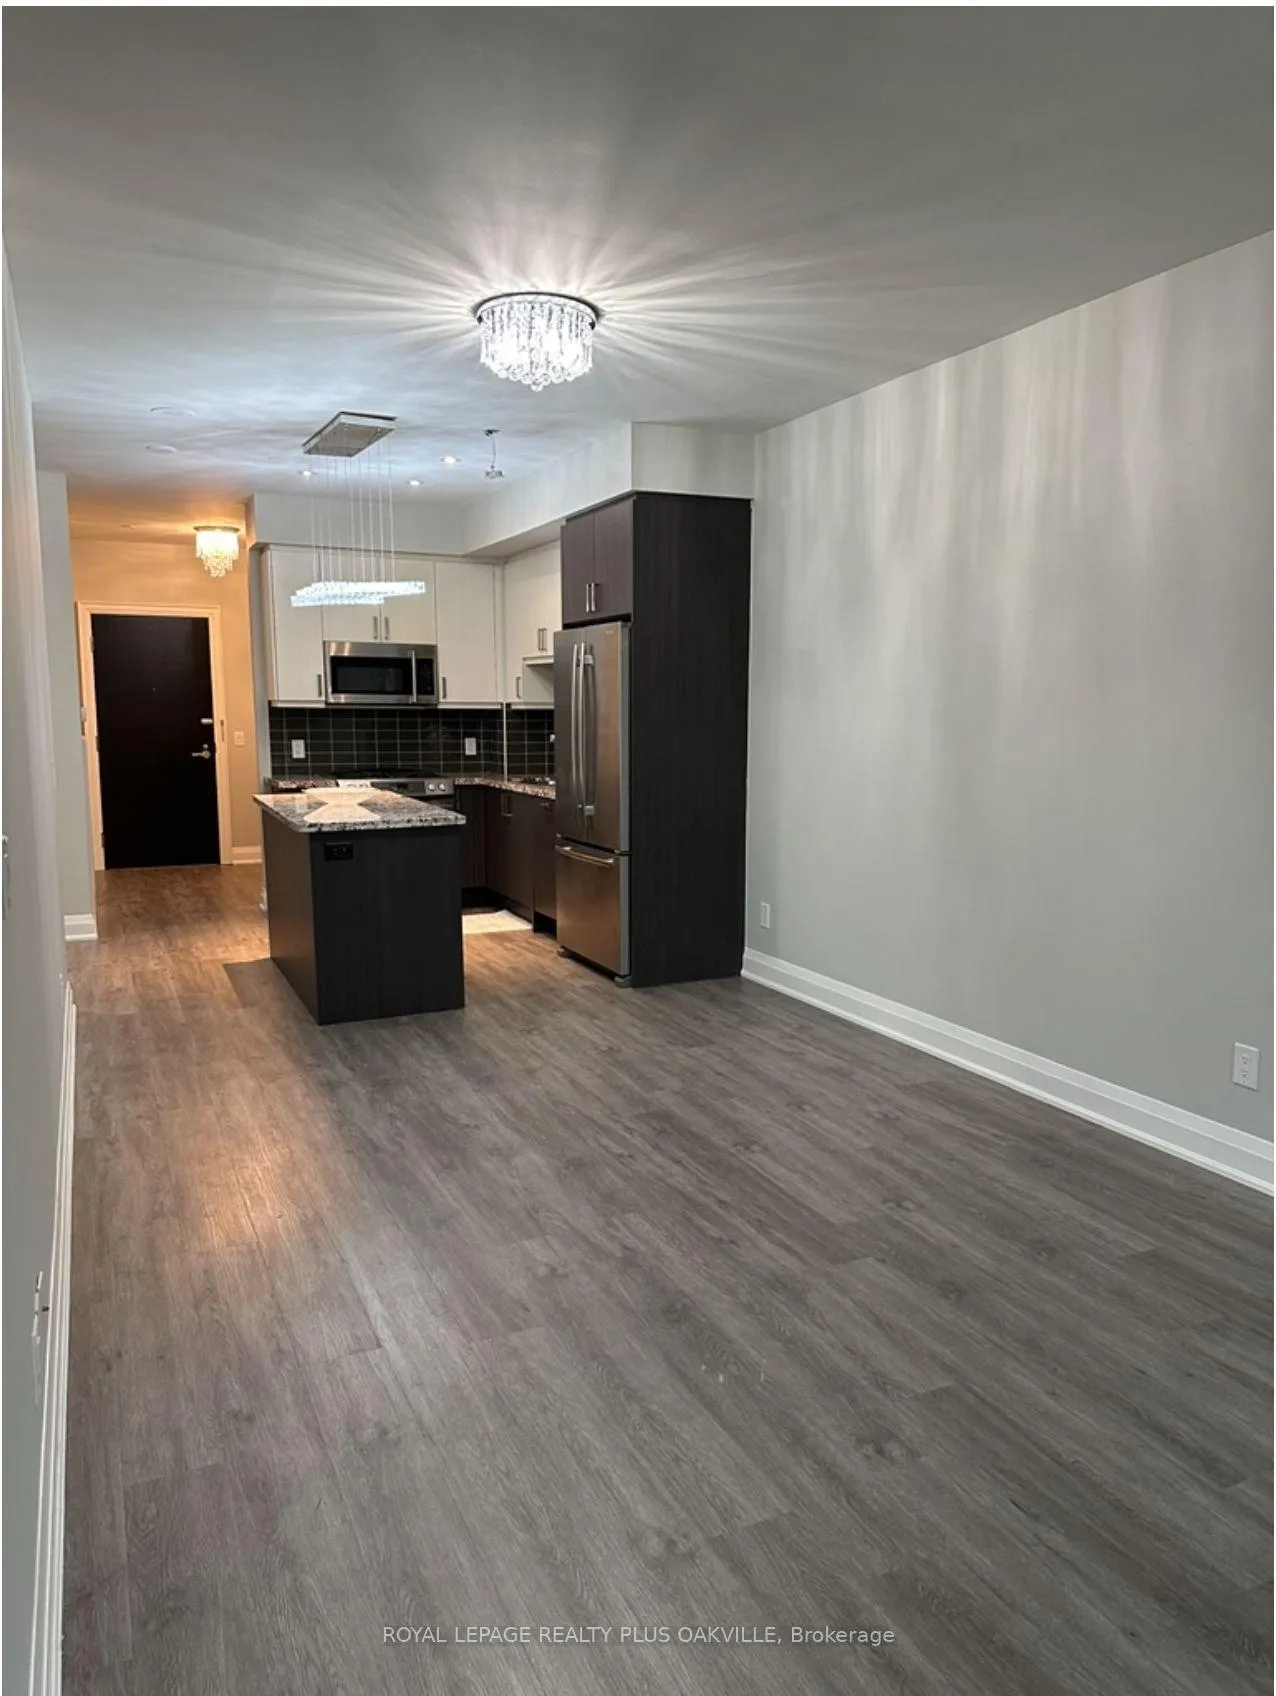 See all 20 photos
Property history
Facts and features
- ExposureSouth
- LaundryEnsuite
- LockerOwned
- BalconyTerrace
- Central air
- Waterfront
- Concierge
- Exercise room
The homeCondo Apartment, Apartment, 800–899 sq ft
- Type: Condo Apartment
- Style: Apartment
- Living space: 800–899 sq ft
- Basement: None
- Exposure: South
- Waterfront: Direct
InsideVinyl, Window floor to ceiling, Ceramic, Ensuite, Carpet free
- Flooring: Vinyl, Window floor to ceiling, Ceramic
- Laundry: Ensuite
- Features: Carpet free
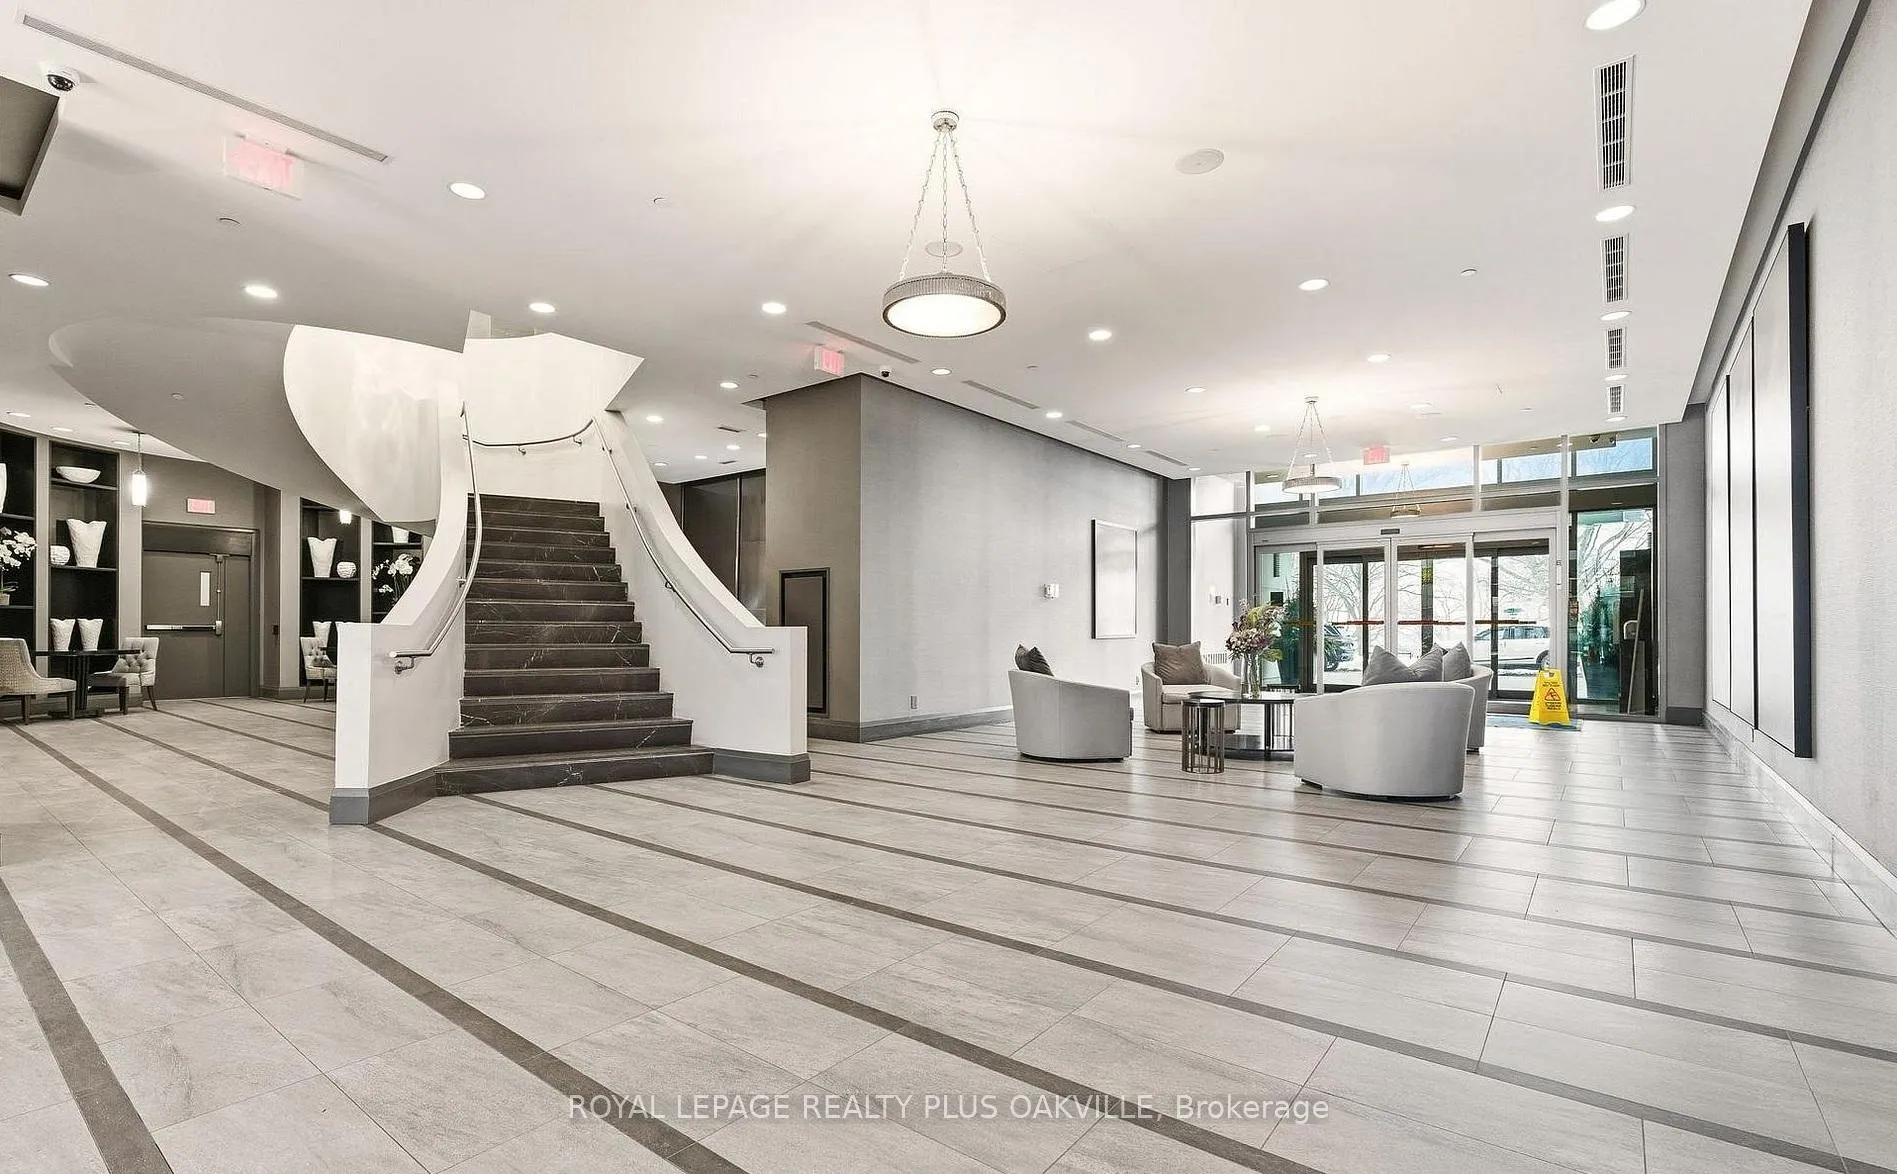
- Security: Concierge/security
- Rooms above ground: 5
- Bedrooms: 1
- Bathrooms: 1
- Kitchens: 1
- Family room: Yes
OutsideMetal/steel siding, Terrace
- Exterior: Metal/steel siding
- Balcony: Terrace
Parking and locker1 Parking, Underground, Parking type Owned
- Spaces: 1 Parking
- Garage: Underground
- Parking type: Owned
- Driveway: Underground
- Locker: Owned
- Locker number: 74
- Locker level: P3
BuildingThe shores, Storeys 10, Units 211
- Name: The shores
- Storeys: 10
- Units: 211
- Registered: 2013
- Condo corporation: 612
- Amenities: Bike storage, community bbq, concierge, elevator, exercise room, game room
- Pets: Not allowed
Heating, water and powerForced air, gas, Central air
- Heating: Forced air, gas
- Cooling: Central air
Rent and termsRent $2,995 a month, Main, Unfurnished
- Rent: $2,995 a month
- Space for rent: Main
- Furnished: Unfurnished
- Lease: 12 months
- Paid: Monthly
- Rent includes: Building insurance, central air conditioning, common elements, heat, parking, water
- Deposit: Required
- Credit check: Required
- Employment letter: Required
- Rental application: Required
- References: Required
IncludedAll lighting, window treatments, washer/dryer, gas range, dishwasher, built-in microwave, fridge. an underground parking space and a storage locker., Tenant to pay hydro, internet and cable if desired.
- Included: All lighting, window treatments, washer/dryer, gas range, dishwasher, built-in microwave, fridge. an underground parking space and a storage locker.
- Not included: Tenant to pay hydro, internet and cable if desired.
Listing detailsW12976396, Rented, Apr 8, 2026
- MLS® number: W12976396
- Status: Rented
- Listed on: Apr 8, 2026
- Days on market: 7
- Updated: Apr 15, 2026
- Possession: 2026-05-01 / Flexible
- Occupied by: Tenant
- Listing brokerage: ROYAL LEPAGE REALTY PLUS OAKVILLE
About this home
Unit 202, 11 Bronte Road, Oakville (Bronte), ON L6L 0E1
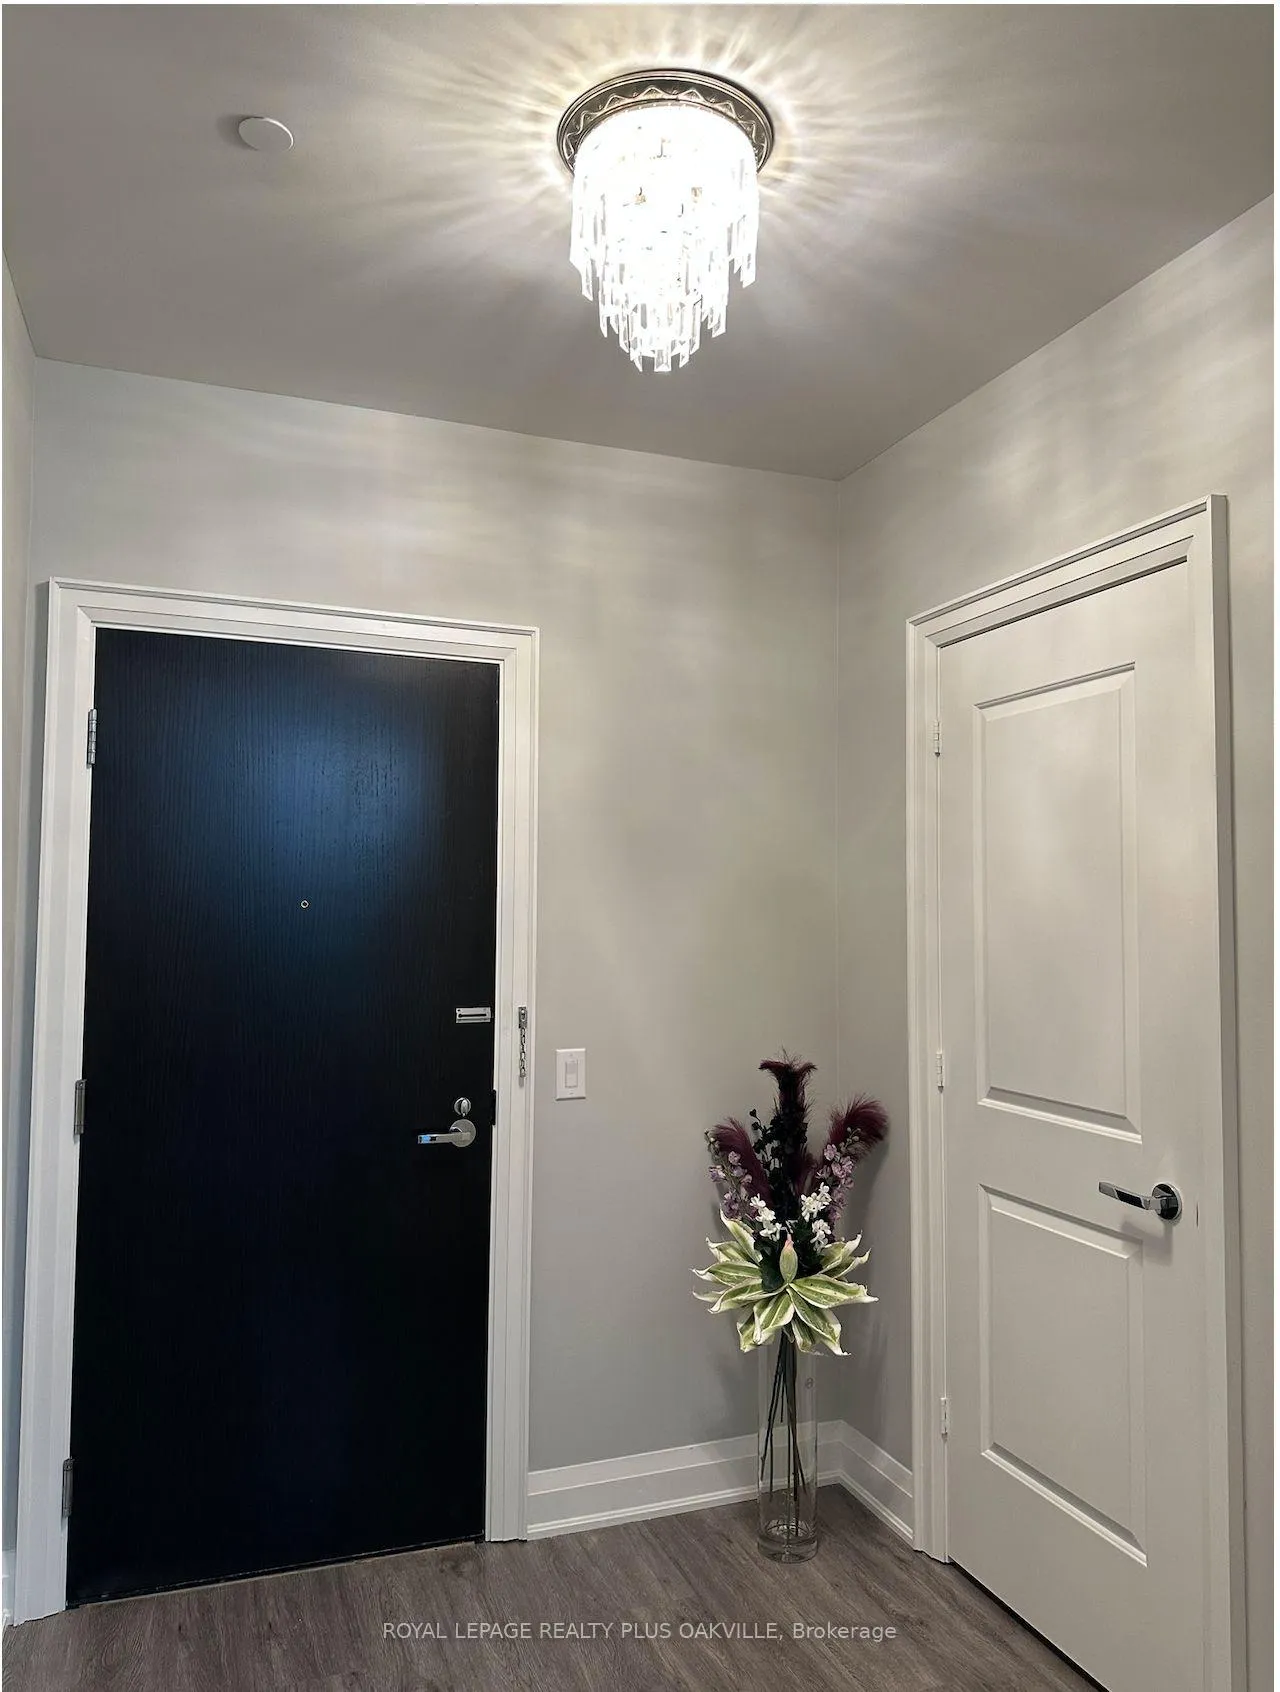
Welcome to luxury waterfront living in one of Brontes most prestigious and highly sought-after private residences. This is more than just a condominium its a lifestyle. This residence building is perfectly positioned overlooking Bronte Harbour and Marina, creating a serene and sophisticated backdrop to your everyday life. It is also the home to waterfront concerts during the summer, as well as biking trails along the shore of Lake Ontario. Residents enjoy access to an unmatched collection of resort-style amenities, including a fully equipped fitness centre, yoga studio, his & hers saunas, theatre room, billiards lounge, library, multiple party and entertaining spaces, guest suite, doggy spa, car wash, and 24-hour concierge service. The crown jewel is the stunning rooftop terrace featuring a pool, hot tub, outdoor kitchen, and beautifully designed lounge areas ideal for relaxing or entertaining while taking in panoramic lake views. Inside, the suite has been thoughtfully upgraded with vinyl flooring, modern lighting, and fresh paint throughout, offering a clean, contemporary feel. The designer kitchen is equipped with premium Jenn-Air appliances, including a gas range with cooktop, custom-panel dishwasher, built-in microwave, granite countertops, and sleek cabinetry. Floor-to-ceiling windows flood the space with natural light and lead to a spacious 102 sq. ft. private terrace the perfect place to unwind at the end of the day. A stylish glass sliding door separates the bedroom from the living area, adding both function and modern elegance. Additional features include in-suite laundry and a front foyer security system for added peace of mind.Currently the only available rental in this exclusive building a rare opportunity not to be missed. Experience elevated living by the lake.
Ask about this home
A HOMEH agent will answer your questions about this home.
Know more about The Shores Condos
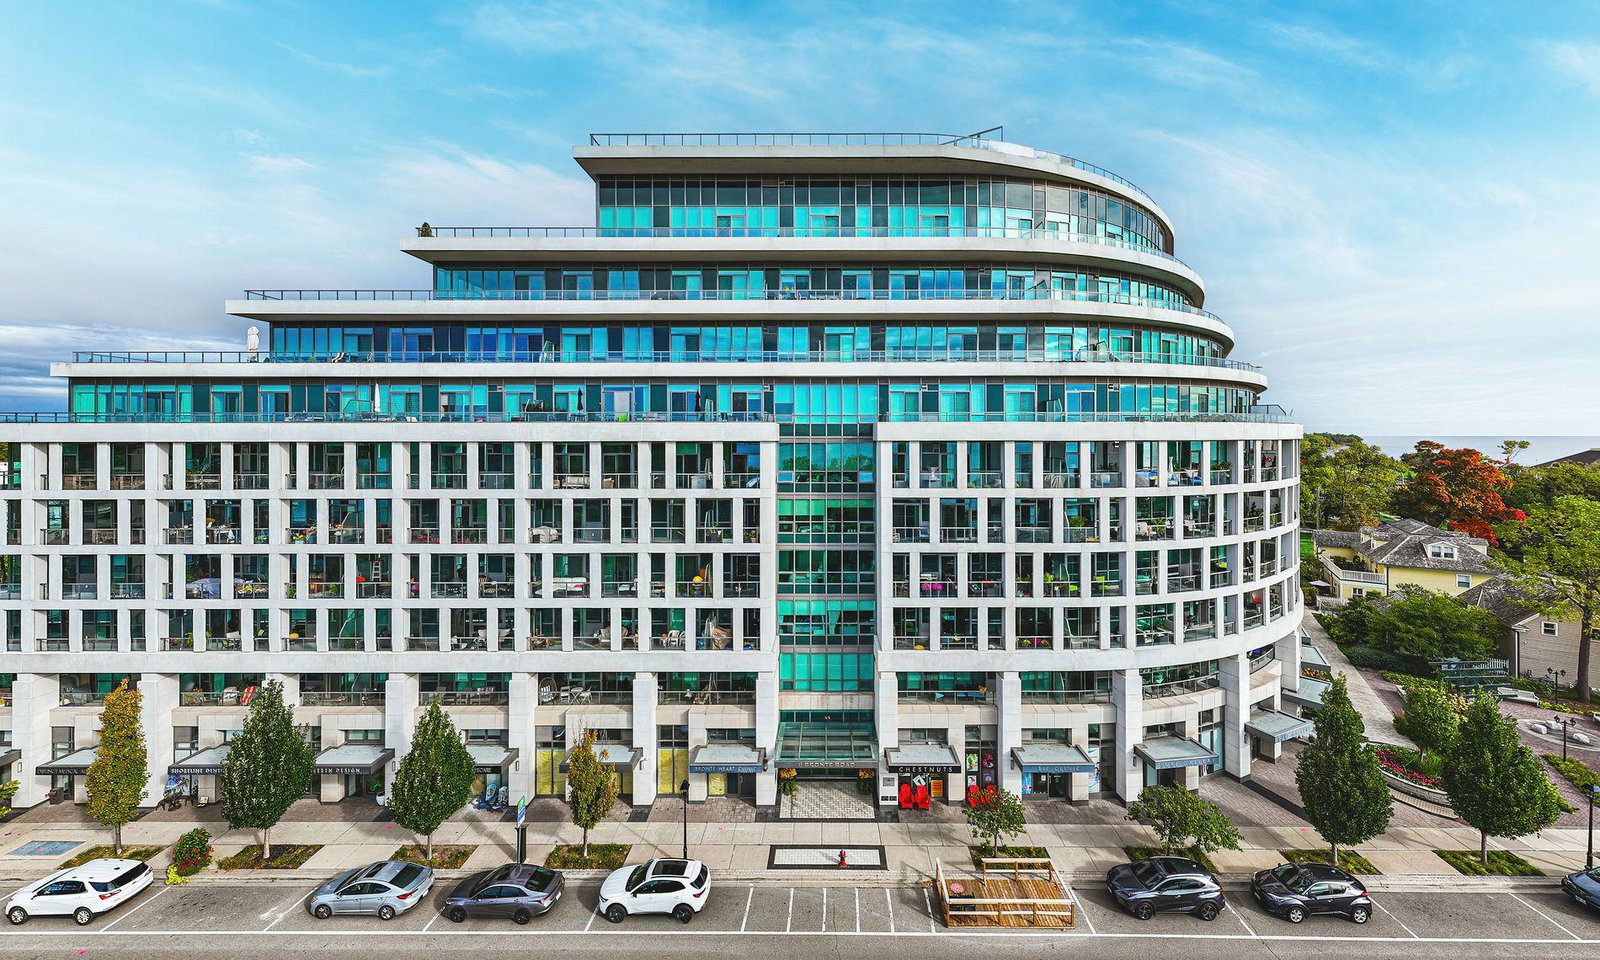
Condo building · 56 Jones Street
The Shores Condos is a 10-storey condo with 211 suites, built in 2013 by Cityzen Development Corporation. Right now 1 for rent is on the market here.
- 10storeys
- 211suites
- $1,048/sq ft
- 2013built
No similar units for rent in The Shores Condos right now.
Around this home
Daily convenience, out of 100, from the distances below
Schools nearby
School rating, out of 10.
Helpful calculators
Your HOMEH agent

"I would see it this week."