

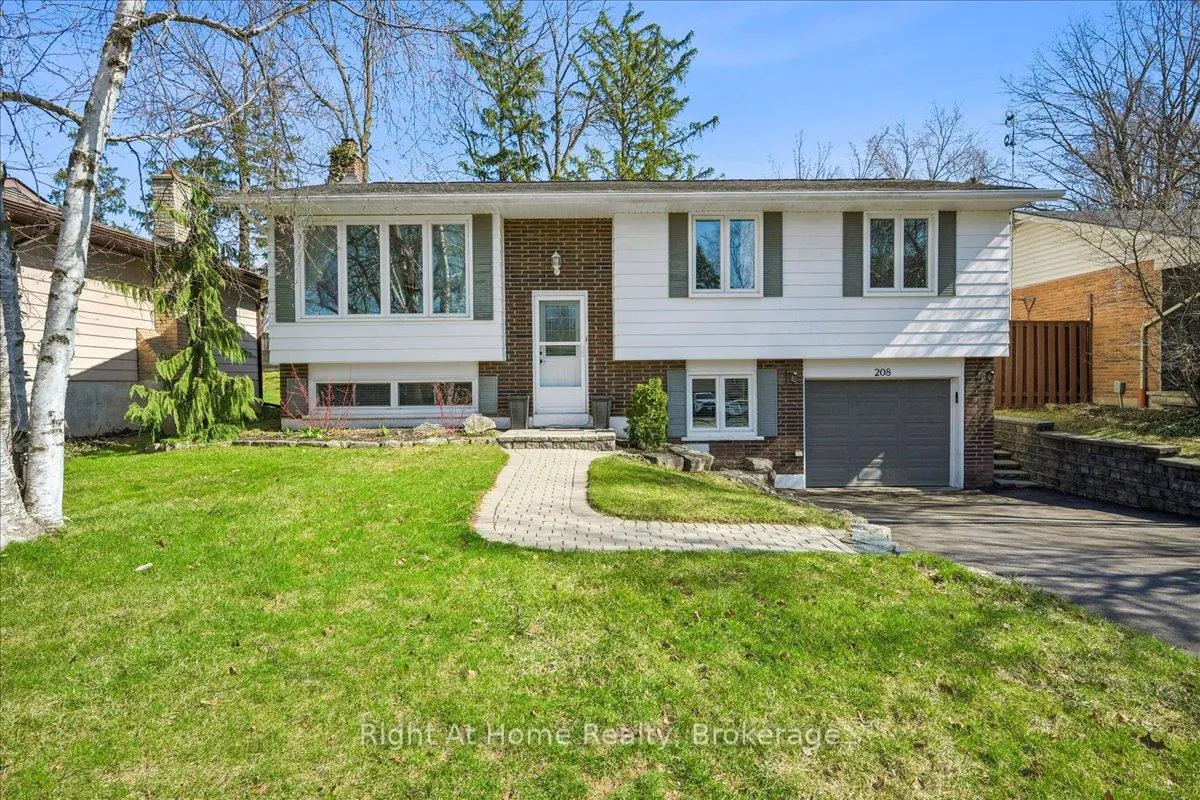
208 McCraney Street W
208 McCraney Street W
 See all 22 photos
Property history
- $1,148,888TerminatedList: 2026-04-09|End: 2026-06-01|53 daysW12974954
Facts and features
- BasementPart finished
- Price per sq ft~$1,277
- Water, sewerMunicipal
- HeatingForced air
- Fireplace
- Central air
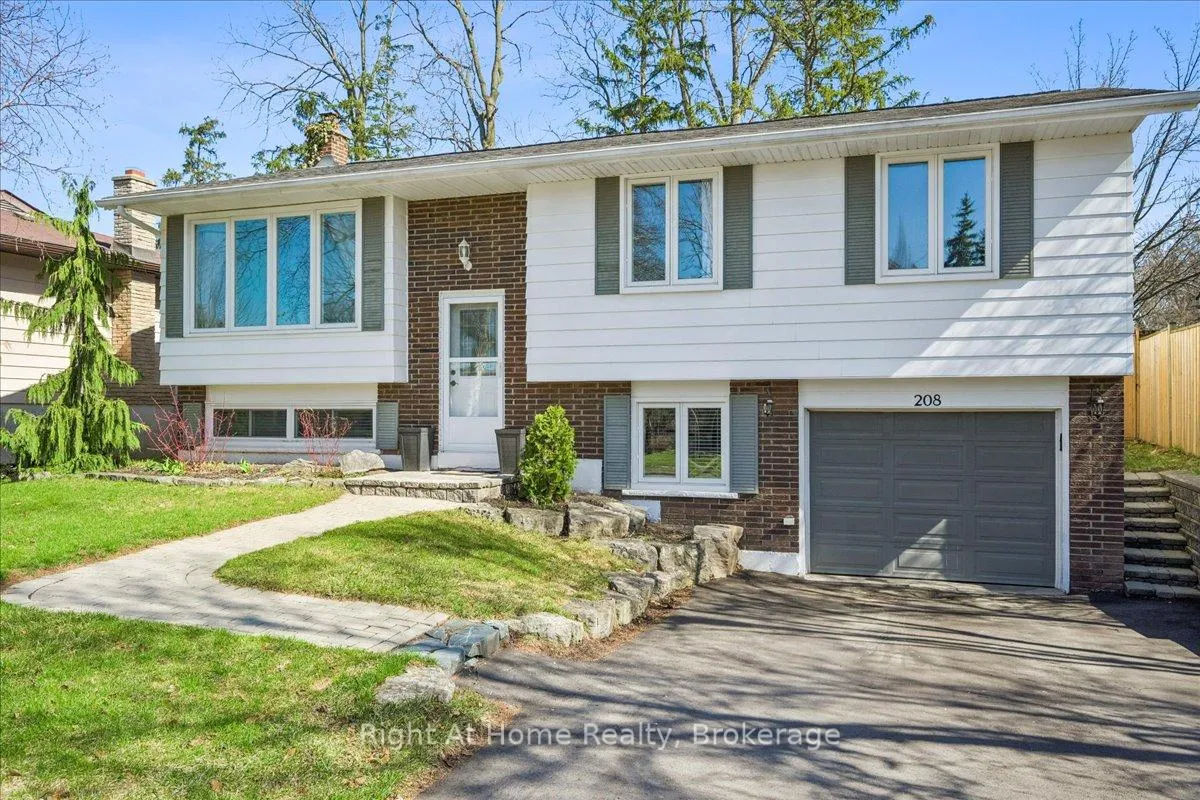
The homeDetached, Bungalow-raised, 700–1,100 sq ft
- Type: Detached
- Style: Bungalow-raised
- Living space: 700–1,100 sq ft
- Basement: Partially finished
InsideFireplace Yes, Auto garage door remote, water heater owned, Rooms above ground 6
- Fireplace: Yes
- Features: Auto garage door remote, water heater owned
- Rooms above ground: 6
- Bedrooms: 4
- Bathrooms: 2
- Kitchens: 1
- Family room: Yes
Outside and lotBrick, aluminum siding, Asphalt shingle, Concrete
- Exterior: Brick, aluminum siding
- Roof: Asphalt shingle
- Foundation: Concrete
- Size: 50 × 100.95 ft
Parking1 Garage, Attached
- Spaces: 1 Garage
- Garage: Attached
Heating, water and powerForced air, gas, Central air, Municipal water
- Heating: Forced air, gas
- Cooling: Central air
- Water: Municipal water
- Sewer: Municipal sewer
Costs and taxesTaxes $4,449 a year, HST included in the price, Rental items None
- Taxes, 2025: $4,449 a year
- HST: HST included in the price
- Rental items: None
Included in the saleFridge,stove,dishwasher,microwave,washer,dryer,gdo,existing light fixtures, window coverings, pergola, Outdoor fire table, freezer in basement, beverage fridge in pantry, shelving in garage.
- Included: Fridge,stove,dishwasher,microwave,washer,dryer,gdo,existing light fixtures, window coverings, pergola
- Not included: Outdoor fire table, freezer in basement, beverage fridge in pantry, shelving in garage.
Listing detailsW12974954, Terminated, Apr 9, 2026
- MLS® number: W12974954
- Status: Terminated
- Listed on: Apr 9, 2026
- Days on market: 53
- Updated: Jun 1, 2026
- Possession: Flexible
- Occupied by: Owner
- Listing brokerage: Right At Home Realty, Brokerage
About this home
208 McCraney Street W, Oakville (College Park), ON L6H 1H7
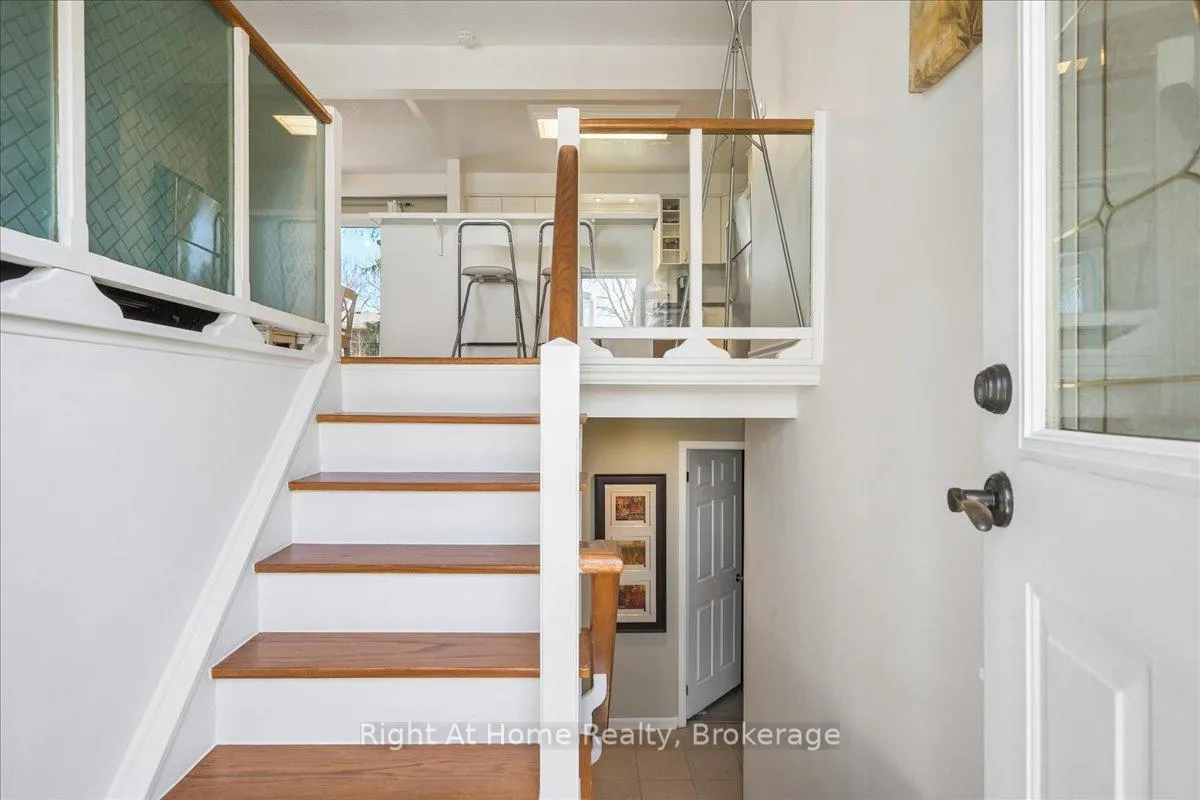
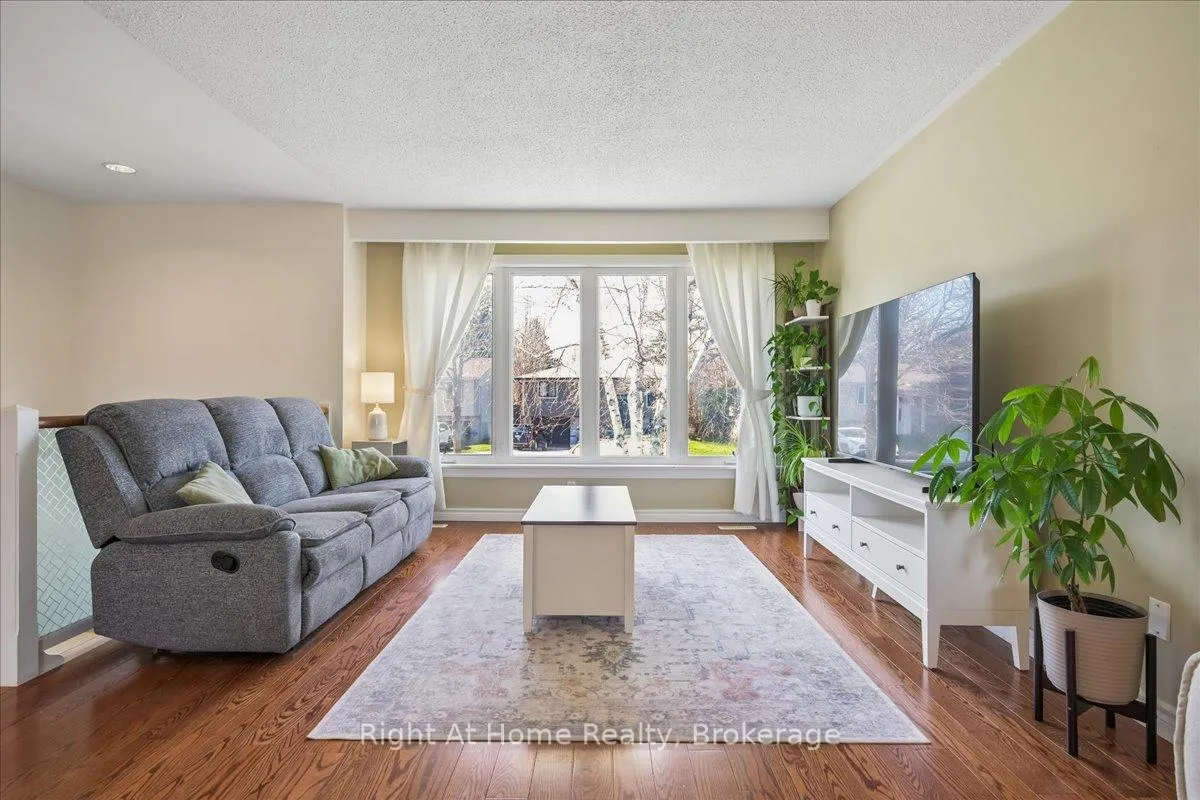
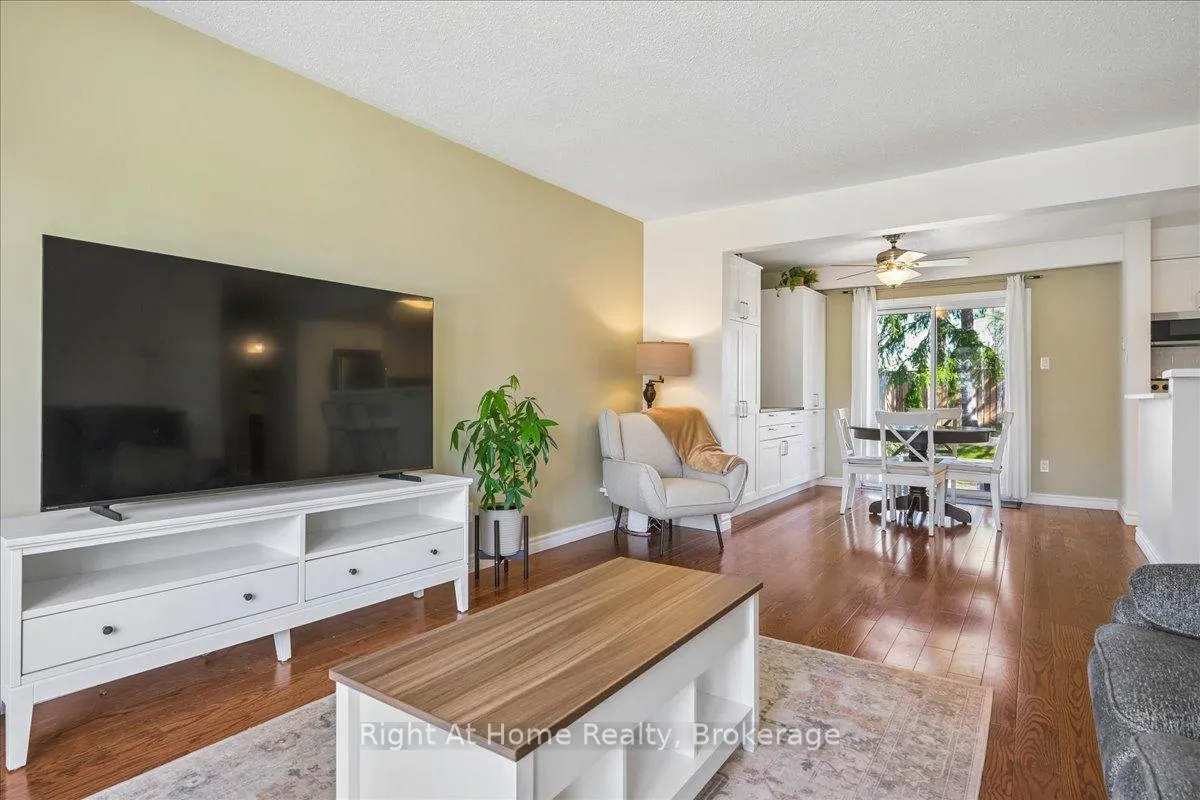
Nestled in a highly coveted pocket of College Park, at the desirable quiet end of Mccraney, this meticulously maintained raised bungalow offers a rare opportunity for young professionals and growing families. Just two houses away from the entrance to the renowned 16 Mile CreekTrail System, one of Oakville's most scenic landscapes. Families will also appreciate being within walking distance to the highly rated Sunningdale Public School. Step inside to a bright, open-concept main level, featuring beautiful hardwood flooring and a layout designed for entertaining. The renovated kitchen and dining area boasts enviable built in cabinetry complete with pull out pantry drawers for optimal storage. 3 generous bedrooms and a contemporary bathroom with a convenient shower complete this level. Downstairs you'll find a bright fourth bedroom with an above grade window-ideal for guests or a quiet home office. a second updated bathroom on the lower level features a luxurious jetted tub, perfect for unwinding after a long day. The large family room, with laminate flooring and pot lights is an ideal space to watch a movie or the kids play, Note: The charming wood-burning fireplace has never been used by the current owners and is being sold as-is. (an inspection is recommended) Peace of Mind upgrades include: Built-in Microwave (2025) freshly paved driveway(2024), Washer/Dryer (2024), Dishwasher (2024) High Efficiency Lennox AC and Furnace (2019)Hot Water Tank is Owned, no monthly contracts. Don't miss your chance to experience the perfect blend of Modern Comfort and Community Charm at a Competitive Price Point. Book your Showing with confidence.
Ask about this home
A HOMEH agent will answer your questions about this home.
Around this home
Daily convenience, out of 100, from the distances below
Schools nearby
School rating, out of 10.
Helpful calculators
Your HOMEH agent

"I would see it this week."