

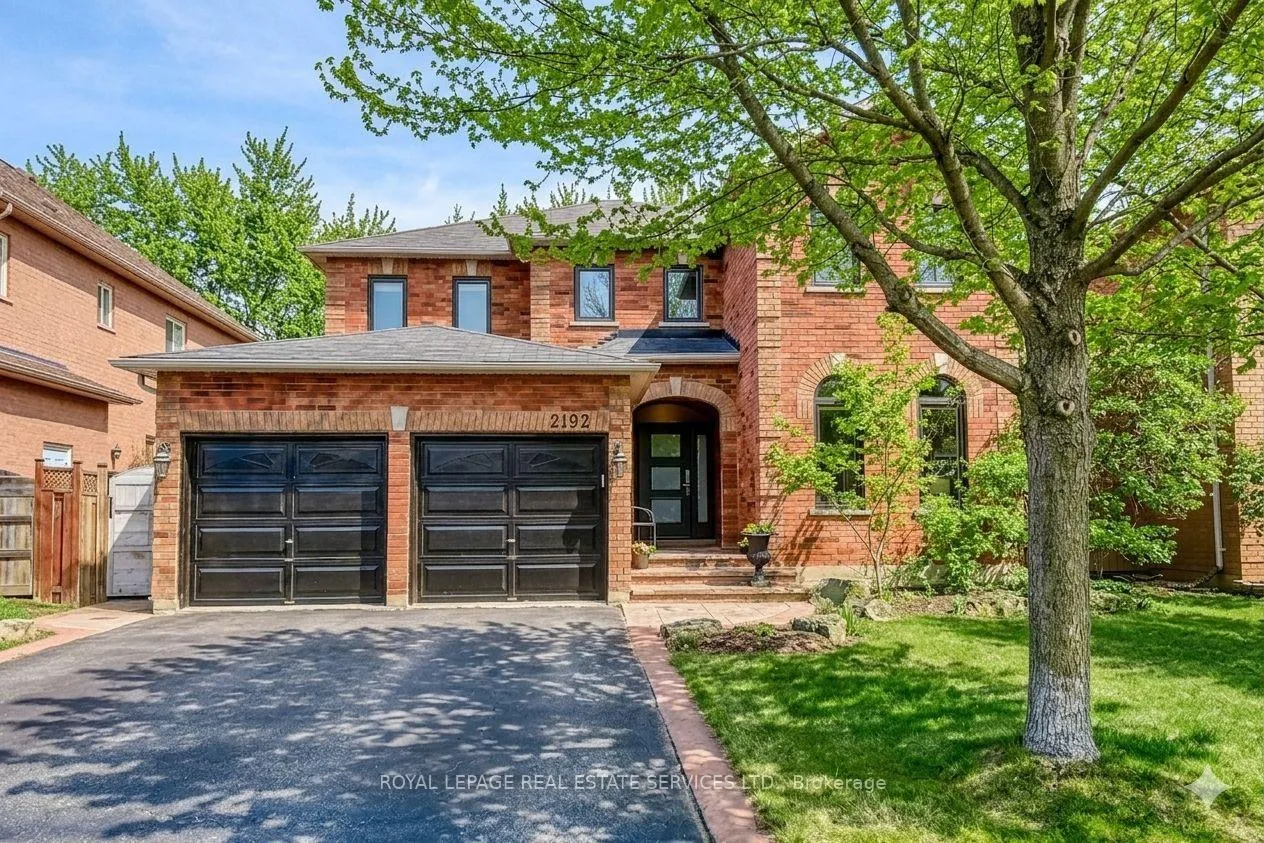
2192 Grand Ravine Drive
2192 Grand Ravine Drive
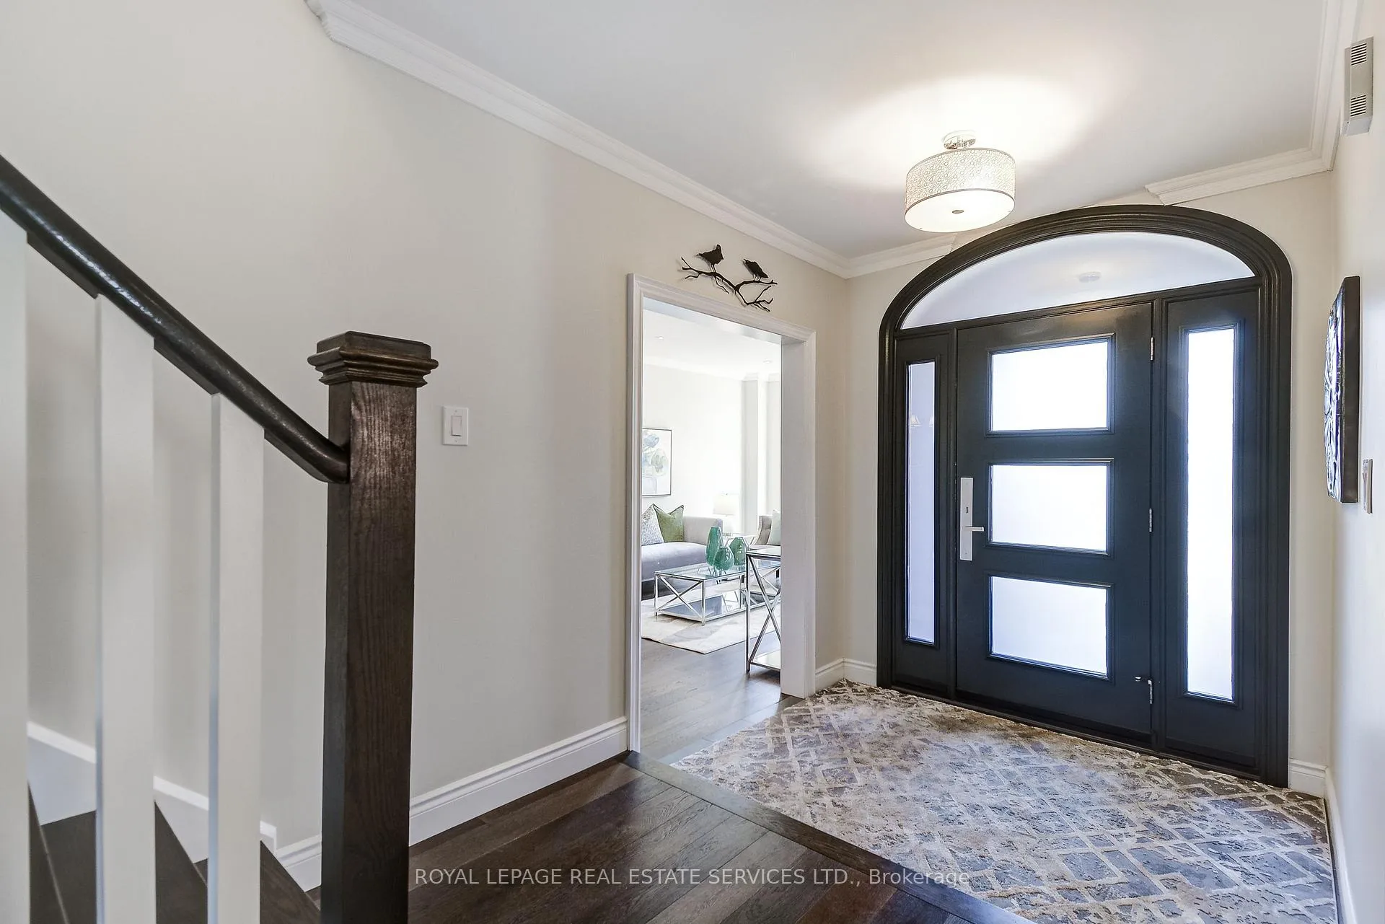
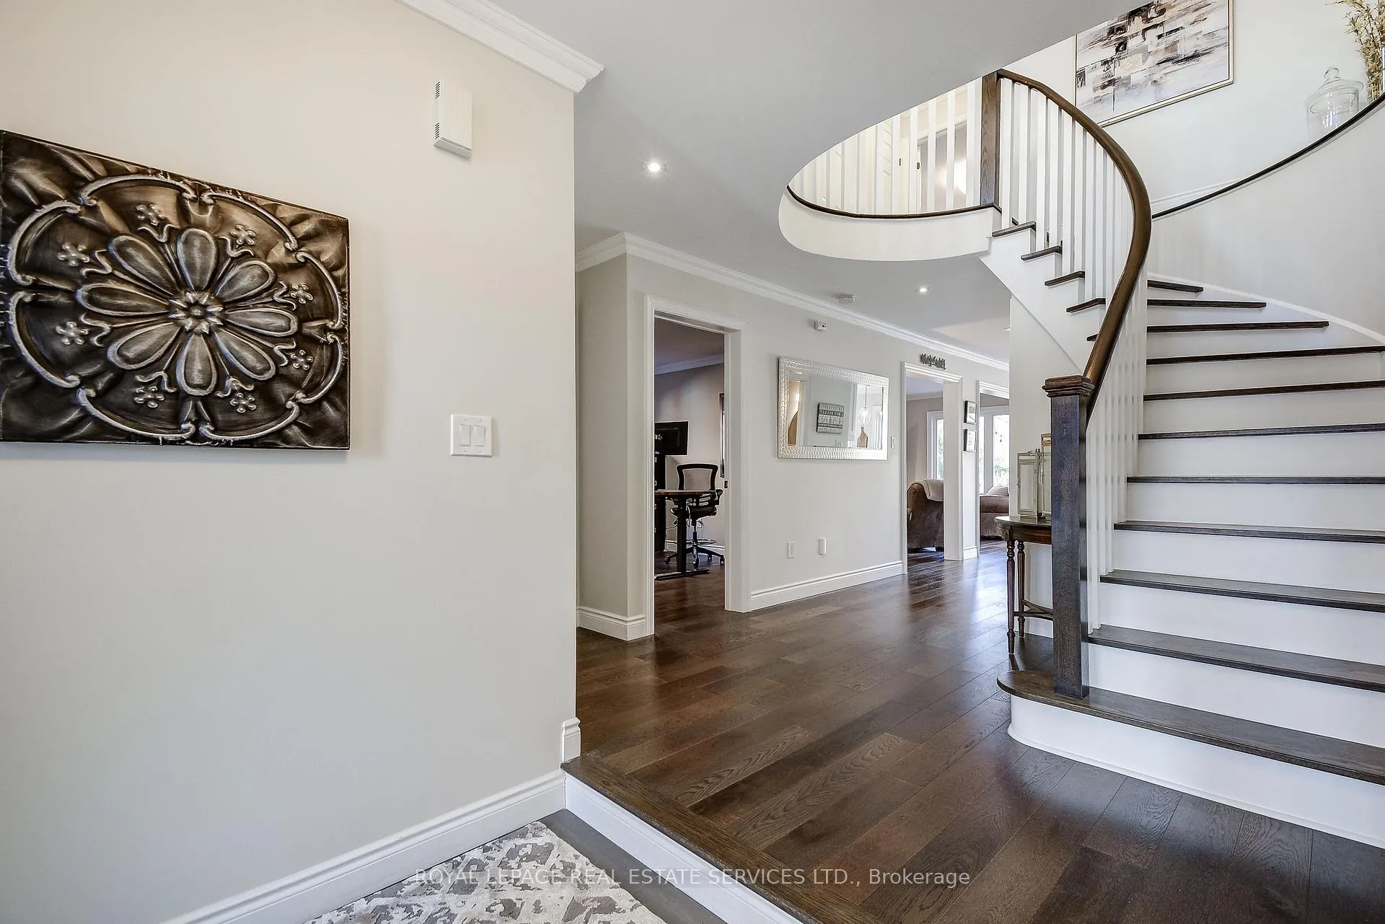
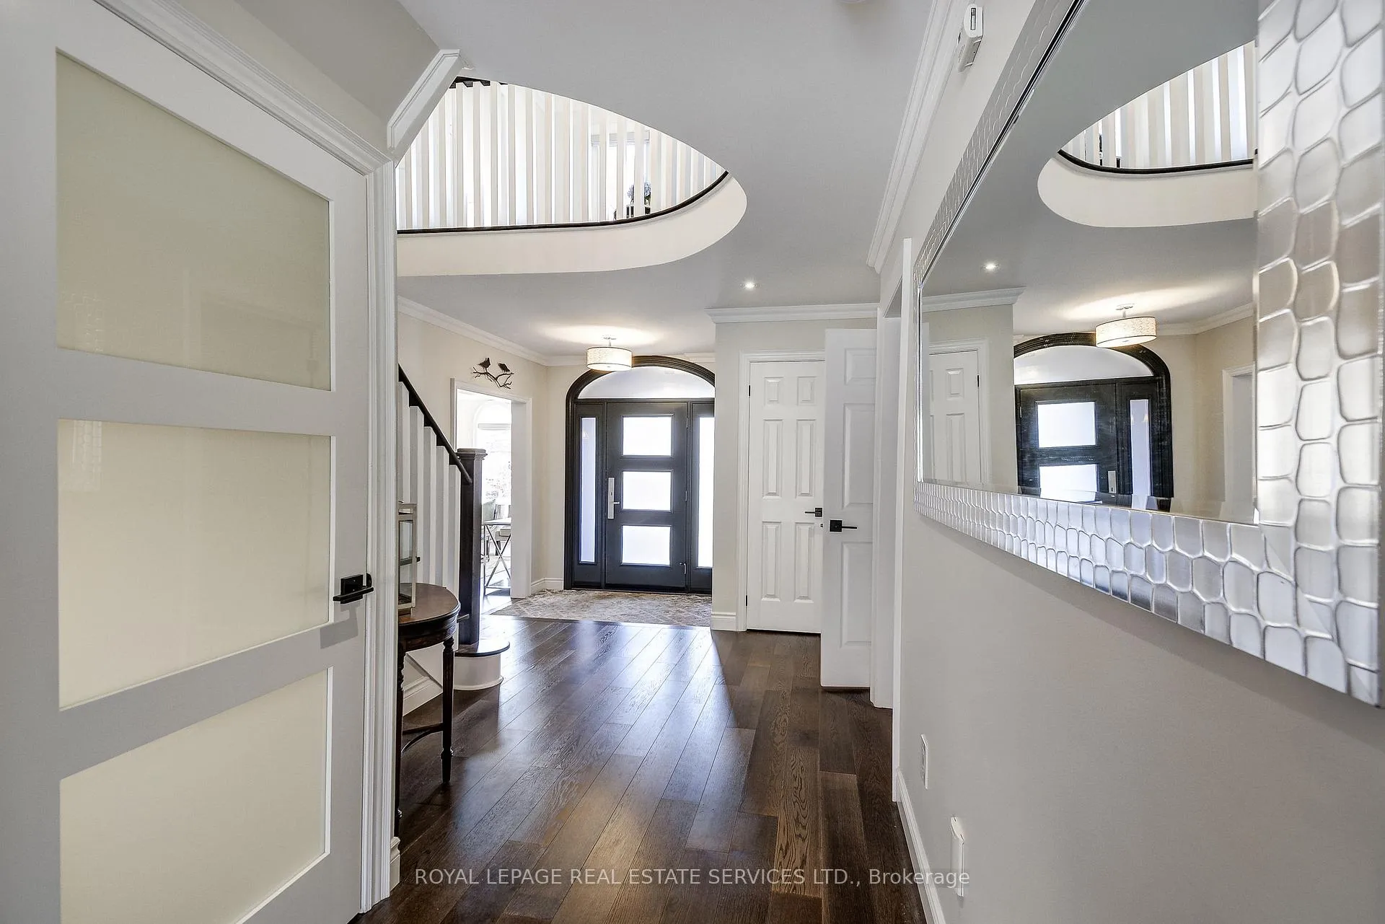
 See all 50 photos
Property history
Facts and features
- BasementFinished
- Age of home16–30 years
- Water, sewerMunicipal
- HeatingForced air
- Hardwood floors
- Fireplace
- Central air
The homeDetached, 2-storey, Age 16–30 years
- Type: Detached
- Style: 2-storey
- Age: 16–30 years
- Living space: 3,000–3,500 sq ft
- Basement: Finished
- Waterfront: None
InsideFireplace Yes, natural gas, Hardwood, Broadloom, Tile, Concrete, Main level
- Fireplace: Yes, natural gas
- Flooring: Hardwood, Broadloom, Tile, Concrete
- Laundry: Main level
- Features: Auto garage door remote, carpet free
- Security: Carbon monoxide detectors, smoke detector
- Rooms above ground: 9
- Rooms in the basement: 4
- Bedrooms: 4
- Bathrooms: 4
- Kitchens: 1
- Family room: Yes
Outside and lotBrick, other, Asphalt shingle, Poured concrete
- Exterior: Brick, other
- Roof: Asphalt shingle
- Foundation: Poured concrete
- Features: Patio, privacy, backs on green belt
- Size: 49.21 × 109.91 ft
- Zoning: Residential
Parking2 Garage, Built-in, Private double
- Spaces: 2 Garage
- Garage: Built-in
- Driveway: Private double
Heating, water and powerForced air, electric, Central air, Municipal water
- Heating: Forced air, electric
- Cooling: Central air
- Water: Municipal water
- Sewer: Municipal sewer
- Natural gas: Yes
- Hydro: Yes
- Cable: Available
- Telephone: Available
Costs and taxesTaxes $7,695 a year, HST included in the price
- Taxes, 2026: $7,695 a year
- HST: HST included in the price
Included in the saleStainless steel fridge, wolf gas range & stove, b/i dishwasher, washer & dryer. updated kitchen with modern finishes, renovated bathrooms incl. ensuite w/ heated floors. updated windows, gas fireplace, custom basement built-ins, gym/storage area, owned hot water tank., Dining room chandelier, floating shelf unit in livingroom floating shelves in family room tv wall mounts & brackets dyson wall charger dining room curtains various security cameras outdoor string lights (edison bulbs)deep freezer in basement white pantry cabinets in basement storage
- Included: Stainless steel fridge, wolf gas range & stove, b/i dishwasher, washer & dryer. updated kitchen with modern finishes, renovated bathrooms incl. ensuite w/ heated floors. updated windows, gas fireplace, custom basement built-ins, gym/storage area, owned hot water tank.
- Not included: Dining room chandelier, floating shelf unit in livingroom floating shelves in family room tv wall mounts & brackets dyson wall charger dining room curtains various security cameras outdoor string lights (edison bulbs)deep freezer in basement white pantry cabinets in basement storage
Listing detailsW12976242, Sold, Apr 9, 2026
- MLS® number: W12976242
- Status: Sold
- Listed on: Apr 9, 2026
- Days on market: 13
- Updated: Apr 22, 2026
- Possession: 60-89 days
- Occupied by: Owner
- Listing brokerage: ROYAL LEPAGE REAL ESTATE SERVICES LTD.
About this home
2192 Grand Ravine Drive, Oakville (River Oaks), ON L6H 6B2
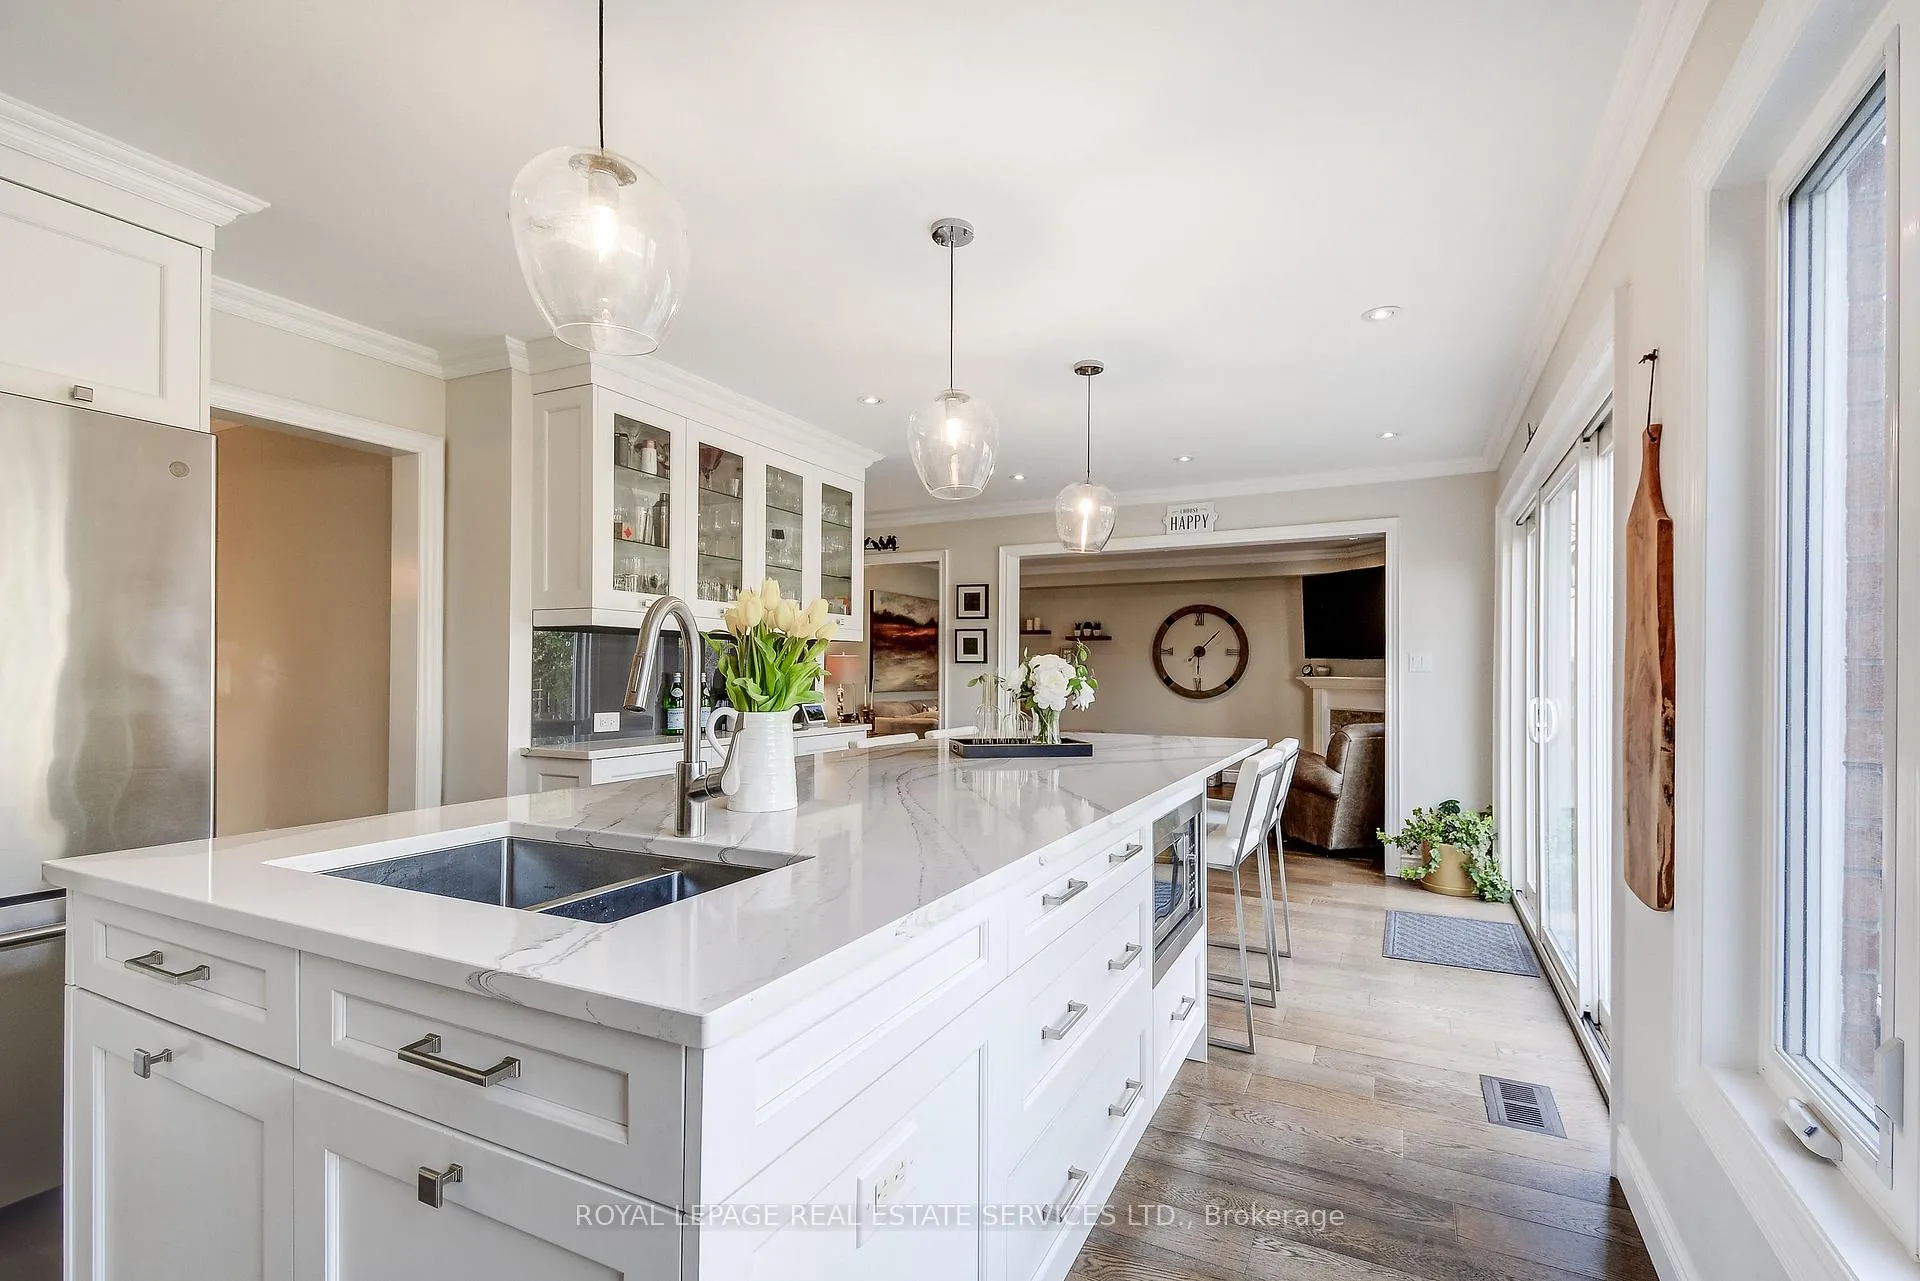
Set on a sought-after, family-friendly River Oaks street backing onto a serene wooded trail system, this extensively upgraded home delivers the location, quality updates and move-in ready living today's buyers demand. Walk to top-rated schools, parks, trails, transit and everyday amenities in one of Oakville's most desirable communities.The home showcases hardwood flooring throughout the main level, stairs, upper hallway and primary bedroom - one of the most requested upgrades for both style and durability. A chef-inspired, fully renovated kitchen anchors the home featuring a premium Wolf gas range & oven, quality appliances, modern finishes, generous prep space and a functional layout that opens seamlessly to bright principal rooms, ideal for entertaining and everyday family living. Upstairs, the spacious primary retreat features a beautifully updated 5-piece ensuite complete with double sink vanity, glass-enclosed shower, soaker tub and heated floors - a premium comfort feature that buyers love. Secondary bedrooms are well-sized with large windows and custom window coverings, offering excellent natural light and privacy.The finished basement adds valuable, flexible living space with a full 3-piece bathroom, luxury vinyl flooring, electric fireplace, custom built-ins and a dedicated gym or storage area - perfect for growing families or work-from-home needs. Major updates already completed include newer windows, updated mechanicals and an owned hot water tank, providing peace of mind and reduced future costs. Outside, enjoy a private, fully fenced backyard backing onto wooded greenspace - a rare and highly desirable setting with no rear neighbours, ideal for relaxing or entertaining. Located within top-rated school catchments including Post's Corners PS, White Oaks SS (South Campus), St. Andrew CES, Holy Trinity CSS and Sunningdale PS (French Immersion), this is a turnkey opportunity combining the lifestyle, privacy and upgrades that buyers expect.
Ask about this home
A HOMEH agent will answer your questions about this home.
Around this home
Daily convenience, out of 100, from the distances below
Schools nearby
School rating, out of 10.
Helpful calculators
Your HOMEH agent

"I would see it this week."