

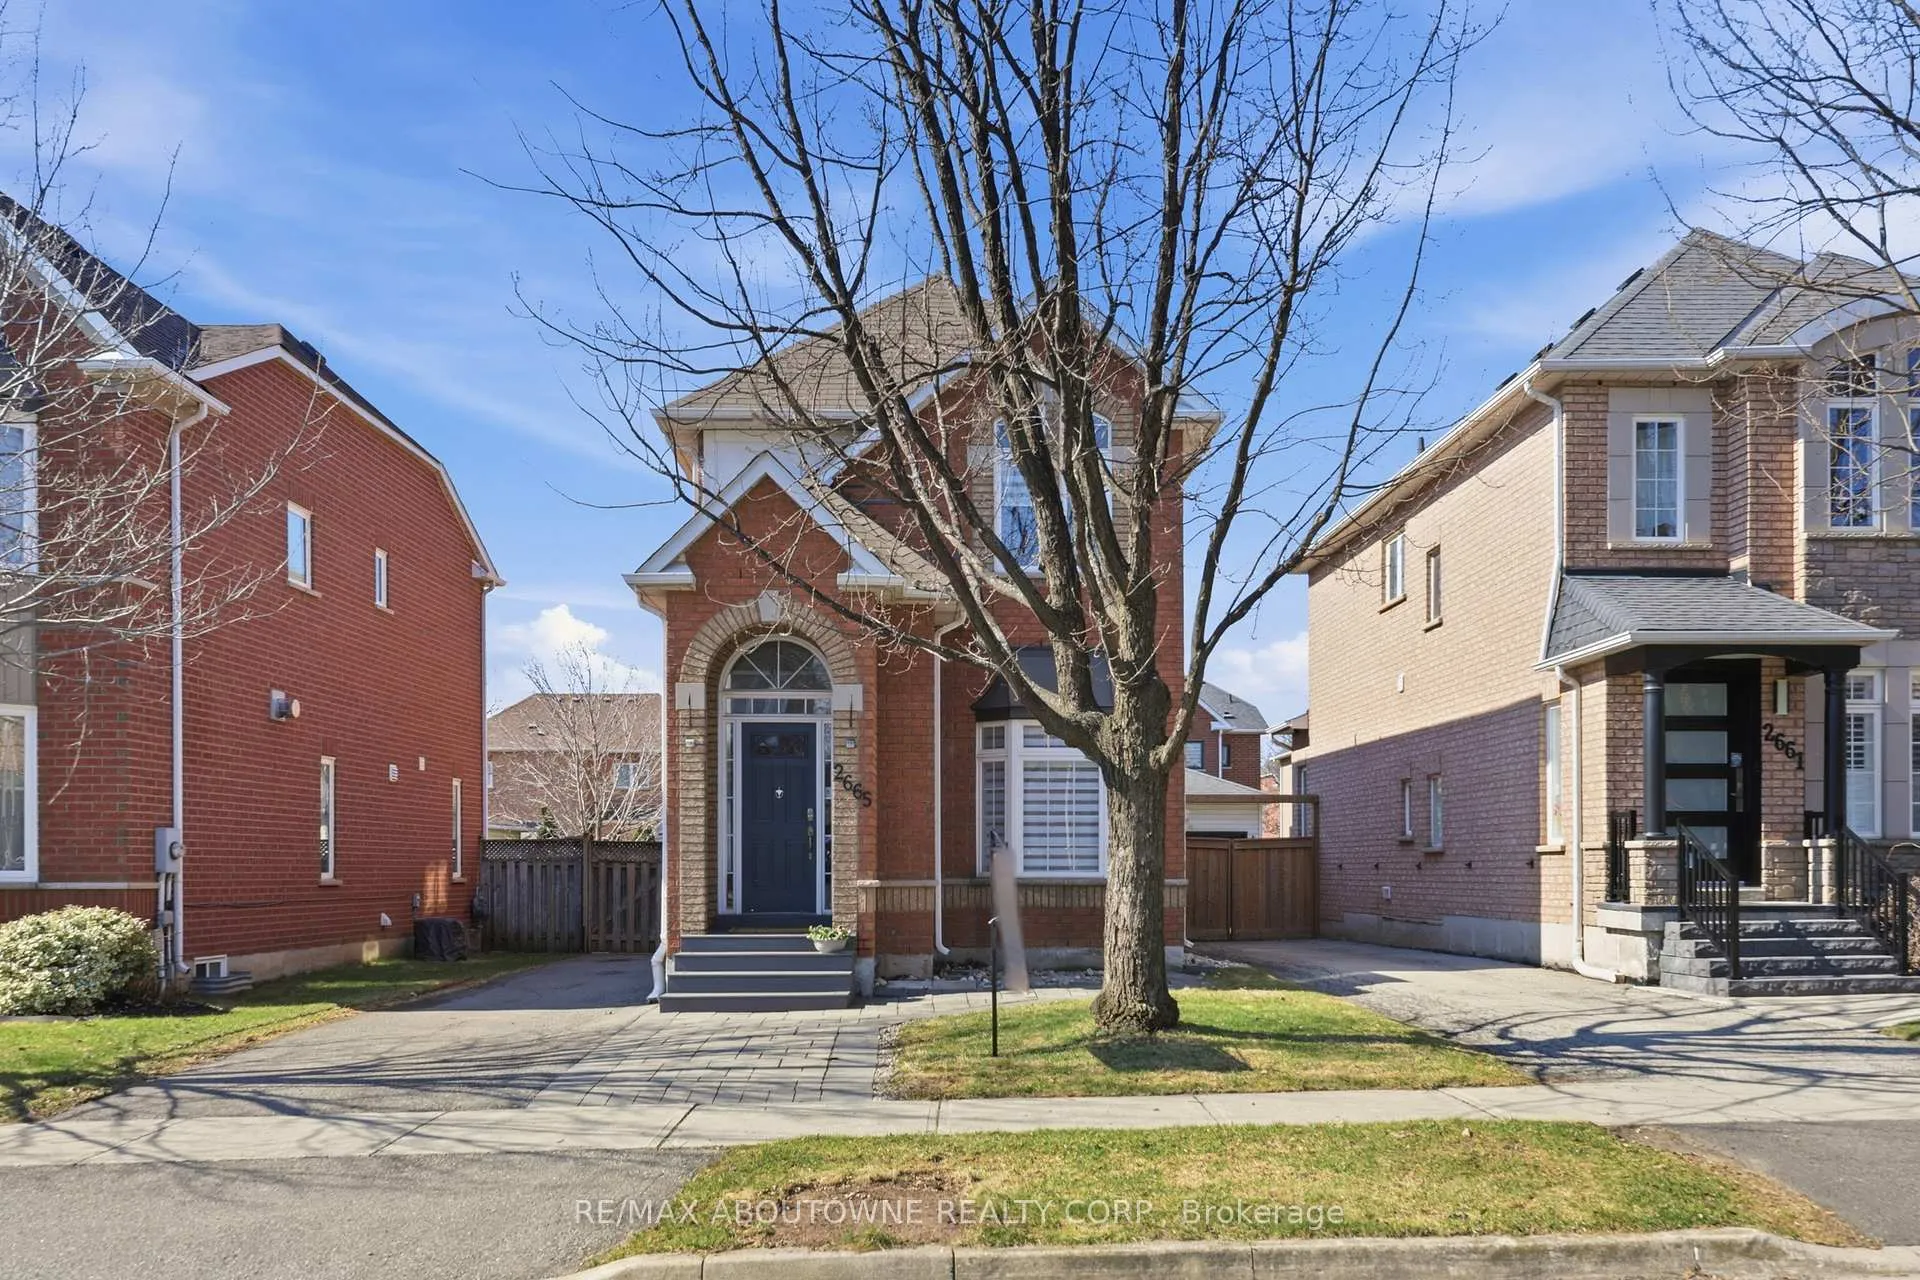
2665 Castle Hill Crescent
2665 Castle Hill Crescent
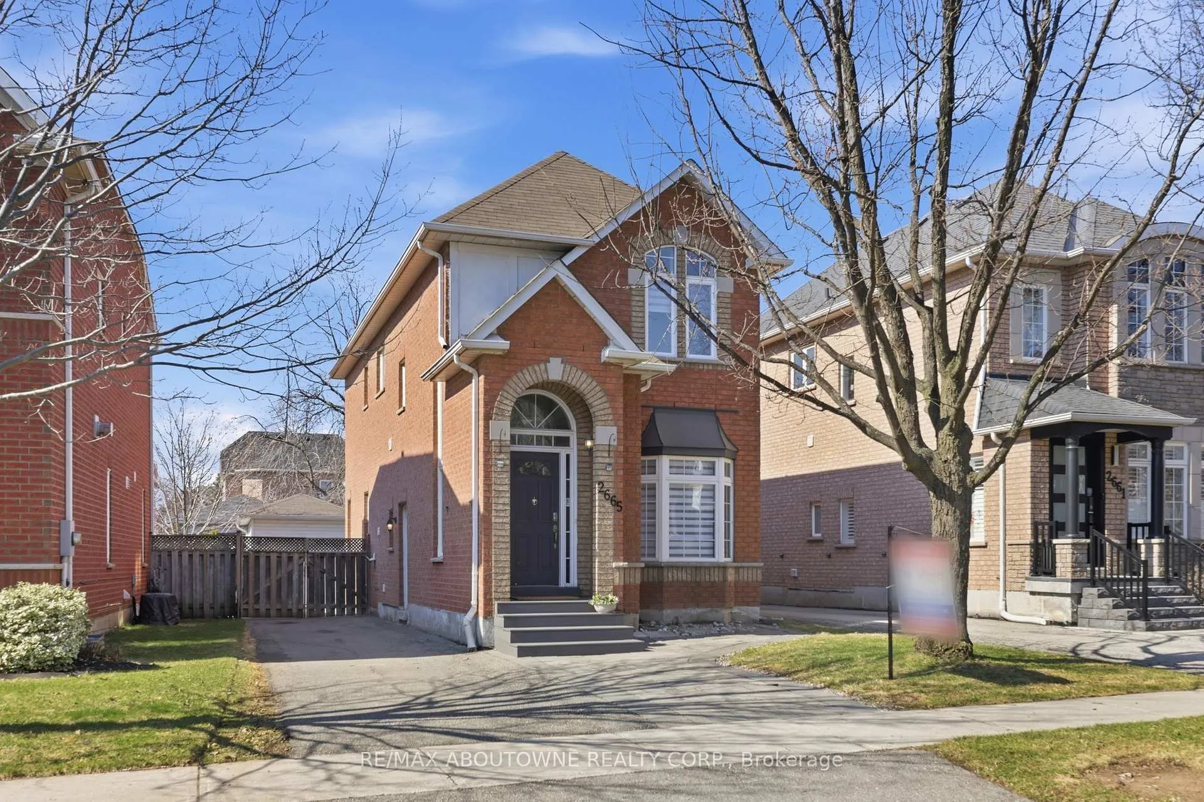
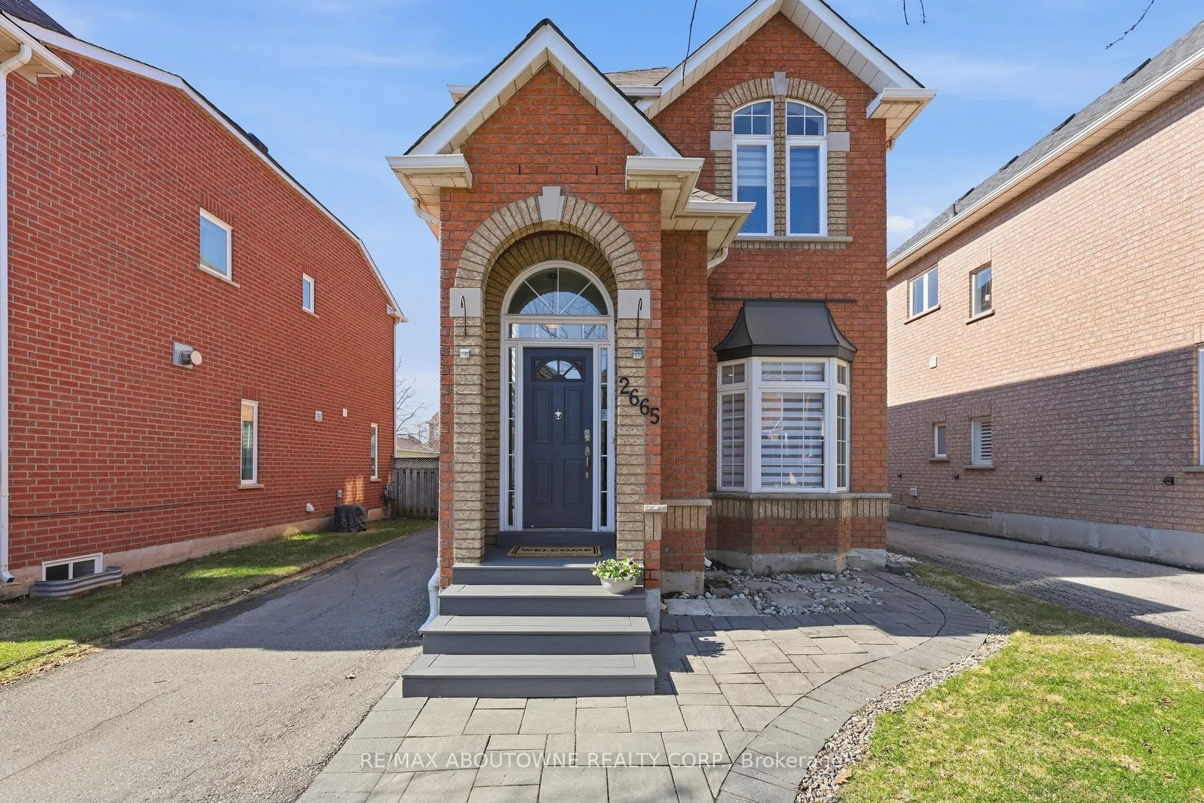
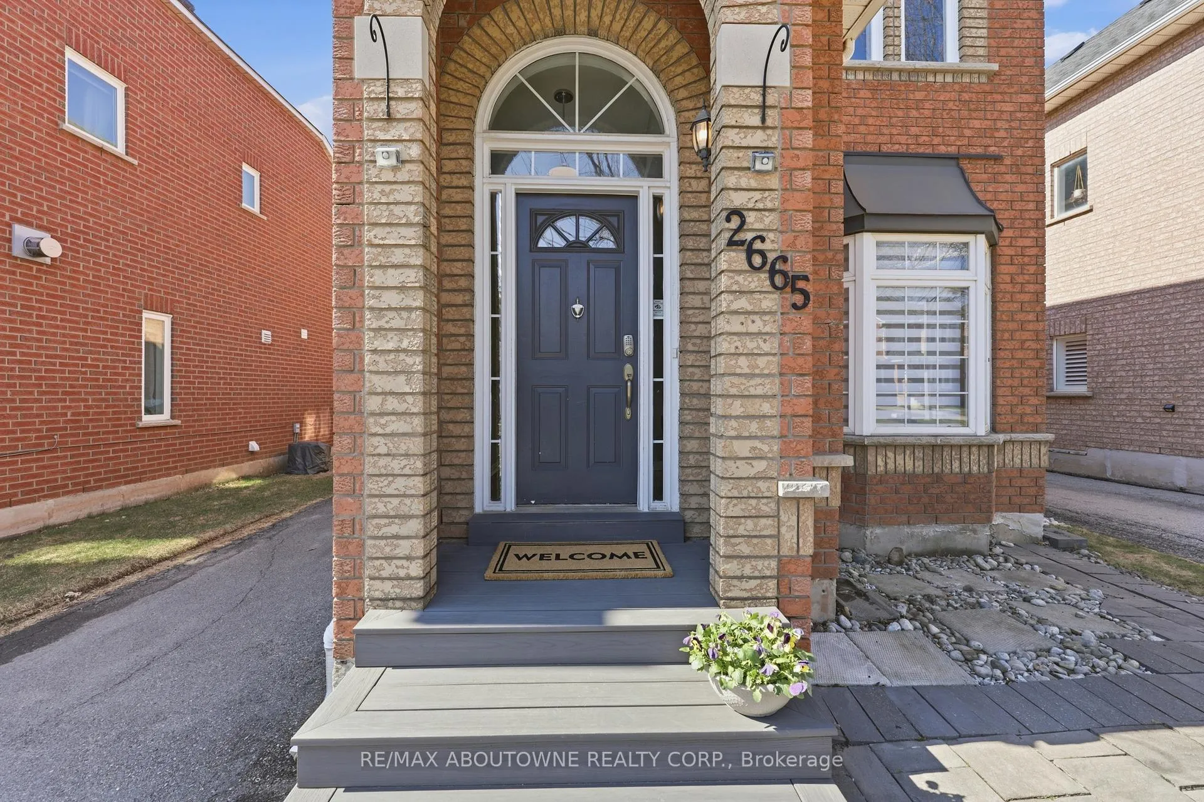
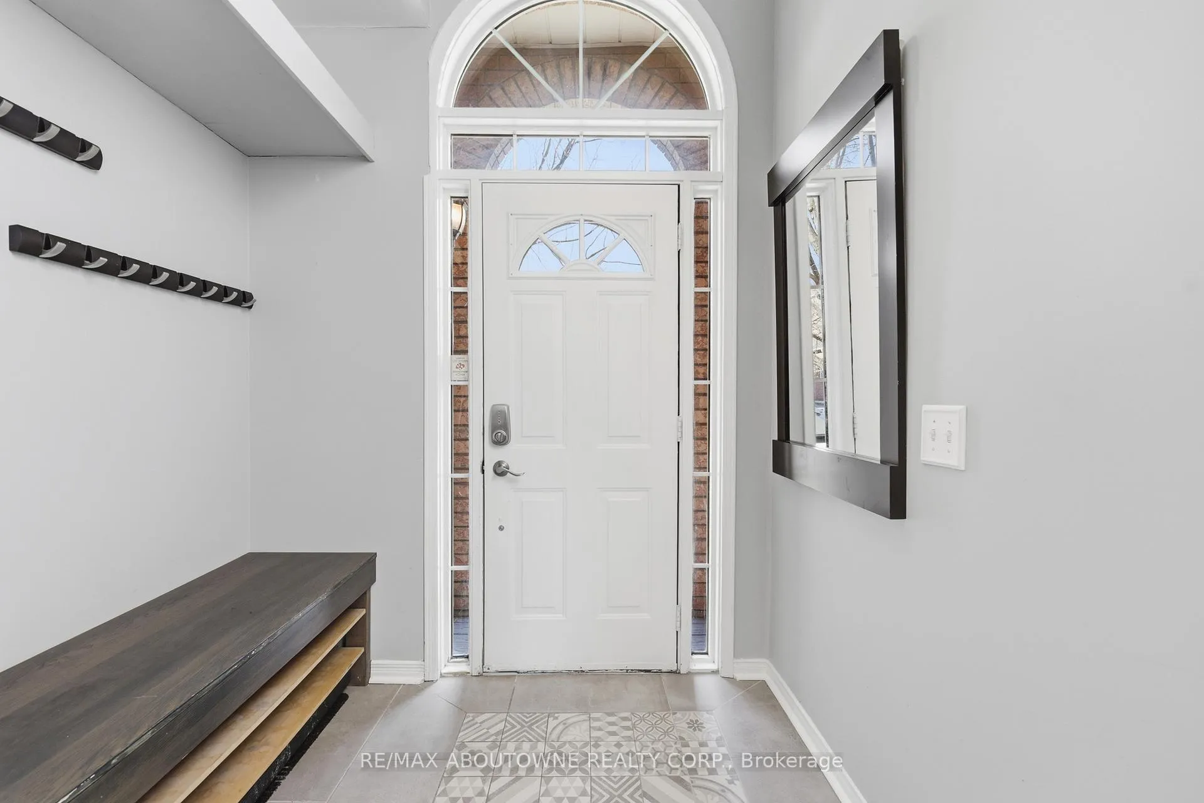 See all 49 photos
Property history
Facts and features
- BasementFinished
- Age of home16–30 years
- Water, sewerMunicipal
- HeatingForced air
- Central air
The homeDetached, 2-storey, Age 16–30 years
- Type: Detached
- Style: 2-storey
- Age: 16–30 years
- Living space: 1,500–2,000 sq ft
- Basement: Finished, full
InsideLower level, Carpet free, water heater owned, Smoke detector
- Laundry: Lower level
- Features: Carpet free, water heater owned
- Security: Smoke detector
- Rooms above ground: 7
- Rooms in the basement: 3
- Bedrooms: 3 + 1 in the basement
- Bathrooms: 4
- Kitchens: 1
- Family room: Yes
Outside and lotBrick, Asphalt shingle, Poured concrete
- Exterior: Brick
- Roof: Asphalt shingle
- Foundation: Poured concrete
- Features: Year round living
- Size: 31.17 × 111.55 ft
- Zoning: RL9
Parking1 Garage, Detached, Private
- Spaces: 1 Garage
- Garage: Detached
- Driveway: Private
Heating, water and powerForced air, gas, Central air, Municipal water
- Heating: Forced air, gas
- Cooling: Central air
- Water: Municipal water
- Sewer: Municipal sewer
Costs and taxesTaxes $5,692 a year, HST included in the price, Rental items None.
- Taxes, 2025: $5,692 a year
- HST: HST included in the price
- Rental items: None.
Included in the saleFridge, stove, dishwasher, washer, dryer, existing light fixtures, zebra blinds, tankless water heater (owned), floating shelves in living room, ikea cabinet in basement., Wall mounted tvs in living room and primary bedroom (negotiable).
- Included: Fridge, stove, dishwasher, washer, dryer, existing light fixtures, zebra blinds, tankless water heater (owned), floating shelves in living room, ikea cabinet in basement.
- Not included: Wall mounted tvs in living room and primary bedroom (negotiable).
NearbyElectric car charger, hospital, park, rec./commun.centre, school, fenced yard
- Close to: Electric car charger, hospital, park, rec./commun.centre, school, fenced yard
Listing detailsW12976132, Sold, Apr 9, 2026
- MLS® number: W12976132
- Status: Sold
- Listed on: Apr 9, 2026
- Days on market: 32
- Updated: May 11, 2026
- Possession: Flexible
- Occupied by: Vacant
- Listing brokerage: RE/MAX ABOUTOWNE REALTY CORP.
About this home
2665 Castle Hill Crescent, Oakville (River Oaks), ON L6H 6J1
Don't miss this modern, bright carriage home which is one of the largest models on the street, with 3+1 bedrooms, 3 full bathrooms and powder room with almost 2,100 sqft of living space on a quiet, child-friendly crescent in Oakville's desirable River Oaks community. Enter into a spacious, open concept main floor with 9ft ceilings, large windows and hardwood flooring throughout the living and dining areas, plus renovated custom chef's kitchen with stainless steel appliances, oversized pantry, and walk-out to a large deck and backyard. Upper level with 3pc main bath and 3 bedrooms, including large primary suite with walk-in closet and 3pc ensuite bath. Fully finished lower level with rec room, additional bedroom, full bathroom, laundry and plenty of storage space. The spacious driveway boasts 2 side-by-side parking spaces at the front, so no need to juggle cars in the morning. The detached garage offers an additional parking space, so you can park up to 6 cars! EV charger included! New heat pump/furnace and water filter (2024), tankless water heater (owned, 2022), most windows updated (2019), updated flooring and stairs (2017). Close to OTMH hospital, highways, transit, and walking distance to great schools, parks, trails, shopping and loads of fantastic amenities.
Ask about this home
A HOMEH agent will answer your questions about this home.
Around this home
Daily convenience, out of 100, from the distances below
Schools nearby
School rating, out of 10.
Helpful calculators
Your HOMEH agent

"I would see it this week."