

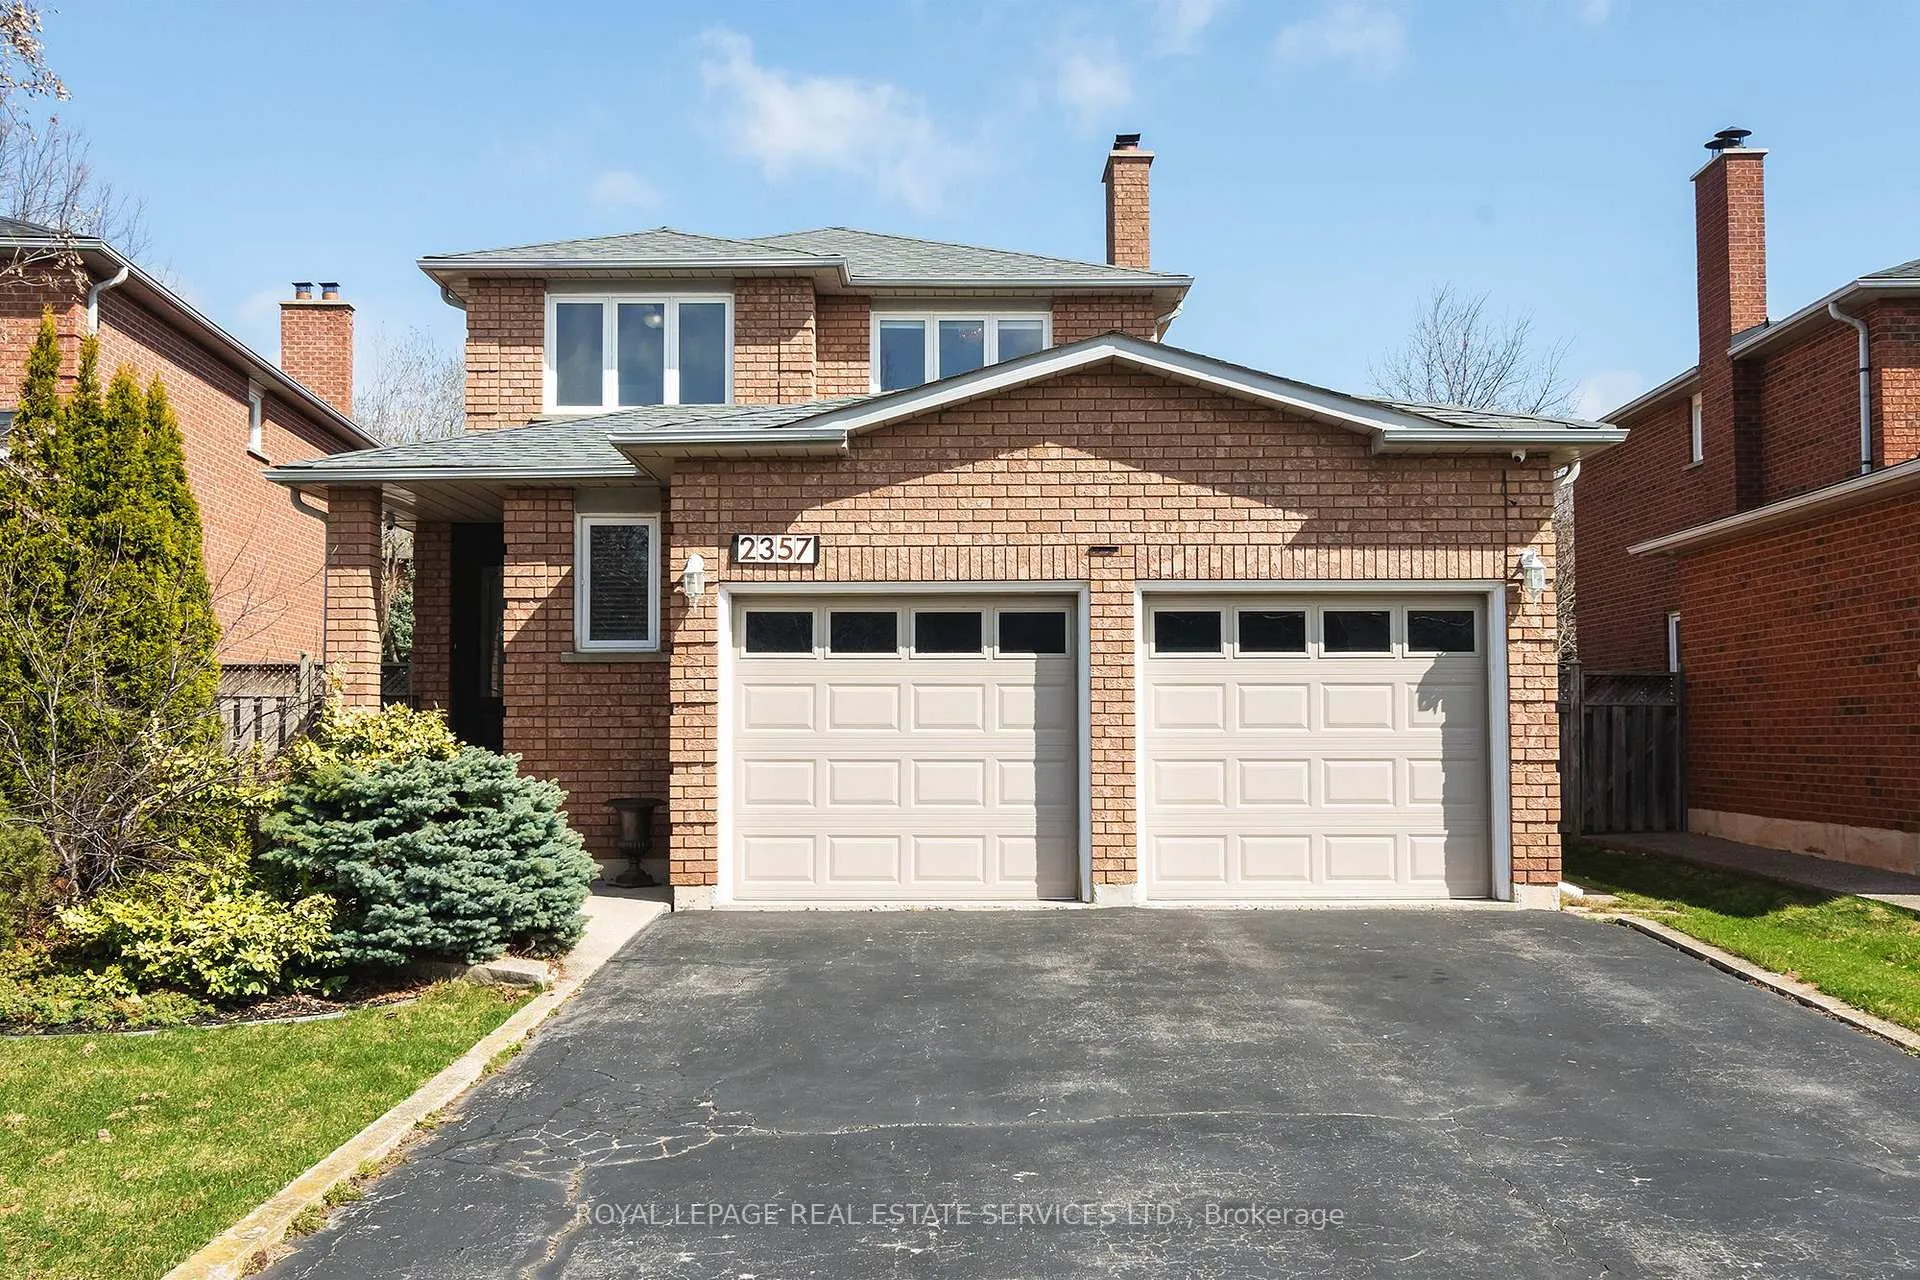
2357 Mowat Avenue
2357 Mowat Avenue
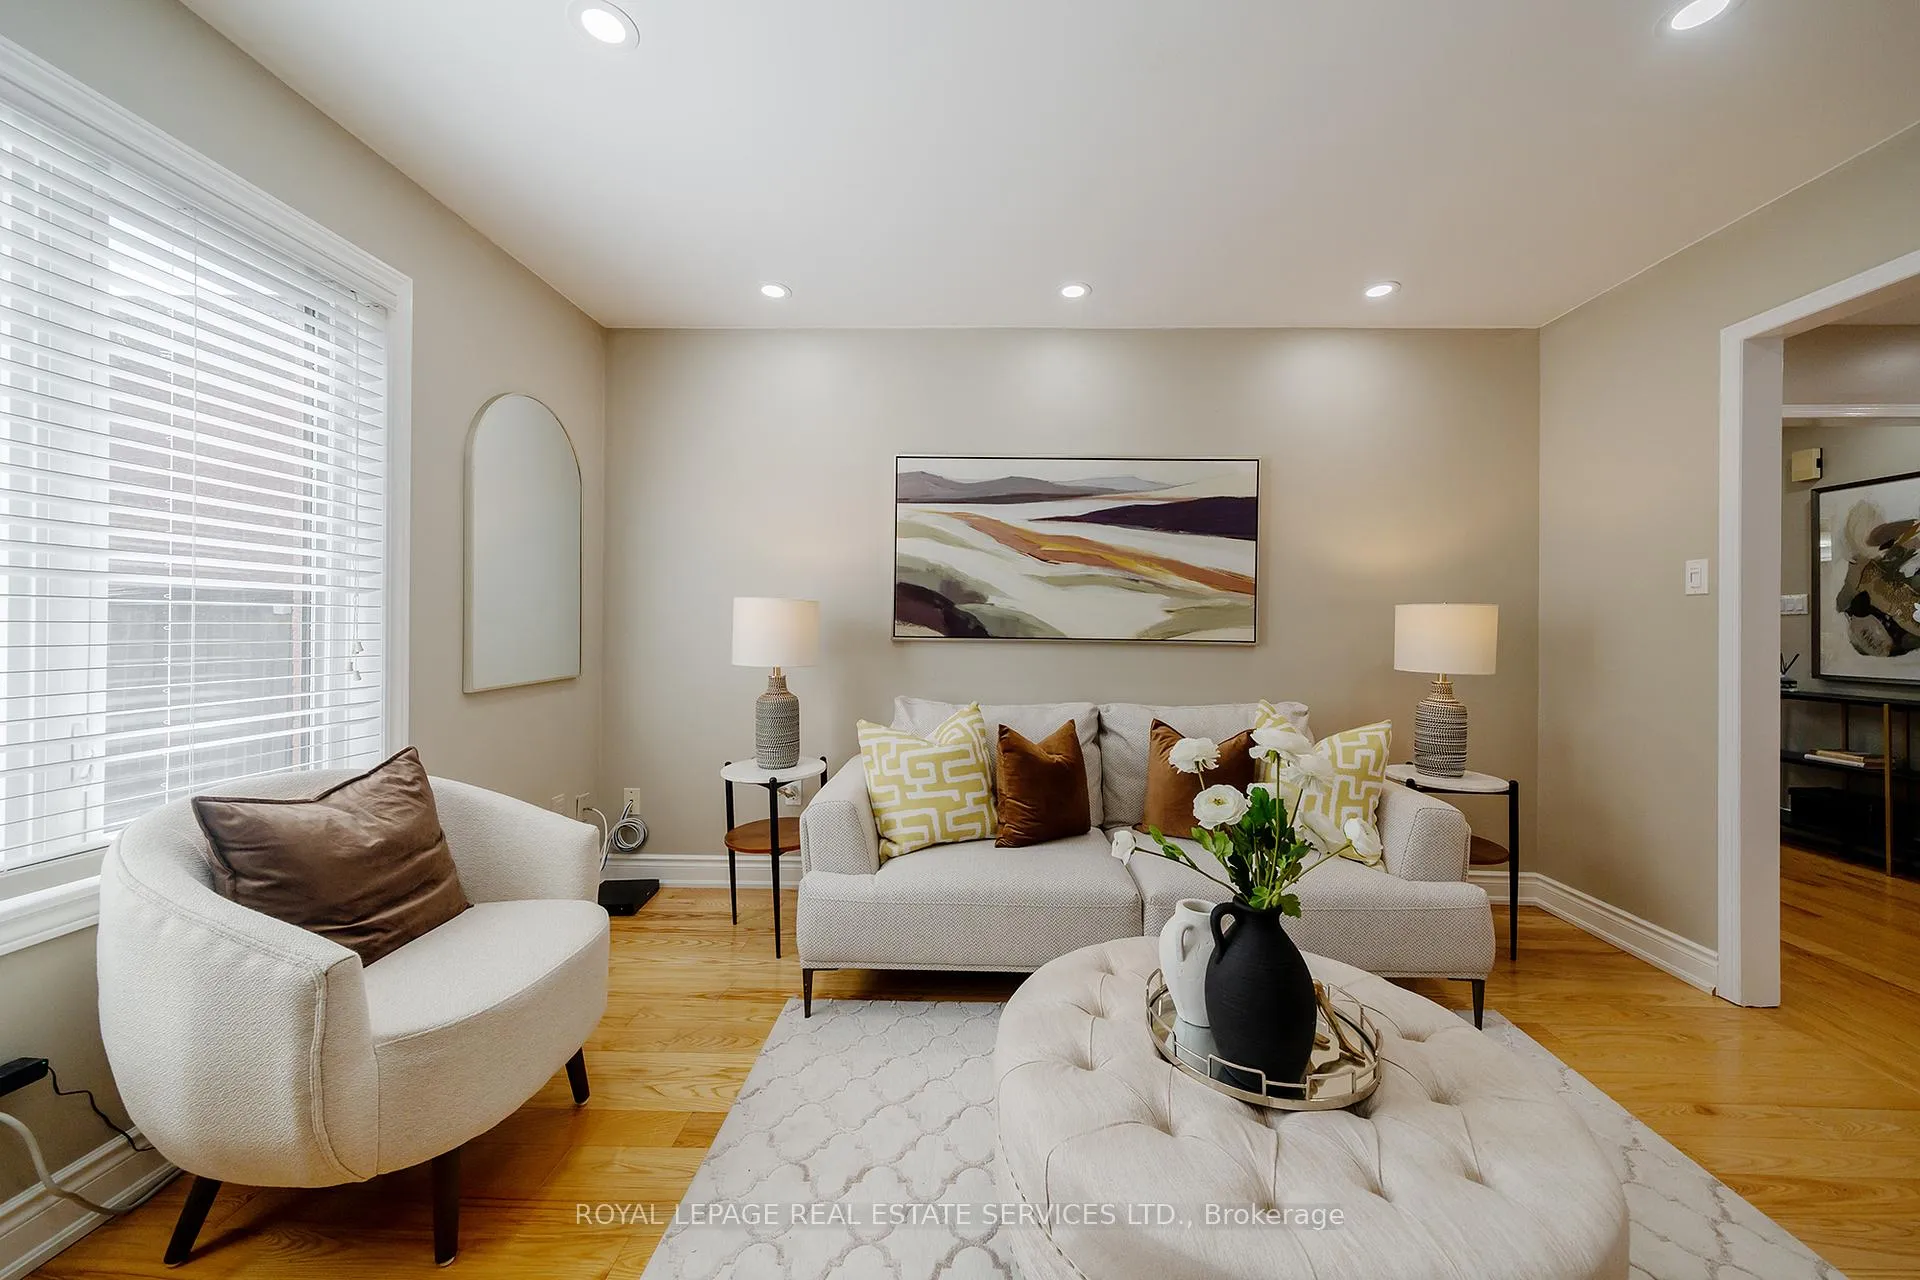 See all 45 photos
Property history
Facts and features
- BasementFinished
- Age of home31–50 years
- Water, sewerMunicipal
- HeatingForced air
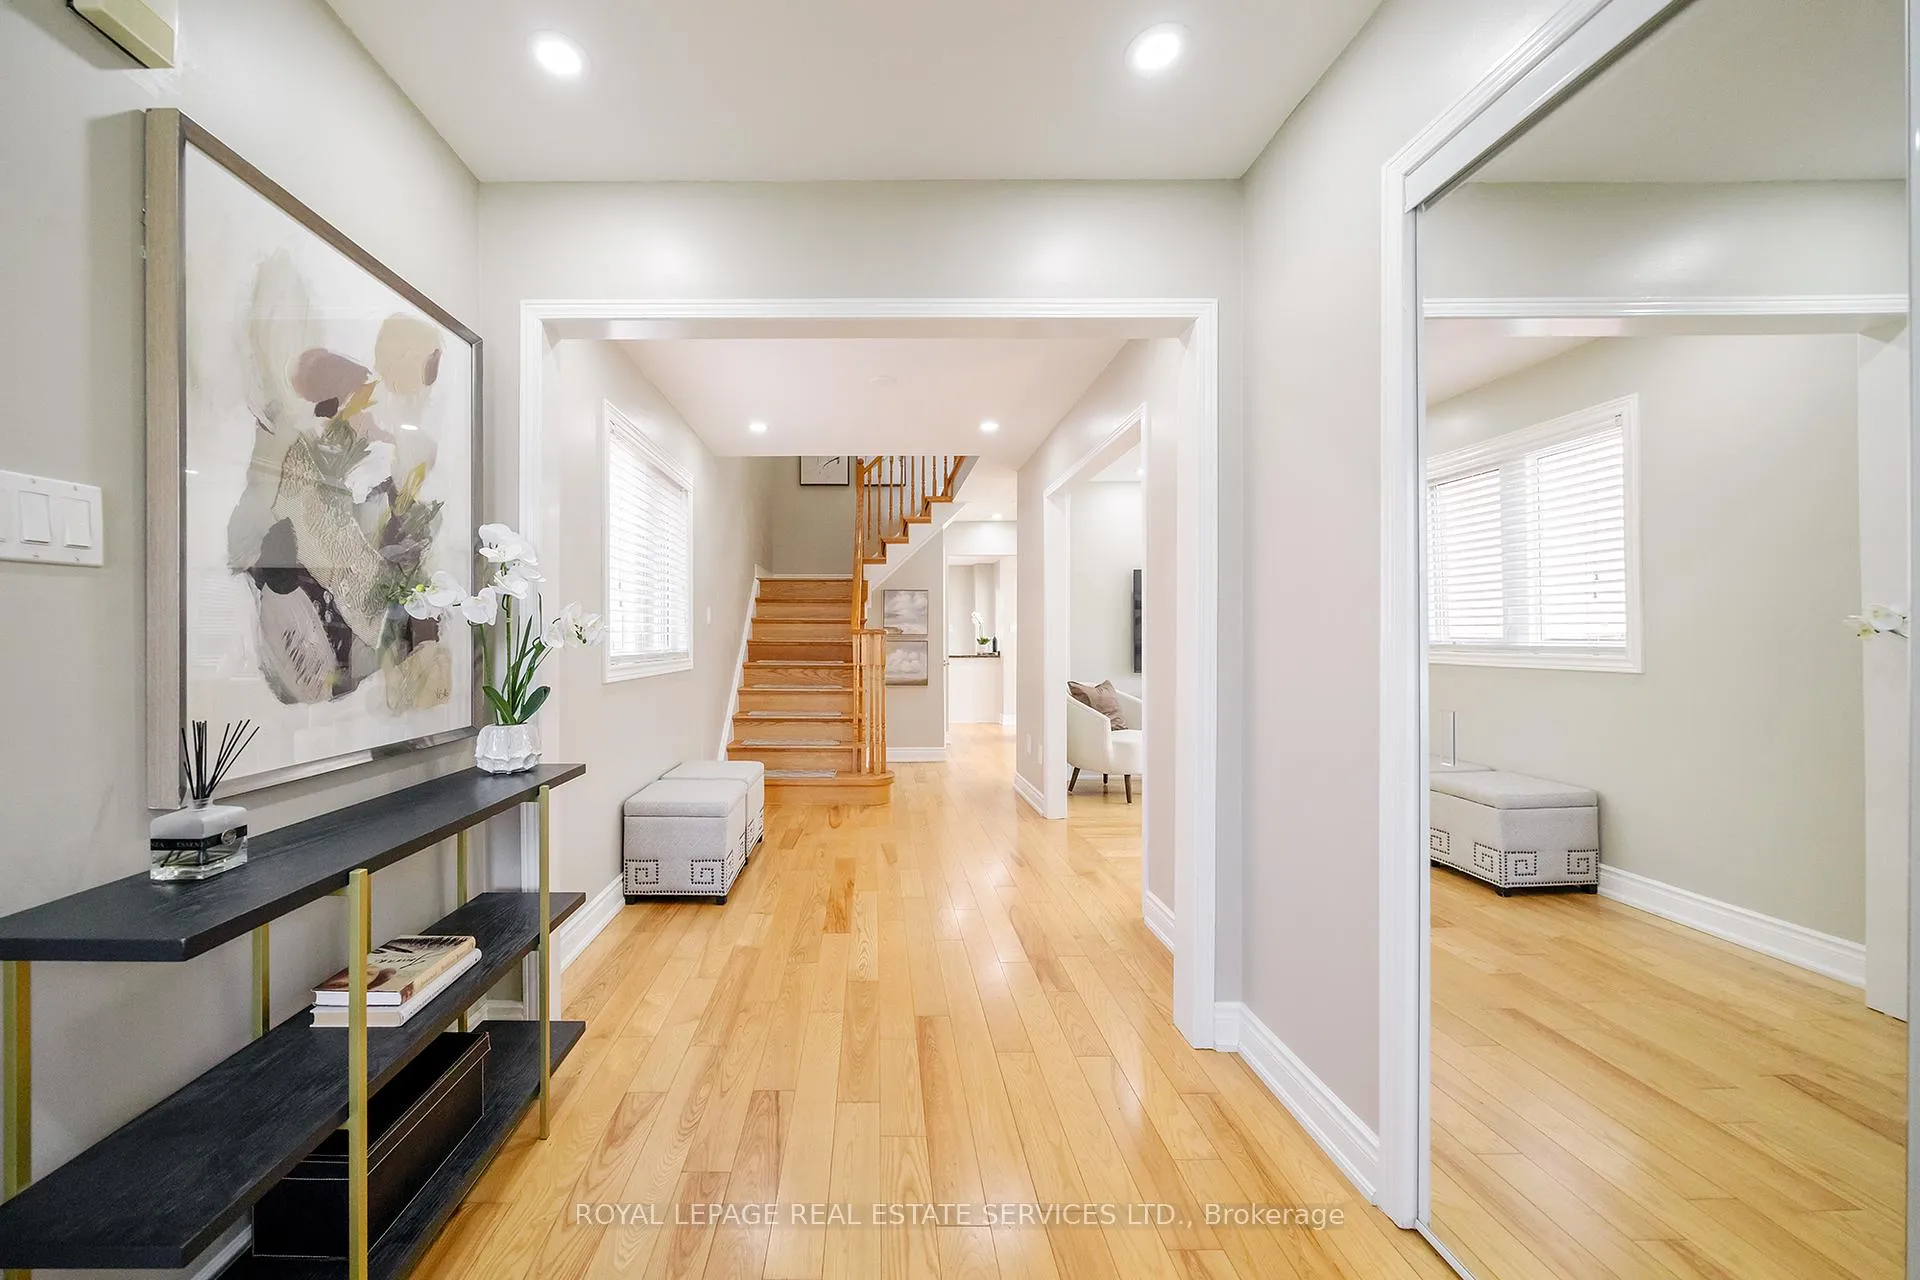
- Hardwood floors
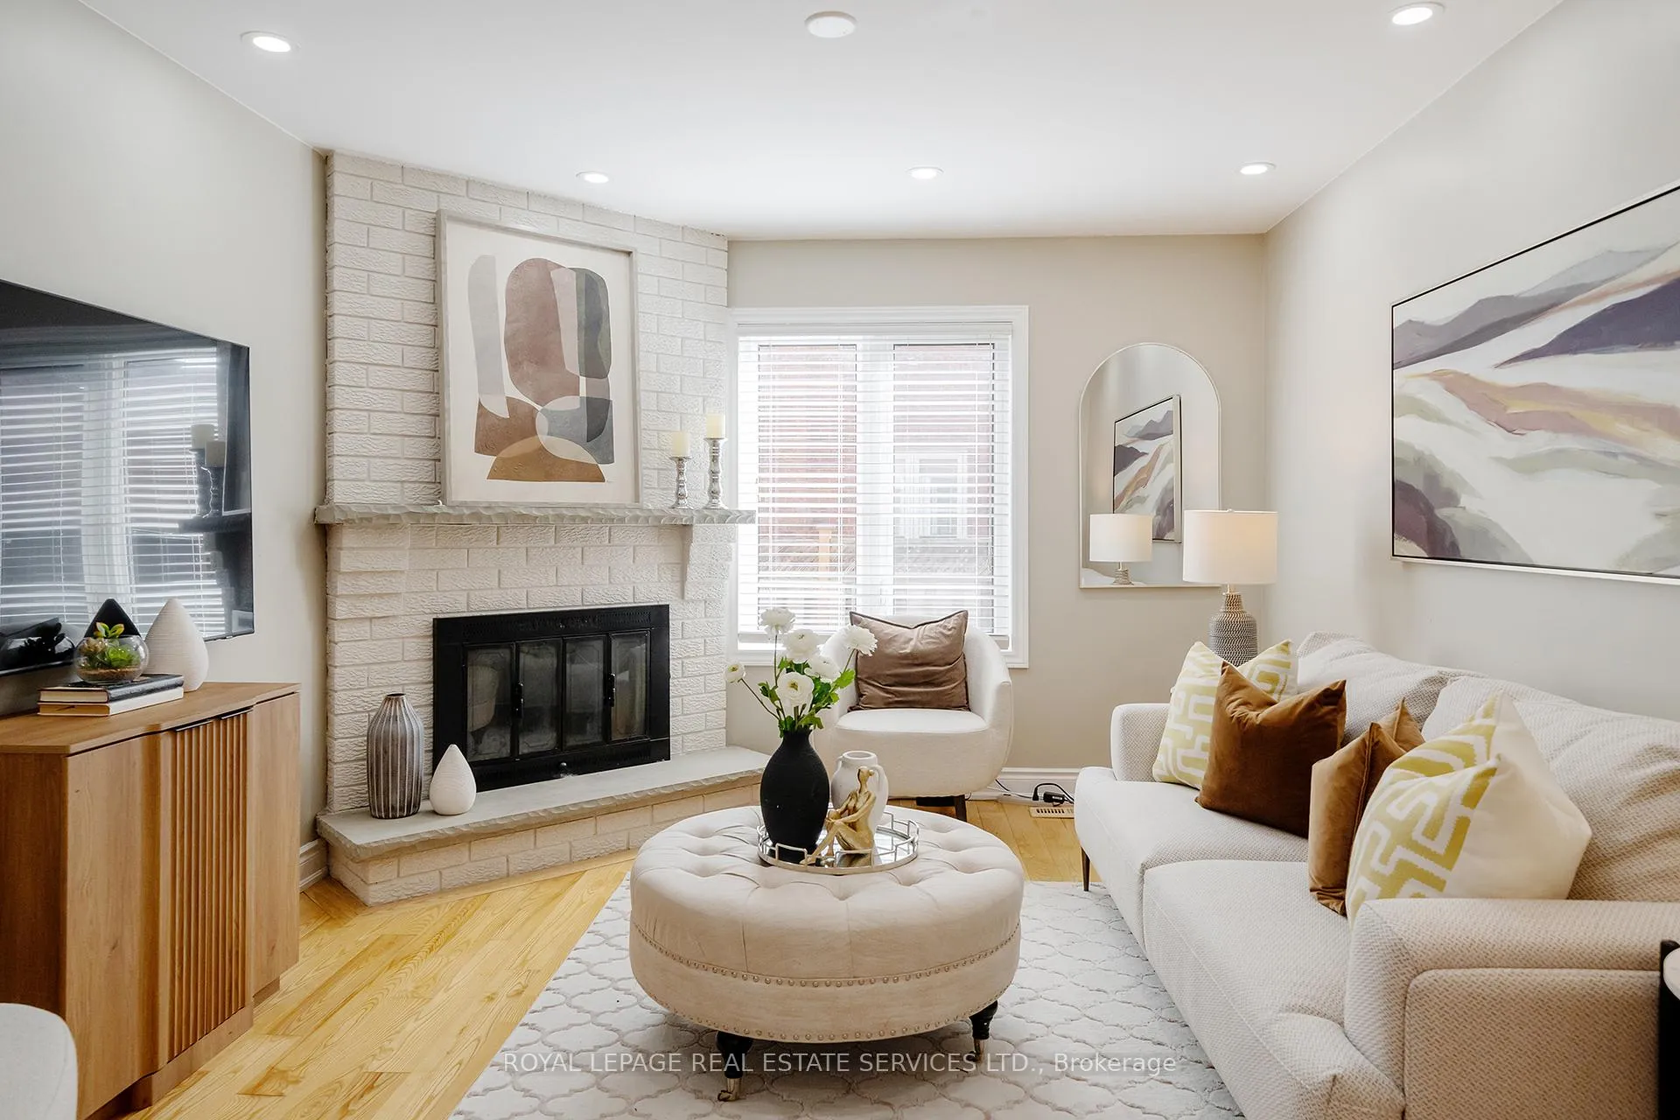
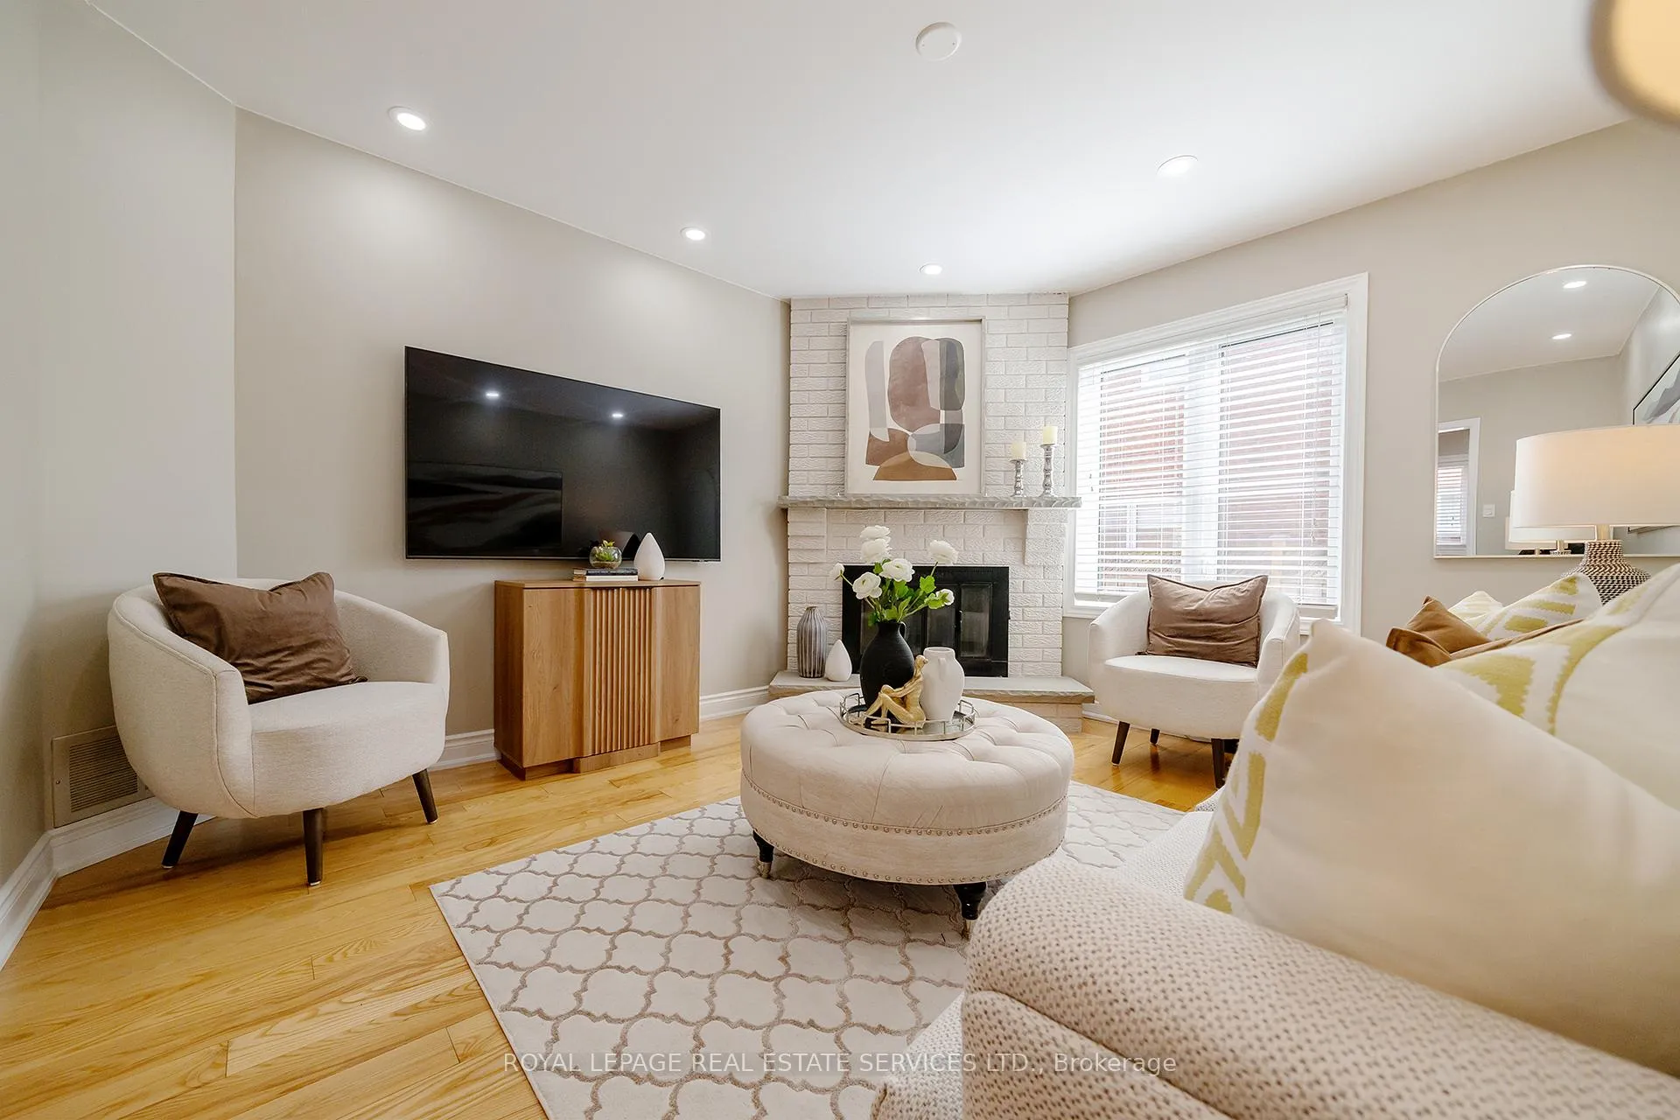
- Fireplace
- Central air
The homeDetached, 2-storey, Age 31–50 years
- Type: Detached
- Style: 2-storey
- Age: 31–50 years
- Living space: 1,500–2,000 sq ft
- Basement: Full, finished
InsideFireplace Yes, family room, wood, Hardwood, Lower level
- Fireplace: Yes, family room, wood
- Flooring: Hardwood
- Laundry: Lower level
- Features: Auto garage door remote, central vacuum
- Rooms above ground: 6
- Rooms in the basement: 2
- Bedrooms: 3 + 1 in the basement
- Bathrooms: 4
- Kitchens: 1
Outside and lotBrick, Asphalt shingle, Unknown
- Exterior: Brick
- Roof: Asphalt shingle
- Foundation: Unknown
- Size: 37.88 × 116.08 ft
- Zoning: RL8 sp:45
Parking2 Garage, Attached, Private double
- Spaces: 2 Garage
- Garage: Attached
- Driveway: Private double
Heating, water and powerForced air, gas, Central air, Municipal water
- Heating: Forced air, gas
- Cooling: Central air
- Water: Municipal water
- Sewer: Municipal sewer
Costs and taxesTaxes $5,767 a year, HST included in the price
- Taxes, 2025: $5,767 a year
- HST: HST included in the price
Included in the saleBuilt-in dishwasher, fridge, stove, washer, dryer, all elfs, all window coverings, gdo, central vacuum
- Included: Built-in dishwasher, fridge, stove, washer, dryer, all elfs, all window coverings, gdo, central vacuum
NearbyGreenbelt/conservation, hospital, level, park, rec./commun.centre, school
- Close to: Greenbelt/conservation, hospital, level, park, rec./commun.centre, school
Listing detailsW12975904, Sold, Apr 9, 2026
- MLS® number: W12975904
- Status: Sold
- Listed on: Apr 9, 2026
- Days on market: 19
- Updated: Apr 28, 2026
- Possession: Flexible
- Occupied by: Vacant
- Listing brokerage: ROYAL LEPAGE REAL ESTATE SERVICES LTD.
About this home
2357 Mowat Avenue, Oakville (River Oaks), ON L6H 5X3
Stunningly elevated 3+1-bedroom, 4-bathroom home on a picturesque, tree-lined street in sought-after River Oaks, offering the perfect blend of nature and urban convenience. Just a 5-minute walk to scenic ravine trails along Sixteen Mile Creek, lookouts over Glen Abbey Golf Club, and access to Lions Valley Park, while remaining close to the Sixteen Mile Sports Complex, shopping, dining and major highways. This impeccably maintained and extensively updated home features an extended double driveway, beautifully landscaped gardens and a deep, private, fenced backyard with a large patio, perfect for outdoor living. Inside, enjoy a bright, open-concept layout with large windows, abundant pot lights, hardwood flooring on two levels, oak staircases and a finished lower level with wide-plank vinyl flooring. The spacious living and dining areas are ideal for entertaining, complemented by a cozy family room with a wood-burning fireplace. The renovated white kitchen boasts granite counters, a large island, stone backsplash, stainless steel appliances and a walkout to the patio. Upstairs offers three generous bedrooms and two full baths, including a luxurious primary suite with custom built-in wardrobes and a spa-like ensuite with a glass shower. The professionally finished basement adds a large rec room, flexible workspace, fourth bedroom and a full bath-perfect for guests or multi-generational living. Extensive upgrades (2019 - 2025) include smart home features, security system, newer roof, updated insulation, kitchen and bath renovations, delivering turnkey living in a prime Oakville location.
Ask about this home
A HOMEH agent will answer your questions about this home.
Around this home
Daily convenience, out of 100, from the distances below
Schools nearby
School rating, out of 10.
Helpful calculators
Your HOMEH agent

"Priced 5% over the Hestimate. I would see it this week."