

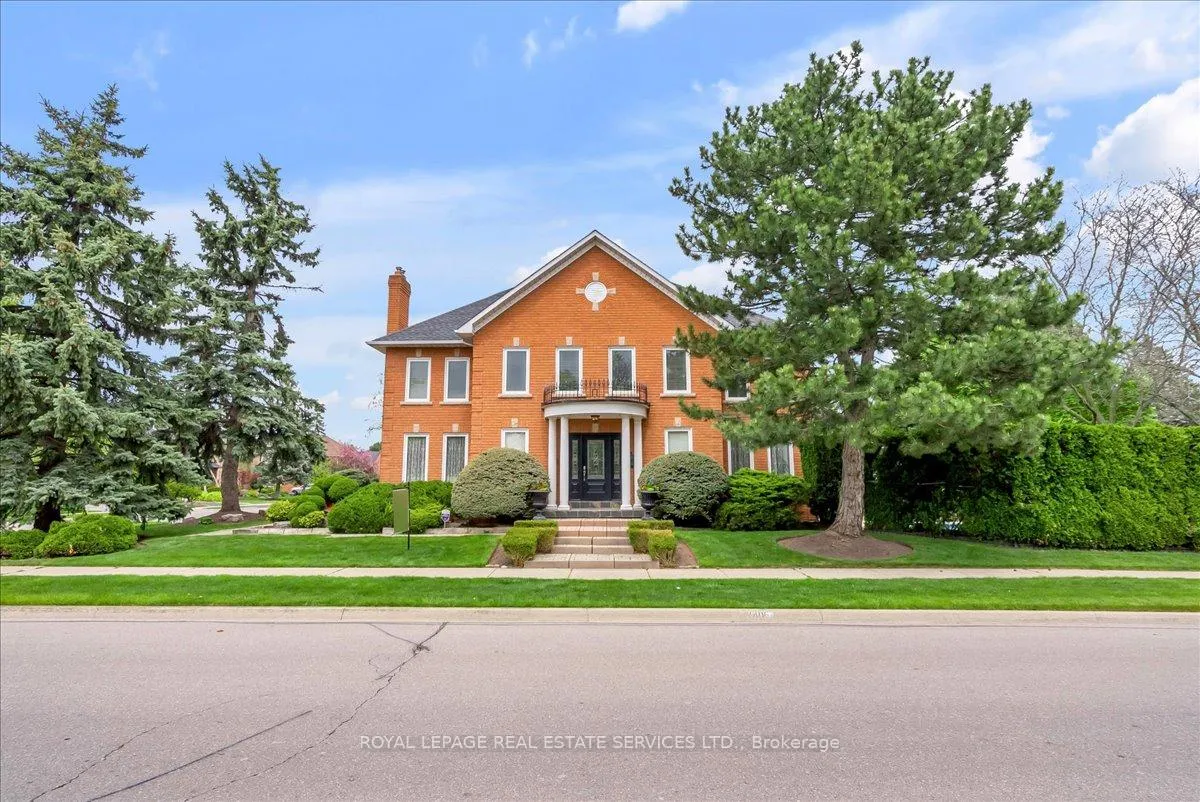
1401 The Links Drive
1401 The Links Drive
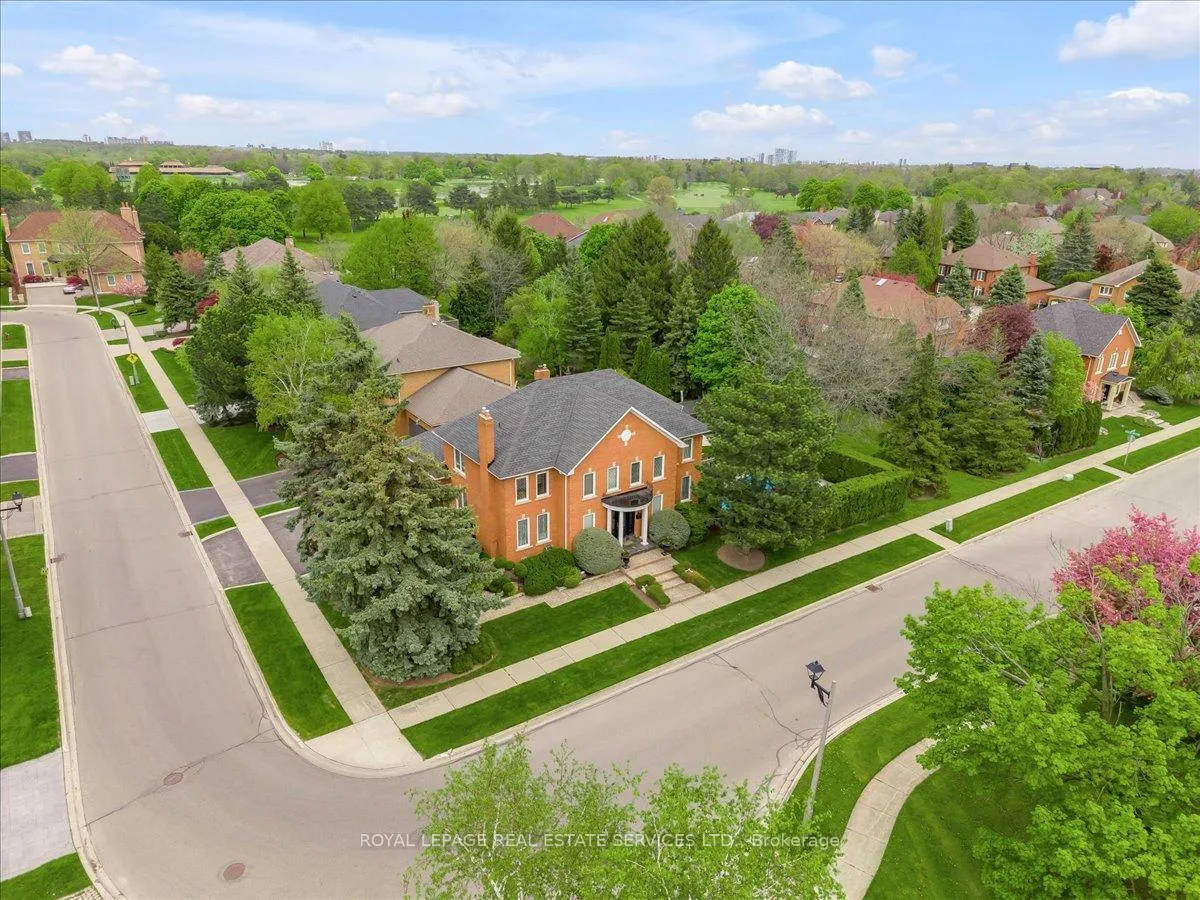
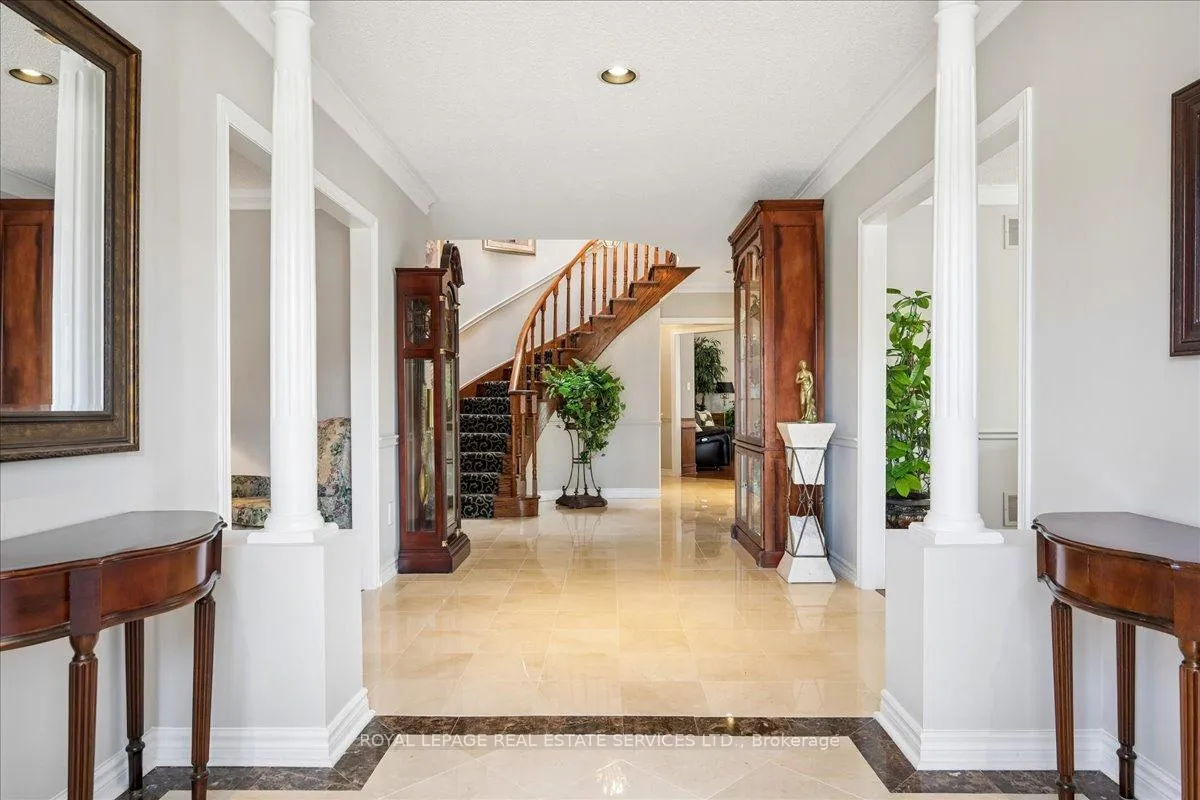
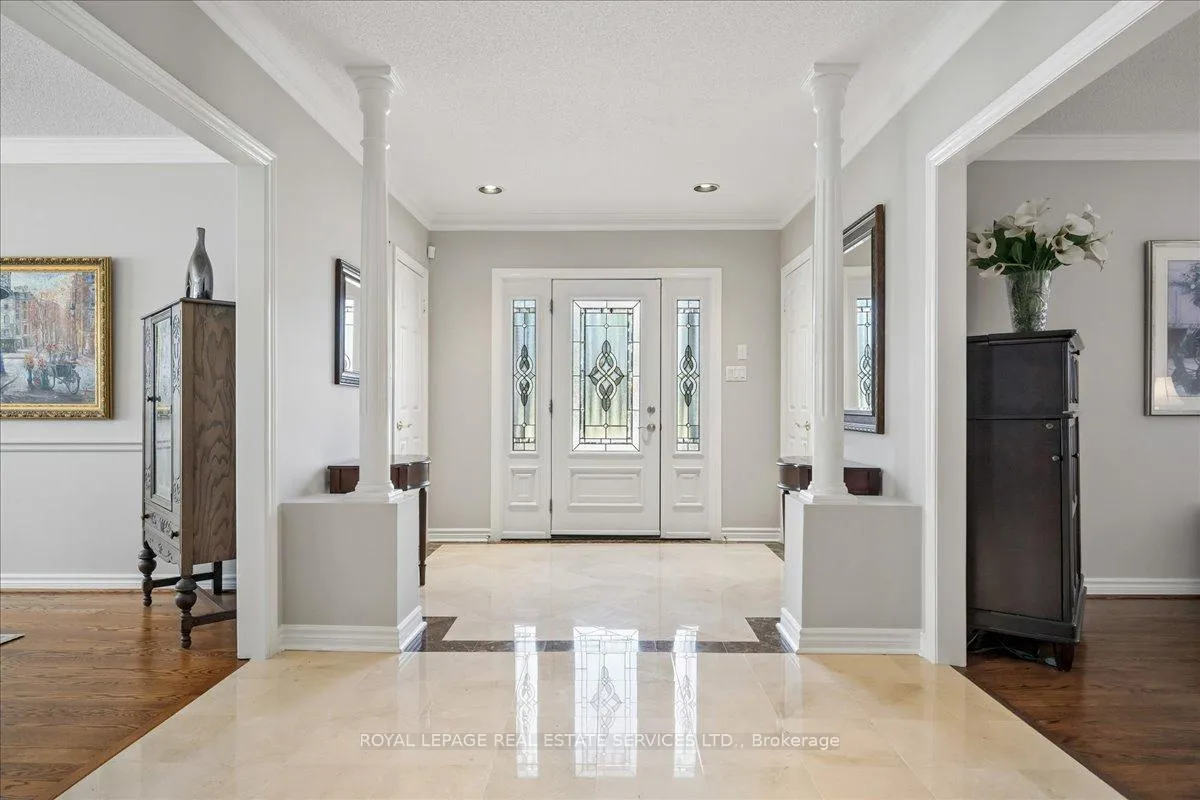
 See all 50 photos
Property history
Facts and features
- BasementFinished
- Age of home31–50 years
- Water, sewerMunicipal
- HeatingForced air
- Hardwood floors
- Fireplace
- Central air
- Inground pool
The homeDetached, 2-storey, Age 31–50 years
- Type: Detached
- Style: 2-storey
- Age: 31–50 years
- Living space: 3,500–5,000 sq ft
- Basement: Full, finished
- View: Clear, park/greenbelt, trees/woods
InsideFireplace Yes, natural gas, family room, living room, rec room, Hardwood, Parquet, Broadloom, Main level
- Fireplace: Yes, natural gas, family room, living room, rec room
- Flooring: Hardwood, Parquet, Broadloom
- Laundry: Main level
- Features: Bar fridge, auto garage door remote, central vacuum
- Security: Alarm system, carbon monoxide detectors, smoke detector
- Rooms above ground: 10
- Rooms in the basement: 3
- Bedrooms: 4 + 1 in the basement
- Bathrooms: 5
- Kitchens: 1
- Family room: Yes
Outside and lotBrick, Asphalt shingle, Poured concrete
- Exterior: Brick
- Roof: Asphalt shingle
- Foundation: Poured concrete
- Pool: Inground, salt
- Features: Deck, lawn sprinkler system, landscaped, privacy, backs on green belt
- Other structures: Fence - full, gazebo, other, shed
- Size: 73.02 × 118.11 ft
- Zoning: RL3
Parking2 Garage, Attached, Inside entry, private double
- Spaces: 2 Garage
- Garage: Attached
- Driveway: Inside entry, private double
Heating, water and powerForced air, gas, Central air, Municipal water
- Heating: Forced air, gas
- Cooling: Central air
- Water: Municipal water
- Sewer: Municipal sewer
Costs and taxesTaxes $10,575 a year, HST No HST, Hwt
- Taxes, 2025: $10,575 a year
- HST: No HST
- Rental items: Hwt
Included in the saleAll electric light fixtures and window coverings, s/s fridge (x2), s/s stove & built in oven, microwave, s/s ,dw (x2), black fridge, samsung washer, dryer, cvac+ att, gdo & remote, beverage fridge, tv wall mount, shelving, murphy-style bed, gazebo w/ drapery, pool equipment incl automated pool cleaner, irrigation system (front & back) with dripper feeders, garden shed. garage slat wall on left & right side., Tv's
- Included: All electric light fixtures and window coverings, s/s fridge (x2), s/s stove & built in oven, microwave, s/s ,dw (x2), black fridge, samsung washer, dryer, cvac+ att, gdo & remote, beverage fridge, tv wall mount, shelving, murphy-style bed, gazebo w/ drapery, pool equipment incl automated pool cleaner, irrigation system (front & back) with dripper feeders, garden shed. garage slat wall on left & right side.
- Not included: Tv's
NearbyFenced yard, golf, hospital, park, rec./commun.centre, school
- Close to: Fenced yard, golf, hospital, park, rec./commun.centre, school
Listing detailsW12977406, Sold, Apr 9, 2026
- MLS® number: W12977406
- Status: Sold
- Listed on: Apr 9, 2026
- Days on market: 84
- Updated: Jul 2, 2026
- Possession: Flexible
- Occupied by: Owner
- Listing brokerage: ROYAL LEPAGE REAL ESTATE SERVICES LTD.
About this home
1401 The Links Drive, Oakville (Glen Abbey), ON L6M 2N4
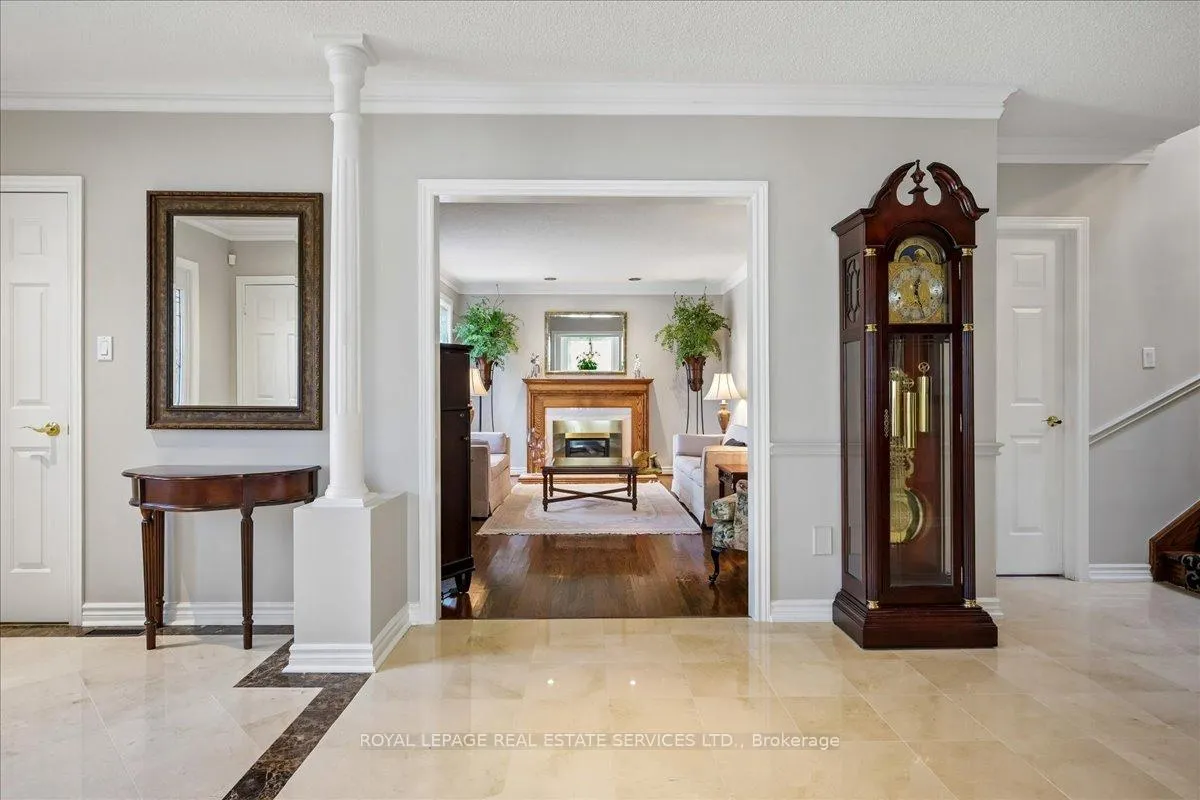
Welcome to the distinguished Fairway Hills community in Glen Abbey. This meticulously maintained, original owner home boasts over 5400 sq. ft. of total living space. Enjoy incredible privacy in your backyard backing onto green space with a saltwater pool. 4+1 bedroom & 4.5 bathroom residence that showcases many elegant features including grand foyer, vaulted ceiling, skylight, extensive use of rich dark hardwood flooring, crown moulding & 3 gas fireplaces.Experience the traditional centre hall plan! Formal living room with gas fireplace & formal dining room, perfect for hosting. Updated kitchen w/ soft-close dark wood cabinetry, granite counters, S/S appls. incl gas stove, built-in oven & microwave, Bosch D/W, glass-front cabinets, pots & pan drawers, wine rack, pantry, pot lights & generous eat-in area. The family room impresses w/ vaulted ceiling, hardwood floors, wainscoting, & gas fireplace. The main floor incl. office & laundry. Wood spiral staircase leads to the 2nd level. The primary bedroom features double-door entry, large windows, & spacious walk-in closet. 5-pc ensuite w/ marble tile, glass shower, Jacuzzi tub & double sinks. 3 additional bedrooms, incl. one with private ensuite. Finished lower level w/ open-concept recreation room features gas fireplace & custom bar, games area with Murphy style bed. Separate room, perfect as gym/bedroom, includes servery with sink & fridge. 3-pc bathroom & ample storage. The backyard is a true oasis with heated saltwater pool, deck with pergola, & garden shed/cabana. South west exposure! Irrigation system services both front & rear gardens w/ dripper feeders. Mechanicals incl furnace (2011), A/C (Trane 2024), roof shingles (2020) & windows (2016).As a resident of Fairway Hills, you'll enjoy access to 11 acres of private, manicured grounds & community events including golf tournaments, picnics, & festive holiday gatherings. This community boasts top rated schools, walking trails, Glen Abbey Golf course and much more!
Ask about this home
A HOMEH agent will answer your questions about this home.
Around this home
Daily convenience, out of 100, from the distances below
Schools nearby
School rating, out of 10.
Helpful calculators
Your HOMEH agent

"I would see it this week."