

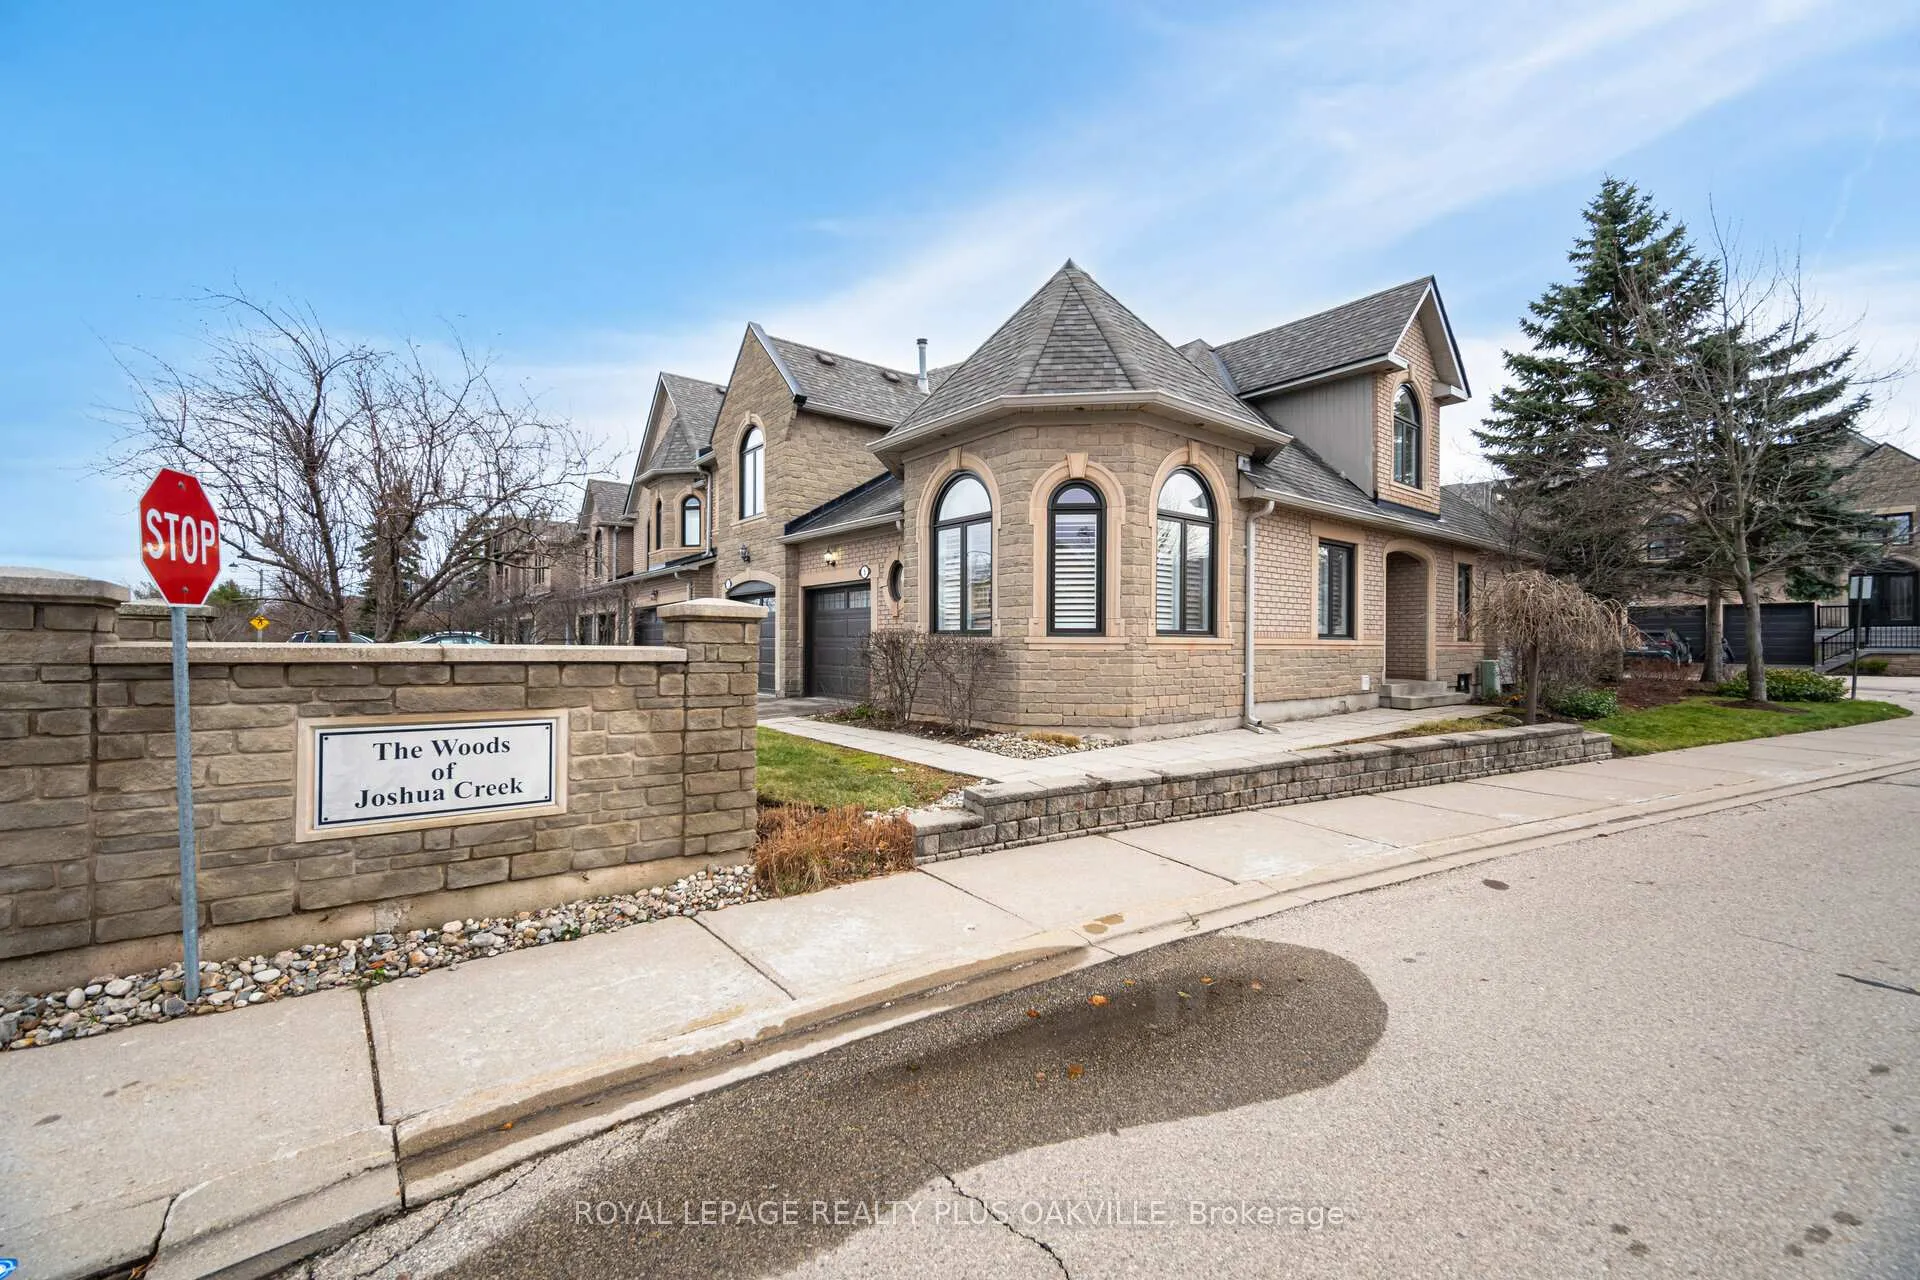
Unit 1, 2250 Rockingham Drive
Unit 1, 2250 Rockingham Drive
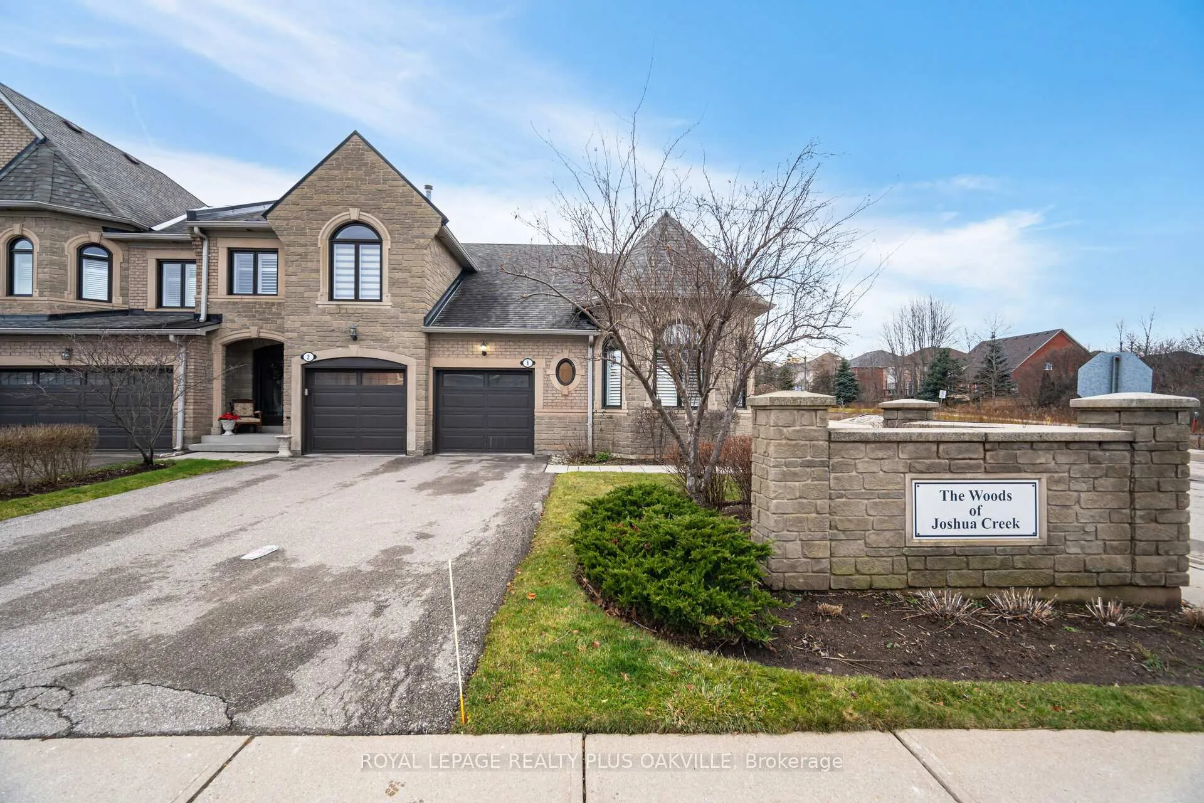
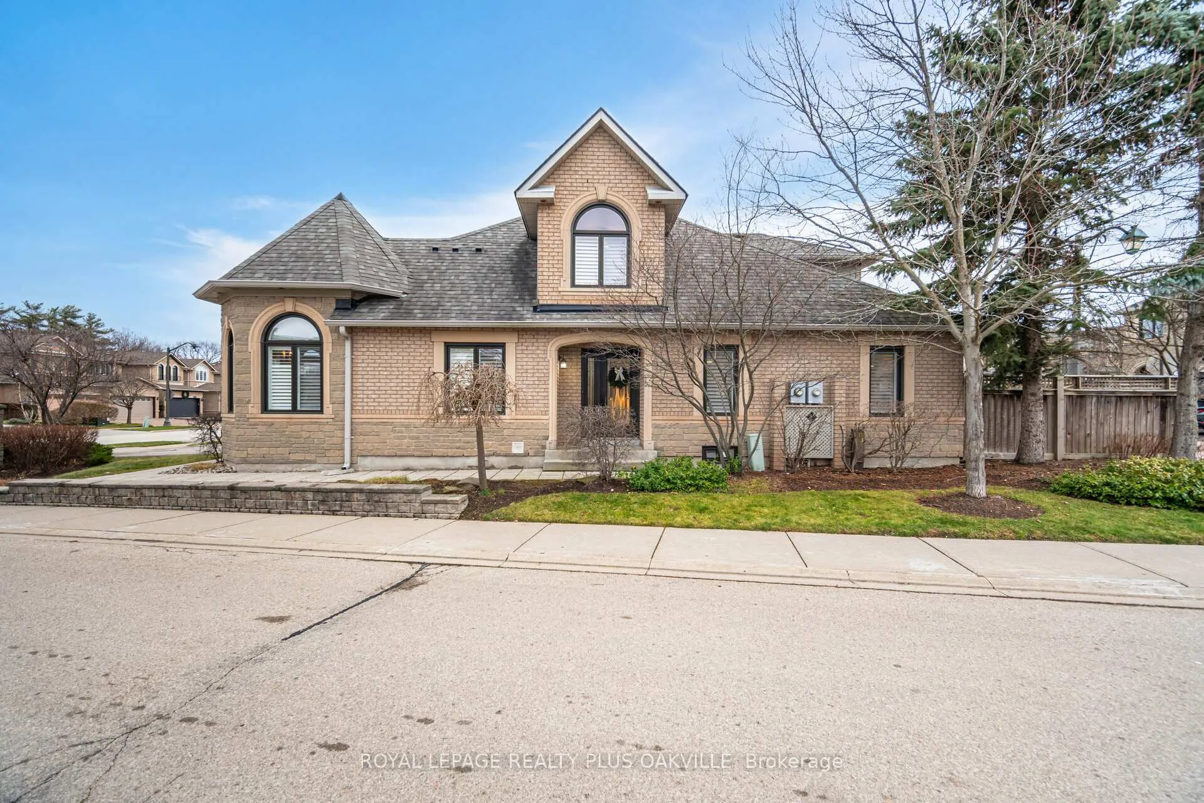
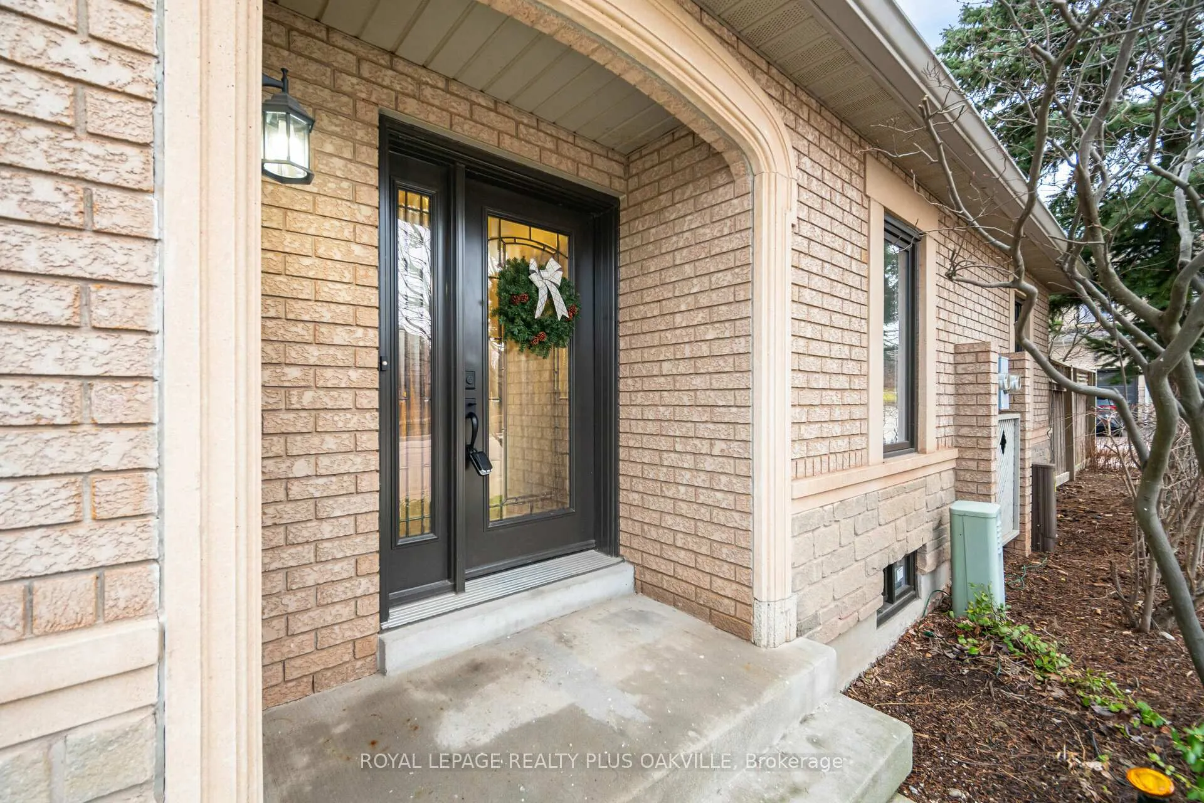
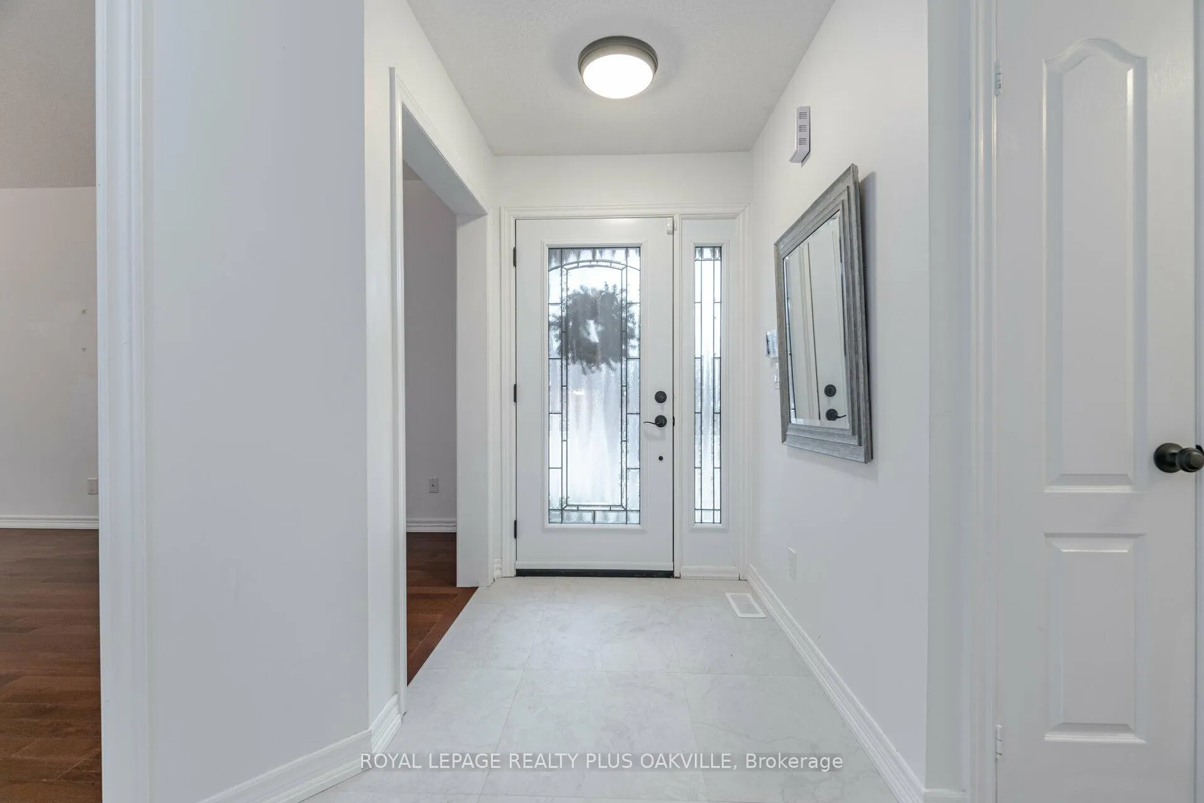 See all 42 photos
Property history
Facts and features
- BasementFinished
- LaundryEnsuite
- Lease term12 months
- PetsNot allowed
- Hardwood floors
- Fireplace
- Central air
The homeCondo Townhouse, Bungaloft, Age 16–30 years
- Type: Condo Townhouse
- Style: Bungaloft
- Age: 16–30 years
- Living space: 1,800–1,999 sq ft
- Basement: Finished, full
- Exposure: East West
InsideFireplace Yes, Hardwood, Porcelain, Broadloom, Ensuite, main level
- Fireplace: Yes
- Flooring: Hardwood, Porcelain, Broadloom
- Laundry: Ensuite, main level
- Features: Auto garage door remote
- Rooms above ground: 7
- Rooms in the basement: 2
- Bedrooms: 3 + 1 in the basement
- Bathrooms: 3
- Kitchens: 1
OutsideBrick, Asphalt shingle, Poured concrete
- Exterior: Brick
- Roof: Asphalt shingle
- Foundation: Poured concrete
- Balcony: None
Parking and locker3 Parking (1 garage + 2 drive), Attached, Exclusive
- Spaces: 3 Parking (1 garage + 2 drive)
- Garage: Attached
- Parking type: Exclusive
- Driveway: Private
- Locker: Ensuite
BuildingThe Woods of Joshua Creek Townhomes, Storeys 3, Units 82
- Name: The Woods of Joshua Creek Townhomes
- Storeys: 3
- Units: 82
- Registered: 2004
- Condo corporation: 298
- Amenities: Bbqs allowed, visitor parking
- Pets: Not allowed
Heating, water and powerForced air, gas, Central air
- Heating: Forced air, gas
- Cooling: Central air
Rent and termsRent $4,000 a month, Entire property, Unfurnished
- Rent: $4,000 a month
- Space for rent: Entire property
- Furnished: Unfurnished
- Lease: 12 months
- Paid: Monthly
- Rent includes: Building maintenance, common elements, grounds maintenance, exterior maintenance, parking, snow removal
- Deposit: Required
- Credit check: Required
- Employment letter: Required
- Rental application: Required
- References: Required
IncludedS/s fridge, stove, b/i dishwasher, b/i micro. clothes washer & dryer.all california shutters, gdo & remote.
- Included: S/s fridge, stove, b/i dishwasher, b/i micro. clothes washer & dryer.all california shutters, gdo & remote.
NearbyPark, school
- Close to: Park, school
Listing detailsW12978036, Rented, Apr 9, 2026
- MLS® number: W12978036
- Status: Rented
- Listed on: Apr 9, 2026
- Days on market: 26
- Updated: May 5, 2026
- Possession: 2026-05-01 / Flexible
- Occupied by: Vacant
- Listing brokerage: ROYAL LEPAGE REALTY PLUS OAKVILLE
About this home
Unit 1, 2250 Rockingham Drive, Oakville (Joshua Creek), ON L6H 6J3
Beautiful bungaloft in desirable Joshua Creek walking distance to Top Rated schools! Established, mature complex "The Woods"! This end unit has been renovated throughout: Kitchen, Bathrooms, Shutters, Windows, Roof, freshly painted throughout. Porcelain floors from main foyer through to kitchen. 1919 sq.ft. plus 900 sq.ft of a Fully Finished Basement with 4th Bedroom. Strip hardwood throughout main & upper level. Main floor master with ensuite & walk-in closet! Excellent home for executive couple or family! Exterior maintenance included in lease including driveway and walkway clearance/salting. Ideal for commuters: quick access to highways 403, 407 & QEW! Within top rated school boundaries of Joshua Creek PS, St. Marguerite d'Youville and Iroquois Ridge SS. Short bus to St. Andrew's. Complex surrounded by parks and trails! No Pets pls, No smoking!
Ask about this home
A HOMEH agent will answer your questions about this home.
Know more about The Woods of Joshua Creek Townhomes
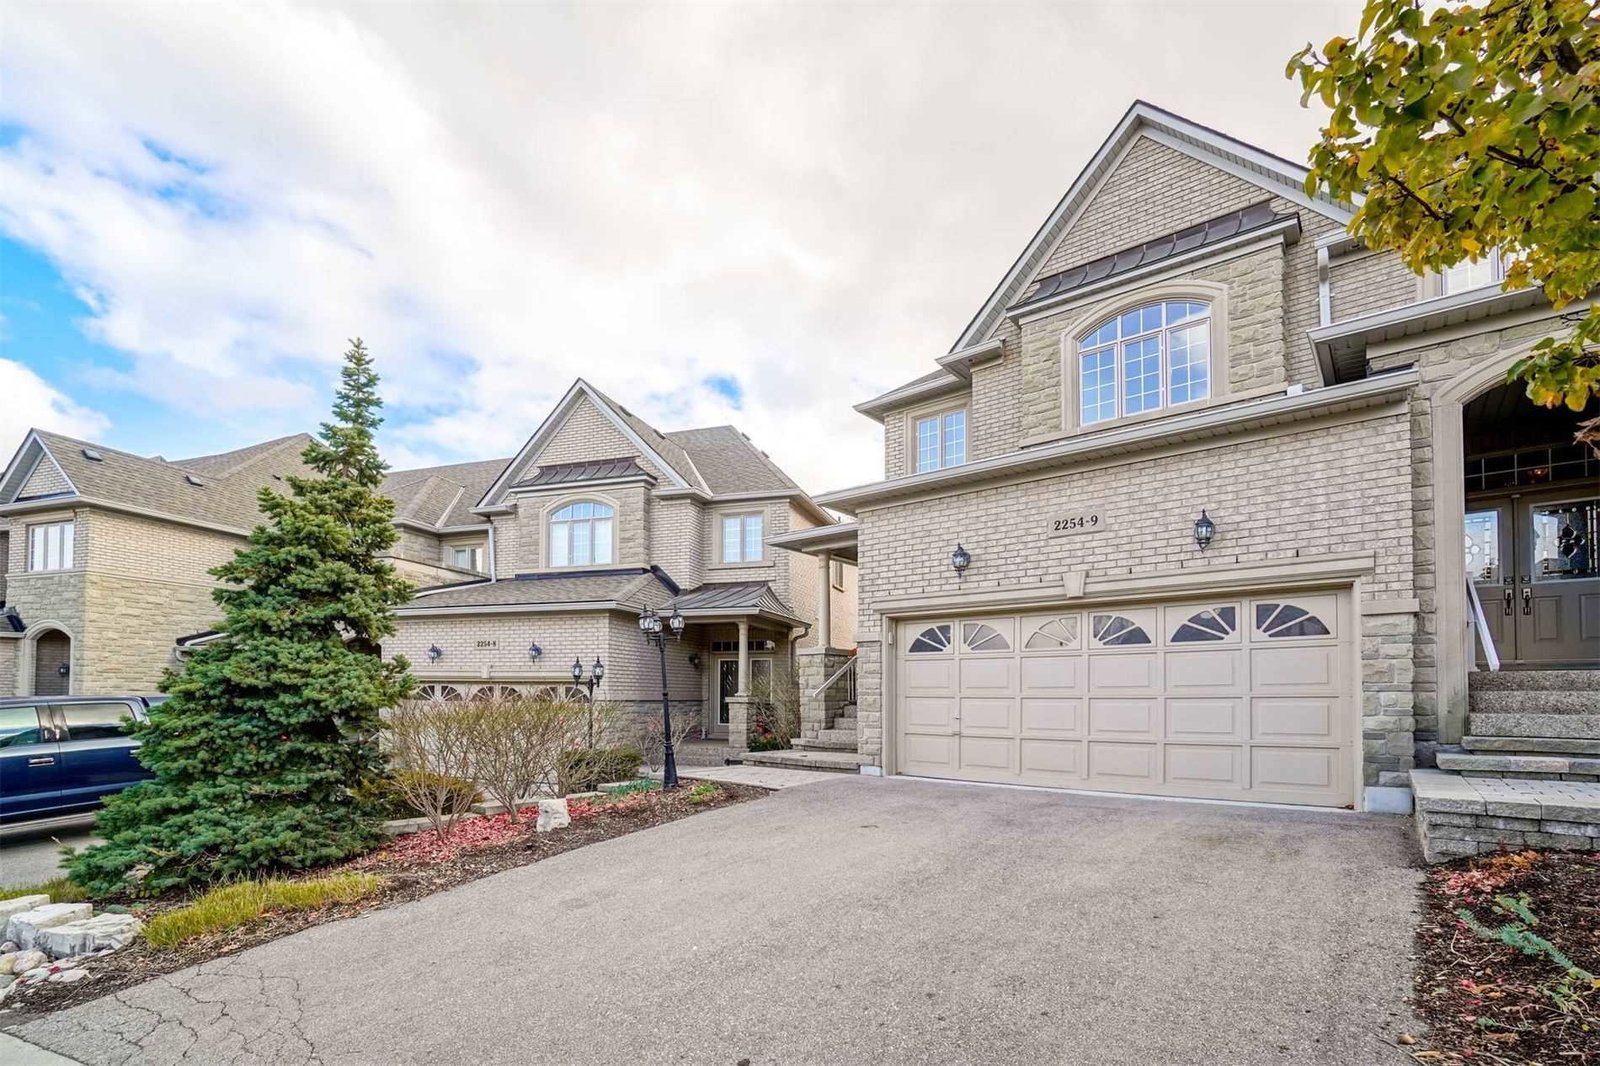
Condo building · 2250 Rockingham Drive
The Woods of Joshua Creek Townhomes is a 3-storey condo with 82 suites, built in 2004. Right now 1 for sale is on the market here.
- 3storeys
- 82suites
- $599/sq ft
- 2004built
No similar units for rent in The Woods of Joshua Creek Townhomes right now.
Around this home
Daily convenience, out of 100, from the distances below
Schools nearby
School rating, out of 10.
Helpful calculators
Your HOMEH agent

"I would see it this week."