

2030 Banbury Crescent
2030 Banbury Crescent
 See all 50 photos
Property history
- $2,249,000TerminatedList: 2026-04-09|End: 2026-07-08|90 daysW12976928
Facts and features
- BasementFinished
- Age of home16–30 years
- Price per sq ft~$692
- Water, sewerMunicipal
- Hardwood floors
- Fireplace
- Central air
The homeDetached, 2-storey, Age 16–30 years
- Type: Detached
- Style: 2-storey
- Age: 16–30 years
- Living space: 3,000–3,500 sq ft
- Basement: Full, finished
InsideFireplace Yes, family room, natural gas, Hardwood, Lower level
- Fireplace: Yes, family room, natural gas
- Flooring: Hardwood
- Laundry: Lower level
- Features: Other
- Rooms above ground: 8
- Rooms in the basement: 2
- Bedrooms: 4
- Bathrooms: 4
- Kitchens: 1
- Family room: Yes
Outside and lotBrick, Asphalt shingle, Unknown
- Exterior: Brick
- Roof: Asphalt shingle
- Foundation: Unknown
- Features: Patio, landscaped
- Size: 53.64 × 112.11 ft
- Shape: Irregular
- Zoning: RL5
Parking2 Garage, Attached, Inside entry, private double
- Spaces: 2 Garage
- Garage: Attached
- Driveway: Inside entry, private double
Heating, water and powerForced air, gas, Central air, Municipal water
- Heating: Forced air, gas
- Cooling: Central air
- Water: Municipal water
- Sewer: Municipal sewer
Costs and taxesTaxes $7,871 a year, HST included in the price, Hot water heater
- Taxes, 2025: $7,871 a year
- HST: HST included in the price
- Rental items: Hot water heater
- Under contract: Hot water heater
Included in the saleBuilt-in dishwasher, built-in microwave, fridge, stove, washer, dryer, all electrical light fixtures, all blinds, drapery panels in three secondary bedrooms, central vacuum, garage door opener, Dining & master bedroom chandeliers, all other drapery panels, tv's
- Included: Built-in dishwasher, built-in microwave, fridge, stove, washer, dryer, all electrical light fixtures, all blinds, drapery panels in three secondary bedrooms, central vacuum, garage door opener
- Not included: Dining & master bedroom chandeliers, all other drapery panels, tv's
NearbyHospital, level, park, public transit, rec./commun.centre, school
- Close to: Hospital, level, park, public transit, rec./commun.centre, school
Listing detailsW12976928, Terminated, Apr 9, 2026
- MLS® number: W12976928
- Status: Terminated
- Listed on: Apr 9, 2026
- Days on market: 90
- Updated: Jul 8, 2026
- Possession: Flexible
- Occupied by: Owner
- Listing brokerage: ROYAL LEPAGE REAL ESTATE SERVICES LTD.
About this home
2030 Banbury Crescent, Oakville (River Oaks), ON L6H 5P9
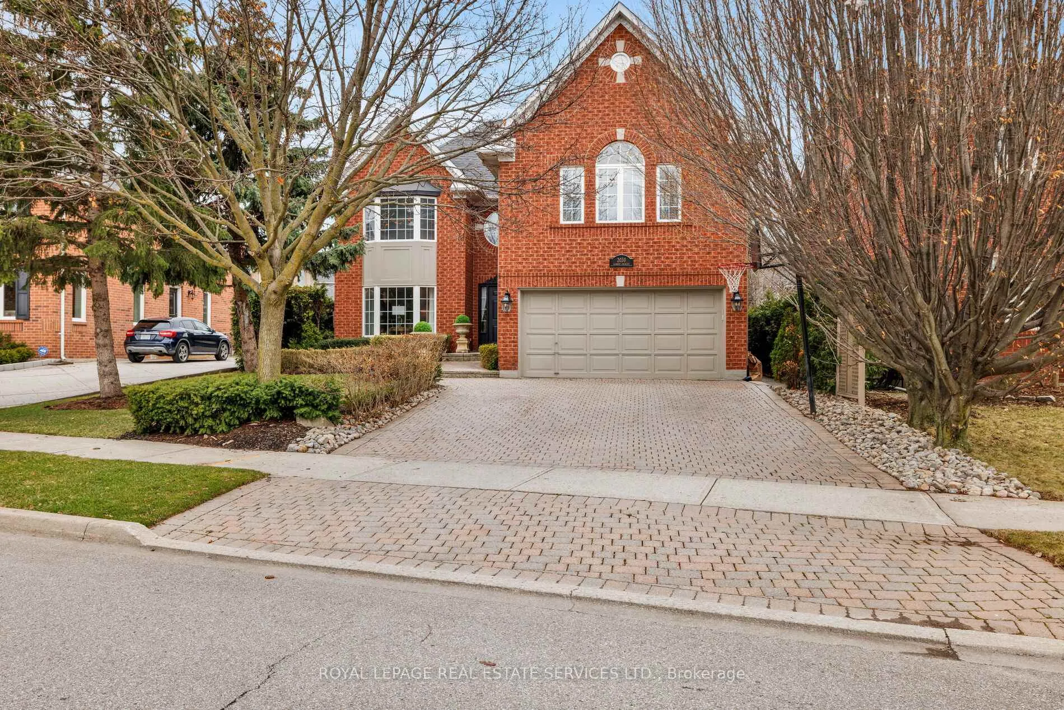
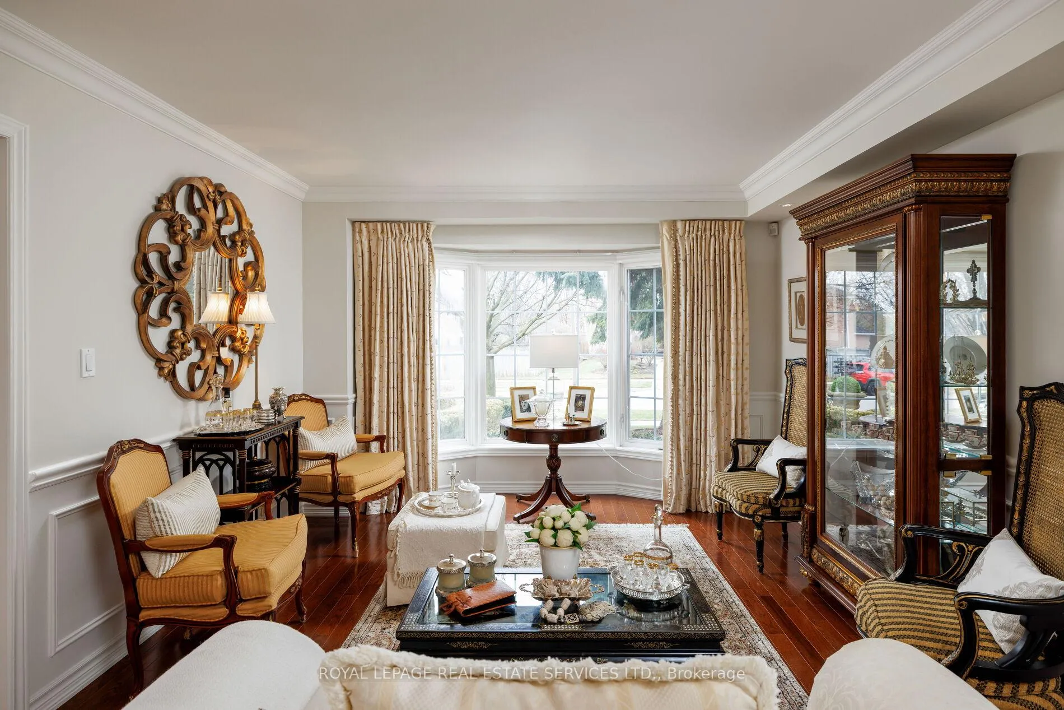
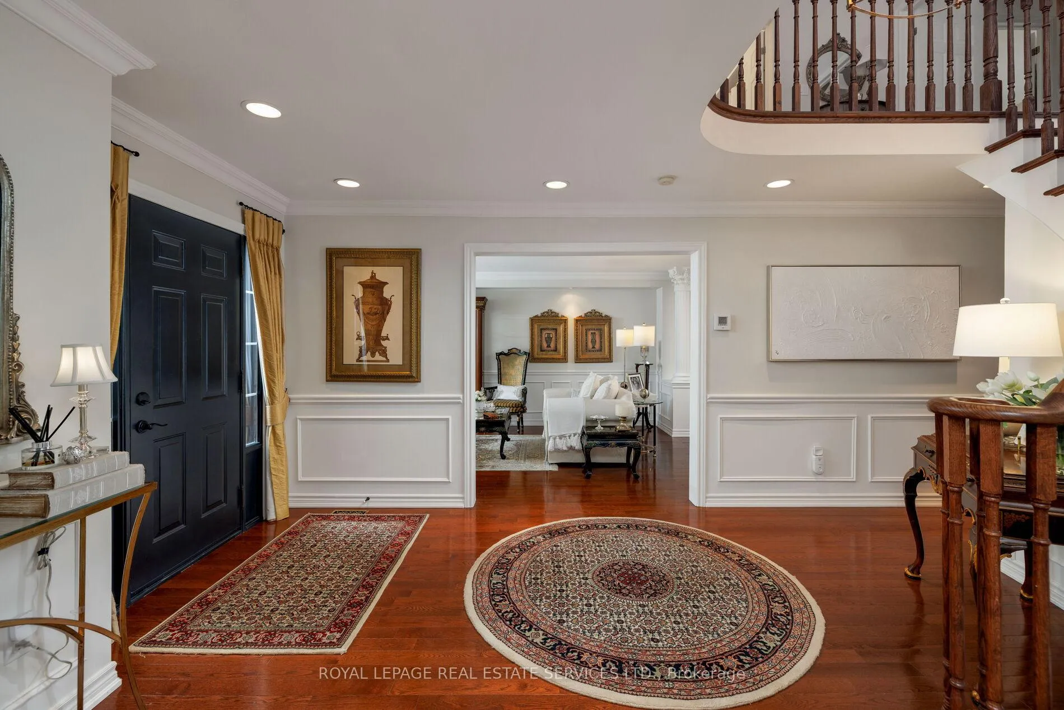
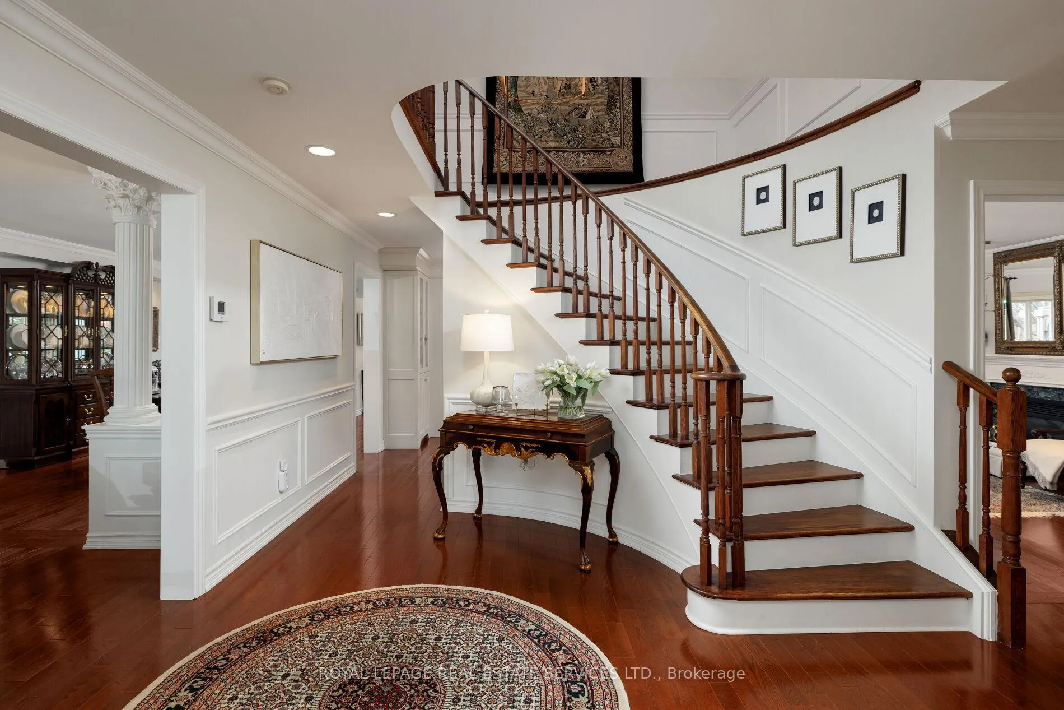
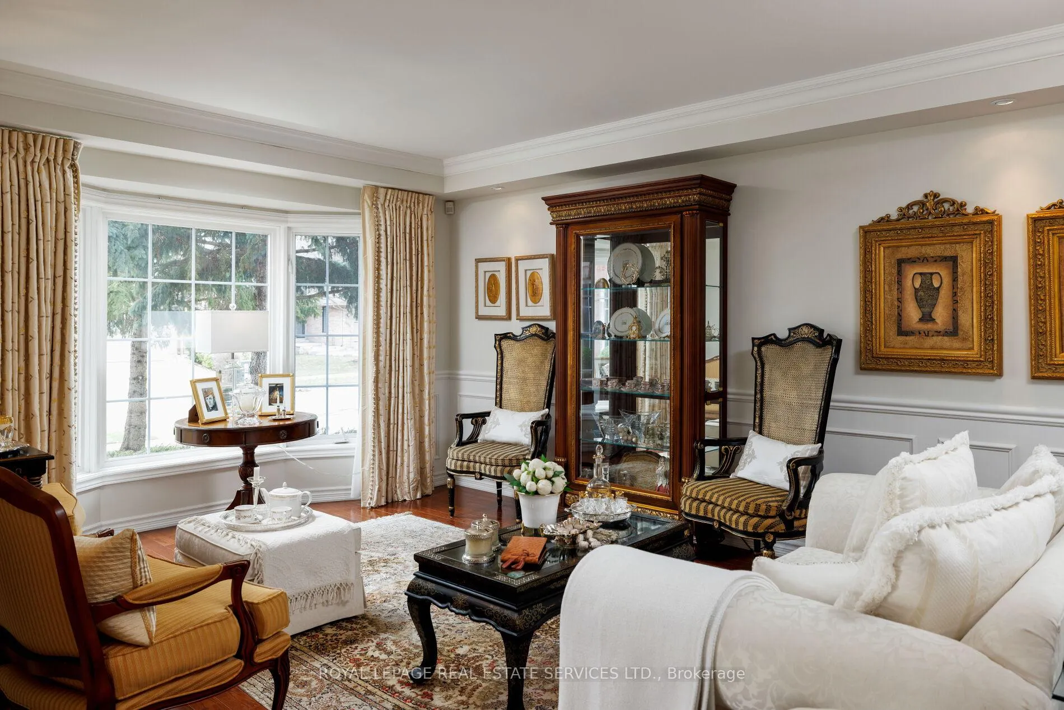
Elegance defines this exceptional 4-bedroom, 5-bathroom family home on a quiet crescent in sought-after, family-friendly River Oaks, just minutes to the Uptown Core with its vibrant mix of restaurants, shopping, transit and everyday conveniences. Ideally located near top-rated schools, scenic trails, parks and Sheridan College, with easy access to highways and the Oakville GO Station. Set on a beautiful, professionally landscaped lot, this home showcases lush perennial gardens, meticulously manicured hedging, mature trees, and extensive interlocking stonework front and back. The private, tranquil backyard oasis features extensive patios for dining and lounging, a large gazebo, outstanding plantings with river stone accents, and a vegetable/herb garden bed. Inside, timeless sophistication is evident with smooth ceilings, crown mouldings, wainscotting, fluted columns, French doors, lustrous hardwood floors, designer lighting throughout. The main level features a grand living and enlarged dining area ideal for entertaining, and a spacious family room with a gas fireplace. The updated chef's kitchen offers granite countertops, extensive white cabinetry, stainless steel appliances and a large island, flowing into a bright breakfast room with wall-to-wall windows and two walkouts to the outdoor living space. Upstairs, four generous bedrooms and three full baths include a luxurious primary retreat with a sitting area, a custom walk-in closet and a spa-inspired 5-piece ensuite. The finished lower level is designed for elegant, casual entertaining with a large recreation room, gym/office, a charming wine cellar, oversized dream laundry room, and ample storage. A rare opportunity combining luxury, space and an unbeatable Oakville location. Exceptional!
Ask about this home
A HOMEH agent will answer your questions about this home.
Around this home
Daily convenience, out of 100, from the distances below
Schools nearby
School rating, out of 10.
Helpful calculators
Your HOMEH agent

"Priced 12% over the Hestimate. I would see it this week."