

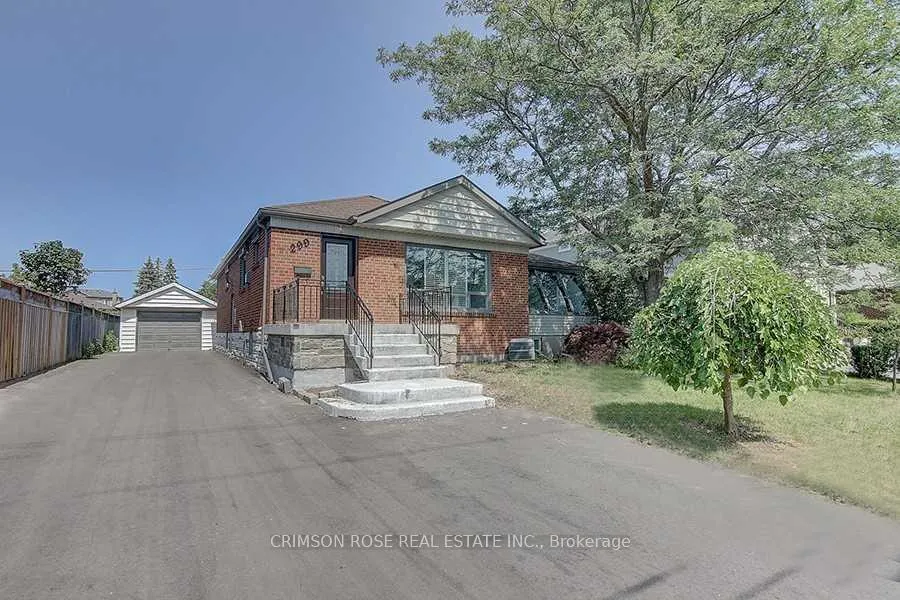
Upper Level, 299 Southview Road
Detached Rented
1/22Upper Level, 299 Southview Road
Detached Rented
 See all 22 photos
3 Bedrooms
2 Bathrooms
0 Garage
1.5K–2K sq.ft
Main Floor
— Unit
Property history
Facts and features
- BasementNone
- Lot size60 × 124 ft
- Lease term12 months
- FurnishedUnfurnished
What stands out
- Hardwood floors
- Fireplace
- Central air
The homeDetached, Bungalow, 1,500–2,000 sq ft
- TypeDetached
- StyleBungalow
- Living space1,500–2,000 sq ft
- BasementNone
InsideFireplace Yes, Hardwood, Ceramic, Ensuite
- FireplaceYes
- FlooringHardwood, Ceramic
- LaundryEnsuite
- FeaturesCarpet free
- Rooms above ground7
- Bedrooms3
- Bathrooms2
- Kitchens1
- Family roomYes
Outside and lotBrick, other, Asphalt shingle, Concrete block
- ExteriorBrick, other
- RoofAsphalt shingle
- FoundationConcrete block
- Other structuresGarden shed
- Size60 × 124 ft
Parking2 Parking, Detached, Private
- Spaces2 Parking
- GarageDetached
- DrivewayPrivate
Heating, water and powerForced air, gas, Central air, Municipal water
- HeatingForced air, gas
- CoolingCentral air
- WaterMunicipal water
- SewerMunicipal sewer
- Natural gasYes
- HydroYes
Rent and termsRent $2,950 a month, Main, Unfurnished
- Rent$2,950 a month
- Space for rentMain
- FurnishedUnfurnished
- Lease12 months
- PaidMonthly
- DepositRequired
- Credit checkRequired
- Employment letterRequired
- Rental applicationRequired
- ReferencesRequired
- Rental itemsHot water tank is under rental contract.
IncludedDishwasher, dryer, range hood, refrigerator, stove, washer, window coverings.
- IncludedDishwasher, dryer, range hood, refrigerator, stove, washer, window coverings.
NearbyFenced yard, park, public transit, rec./commun.centre, school
- Close toFenced yard, park, public transit, rec./commun.centre, school
Listing detailsW12980500, Rented, Apr 9, 2026
- MLS® numberW12980500
- StatusRented
- Listed onApr 9, 2026
- Days on market7
- UpdatedApr 16, 2026
- Possession2026-06-01 / Flexible
- Occupied byTenant
- Listing brokerageCRIMSON ROSE REAL ESTATE INC.
About this home
Upper Level, 299 Southview Road, Oakville (West), ON L6K 2P2
Carpet FreeFenced YardParkPublic TransitRec./Commun.CentreSchool
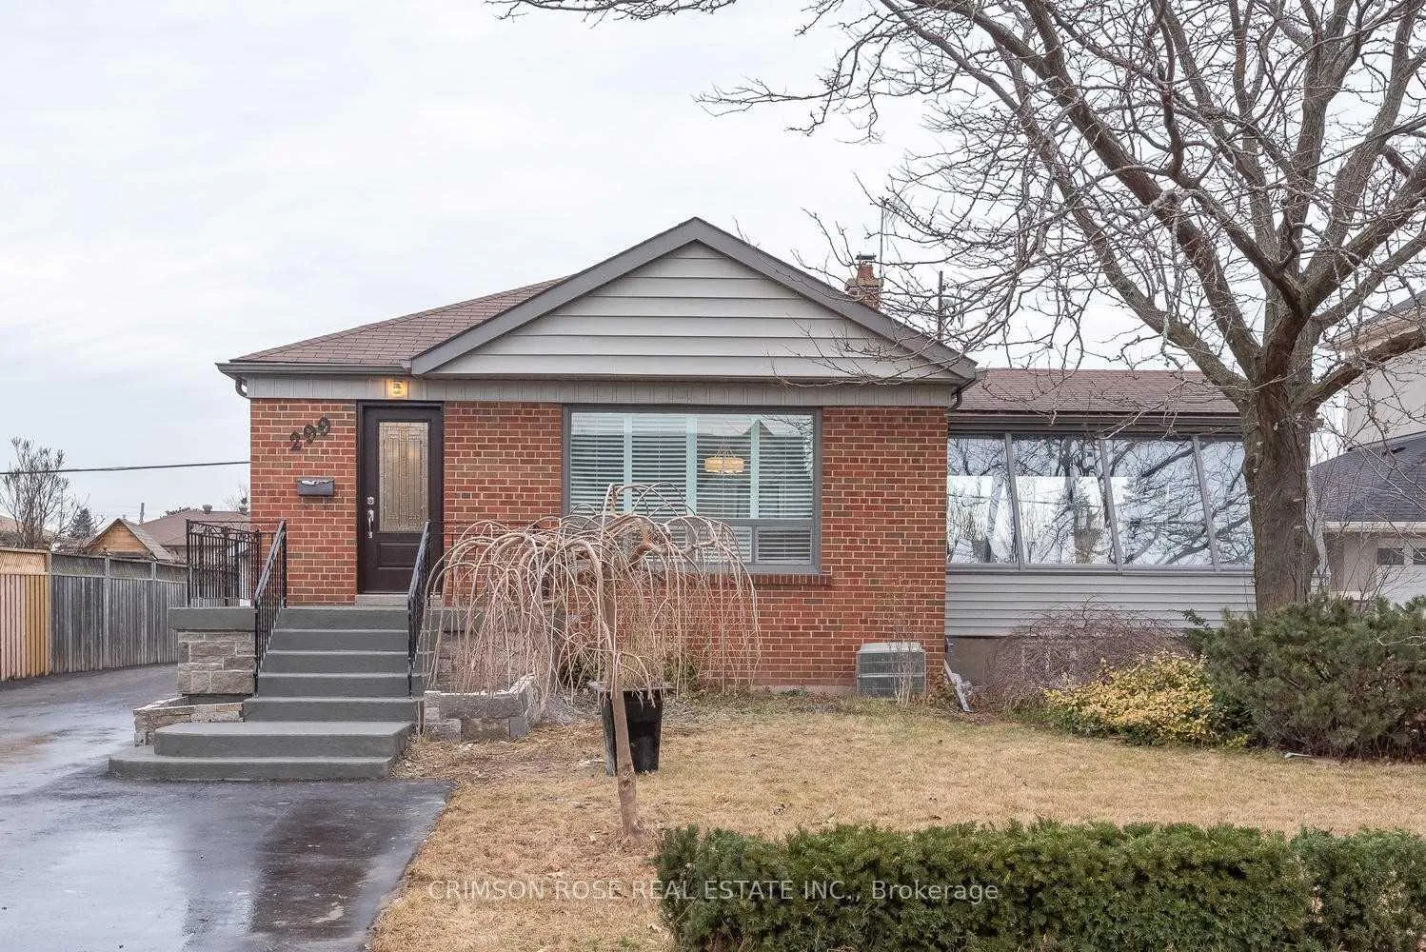
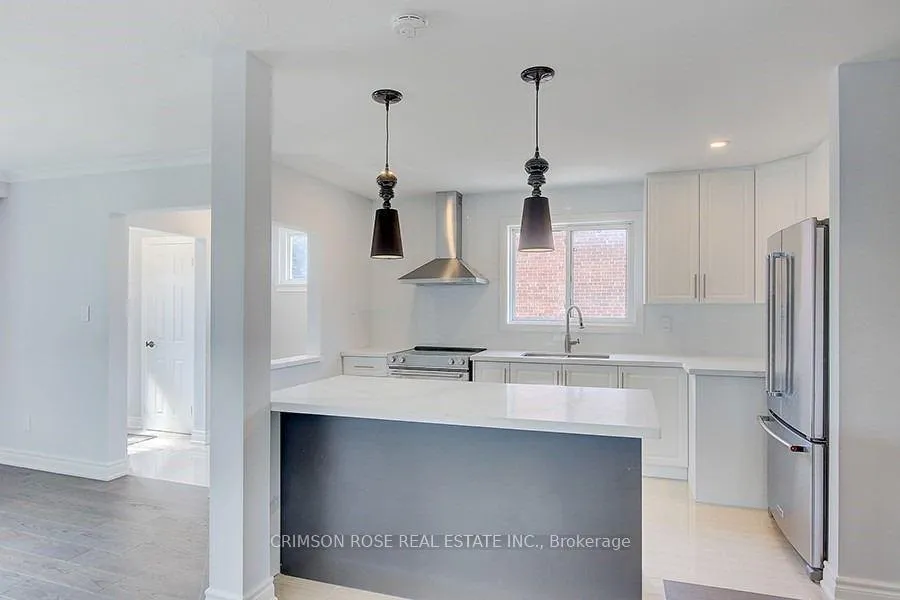
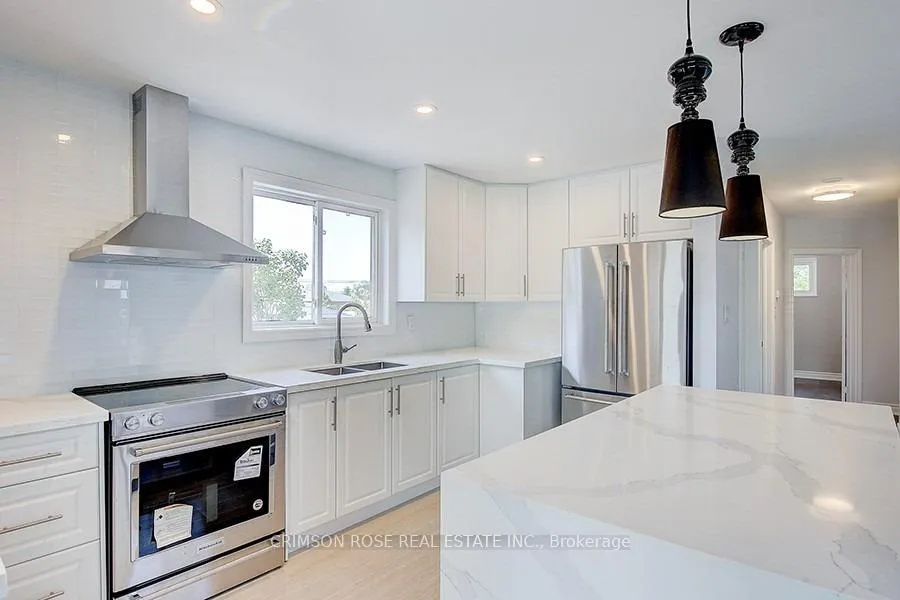
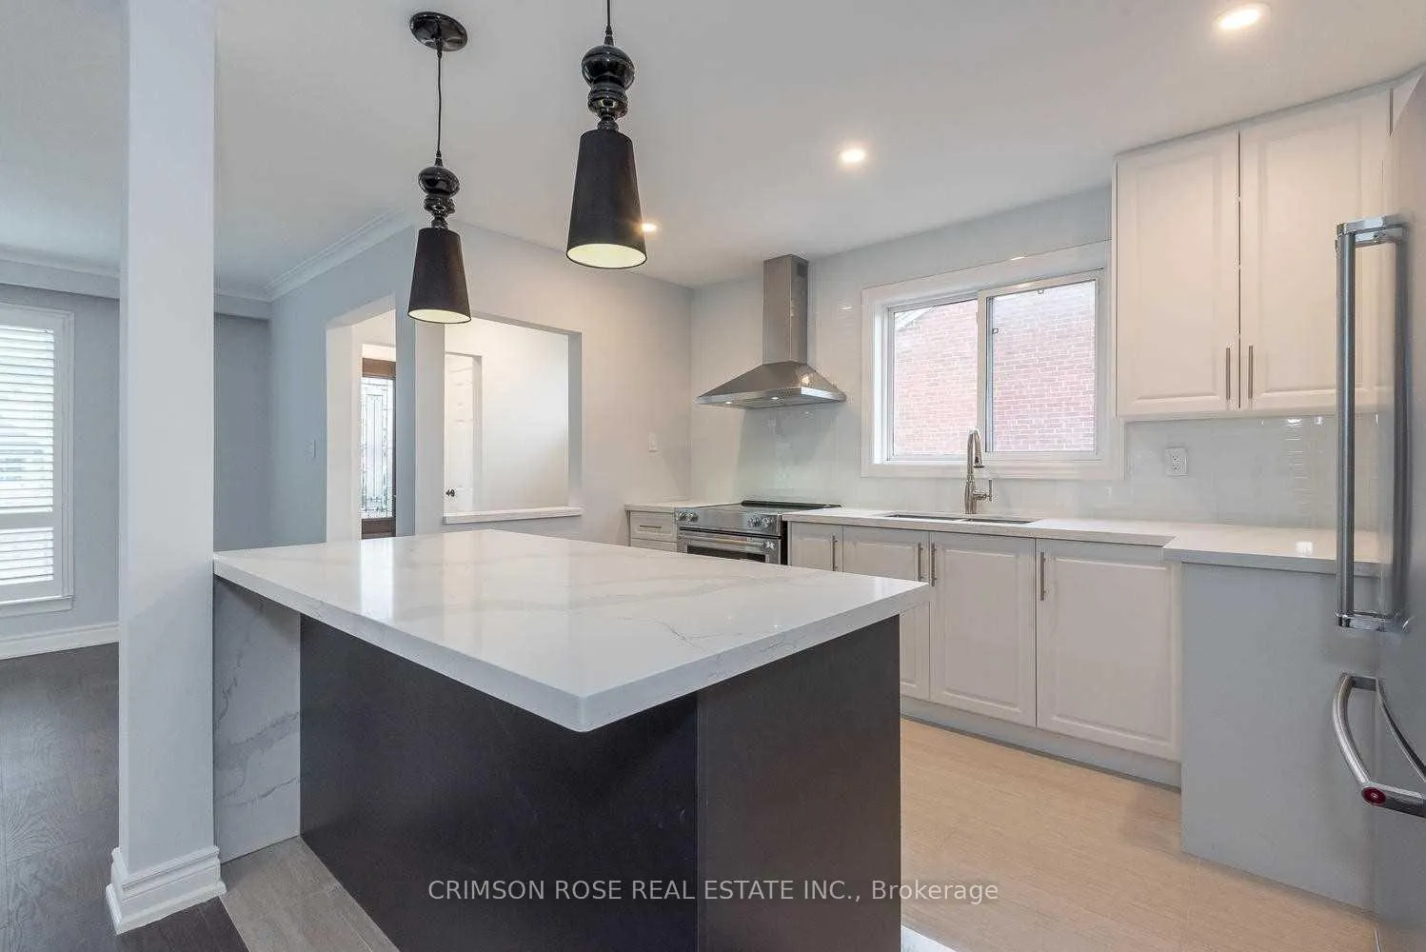
Spacious and Renovated 3-Bed Bungalow On A Quiet Street In Prime South Oakville. Open Concept Floor Plan. Modern White Kitchen With Big Island And Pot Lights. Extra Large & Bright Family Room. Close To Go Station, Schools, Parks, Ymca, Shopping Plaza And Lake Ontario. Easy Access To Highway. Up-Level Only! Own Laundry Facility! Basement Is Completely Separated From Up-Level. Utilities Are Shared 60%/40% Between Up-Level And Basement Residence. Available from June 1, 2026
Read more
Ask about this home
A HOMEH agent will answer your questions about this home.
Ask a question
Around this home
Wildwood Dr & Southview Rd
Errands
Parks
Schools
Daily convenience, out of 100, from the distances below
ParkSuffolk Park · 8 within 1 km5 min walk308 m
GroceryCircle K11 min walk651 m
SchoolThomas Merton (International Languages) (Elementary)5 min walk300 m
PharmacyShoppers Drug Mart20 min walk1.2 km
Cafés & foodQuesada · 12 within 1 km9 min walk558 m
Gym & rec centreOakville Swim Academy9 min walk577 m
WalkDriveStraight-line distance, open map data
Grocery0.7 km
Park0.3 km
Coffee0.6 km
Dining0.6 km
Gym0.6 km
Schools nearby
School rating, out of 10.
Thomas Merton (International Languages) (Elementary)elementary · Public · 0.3 km
—
Thomas Merton Literacy/Numeracyelementary · Public · 0.3 km
—
Thomas Merton Online Catholic Schoolsecondary · Catholic · 0.3 km
—
Contact agent
Helpful calculators
Rent vs buy
Affordability
Mortgage
Down payment
Stress test
CMHC insurance
Your HOMEH agent

KimHOMEH agent · Oakville
"I would see it this week."
Ask Kim