

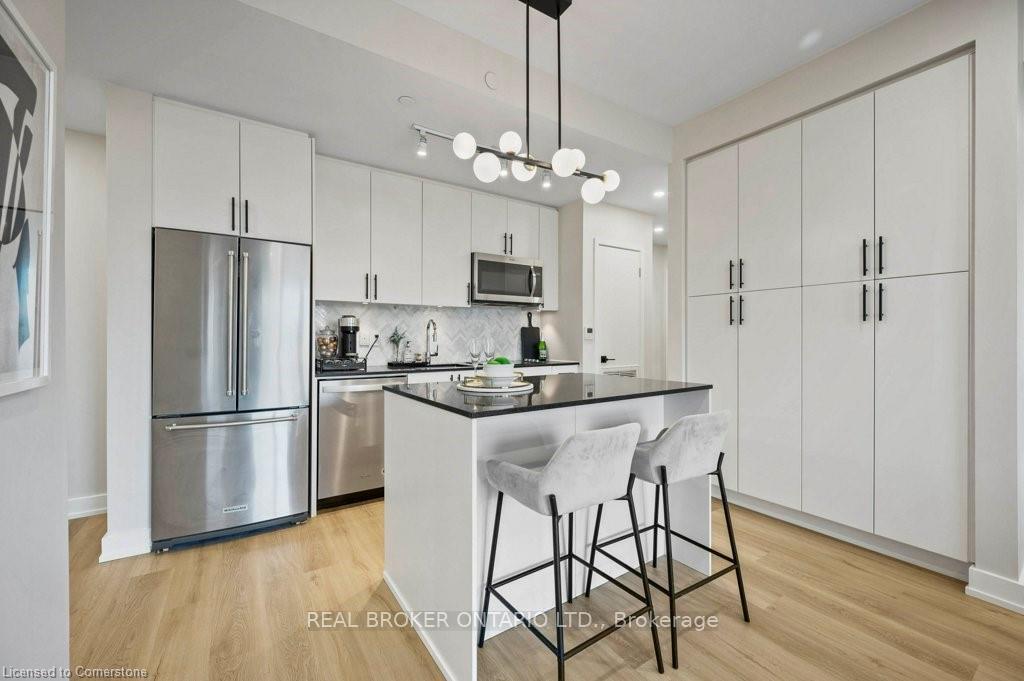
Unit 118, 168 Sabina Drive
Unit 118, 168 Sabina Drive
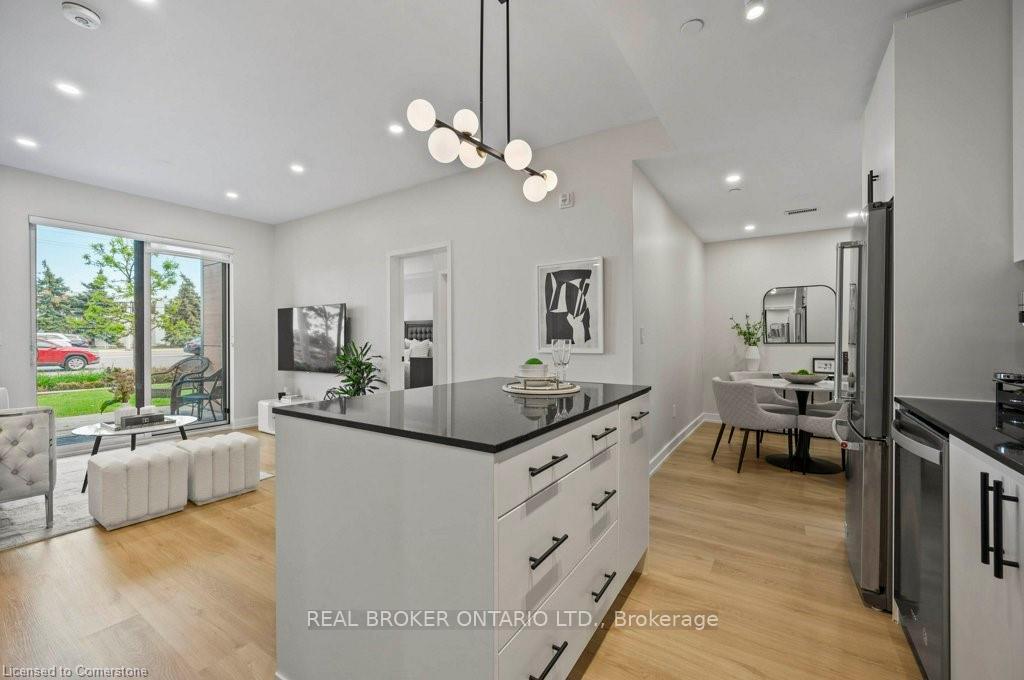
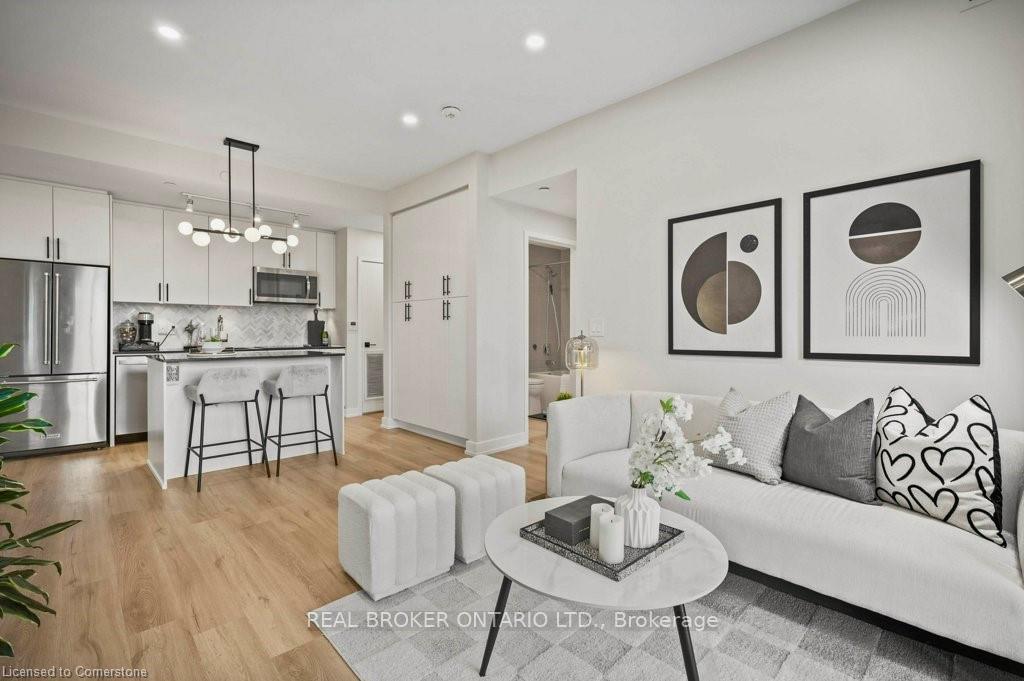
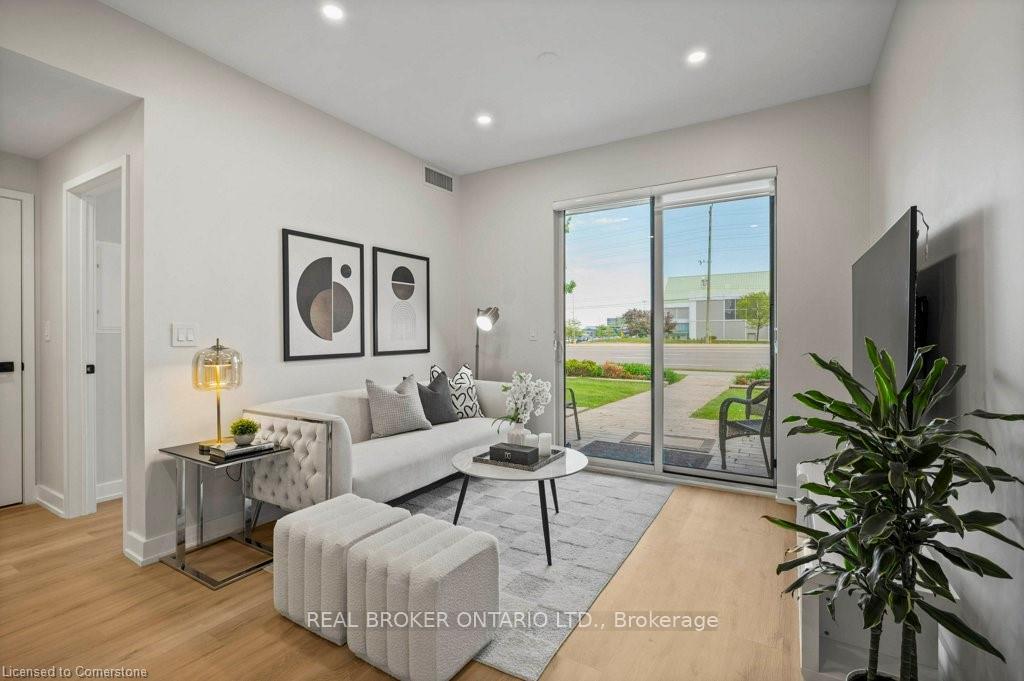 See all 30 photos
Property history
- $709,999TerminatedList: 2025-08-14|End: 2025-08-18|4 daysW12344518
Facts and features
- ExposureSouth
- LaundryIn-suite
- LockerNone
- BalconyOpen
- Central air
- Party room/meeting room
- Gym
The homeCondo Apartment, Apartment, Age 6–10 years
- Type: Condo Apartment
- Style: Apartment
- Age: 6–10 years
- Living space: 900–999 sq ft
- Basement: None
- Exposure: South
- Special designation: Accessibility
InsideIn-suite laundry, main level, Primary bedroom - main floor, erv/hrv, countertop range, carpet free, on demand water heater, upgraded insulation, storage area lockers, ventilation system, Elevator Yes
- Laundry: In-suite laundry, main level
- Features: Primary bedroom - main floor, erv/hrv, countertop range, carpet free, on demand water heater, upgraded insulation, storage area lockers, ventilation system
- Elevator: Yes
- Rooms above ground: 5
- Bedrooms: 2 + 1 in the basement
- Bathrooms: 2
- Kitchens: 1
OutsideBrick, brick veneer, Concrete block, Open
- Exterior: Brick, brick veneer
- Foundation: Concrete block
- Balcony: Open
- Features: Lawn sprinkler system, landscaped, patio, recreational area
- Accessibility: Neighbourhood with curb ramps, multiple entrances, open floor plan, parking, ramps, accessible public transit nearby
Parking and locker1 Parking, Underground, Parking type Owned
- Spaces: 1 Parking
- Garage: Underground
- Parking type: Owned
- Driveway: Underground
- Locker: None
BuildingTrafalgar Landing Condos, Storeys 4, Units 221
- Name: Trafalgar Landing Condos
- Storeys: 4
- Units: 221
- Registered: 2018
- Condo corporation: 694
- Amenities: Bbqs allowed, bike storage, elevator, party room/meeting room, visitor parking, gym
- Pets: Allowed
Heating, water and powerForced air, gas, Central air
- Heating: Forced air, gas
- Cooling: Central air
Costs and taxesTaxes $2,769 a year, Condo fee $634 a month, Heat included, common elements included, parking included, building insurance included
- Taxes, 2024: $2,769 a year
- Condo fee: $634 a month
- Fee includes: Heat included, common elements included, parking included, building insurance included
- HST: HST included in the price
Included in the saleBuilt-in microwave, dishwasher, dryer, refrigerator, stove, washer, window coverings, Tv, furniture
- Included: Built-in microwave, dishwasher, dryer, refrigerator, stove, washer, window coverings
- Not included: Tv, furniture
NearbyPublic transit, school bus route, school, hospital, terraced
- Close to: Public transit, school bus route, school, hospital, terraced
Listing detailsW12344518, Terminated, Aug 14, 2025
- MLS® number: W12344518
- Status: Terminated
- Listed on: Aug 14, 2025
- Days on market: 4
- Updated: Aug 18, 2025
- Possession: Flexible
- Occupied by: Vacant
- Listing brokerage: REAL BROKER ONTARIO LTD.
About this home
Unit 118, 168 Sabina Drive, Oakville (Glenorchy), ON L6H 0W5
Welcome to this beautifully updated 2-bedroom + den, 2-bathroom ground-level condo offering nearly 1,000 sq. ft. of thoughtfully designed, open-concept living in one of Oakvilles most desirable communities. Built by Great Gulf, this residence features 9-foot ceilings, tasteful modern upgrades, and a functional layout. The bright and airy living space flows seamlessly into a spacious primary suite with a private 4-piece ensuite. A second full 4-piece bathroom provides added convenience. The versatile den is perfect as a dining area, home office, nursery, or guest bedroom. Step outside to your oversized private backyard with direct access to the Oakville Trail System. The unit also includes 1 owned underground parking space, plus the option for a second surface space for only $50/month. Low condo fees cover air conditioning, heat, and water, and residents enjoy on-site amenities including a fitness centre and party room, just steps from your door. Situated directly across from many amenities and only minutes from Oak Parks vibrant shopping district, top-rated schools, restaurants, parks, and major highways (QEW, 403, 407), this location offers unmatched convenience and lifestyle. Lovingly maintained by the original owner, this rare ground-floor gem is move-in ready and checks every box. Your Oakville dream lifestyle starts here!
Ask about this home
A HOMEH agent will answer your questions about this home.
Know more about Trafalgar Landing Condos
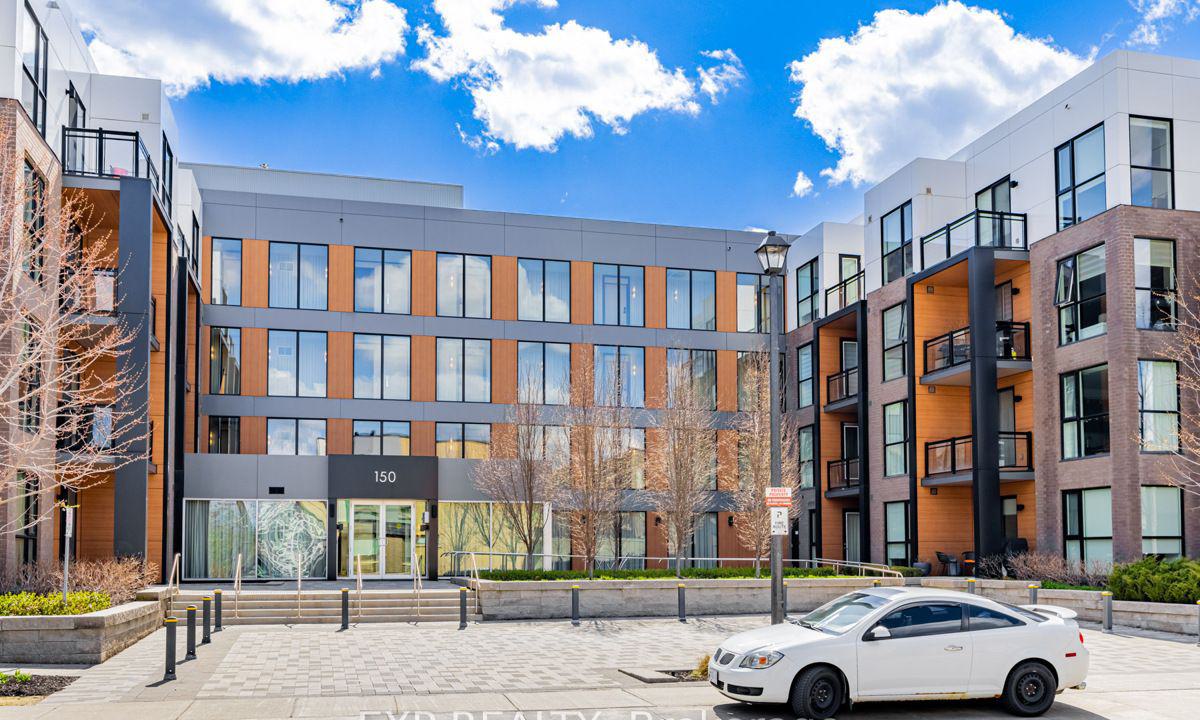
Condo building · 150 Sabina Drive
Trafalgar Landing Condos is a 4-storey condo with 221 suites, built in 2018 by Great Gulf. Right now 7 for sale and 1 for rent are on the market here.
- 4storeys
- 221suites
- $614/sq ft
- 2018built
No similar units for sale in Trafalgar Landing Condos right now.
Around this home
Daily convenience, out of 100, from the distances below
Schools nearby
School rating, out of 10.
Helpful calculators
Your HOMEH agent

"I would see it this week."