

169 Chebucto Drive
169 Chebucto Drive
 See all 39 photos
Property history
Facts and features
- BasementFinished
- Water, sewerMunicipal
- HeatingForced air
- CoolingCentral air
- Hardwood floors
- Fireplace
- Central air
The homeDetached, 2-storey, 2,000–2,500 sq ft
- Type: Detached
- Style: 2-storey
- Living space: 2,000–2,500 sq ft
- Basement: Finished
InsideFireplace Yes, Hardwood, Auto garage door remote, carpet free, water heater owned
- Fireplace: Yes
- Flooring: Hardwood
- Features: Auto garage door remote, carpet free, water heater owned
- Rooms above ground: 8
- Rooms in the basement: 3
- Bedrooms: 4
- Bathrooms: 4
- Kitchens: 1
Outside and lotStone, metal/steel siding, Metal, flat, Poured concrete
- Exterior: Stone, metal/steel siding
- Roof: Metal, flat
- Foundation: Poured concrete
- Features: Built-in-bbq, landscaped
- Other structures: Garden shed
- Size: 50.08 × 100.16 ft
Parking2 Garage, Attached, Private double
- Spaces: 2 Garage
- Garage: Attached
- Driveway: Private double
Heating, water and powerForced air, gas, Central air, Municipal water
- Heating: Forced air, gas
- Cooling: Central air
- Water: Municipal water
- Sewer: Municipal sewer
Costs and taxesTaxes $8,038 a year, HST included in the price, N/a
- Taxes, 2024: $8,038 a year
- HST: HST included in the price
- Rental items: N/a
Included in the saleAll existing appliances, all existing light fixtures, window blinds where laid, hot tub, built in bbq, backyard shed, garage cabinetry (see exclusions), gdo & remotes, front exterior cameras. *full list of chattel inclusions per schedule b*, Car lift and shelving beneath the work bench in the garage, bathroom mirror in the main floor bath (staging) and bathroom mirror in the primary ensuite bath.
- Included: All existing appliances, all existing light fixtures, window blinds where laid, hot tub, built in bbq, backyard shed, garage cabinetry (see exclusions), gdo & remotes, front exterior cameras. *full list of chattel inclusions per schedule b*
- Not included: Car lift and shelving beneath the work bench in the garage, bathroom mirror in the main floor bath (staging) and bathroom mirror in the primary ensuite bath.
NearbyFenced yard, lake/pond, park, public transit, school
- Close to: Fenced yard, lake/pond, park, public transit, school
Listing detailsW11238605, Sold, Nov 27, 2024
- MLS® number: W11238605
- Status: Sold
- Listed on: Nov 27, 2024
- Days on market: 16
- Updated: Dec 13, 2024
- Possession: To Be Determined
- Occupied by: Owner
- Listing brokerage: KELLER WILLIAMS REAL ESTATE ASSOCIATES
About this home
169 Chebucto Drive, Oakville (Ford), ON L6J 5R1
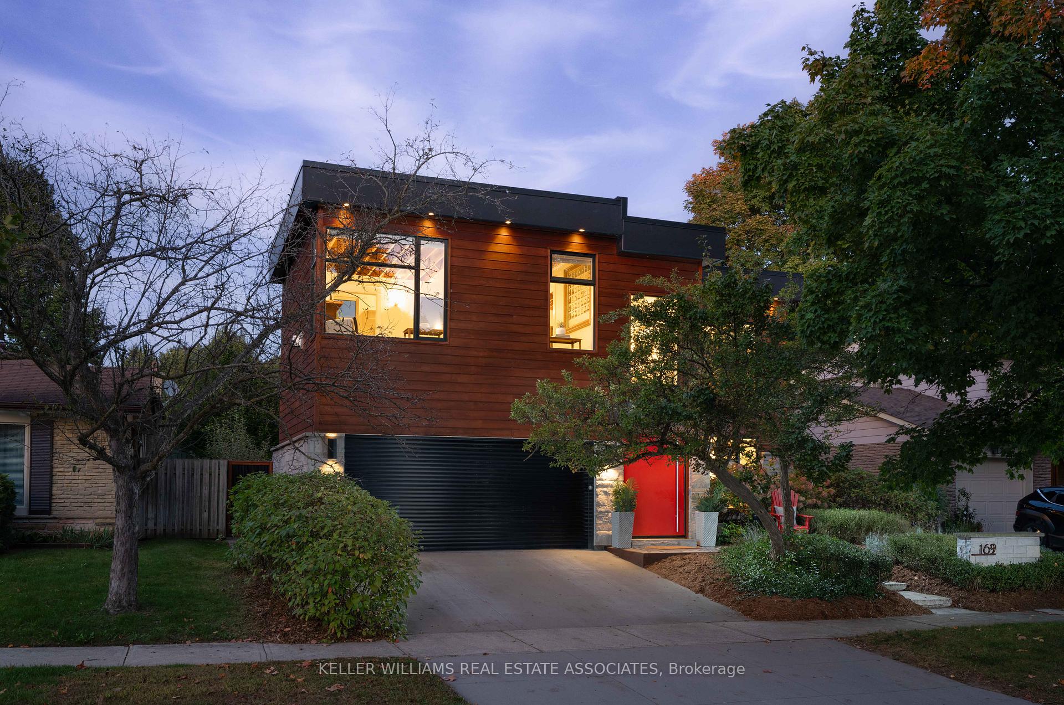
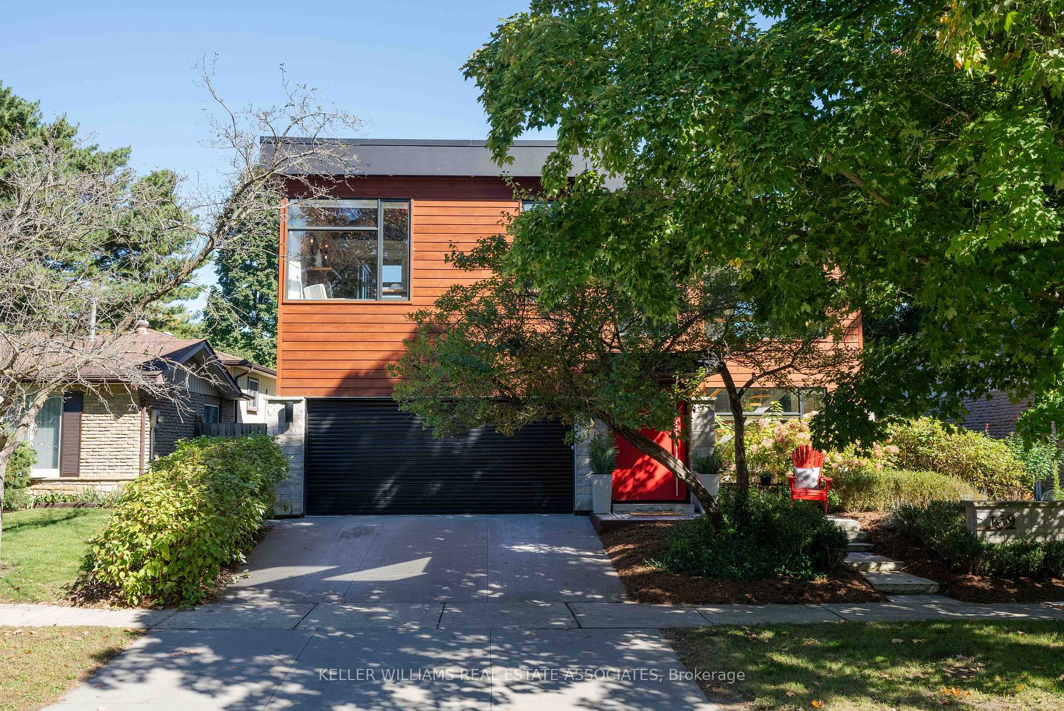
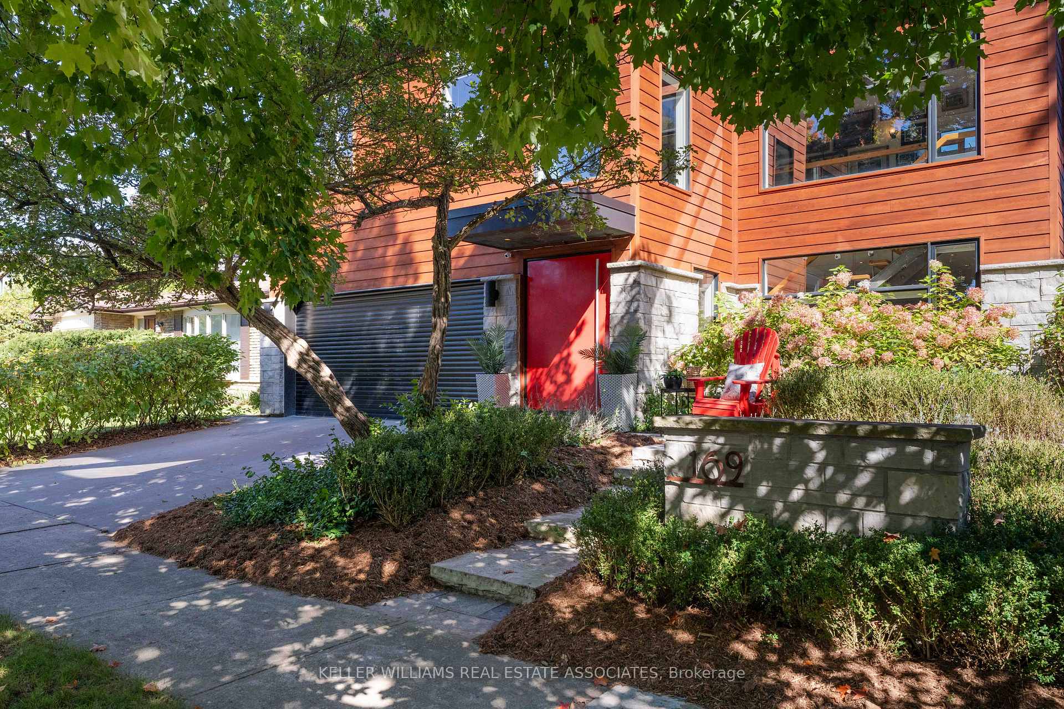
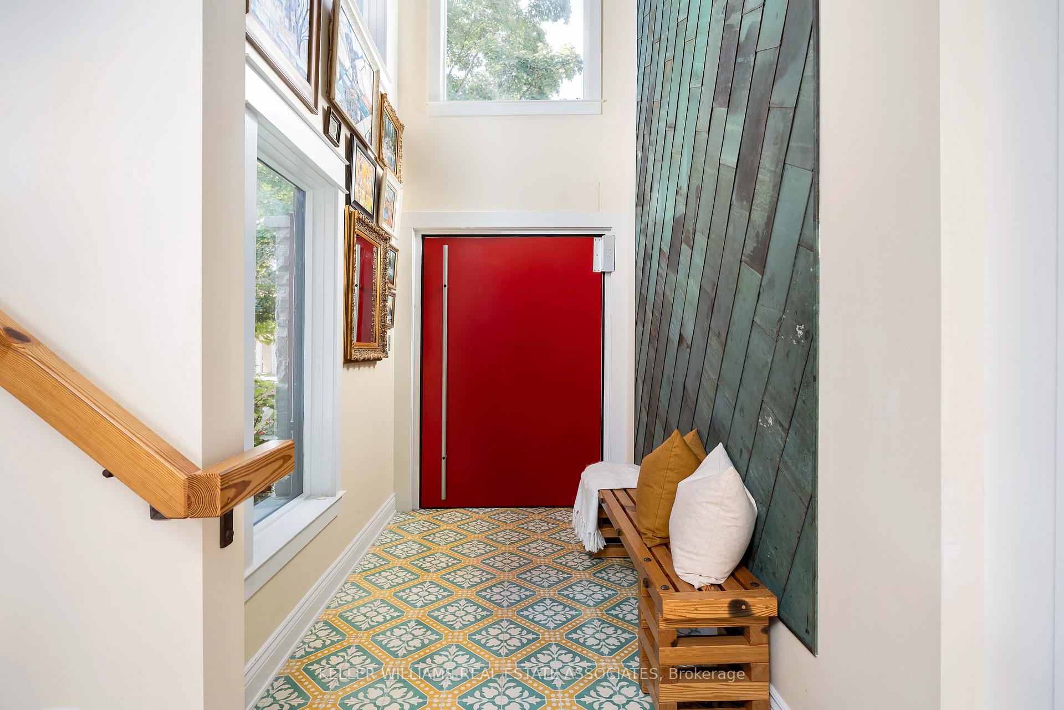
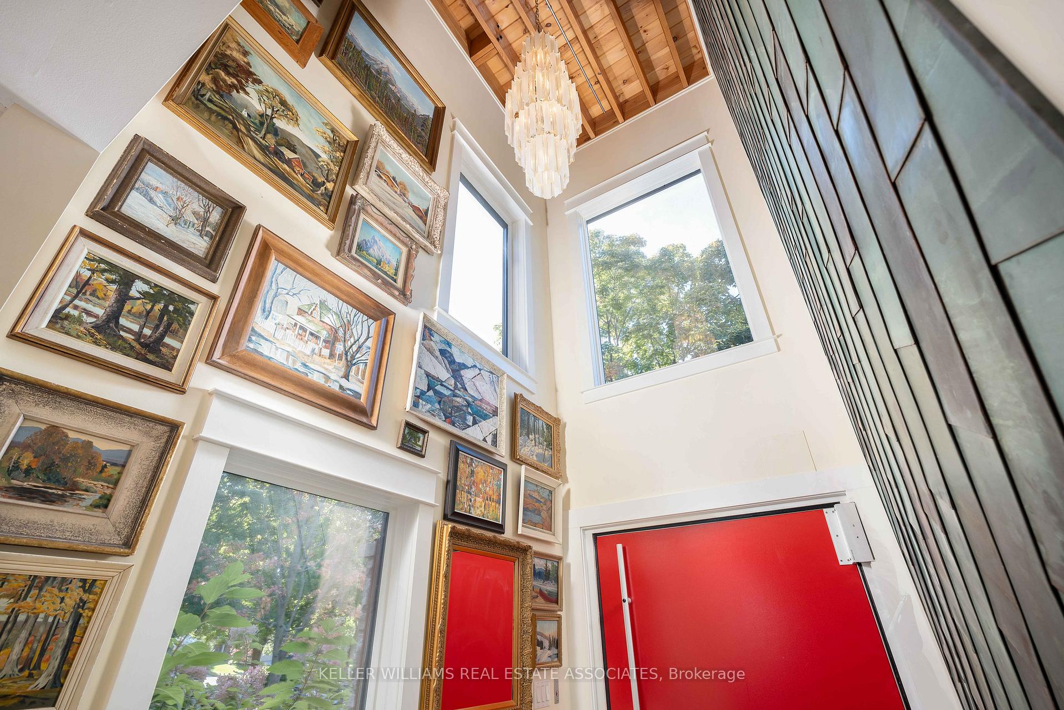
*View video tour!* Modern luxury & striking architectural design at this custom rebuilt home in SE Oakville. Distinctive exterior & interior finishes in a contemporary design that's filled with character and artistic flair. 4 bedrooms, 4 baths in just over 3400 sq ft of total living. Custom 5 ft statement front entry door with keyless entry. 2-storey entrance foyer w/heated tile, custom wall art installation & 5ft Art Deco chandelier. Maple hardwood floors through the open concept main level where entertaining flows with ease between the living & dining room framed by picturesque windows & accented by a gas fireplace w/stunning turquoise tile surround. Modern farmhouse style kitchen provides a refreshing change from the ordinary w/stunning seafoam green cabinetry, brass hardware, upscale s/s appliances including a Wolf gas range & brand new fridge, shiplap backsplash & granite counters. Spacious center island w/breakfast bar seating. Three bedrooms on the main level each w/built-in closet organizers. Stylish main bath w/trendy brass fixtures, mosaic tiled walk-in glass shower, built-in vanity, jacuzzi tub & skylight. Smooth ceilings, pot lights & high end light fixtures throughout. A striking wood & steel floating staircase leads to a 735 sq ft 2nd storey addition w/loft style gallery/home office space that opens to the primary bedroom retreat w/wrap around windows, 2nd fireplace, stylish pendant & wall-sconce lighting, separate walk-in closet w/window & 4 piece en-suite bath w/marble herringbone wall, walk-in shower, floating vanity, heated floors/towel bar. The entire 2nd floor features hydronic radiant heated wide plank hardwood floors & breathtaking exposed ceilings of Douglas fir beams & joists. Finished lower level w/pine floors, open concept rec room, gym/flex space, 3 pc bath. Landscaped backyard oasis w/Ipe wood deck, hot tub, B/I BBQ grill, putting green, organic apple trees. Garage complete w/galvanized steel walls, race track flooring, hot/cold water.
Ask about this home
A HOMEH agent will answer your questions about this home.
Around this home
Daily convenience, out of 100, from the distances below
Schools nearby
School rating, out of 10.
Helpful calculators
Your HOMEH agent

"I would see it this week."