

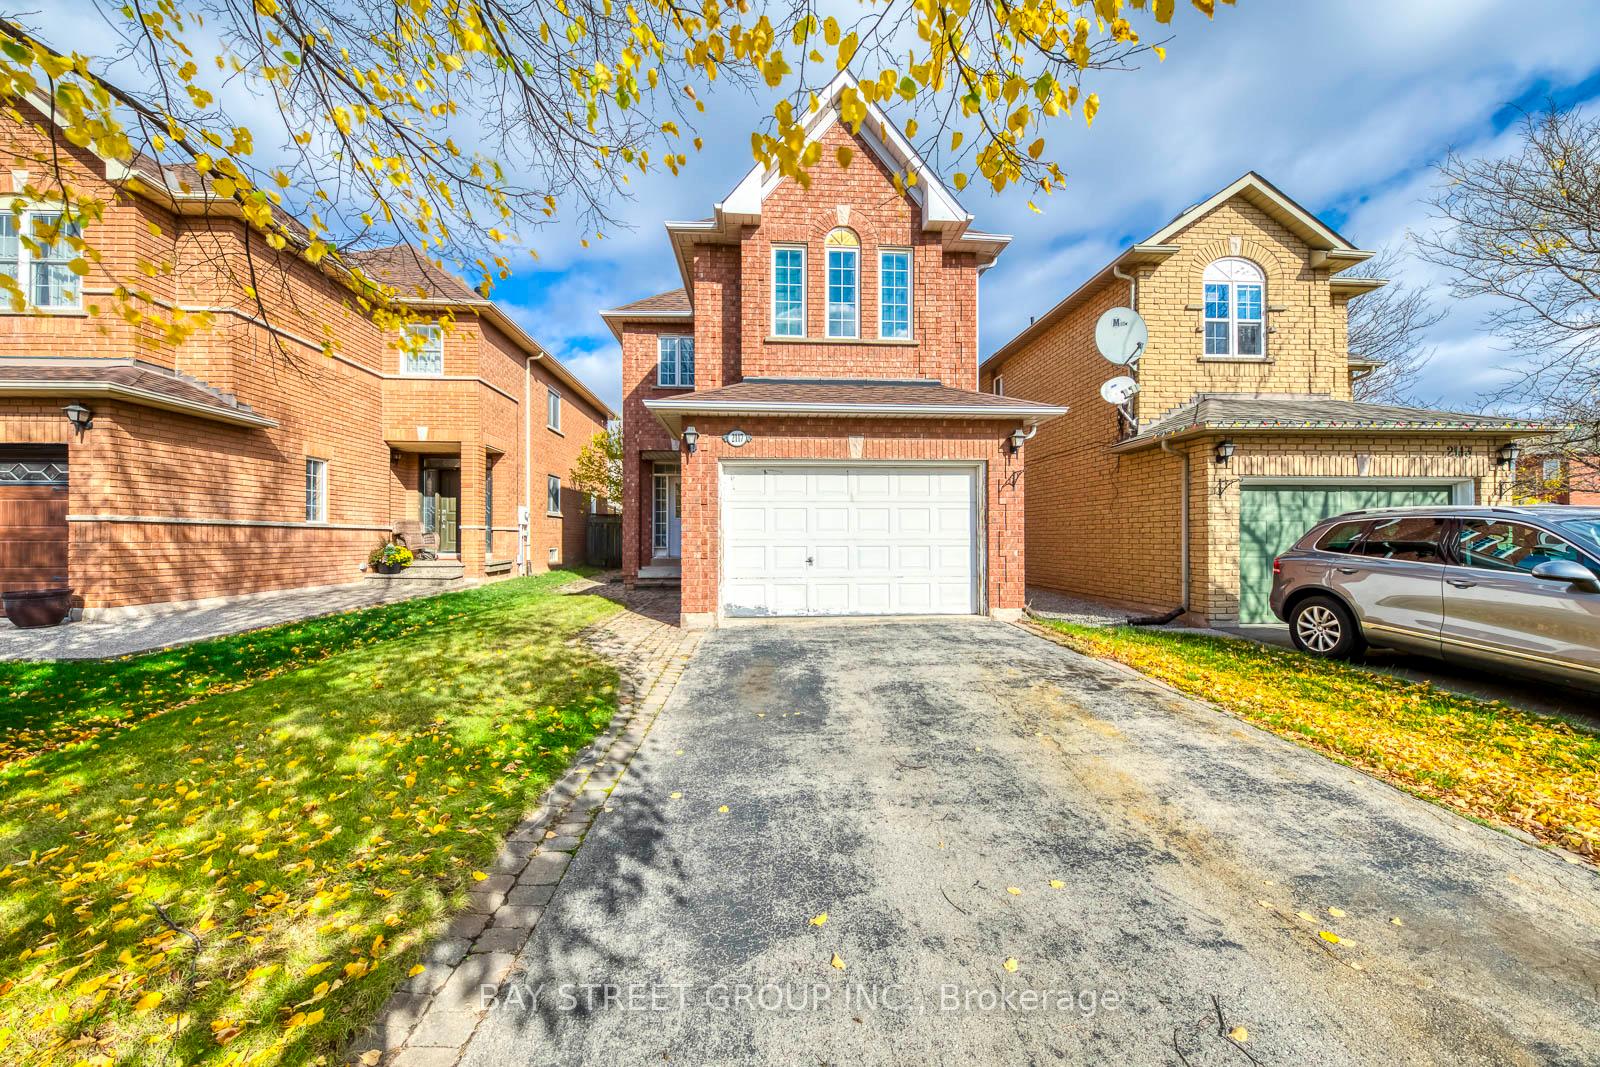
2117 Glenfield Road
2117 Glenfield Road
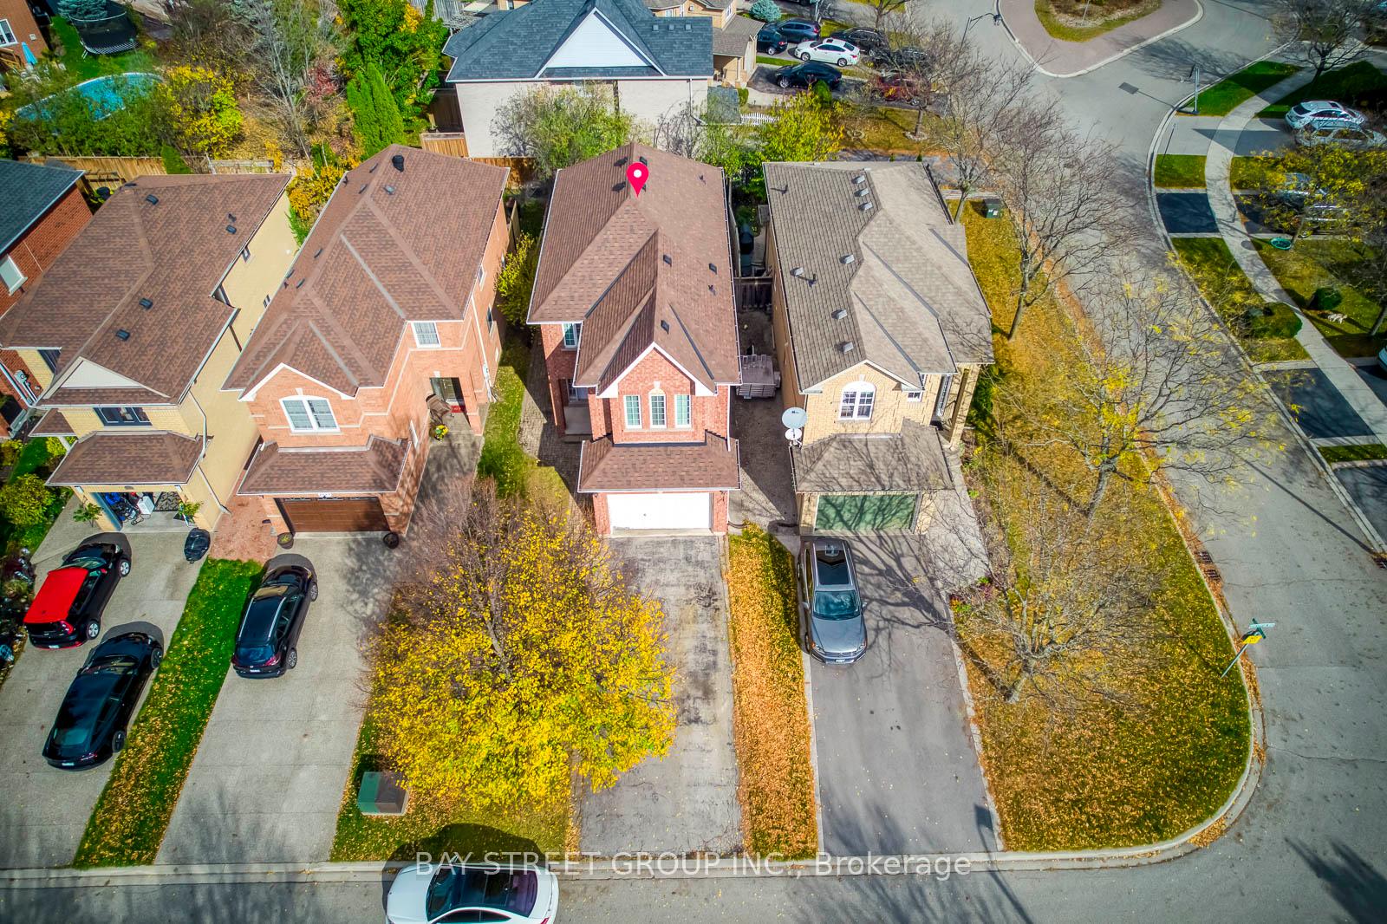
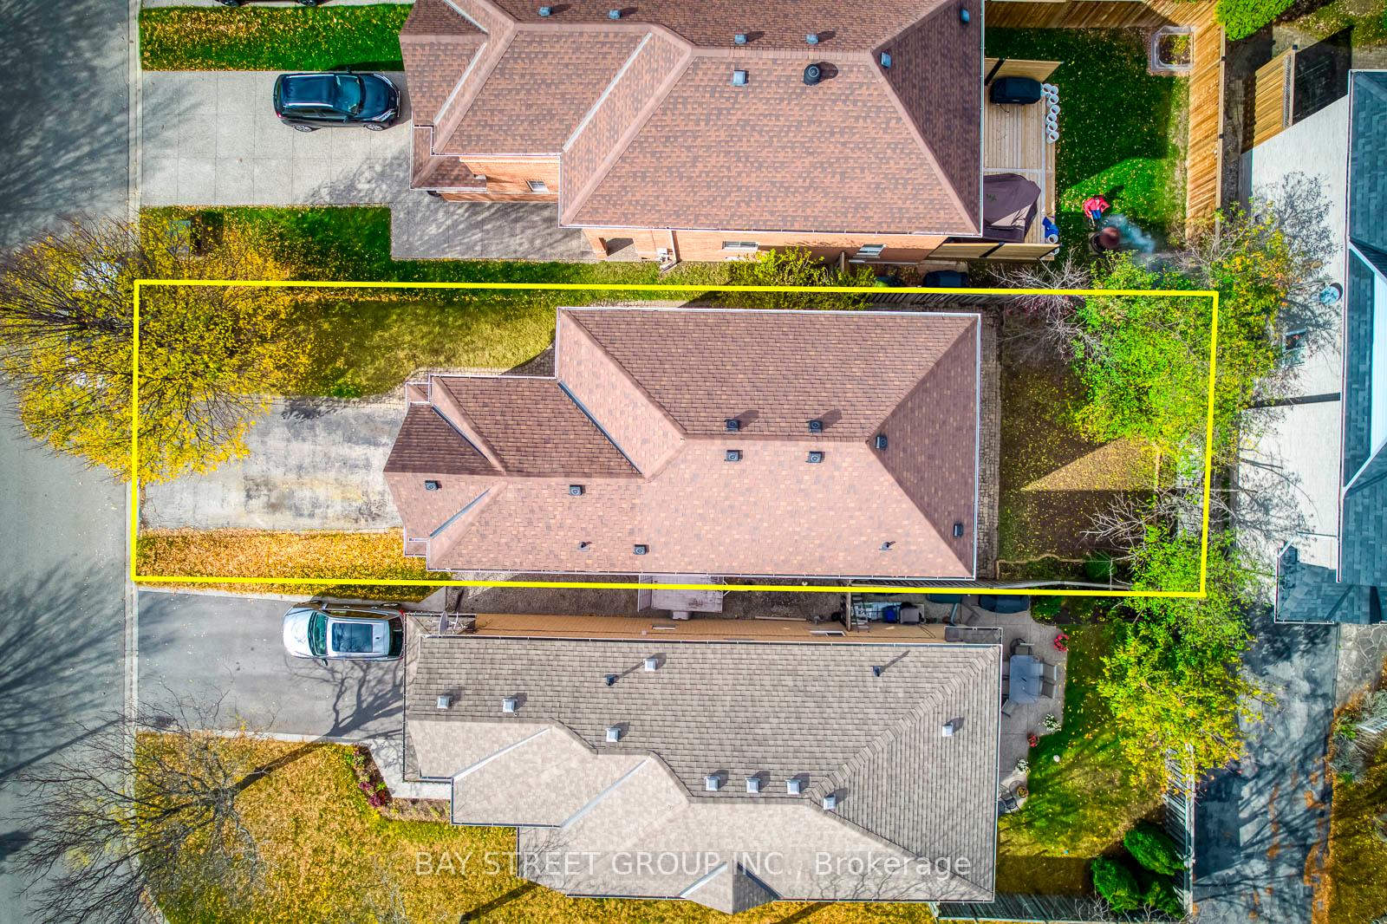
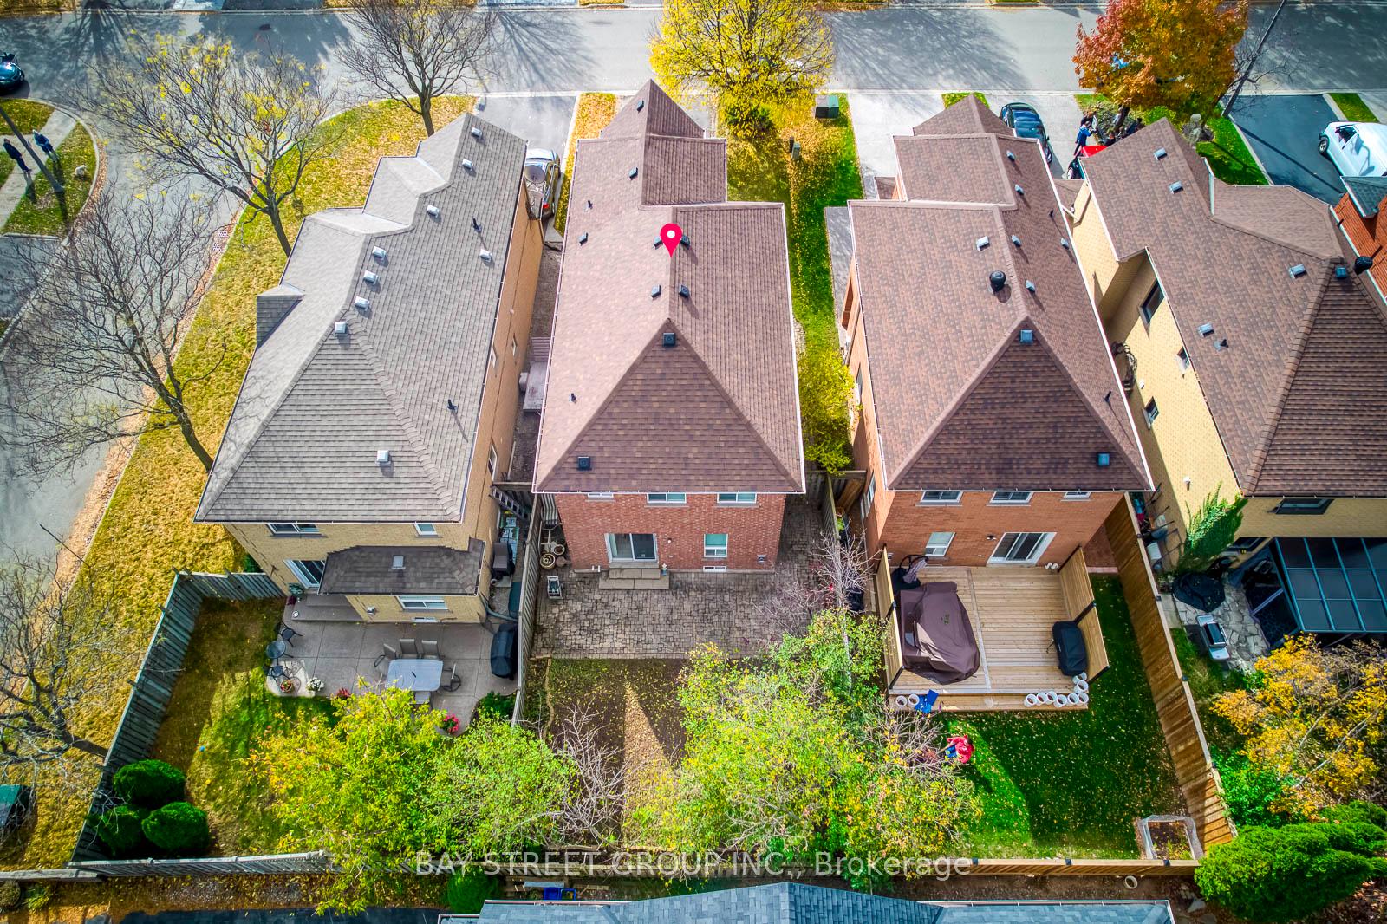
 See all 40 photos
Property history
Facts and features
- BasementFinished
- Age of home16–30 years
- Water, sewerMunicipal
- Lot shapeRectangular
- Second kitchen
- Separate entrance
- Fireplace
- Central air
The homeDetached, 2-storey, Age 16–30 years
- Type: Detached
- Style: 2-storey
- Age: 16–30 years
- Living space: 1,500–2,000 sq ft
- Basement: Separate entrance, finished
InsideFireplace Yes, natural gas, Main level, Carpet free
- Fireplace: Yes, natural gas
- Laundry: Main level
- Features: Carpet free
- Rooms above ground: 9
- Bedrooms: 3
- Bathrooms: 4
- Kitchens: 2
- Family room: Yes
Outside and lotBrick, Asphalt shingle, Concrete
- Exterior: Brick
- Roof: Asphalt shingle
- Foundation: Concrete
- Size: 31.99 × 104.99 ft
- Shape: Rectangular
Parking1 Garage, Attached, Private double
- Spaces: 1 Garage
- Garage: Attached
- Driveway: Private double
Heating, water and powerForced air, gas, Central air, Municipal water
- Heating: Forced air, gas
- Cooling: Central air
- Water: Municipal water
- Sewer: Municipal sewer
Costs and taxesTaxes $5,053 a year, HST included in the price, Hot water tank
- Taxes, 2024: $5,053 a year
- HST: HST included in the price
- Rental items: Hot water tank
- Under contract: Hot water heater
Included in the saleFridge, range hood, stove, dishwasher, dryer and washer & existing window coverings and lighting fixtures
- Included: Fridge, range hood, stove, dishwasher, dryer and washer & existing window coverings and lighting fixtures
NearbyHospital, greenbelt/conservation, library, school, public transit, tiled/drainage
- Close to: Hospital, greenbelt/conservation, library, school, public transit, tiled/drainage
Listing detailsW10405442, Sold, Nov 4, 2024
- MLS® number: W10405442
- Status: Sold
- Listed on: Nov 4, 2024
- Days on market: 38
- Updated: Dec 12, 2024
- Possession: 60-90 days
- Occupied by: Owner
- Listing brokerage: BAY STREET GROUP INC.
About this home
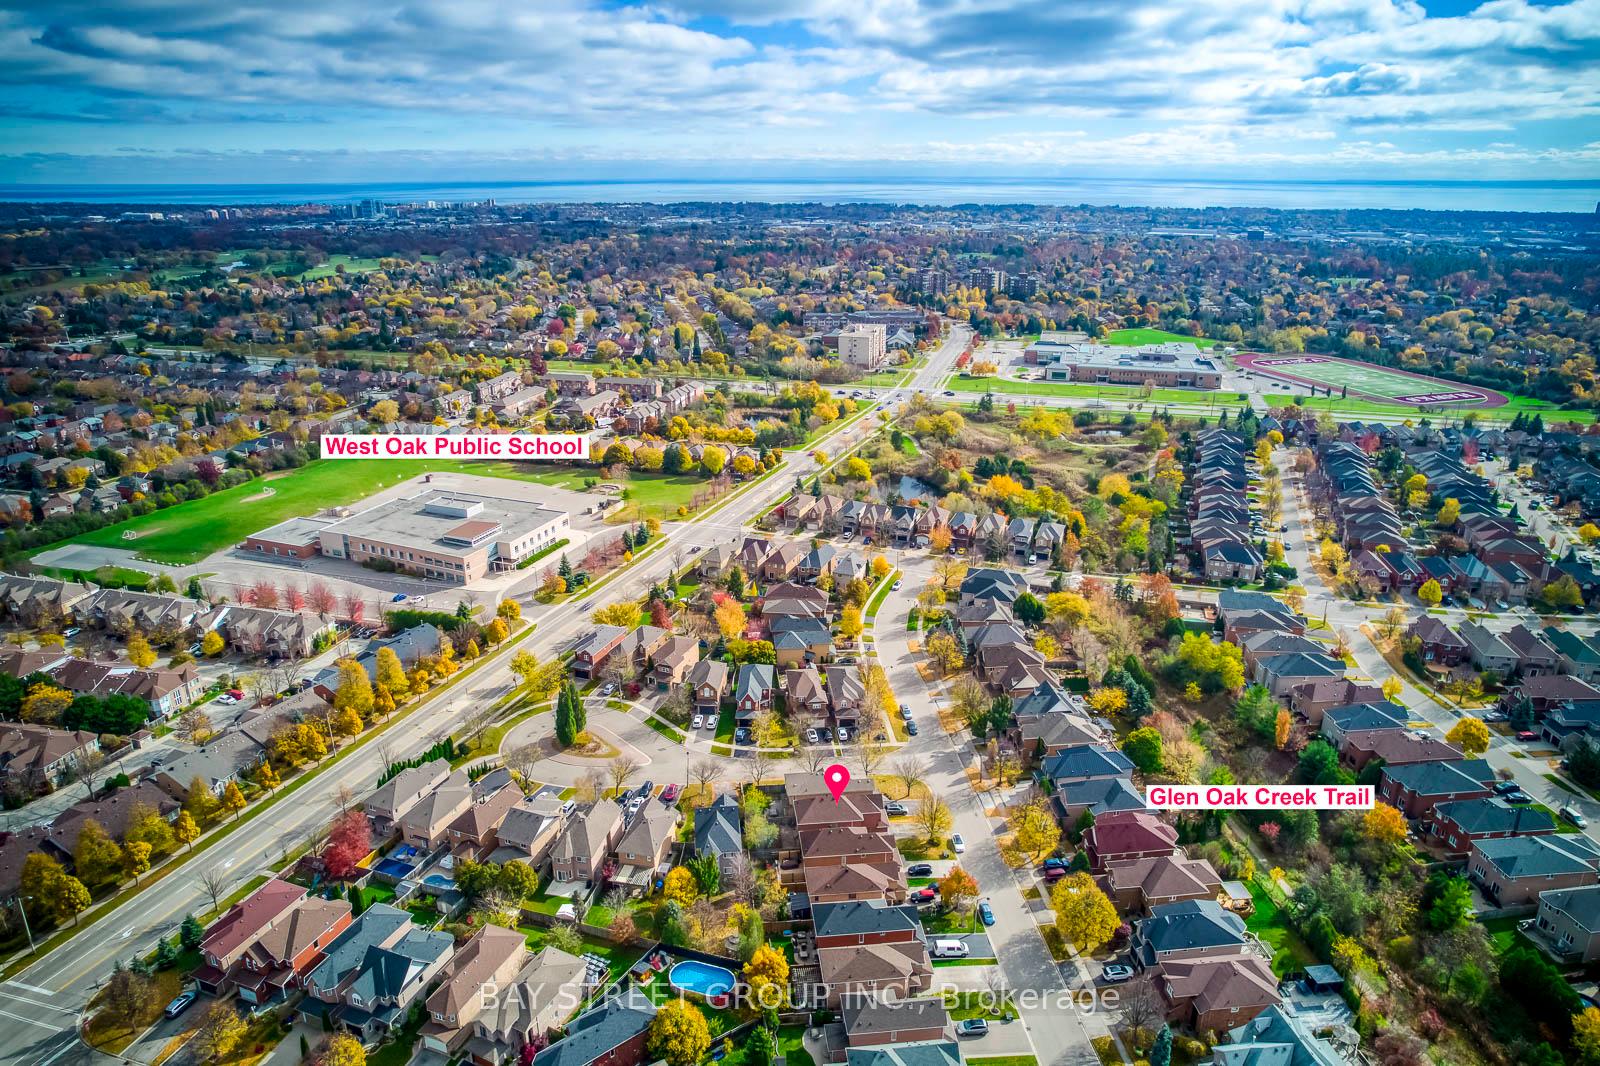
2117 Glenfield Road, Oakville (West Oak Trails), ON L6M 3S4
Welcome to your dream home in the West Oak Trails of Oakville! First-time on the market, this detached two-storey residence offers a perfect blend of modern living and timeless charm, ideally for a startup family. Spanning across 1,896 sqft of above ground interior living space, this home promises comfort and functionality at every turn.The functional layout designed to cater to your family's needs. The spacious living areas are perfect for both relaxing evenings and entertaining guests.This property boasts three bedrooms, providing ample space for the family to grow. The four well-appointed bathrooms ensure convenience and privacy for everyone. An added highlight of this home is the separate entrance to a finished basement, offering endless possibilities for use. The outdoor space is inviting and ready for your personal touch.Nestled in a family-friendly neighborhood with access to schools, parks, and local amenities, this home is not just a place to live,but a home to thrive
Ask about this home
A HOMEH agent will answer your questions about this home.
Around this home
Daily convenience, out of 100, from the distances below
Schools nearby
School rating, out of 10.
Helpful calculators
Your HOMEH agent

"I would see it this week."