

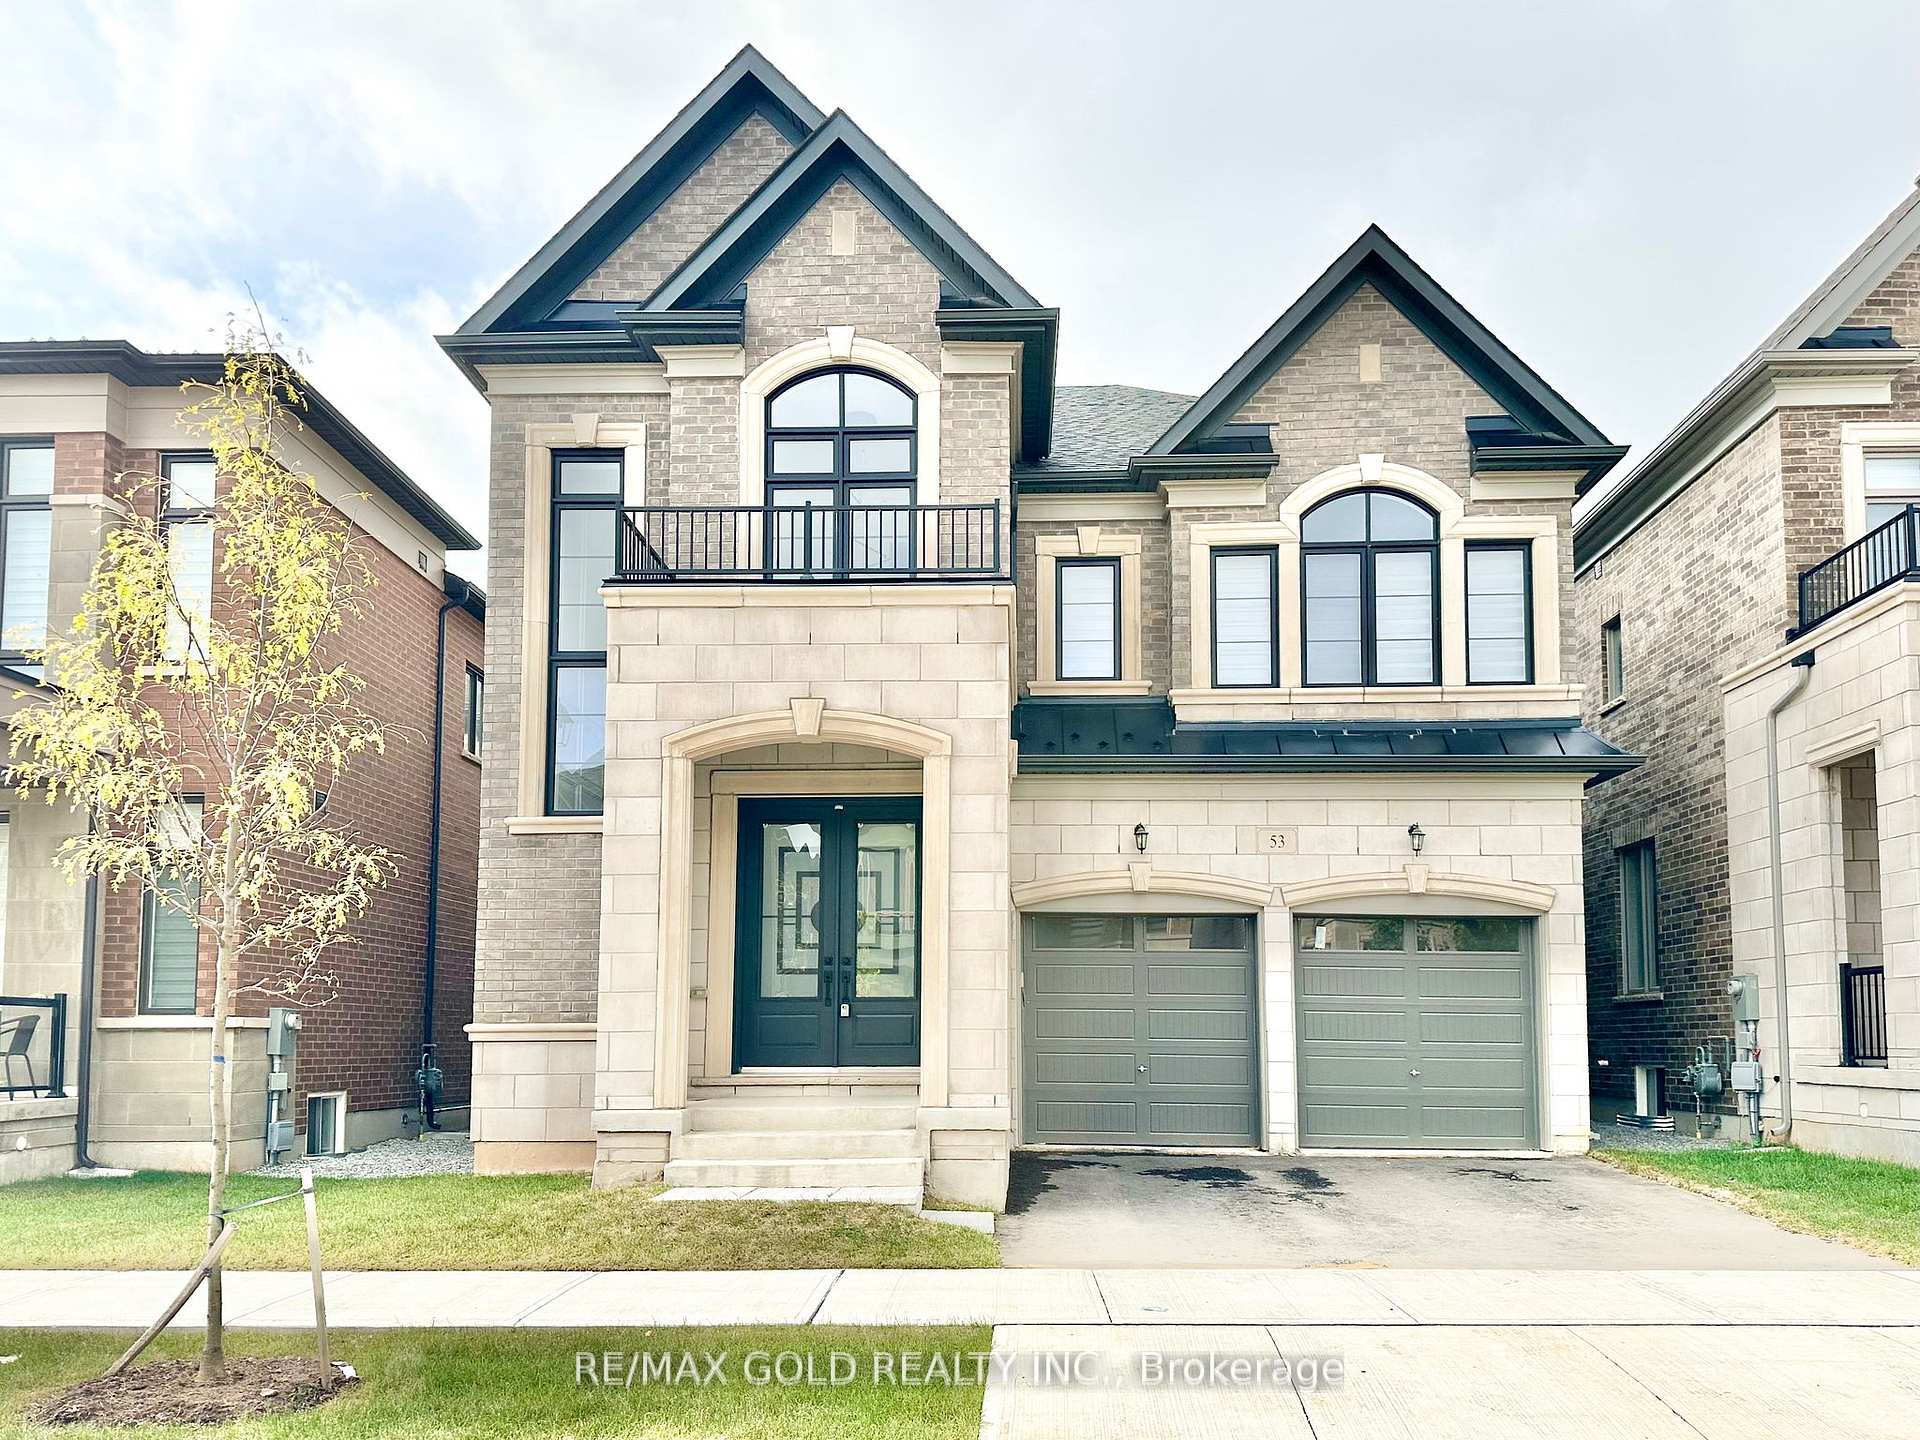
53 Boulton Trail
53 Boulton Trail
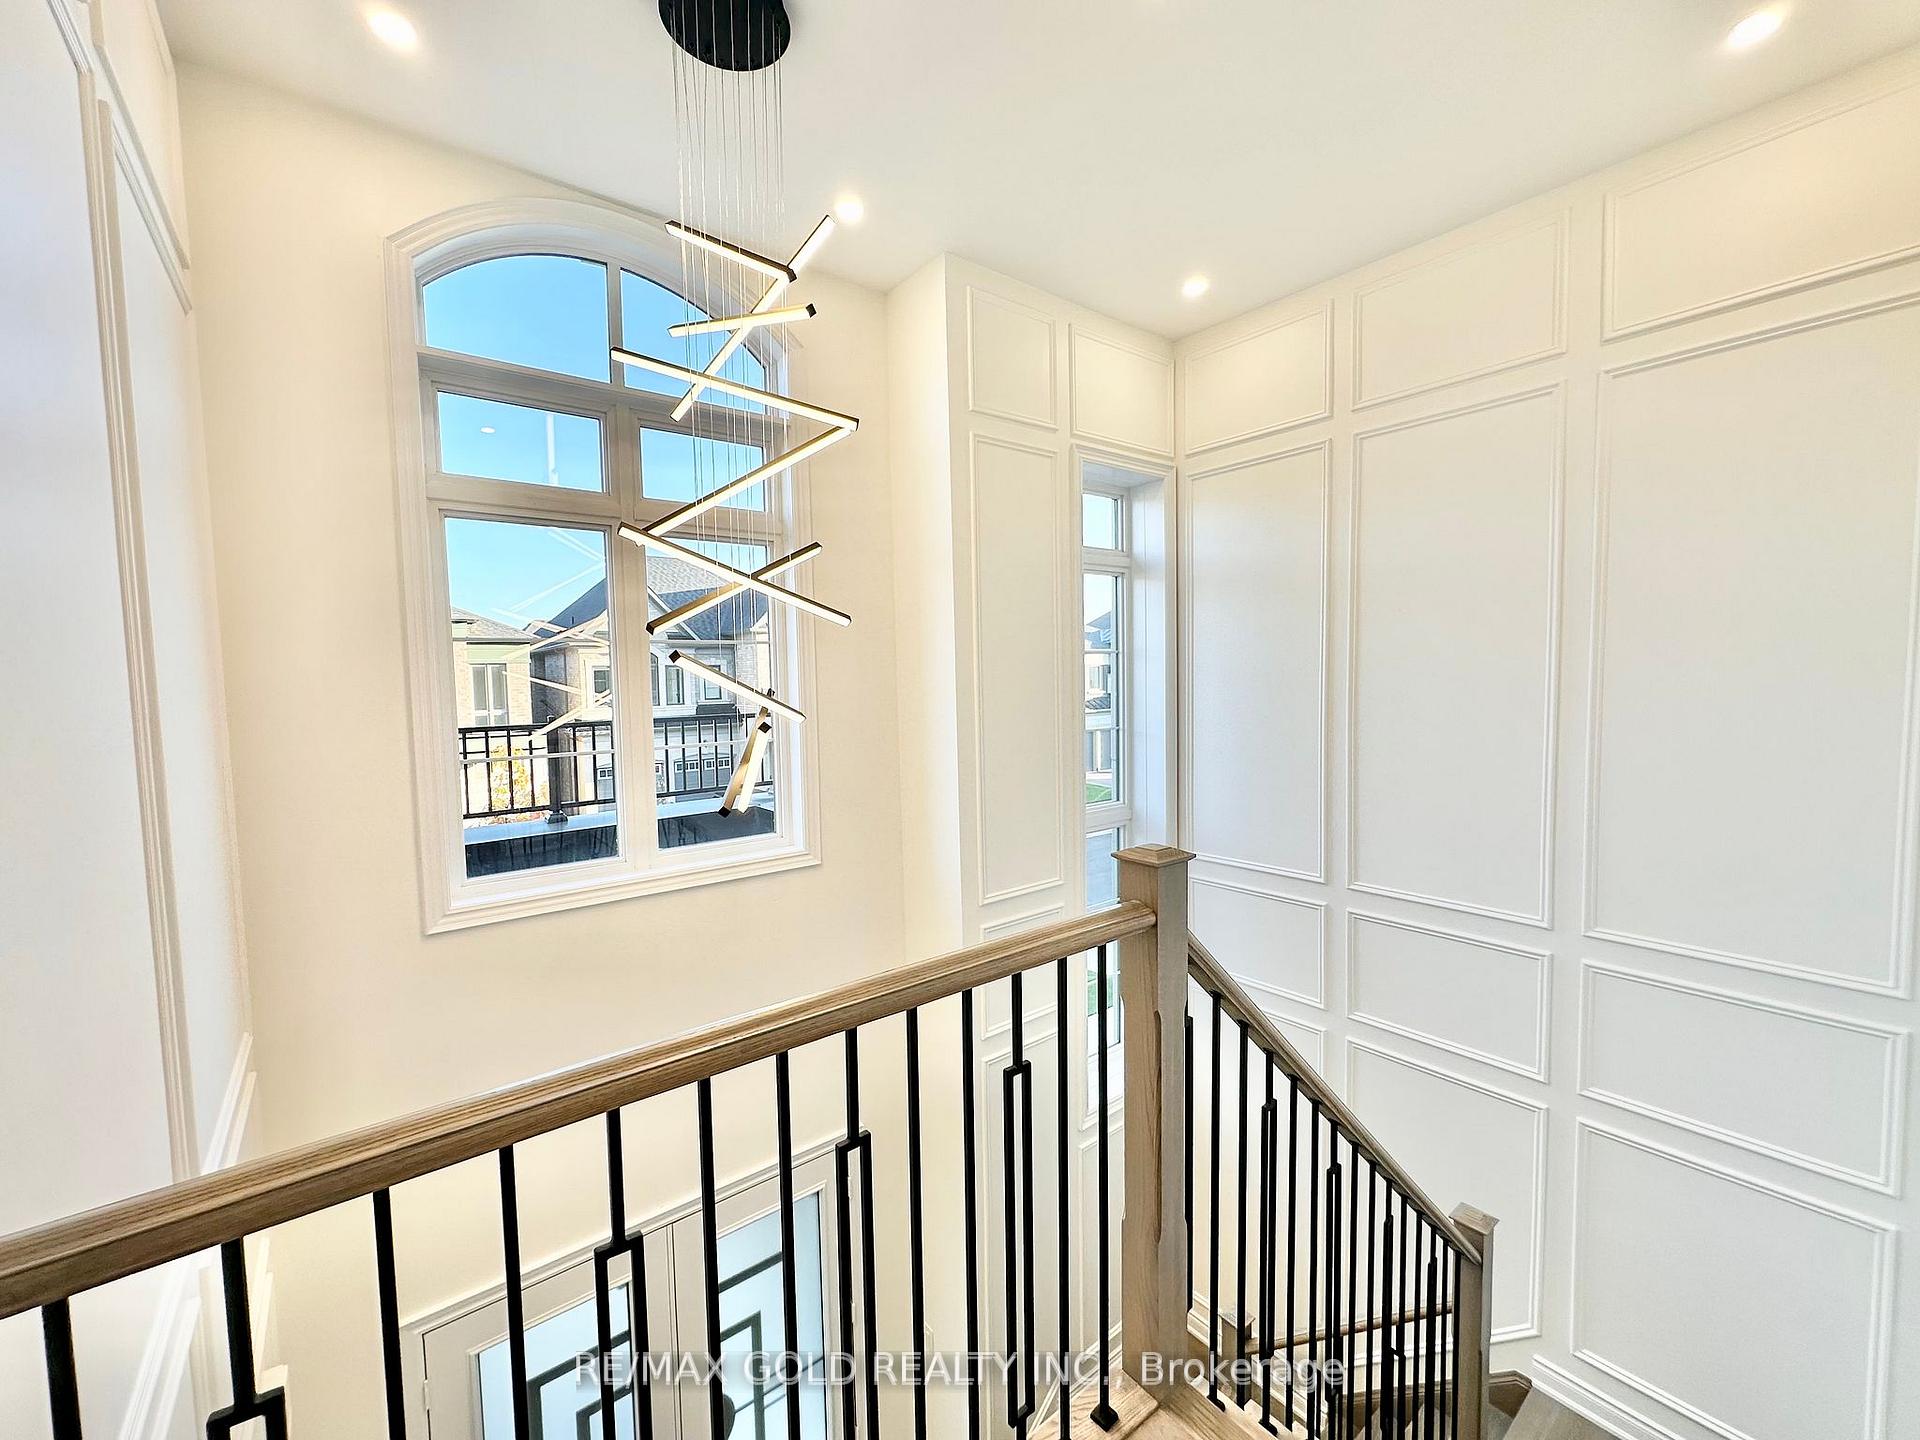 See all 40 photos
Property history
Facts and features
- BasementFinished
- Water, sewerMunicipal
- HeatingForced air
- CoolingCentral air
- Hardwood floors
- Fireplace
- Central air
The homeDetached, 2-storey, 3,000–3,500 sq ft
- Type: Detached
- Style: 2-storey
- Living space: 3,000–3,500 sq ft
- Basement: Finished
InsideFireplace Yes, Hardwood, Other
- Fireplace: Yes
- Flooring: Hardwood
- Features: Other
- Rooms above ground: 9
- Rooms in the basement: 1
- Bedrooms: 4
- Bathrooms: 6
- Kitchens: 1
- Family room: Yes
Outside and lotBrick, stone, Other, Other
- Exterior: Brick, stone
- Roof: Other
- Foundation: Other
- Size: 41.01 × 89.9 ft
Parking2 Garage, Attached, Private
- Spaces: 2 Garage
- Garage: Attached
- Driveway: Private
Heating, water and powerForced air, gas, Central air, Municipal water
- Heating: Forced air, gas
- Cooling: Central air
- Water: Municipal water
- Sewer: Municipal sewer
Costs and taxesTaxes $3,276 a year, HST included in the price, Hot water tank
- Taxes, 2024: $3,276 a year
- HST: HST included in the price
- Rental items: Hot water tank
Listing detailsW10422001, Sold, Nov 13, 2024
- MLS® number: W10422001
- Status: Sold
- Listed on: Nov 13, 2024
- Days on market: 30
- Updated: Dec 13, 2024
- Possession: To Be Arranged
- Occupied by: Vacant
- Listing brokerage: RE/MAX GOLD REALTY INC.
About this home
53 Boulton Trail, Oakville (Glenorchy), ON L6H 0Z9
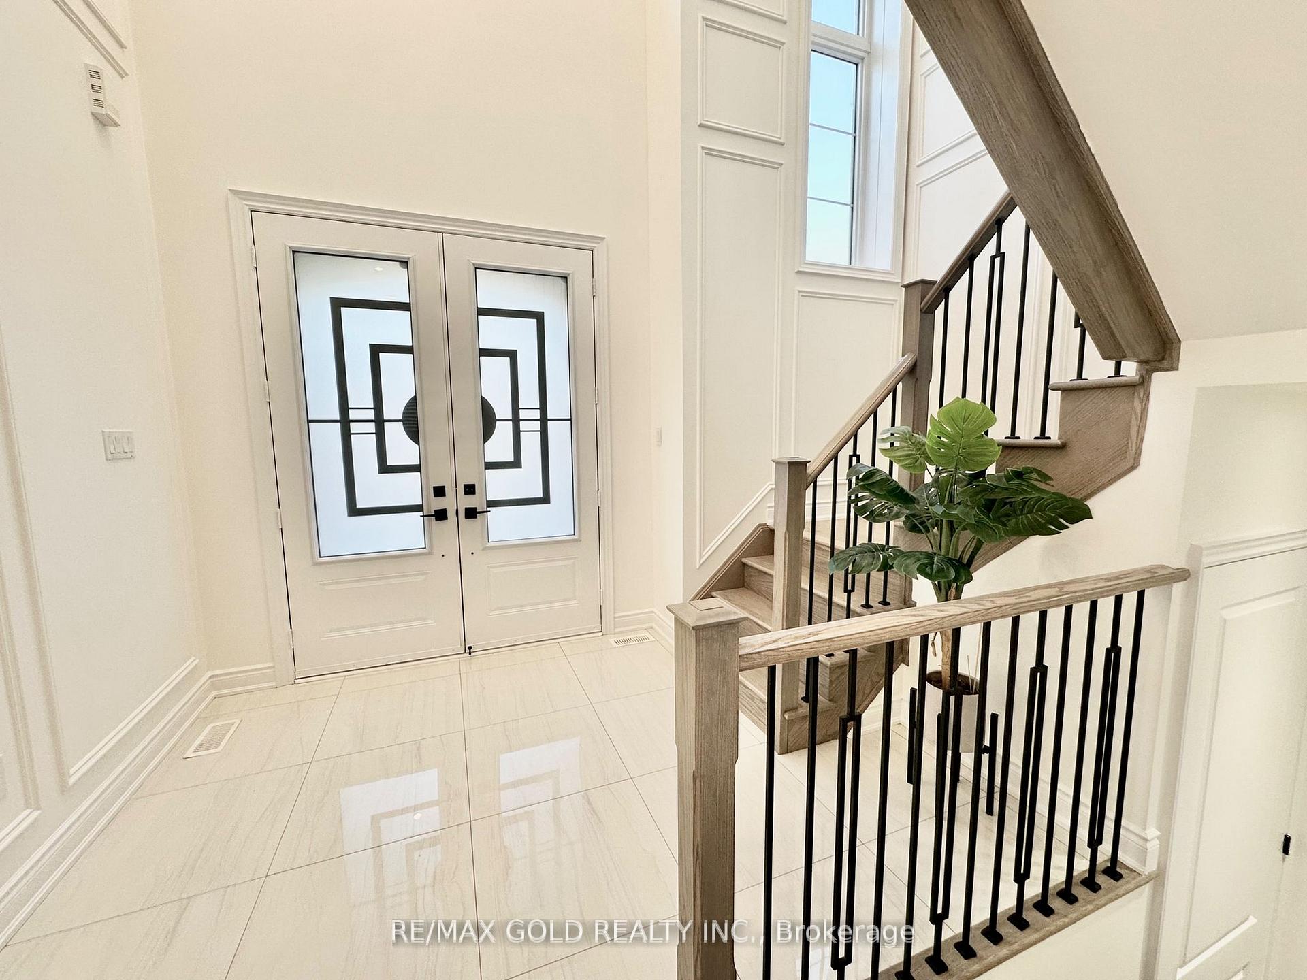
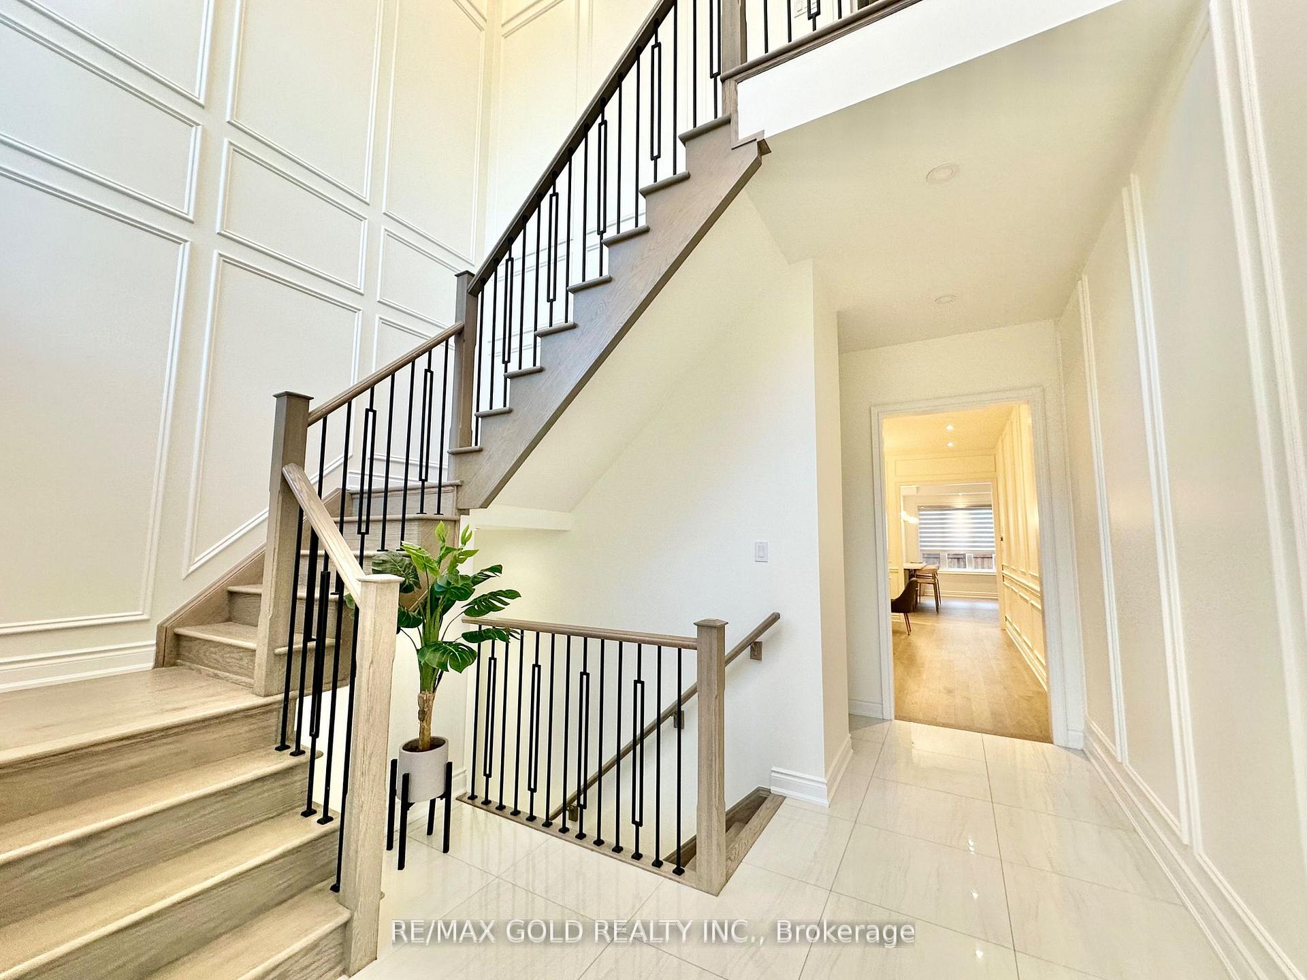
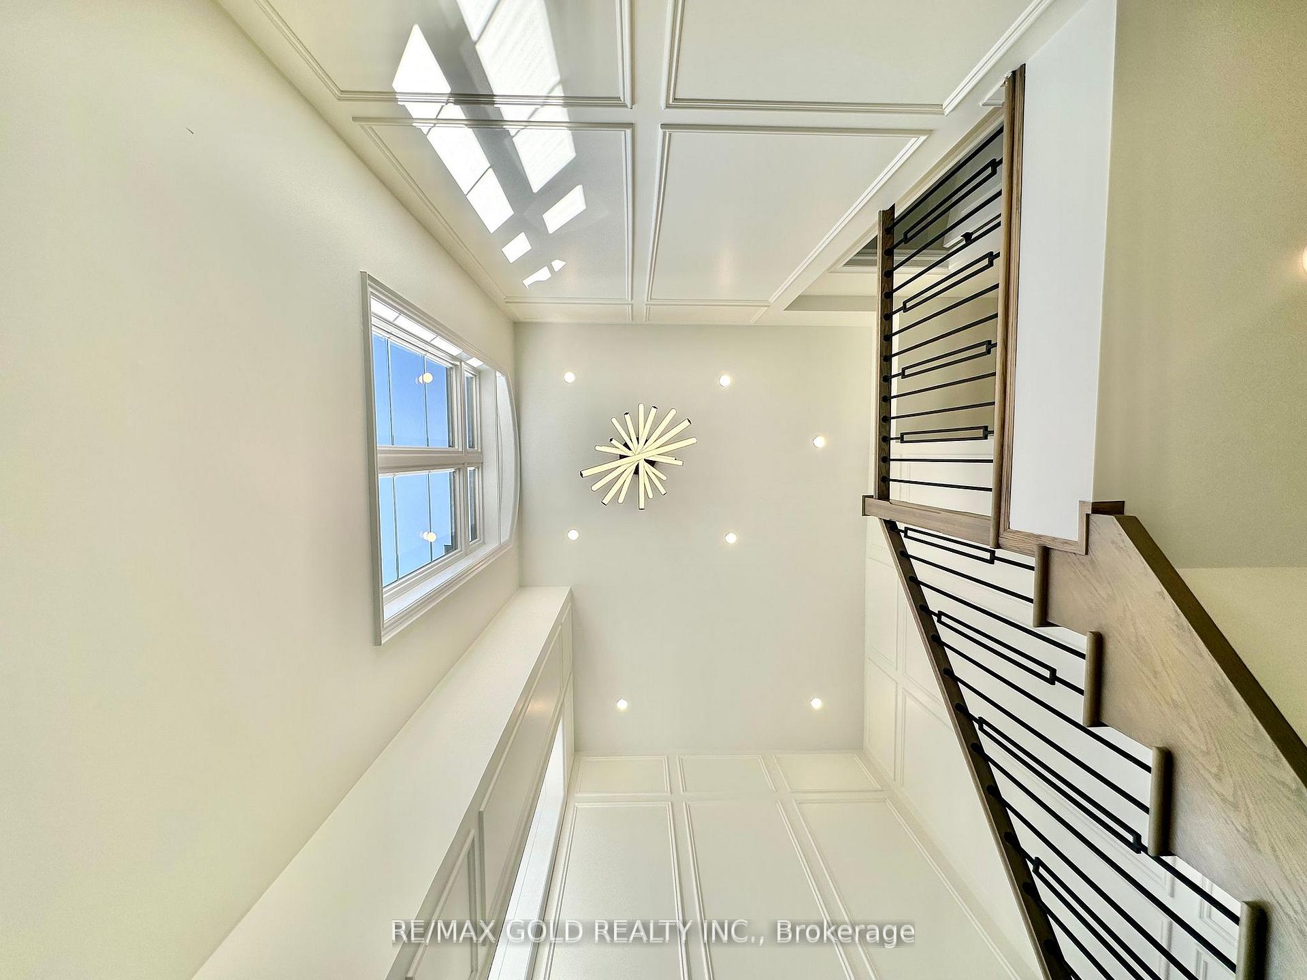
Take A Virtual 3D Tour To Navigate Through This Absolutely Stunning Dream Home! Only 1 Year New! It Boasts 4500 Sqft of Elegant Living Space Including 1400 Sqft Of Professionally Finished Basement By The Builder. Including An Office (Or 5th Bedroom) On The Main Floor! Every Bedroom Has Full Or A Semi Ensuite! 10 Ft High Main Floor Ceiling & 9 Ft High Ceiling On The Second Floor and In The Basement. Contemporary Floor To Ceiling Wainscoting, Porcelain Tiles & Transom Windows In The Foyer Makes The Entrance Breathtaking & Exquisite. This Beauty Is Loaded With Upgrades; Modern Hardwood Floor Throughout, Chef Kitchen With Brand New Quartz Countertop, High-End Built-in Appliances. Modern Wainscoting Through Out On The Main Floor. Hardwood Stairs With Wrought Iron Spindles. Primary Bedroom Has A Separate Vanity Area Along With 5 Pc Ensuite With Stand Alone Soaker Tub. Upgraded Glass Showers In All Upstairs Washrooms. Second floor Laundry. Finished Basement With 3 Pc Washroom.
Ask about this home
A HOMEH agent will answer your questions about this home.
Around this home
Daily convenience, out of 100, from the distances below
Schools nearby
School rating, out of 10.
Helpful calculators
Your HOMEH agent

"I would see it this week."