

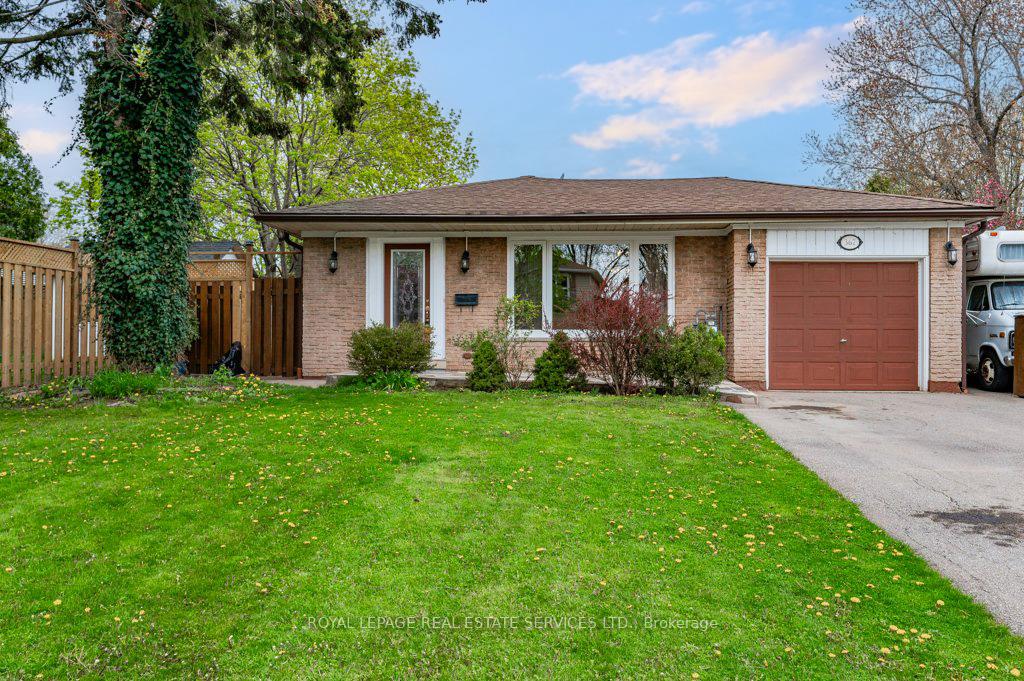
367 Yale Crescent
367 Yale Crescent
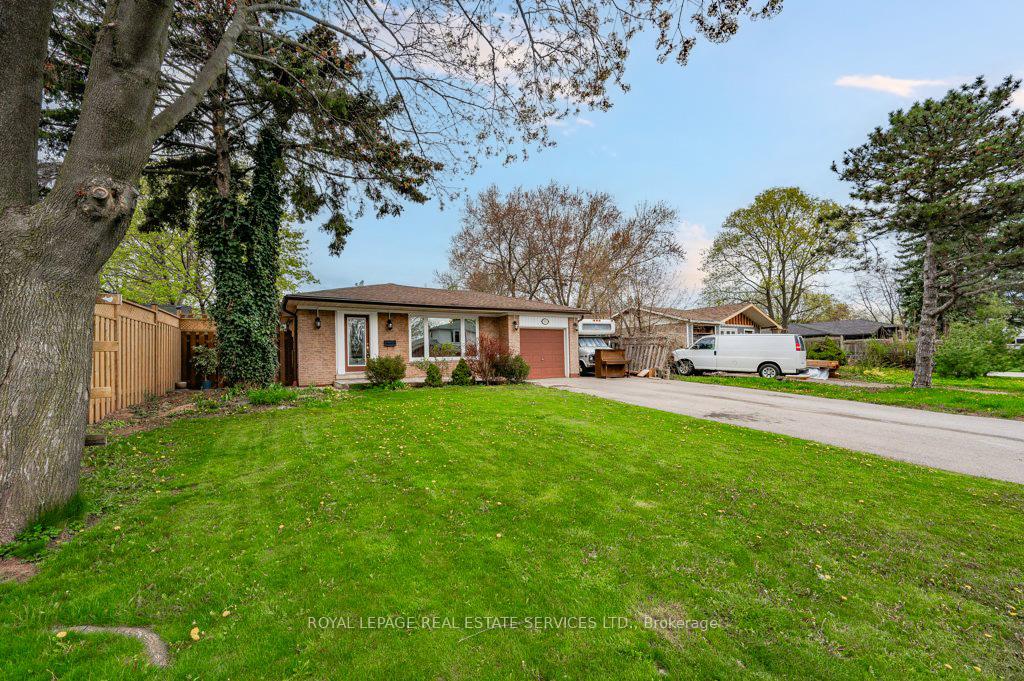
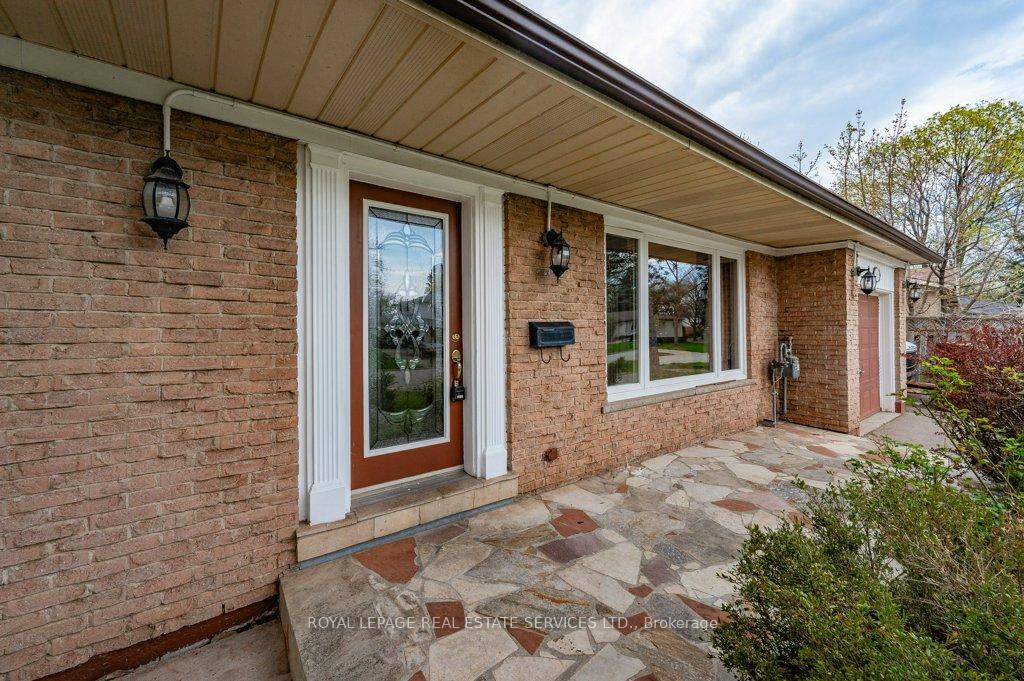
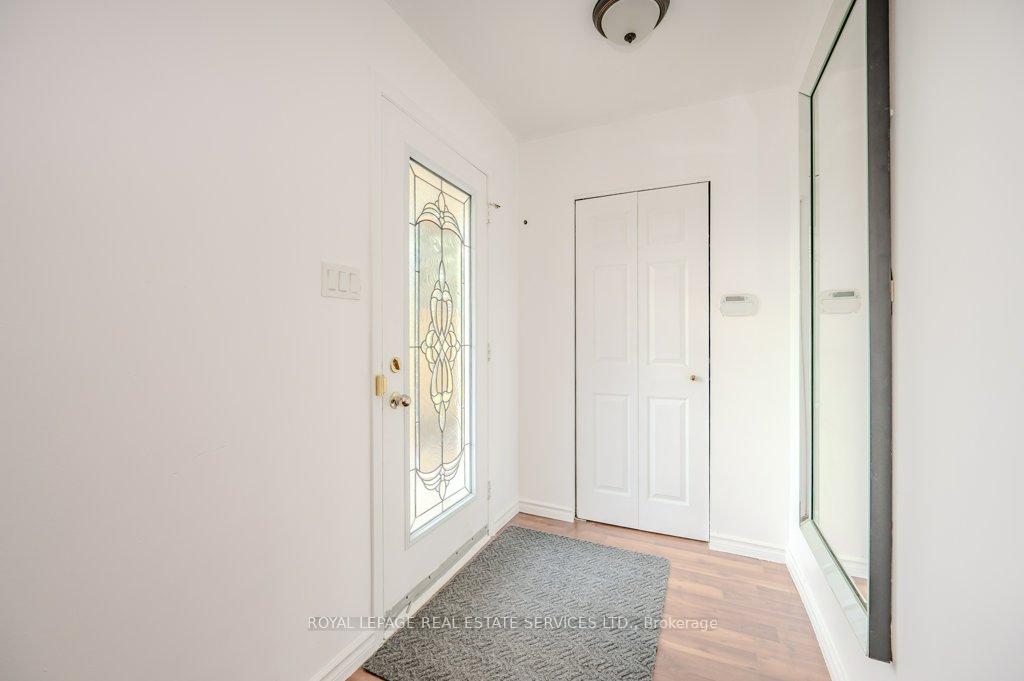
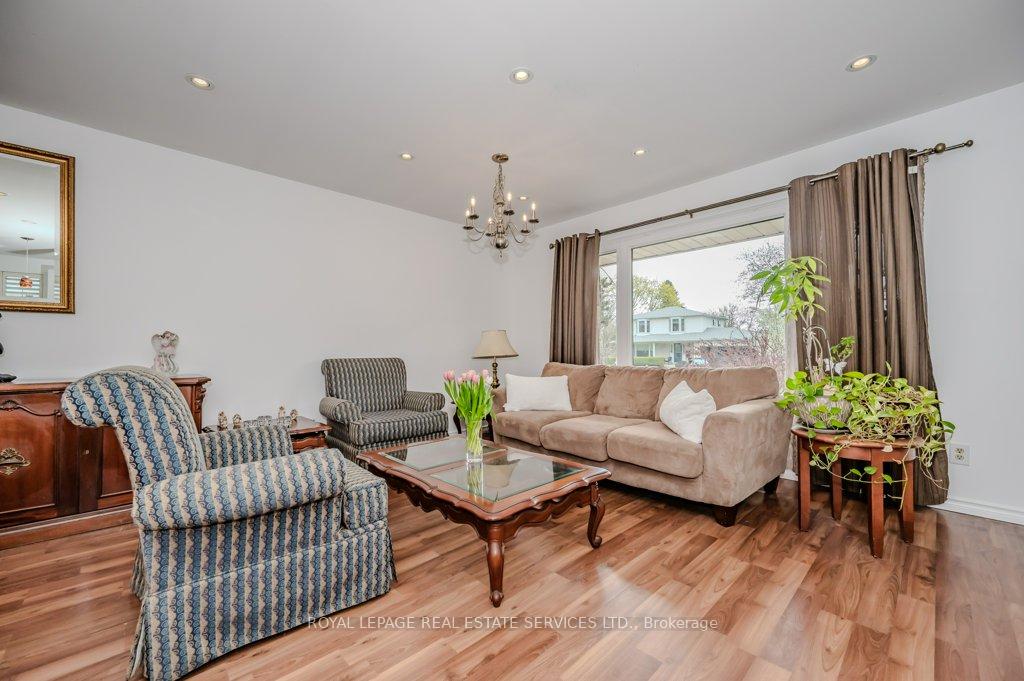 See all 30 photos
Facts and features
- BasementFinished
- Age of home51–99 years
- Water, sewerMunicipal
- HeatingForced air
- Second kitchen
- Separate entrance
- Fireplace
- Central air
- Inground pool
The homeDetached, Backsplit 3, Age 51–99 years
- Type: Detached
- Style: Backsplit 3
- Age: 51–99 years
- Living space: 1,100–1,500 sq ft
- Basement: Separate entrance, finished
InsideFireplace Yes, wood, rec room, Lower level, Auto garage door remote
- Fireplace: Yes, wood, rec room
- Laundry: Lower level
- Features: Auto garage door remote
- Rooms above ground: 6
- Rooms in the basement: 3
- Bedrooms: 3 + 1 in the basement
- Bathrooms: 2
- Kitchens: 2
Outside and lotAluminum siding, brick, Asphalt shingle, Poured concrete
- Exterior: Aluminum siding, brick
- Roof: Asphalt shingle
- Foundation: Poured concrete
- Pool: Inground
- Features: Deck, patio, porch
- Size: 59.18 × 119 ft
- Zoning: RL3-0
Parking1 Garage, Attached, Private triple
- Spaces: 1 Garage
- Garage: Attached
- Driveway: Private triple
Heating, water and powerForced air, gas, Central air, Municipal water
- Heating: Forced air, gas
- Cooling: Central air
- Water: Municipal water
- Sewer: Municipal sewer
- Natural gas: Available
- Hydro: Available
- Cable: Available
- Telephone: Available
Costs and taxesTaxes $5,595 a year, Hot water heater, furnace, central air conditioner (rental cost is approximately $212.71 per month)., Air conditioner, hot water heater, other
- Taxes, 2024: $5,595 a year
- Rental items: Hot water heater, furnace, central air conditioner (rental cost is approximately $212.71 per month).
- Under contract: Air conditioner, hot water heater, other
Included in the saleAll light fixtures and window coverings, built-in dishwasher, stainless steel stove, stainless steel refrigerator, washer and dryer, stove and fridge in basement kitchen, garage door opener plus remote, gazebo, all pool equipment ("as is" condition)., White refrigerator on main level (in living room).
- Included: All light fixtures and window coverings, built-in dishwasher, stainless steel stove, stainless steel refrigerator, washer and dryer, stove and fridge in basement kitchen, garage door opener plus remote, gazebo, all pool equipment ("as is" condition).
- Not included: White refrigerator on main level (in living room).
NearbySchool, rec./commun.centre, public transit, park, lake/pond, place of worship
- Close to: School, rec./commun.centre, public transit, park, lake/pond, place of worship
Listing detailsW10442545, Sold, Nov 22, 2024
- MLS® number: W10442545
- Status: Sold
- Listed on: Nov 22, 2024
- Days on market: 19
- Updated: Dec 11, 2024
- Possession: Flexible/TBA
- Occupied by: Owner
- Listing brokerage: ROYAL LEPAGE REAL ESTATE SERVICES LTD.
About this home
367 Yale Crescent, Oakville (West), ON L6L 3L6
Discover the allure of South-West Oakville, a vibrant and family-friendly community where comfort and convenience come together. Ideally located within walking distance of parks, Queen Elizabeth Park Community and Cultural Centre, and excellent schools such as Gladys Speers Public School, Eastview Public School, and St. Dominic Catholic Elementary School, this neighbourhood is the epitome of modern suburban living. Nearby amenities include South Oakville Centre, the charm of Bronte Village, scenic waterfront Trail, and the shores of Lake Ontario. This 3+1 bedroom backsplit is situated on a premium 119' deep lot and offers a warm and inviting atmosphere with laminate flooring throughout the home's three spacious levels. The open concept main level is an entertainer's dream, featuring a sun-filled living room with direct access to a covered deck that connects the home to the garage. The dining area transitions effortlessly into the updated kitchen, complete with display cabinets, adding both style and functionality. Upstairs, three spacious bedrooms await, including two with direct access to a raised deck - ideal for enjoying your morning coffee. The charming four-piece bathroom stands out with its vintage-inspired clawfoot tub, adding a touch of timeless character. The lower level offers exceptional versatility with a separate entrance, spacious recreation room highlighted by a floor-to-ceiling stone woodburning fireplace, a second kitchen with laundry facilities, fourth bedroom, and a three-piece bathroom - perfect for guests or extended family living. The back yard is fully fenced and offers an inground pool surrounded by concrete and interlock, privacy-enhancing hedges, and a raised deck for outdoor relaxation. With Bronte GO Station and major highways just a short drive away, commuting is a breeze, making this home the ideal blend of location, lifestyle, and livability. Don't miss the chance to make it yours!
Ask about this home
A HOMEH agent will answer your questions about this home.
Around this home
Daily convenience, out of 100, from the distances below
Schools nearby
School rating, out of 10.
Helpful calculators
Your HOMEH agent

"I would see it this week."