

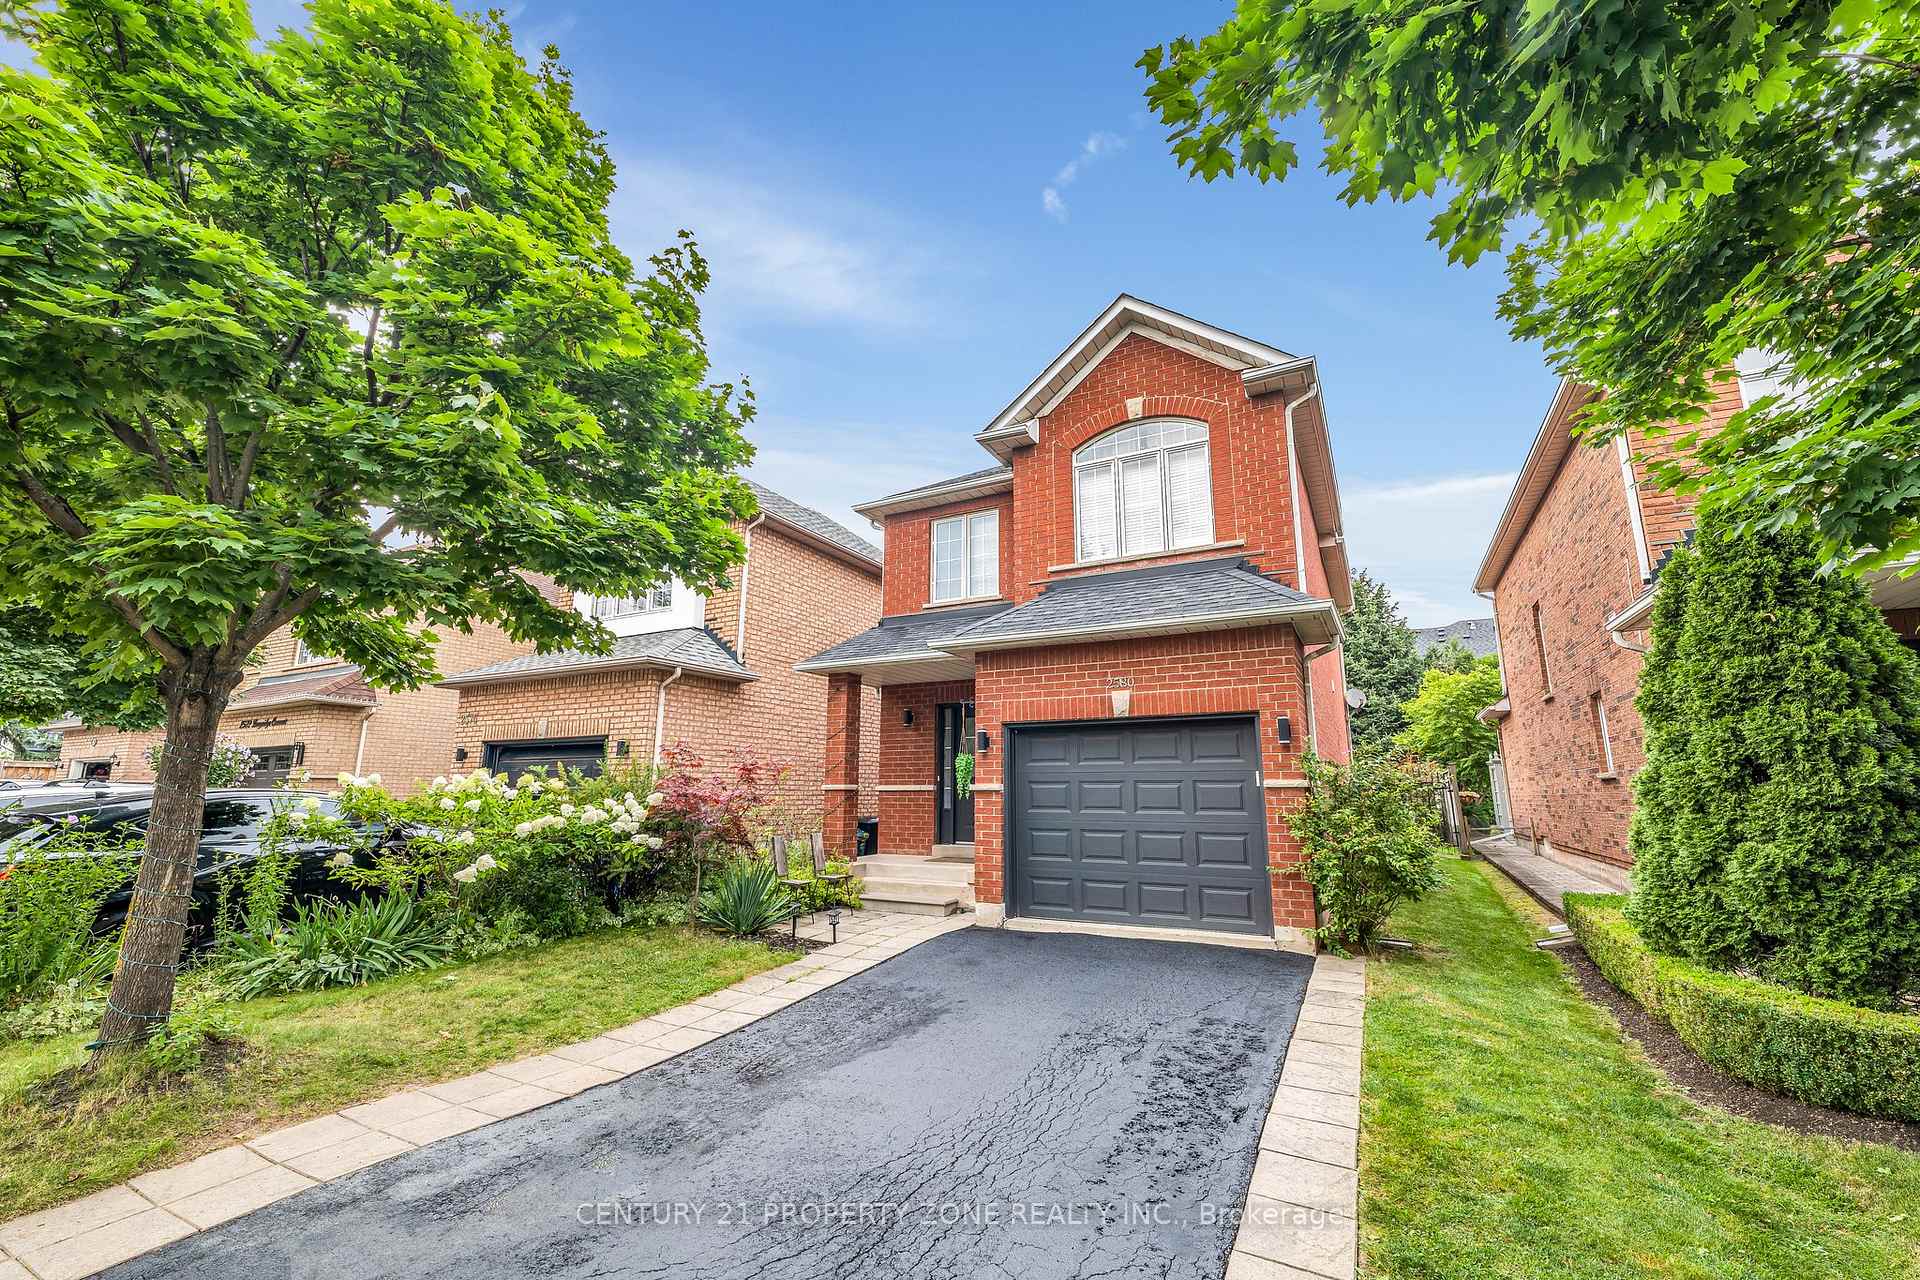
2580 Longridge Crescent
2580 Longridge Crescent
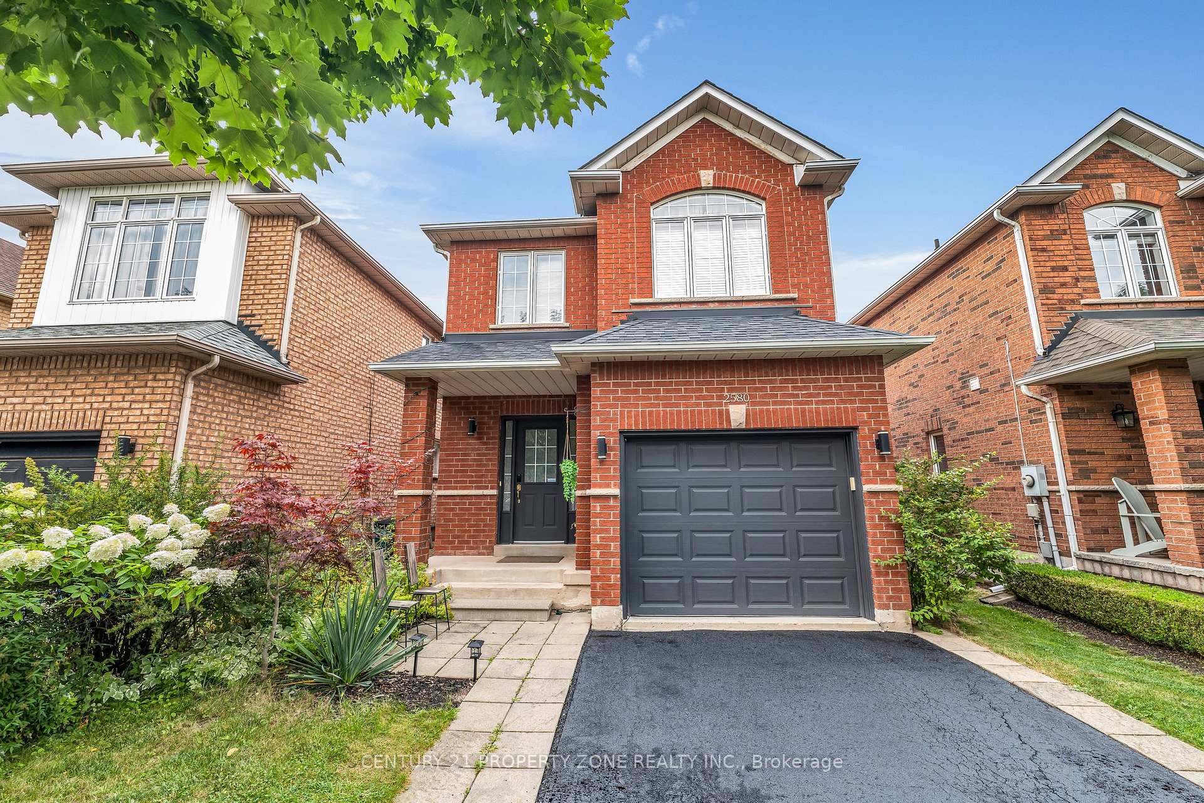
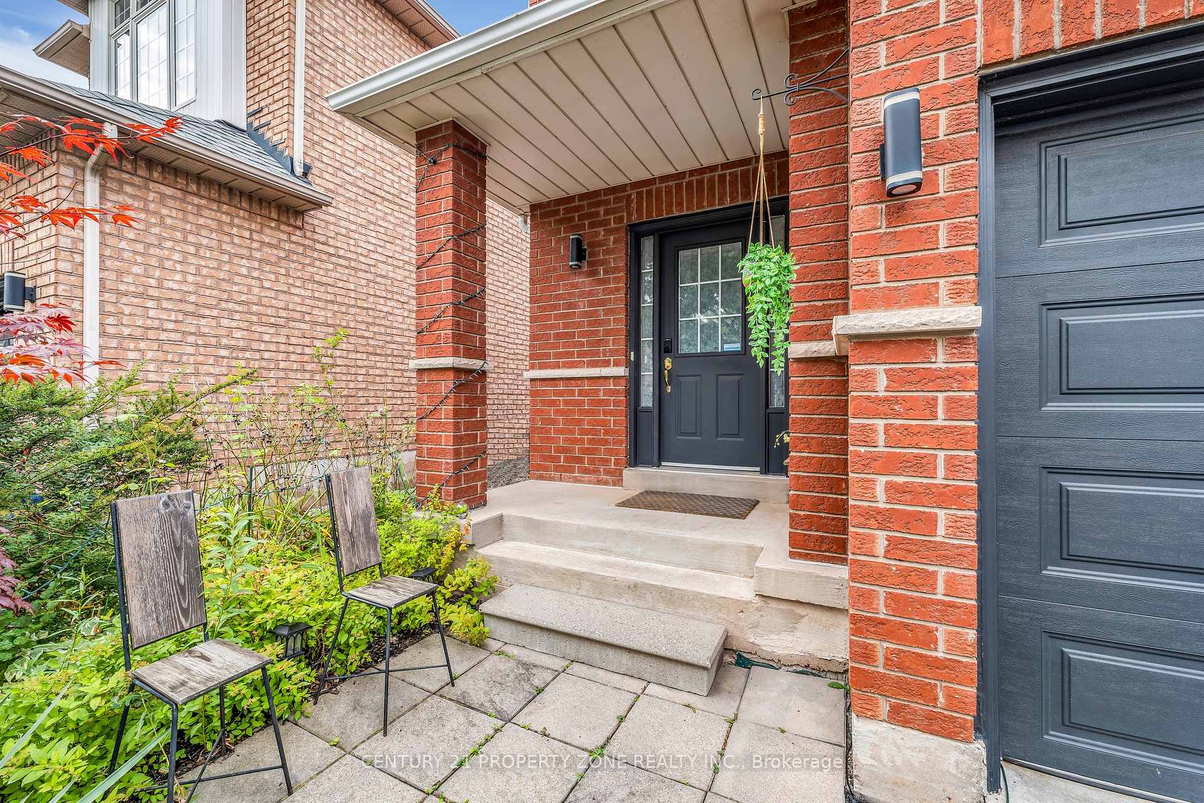
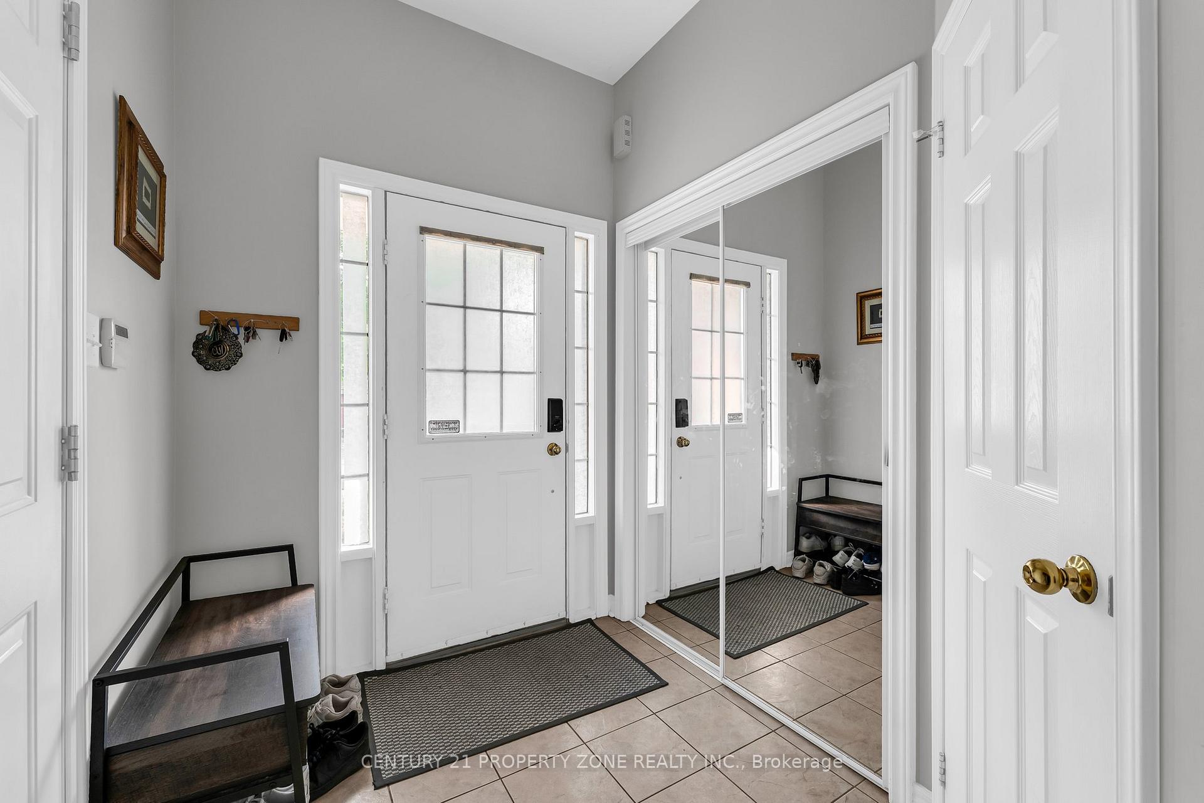
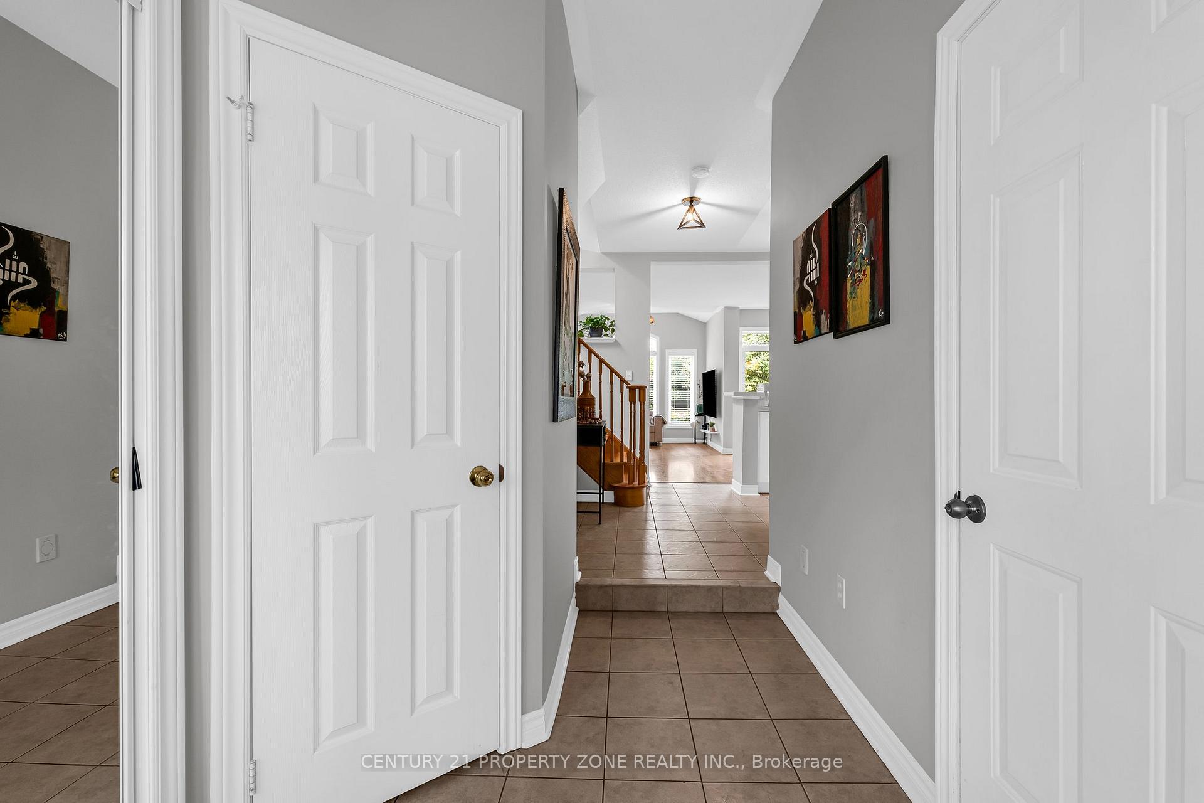 See all 36 photos
Property history
Facts and features
- BasementUnfinished
- Age of home16–30 years
- Water, sewerMunicipal
- HeatingForced air
- Hardwood floors
- Central air
The homeDetached, 2-storey, Age 16–30 years
- Type: Detached
- Style: 2-storey
- Age: 16–30 years
- Living space: 1,100–1,500 sq ft
- Basement: Full, unfinished
- Waterfront: None
InsideTile, Hardwood, Lower level, Other
- Flooring: Tile, Hardwood
- Laundry: Lower level
- Features: Other
- Rooms above ground: 6
- Bedrooms: 3
- Bathrooms: 2
- Kitchens: 1
Outside and lotBrick, Shingles, Brick
- Exterior: Brick
- Roof: Shingles
- Foundation: Brick
- Size: 31.17 × 111.55 ft
- Zoning: R3
Parking1 Garage, Attached, Private
- Spaces: 1 Garage
- Garage: Attached
- Driveway: Private
Heating, water and powerForced air, gas, Central air, Municipal water
- Heating: Forced air, gas
- Cooling: Central air
- Water: Municipal water
- Sewer: Municipal sewer
Costs and taxesTaxes $4,190 a year, HST included in the price
- Taxes, 2023: $4,190 a year
- HST: HST included in the price
Included in the saleAll existing light fixtures, s/s fridge, stove, b/in dishwasher, washer & dryer.
- Included: All existing light fixtures, s/s fridge, stove, b/in dishwasher, washer & dryer.
NearbyPublic transit, rec./commun.centre, school
- Close to: Public transit, rec./commun.centre, school
Listing detailsW11821291, Sold, Nov 30, 2024
- MLS® number: W11821291
- Status: Sold
- Listed on: Nov 30, 2024
- Days on market: 10
- Updated: Dec 10, 2024
- Possession: Flexible
- Occupied by: Owner
- Listing brokerage: CENTURY 21 PROPERTY ZONE REALTY INC.
About this home
2580 Longridge Crescent, Oakville (River Oaks), ON L6H 6R9
Luxury living in the coveted River Oaks community. Renowned for its exceptional schools and strong sense of community, this stunning home offers an unparalleled lifestyle. This detached 3-bedroom home boasts soaring 9-foot ceilings and a bright great room with a vaulted ceiling. Huge Windows Overlooking The Fully Fenced Yard. Natural light fills the space, creating a warm and inviting atmosphere. Hardwood floors flow seamlessly through the house. Upstairs, the primary bedroom features a luxurious 4 pc ensuite and a walk-in closet, offering ample storage. Two more generously sized bedrooms each with its own closet. Enjoy the convenience of a double car driveway and direct garage access from the house. This home is perfect for family living.
Ask about this home
A HOMEH agent will answer your questions about this home.
Around this home
Daily convenience, out of 100, from the distances below
Schools nearby
School rating, out of 10.
Helpful calculators
Your HOMEH agent

"I would see it this week."