

527 Taplow Crescent
527 Taplow Crescent
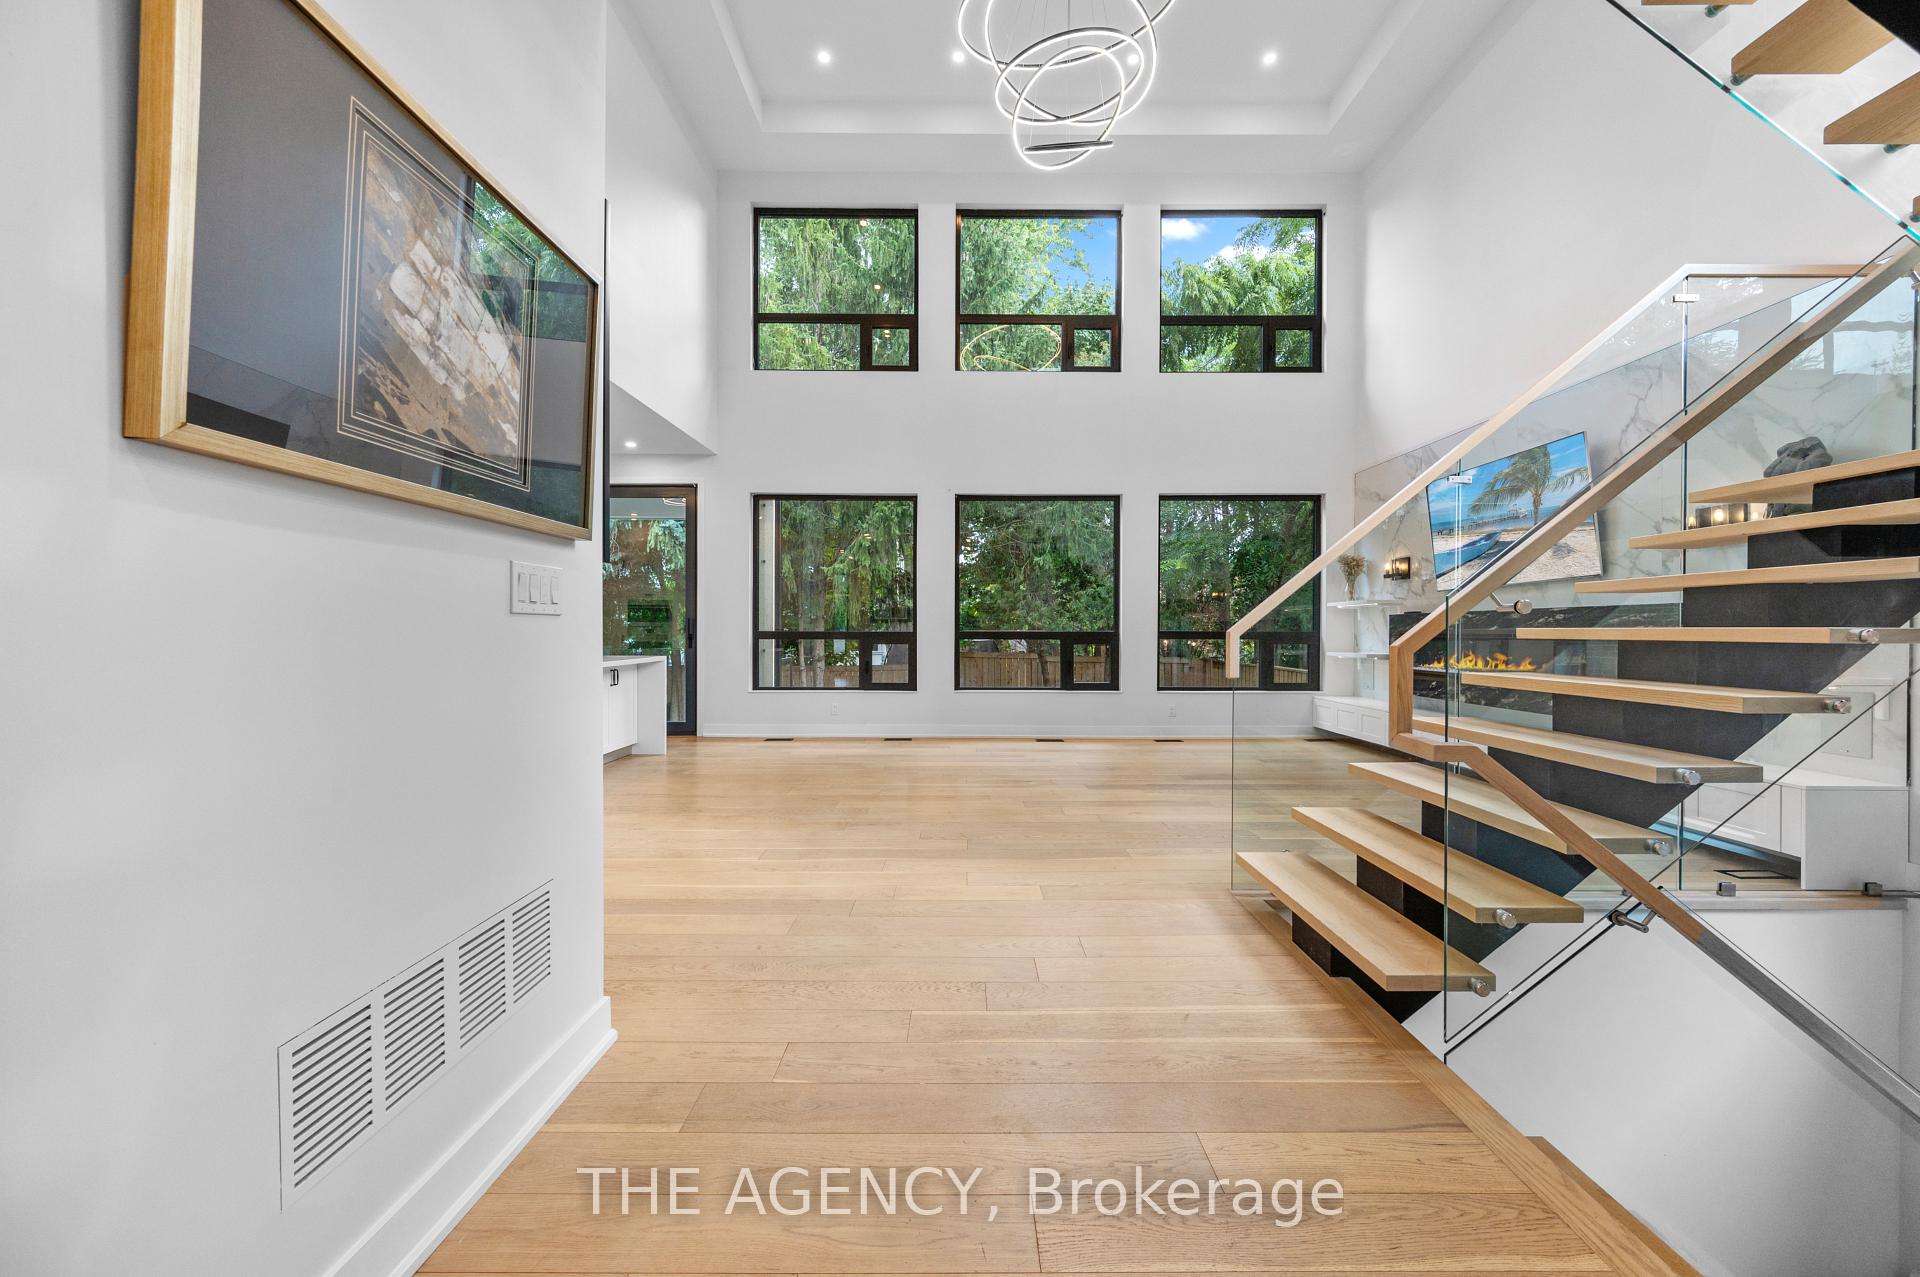 See all 40 photos
Property history
Facts and features
- BasementWalk-up
- Water, sewerMunicipal
- HeatingForced air
- CoolingCentral air
- 3 kitchens
- Hardwood floors
- Fireplace
- Central air
The homeDetached, 2-storey, Finished, walk-up
- Type: Detached
- Style: 2-storey
- Basement: Finished, walk-up
- Waterfront: None
InsideFireplace Yes, rec room, electric, family room, Hardwood, Heated, Upper level
- Fireplace: Yes, rec room, electric, family room
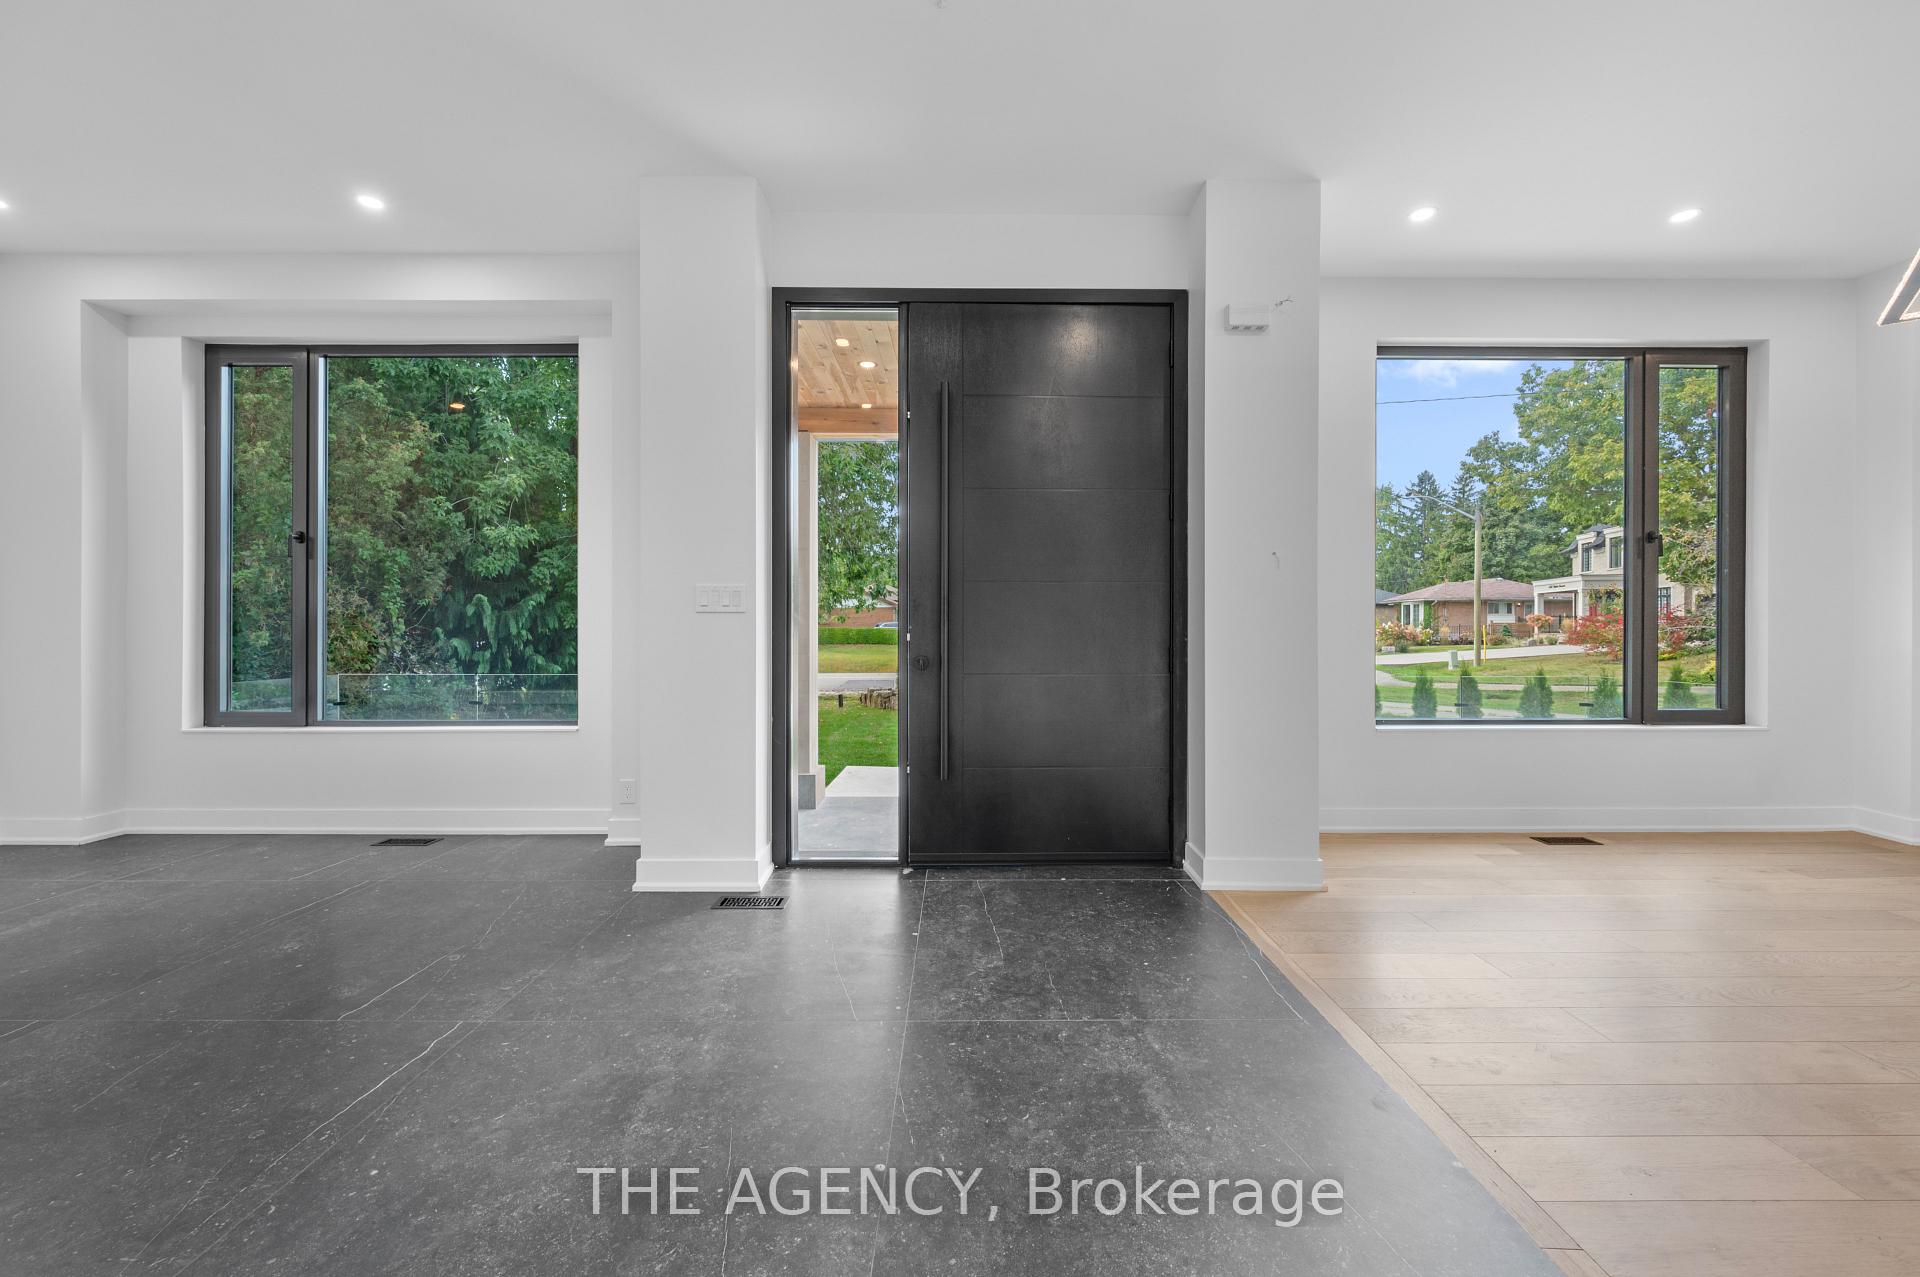
- Flooring: Hardwood, Heated
- Laundry: Upper level
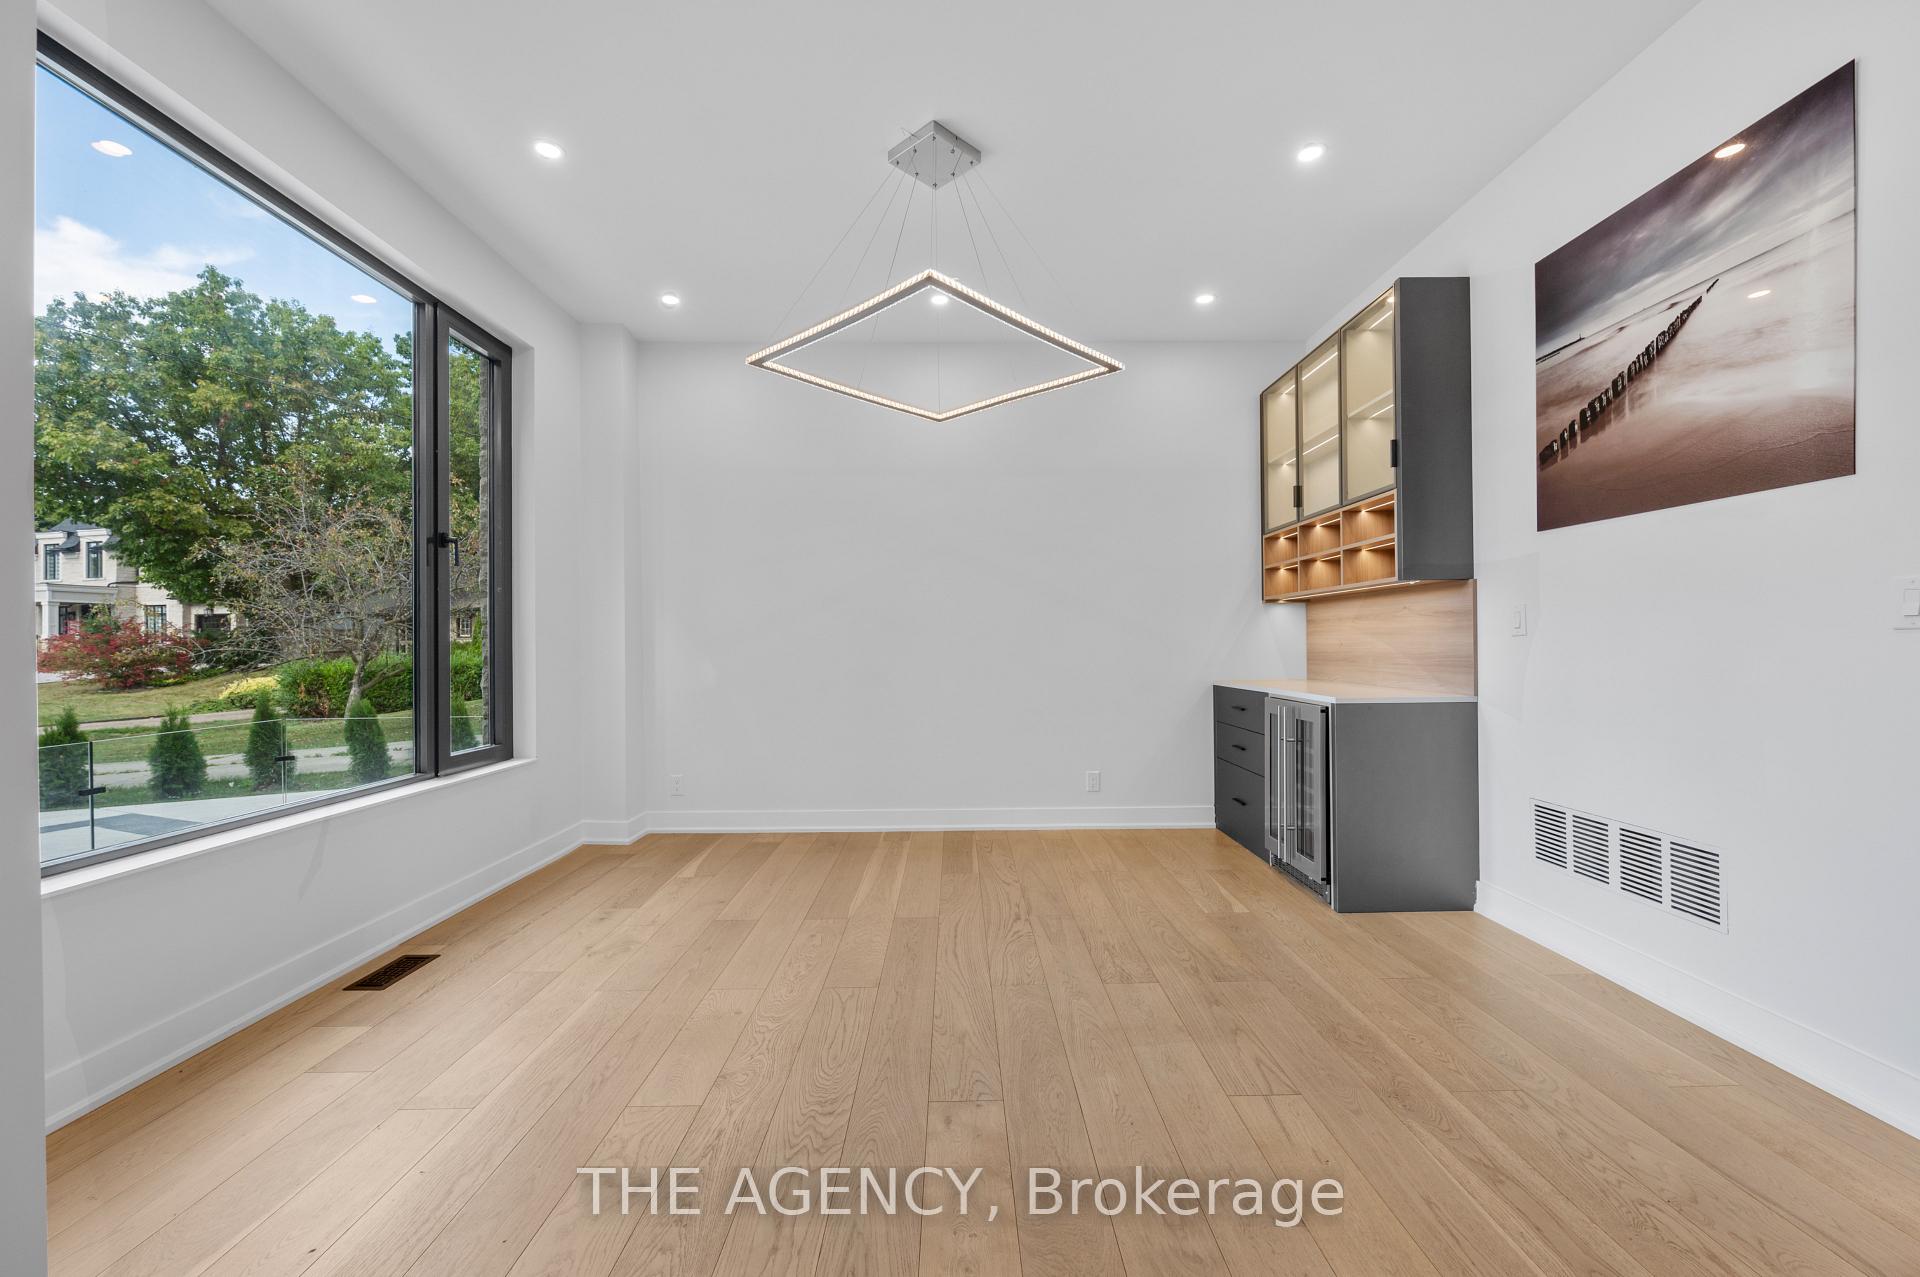
- Features: Bar fridge, built-in oven, carpet free, central vacuum, erv/hrv, in-law capability, on demand water heater, sump pump, auto garage door remote, in-law suite
- Security: Carbon monoxide detectors, security system
- Rooms above ground: 15
- Rooms in the basement: 8
- Bedrooms: 4 + 3 in the basement
- Bathrooms: 7
- Kitchens: 3
- Family room: Yes
Outside and lotStone, stucco (plaster), Slate, Poured concrete
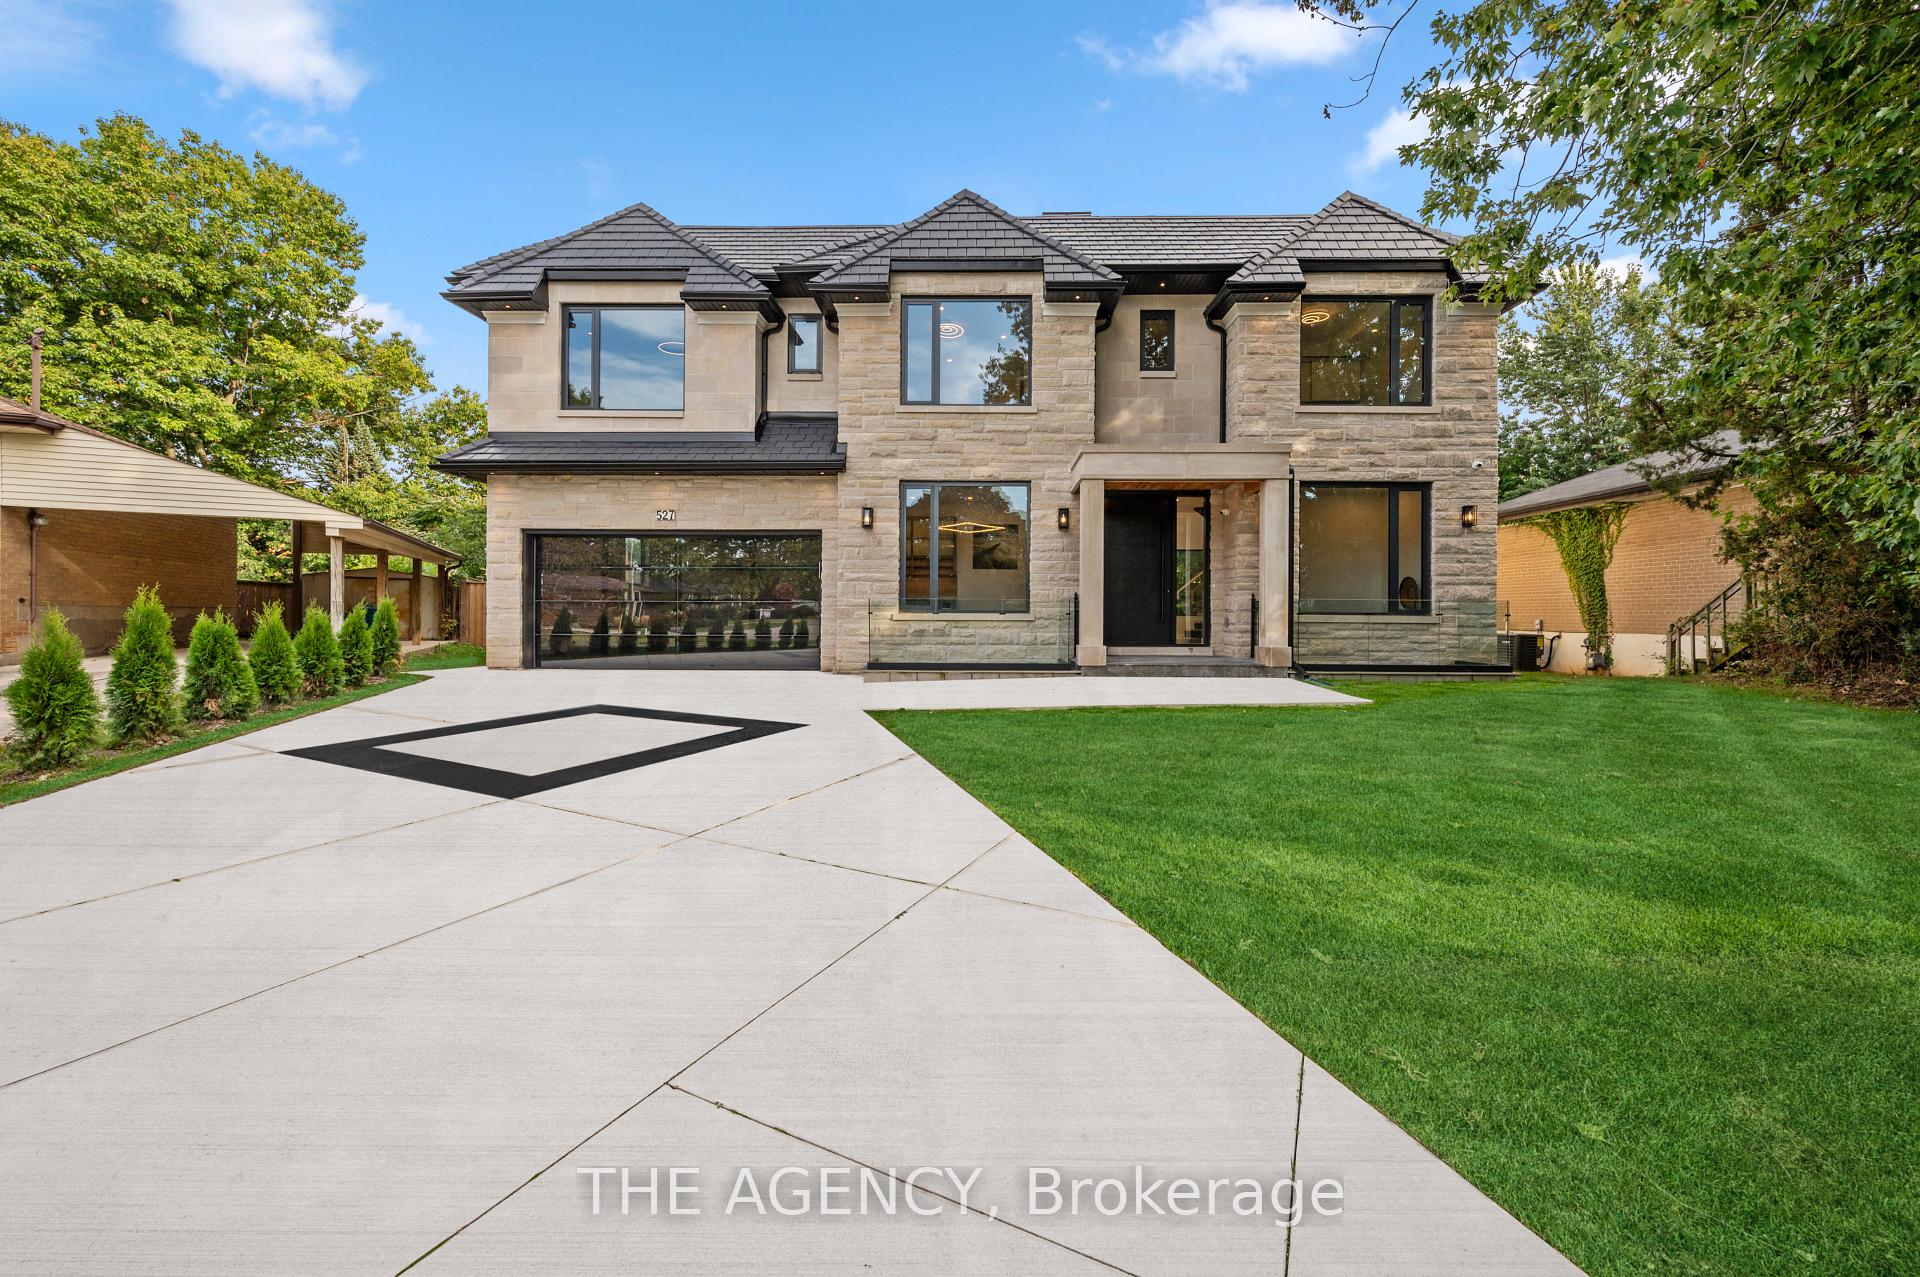
- Exterior: Stone, stucco (plaster)
- Roof: Slate
- Foundation: Poured concrete
- Features: Porch enclosed, privacy
- Size: 47.25 × 122.84 ft
Parking2 Garage, Attached, Private
- Spaces: 2 Garage
- Garage: Attached
- Driveway: Private
Heating, water and powerForced air, gas, Central air, Municipal water
- Heating: Forced air, gas
- Cooling: Central air
- Water: Municipal water
- Sewer: Municipal sewer
Costs and taxesTaxes $16,281 a year, HST included in the price, Rental items None
- Taxes, 2023: $16,281 a year
- HST: HST included in the price
- Rental items: None
Included in the sale3 washers, 3 dryers, 1 wine & beverages fridge, 3 refrigerators, 3 dishwashers, 3 stoves, bosch built-in coffee maker, wolf built-in oven & microwave, security cameras, home theatre speakers, projector and screen. brands wolf, dacor, bosch., Wall decor/tv and other decor item. can be negotiated in purchase.
- Included: 3 washers, 3 dryers, 1 wine & beverages fridge, 3 refrigerators, 3 dishwashers, 3 stoves, bosch built-in coffee maker, wolf built-in oven & microwave, security cameras, home theatre speakers, projector and screen. brands wolf, dacor, bosch.
- Not included: Wall decor/tv and other decor item. can be negotiated in purchase.
Listing detailsW10441217, Sold, Nov 21, 2024
- MLS® number: W10441217
- Status: Sold
- Listed on: Nov 21, 2024
- Days on market: 20
- Updated: Dec 11, 2024
- Possession: 30/60
- Occupied by: Vacant
- Listing brokerage: THE AGENCY
About this home
527 Taplow Crescent, Oakville (West), ON L6L 4V9
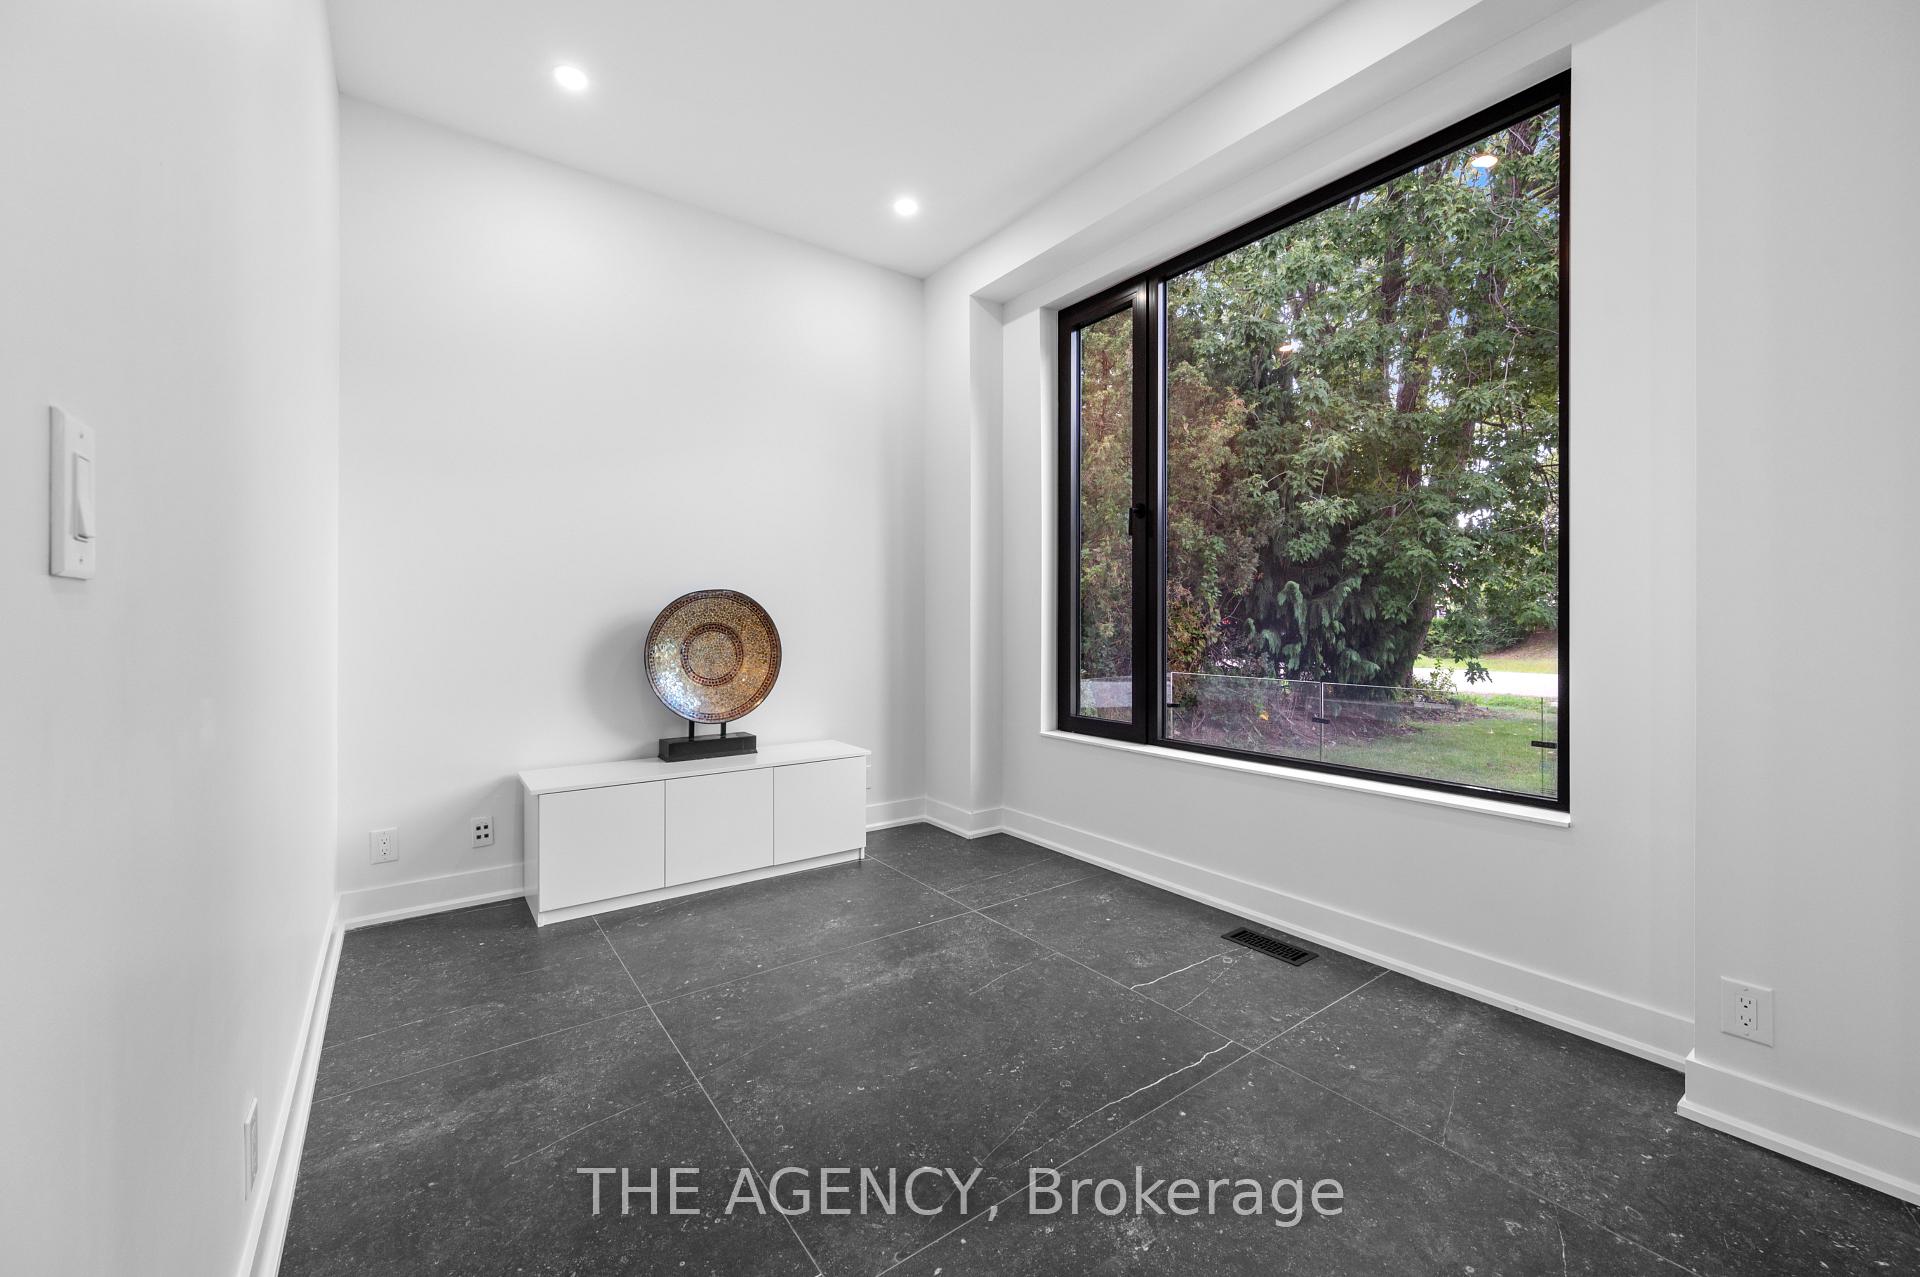
Immerse yourself in the epitome of LUXURY at this exquisitely designed ESTATE, offering over 6,200 SQ FT of elegant living space. Nestled on a sprawling pie-shaped lot with a 100-FOOT-WIDE YARD, privacy is a cherished feature. The estate boasts a SLATE ROOF, renowned for its timeless beauty and unmatched durability, promising both sophistication and longevity. RADIANT HEATING graces every corner, from the grand entrance to the expansive BASEMENT, which features a custom-designed THEATRE ROOM for your entertainment. The home offers FOUR SPACIOUS BEDROOMS, each with its own ENSUITE, ensuring ultimate privacy and comfort. The MAIN KITCHEN is a culinary dream, featuring BUILT-IN APPLIANCES, including a top-of-the-line COFFEE MACHINE for your daily indulgence. A FULL BATH is conveniently located on the main level, adding to the thoughtful layout. The fully finished BASEMENT extends the living space with an additional THREE BEDROOMS, TWO BATHROOMS, and a FULL KITCHEN, ideal for extended family or guests. With THREE KITCHENS and THREE LAUNDRY ROOMS, each fitted with premium appliances, and SEVEN FULL BATHROOMS adorned with designer fixtures, every detail has been curated for maximum comfort and convenience. Enjoy serene moments in the beautifully landscaped surroundings or entertain effortlessly on the COVERED PATIO, complete with a BBQ AREA for all-weather gatherings. Parking is no concern, with a spacious DOUBLE GARAGE and a driveway that accommodates up to 10 VEHICLES. Thoughtfully prepped for further upgrades, the property includes rough-ins for a HEATED GARAGE and MOTORIZED CURTAINS, enhancing its already exceptional appeal. Experience the unparalleled beauty and craftsmanship of this remarkable estate in person a visit is simply a must to appreciate all it has to offer.
Ask about this home
A HOMEH agent will answer your questions about this home.
Around this home
Daily convenience, out of 100, from the distances below
Schools nearby
School rating, out of 10.
Helpful calculators
Your HOMEH agent

"I would see it this week."