

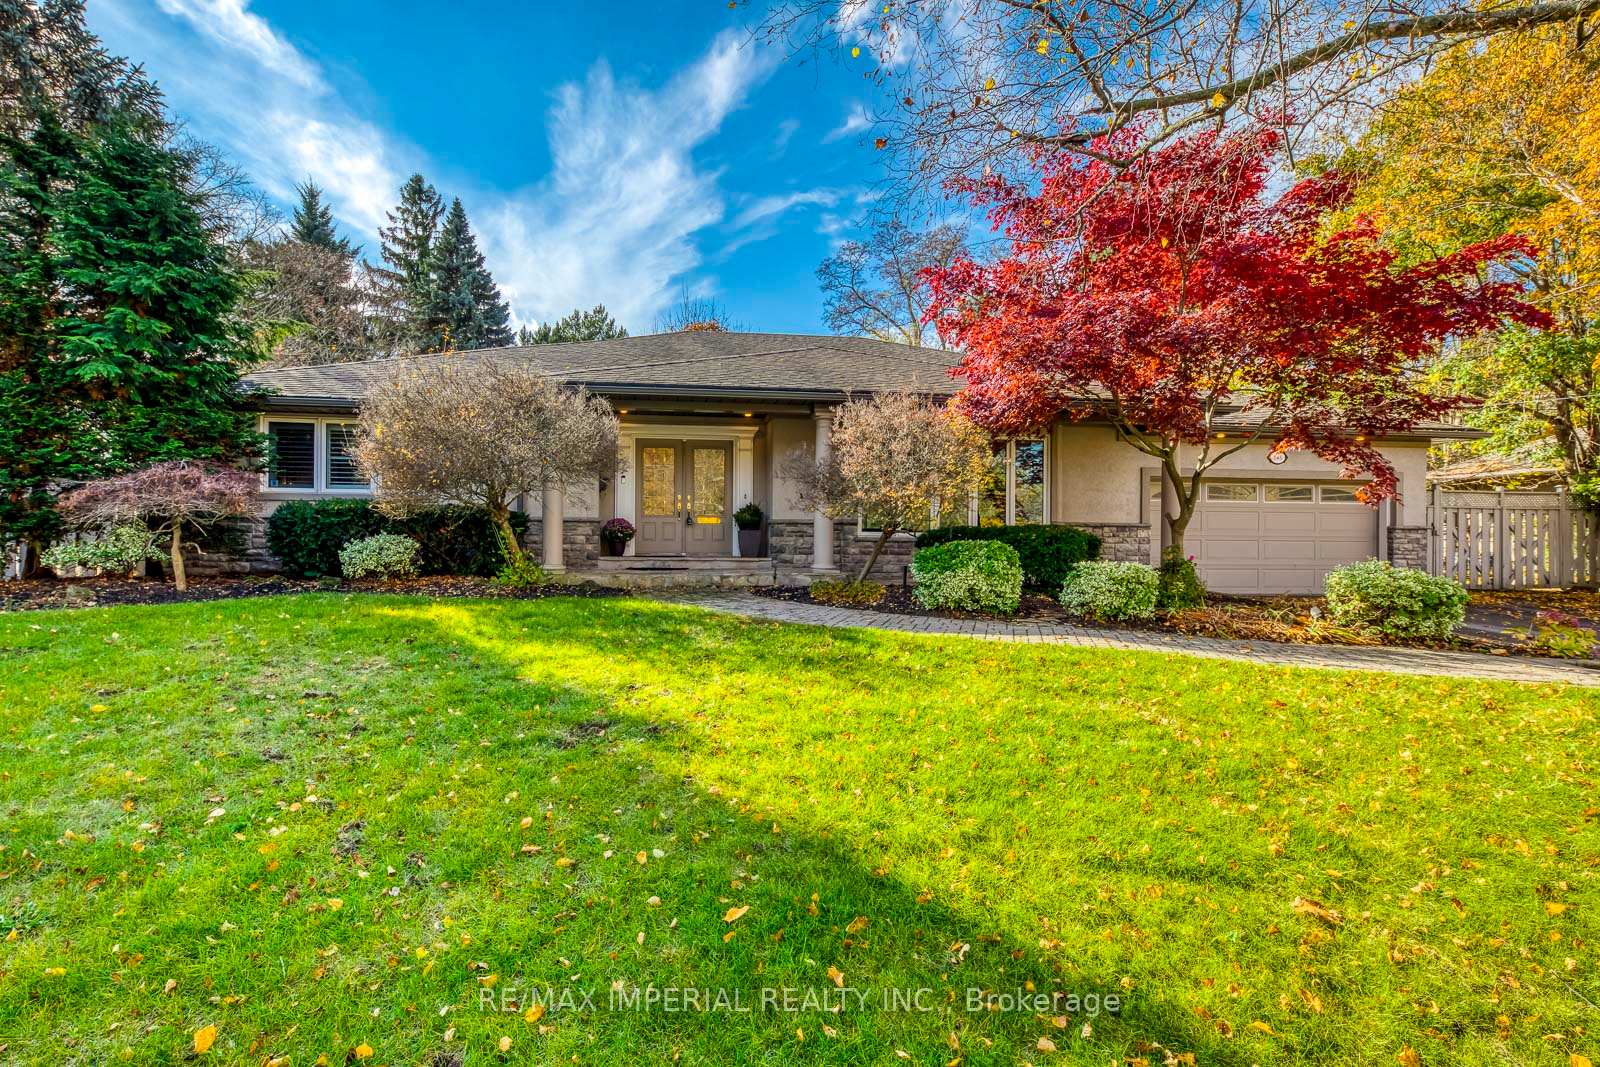
146 Trelawn Avenue
146 Trelawn Avenue
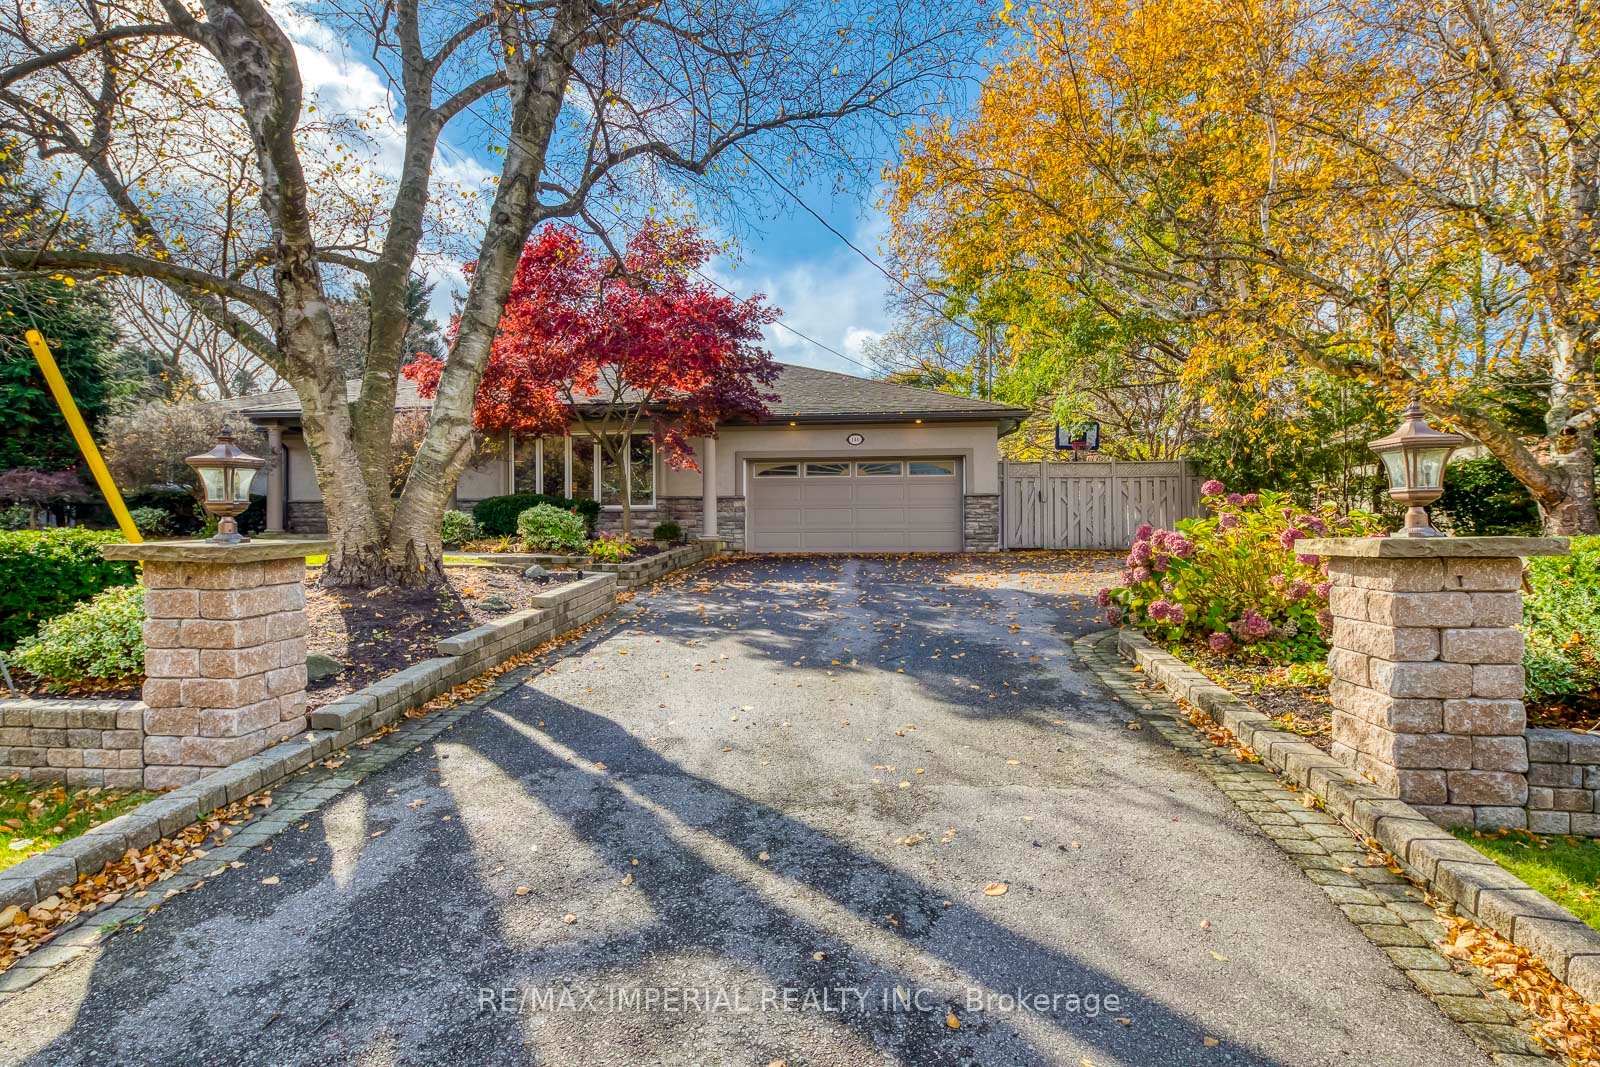 See all 40 photos
Property history
Facts and features
- BasementFinished
- Age of home51–99 years
- Water, sewerMunicipal
- HeatingForced air
- Second kitchen
- Separate entrance
- Hardwood floors
- Fireplace
- Central air
The homeDetached, Bungalow, Age 51–99 years
- Type: Detached
- Style: Bungalow
- Age: 51–99 years
- Living space: 2,500–3,000 sq ft
- Basement: Finished, separate entrance
InsideFireplace Yes, Broadloom, Hardwood, Main level
- Fireplace: Yes
- Flooring: Broadloom, Hardwood
- Laundry: Main level
- Rooms above ground: 9
- Rooms in the basement: 3
- Bedrooms: 4
- Bathrooms: 5
- Kitchens: 2
- Family room: Yes
Outside and lotStone, stucco (plaster), Asphalt shingle, Concrete
- Exterior: Stone, stucco (plaster)
- Roof: Asphalt shingle
- Foundation: Concrete
- Other structures: Garden shed
- Size: 107 × 140 ft
- Zoning: Res
Parking2 Garage, Attached, Private double
- Spaces: 2 Garage
- Garage: Attached
- Driveway: Private double
Heating, water and powerForced air, gas, Central air, Municipal water
- Heating: Forced air, gas
- Cooling: Central air
- Water: Municipal water
- Sewer: Municipal sewer
Costs and taxesTaxes $13,839 a year, HST included in the price, Hot water tank
- Taxes, 2024: $13,839 a year
- HST: HST included in the price
- Rental items: Hot water tank
Included in the saleSprinkler system, sauna, foutain, bench, pool table., Tenant furniture and personal stuff, ring and camera,
- Included: Sprinkler system, sauna, foutain, bench, pool table.
- Not included: Tenant furniture and personal stuff, ring and camera,
NearbyFenced yard, level, wooded/treed
- Close to: Fenced yard, level, wooded/treed
Listing detailsW10417326, Sold, Nov 11, 2024
- MLS® number: W10417326
- Status: Sold
- Listed on: Nov 11, 2024
- Days on market: 30
- Updated: Dec 11, 2024
- Possession: 2025-02-15 / February 15, 2025
- Occupied by: Tenant
- Listing brokerage: RE/MAX IMPERIAL REALTY INC.
About this home
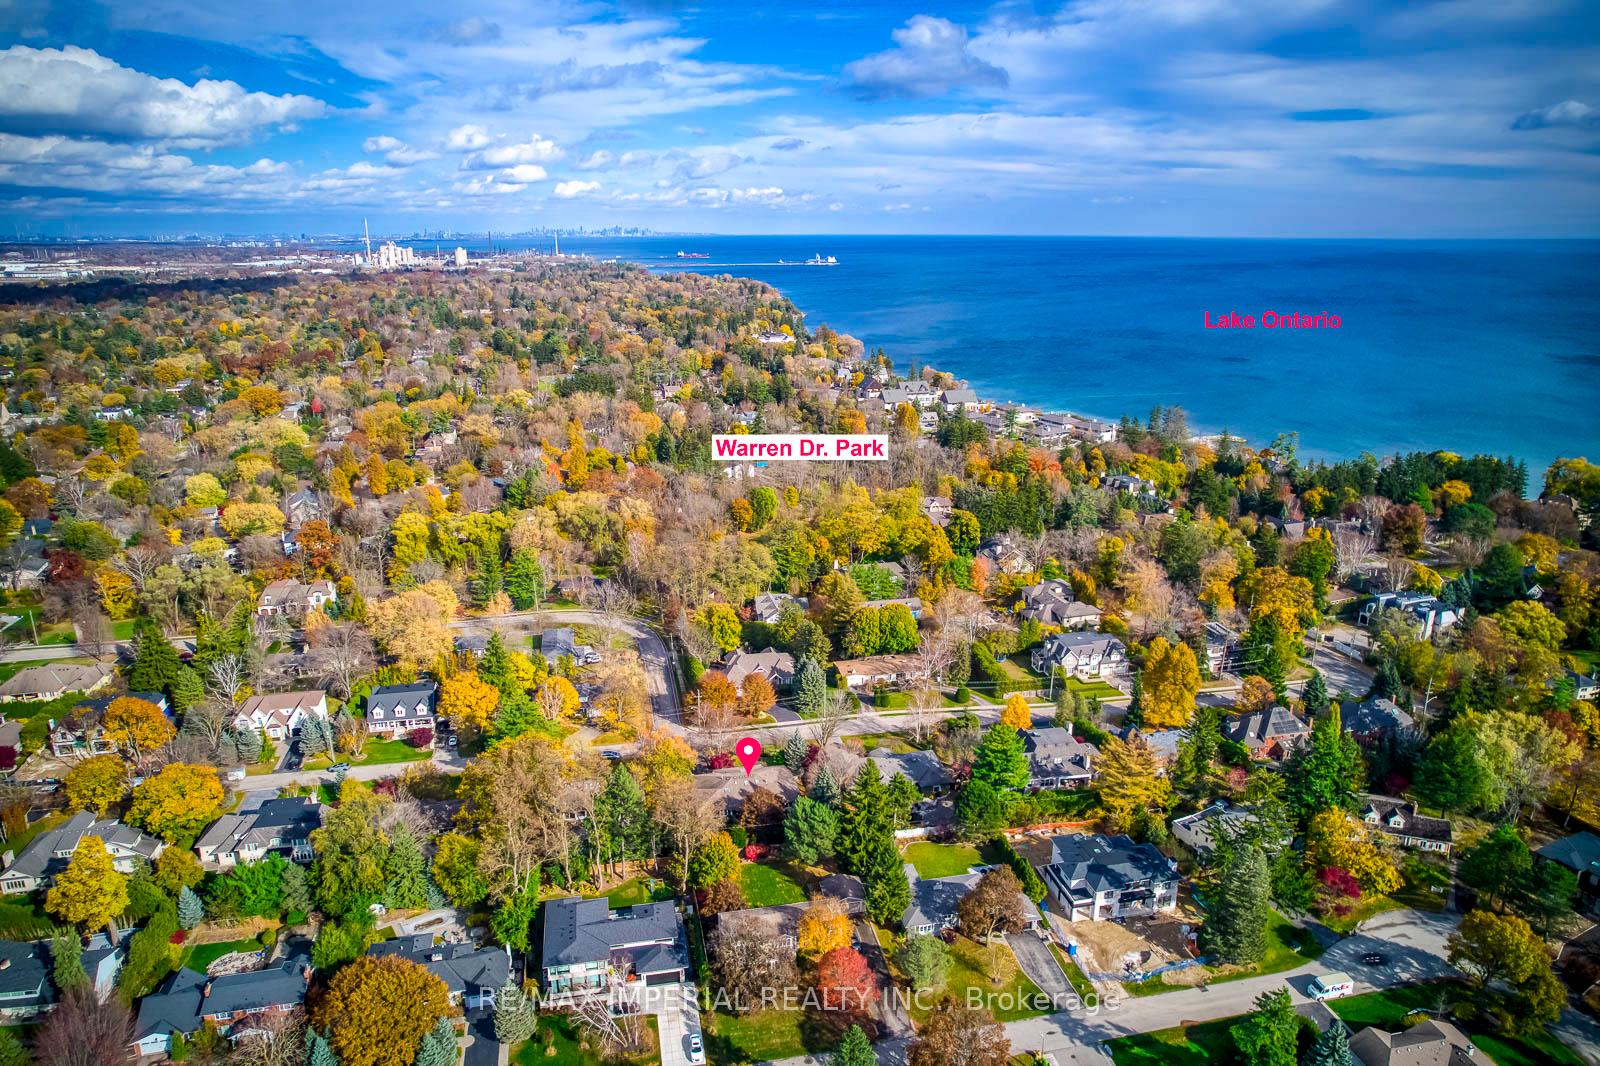
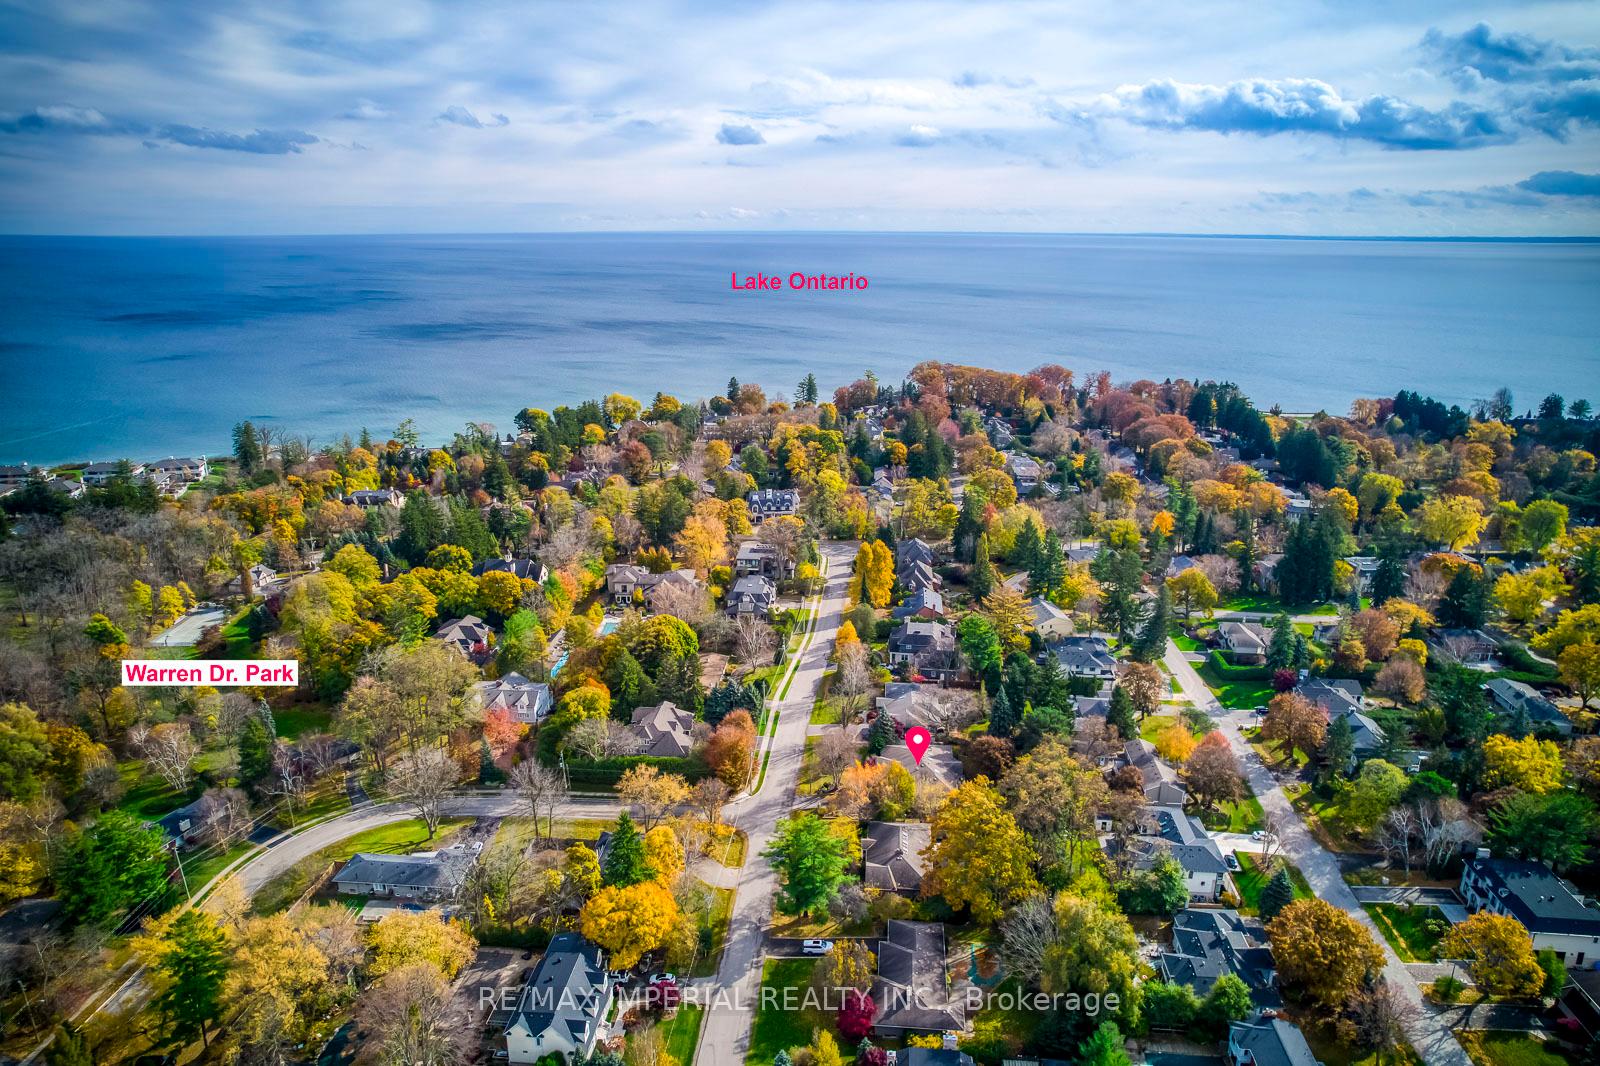
146 Trelawn Avenue, Oakville (Morrison), ON L6J 4R2
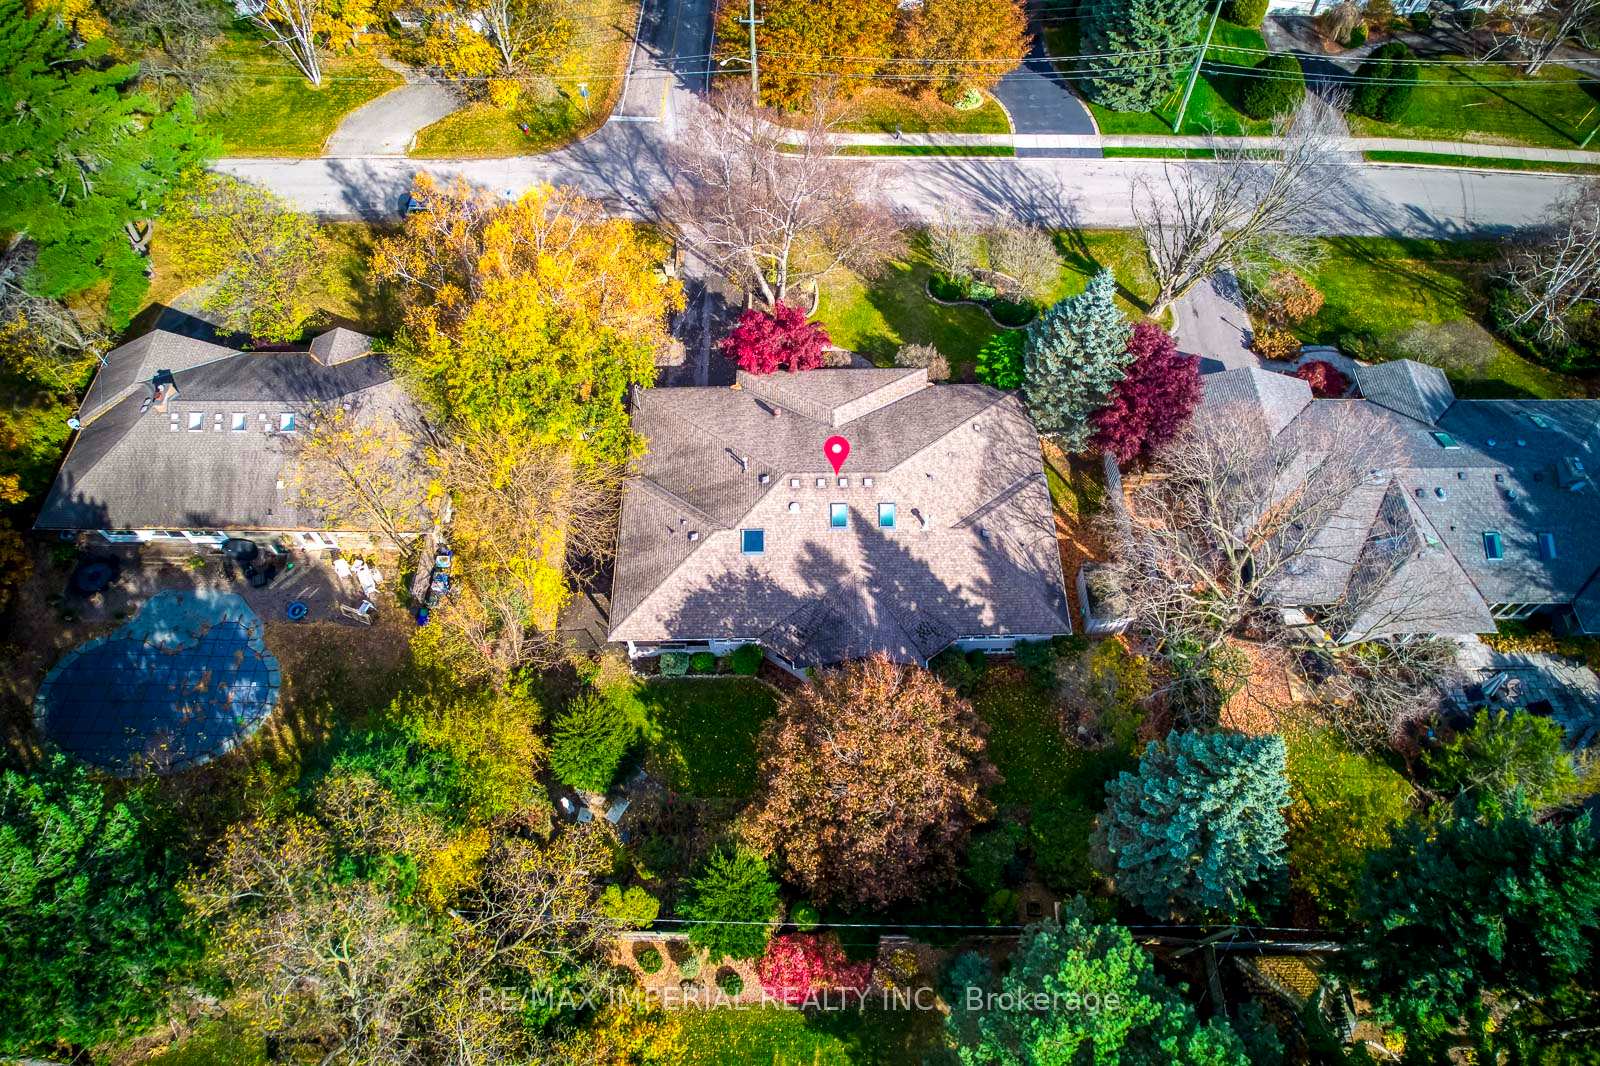
Sprawling 2850 Sq Ft Bungalow With Vaulted Ceilings, Multiple Skylights, Formal Living & Dining Rooms. Main Floor Den, Beautiful Maintained Gardens On A Premium Lot. Custom Kitchen, Basement Walk-Outs. Nestled In The Heart Of South East Oakville. Meticulously Maintained & Upgrades Finished Basement Plus Large Workshop And Walk-Out The Backyard. Main Floor Offers Cathedral Ceilings, Skylights, Gas Fireplace, Pot Lights, Open Concept+ Formal Dining & Living Rooms, Master Suite W 5 Piece Ensuite & W/I Closet, 2 Bedrms In Separate Wing, Office, Mud Room. Walk To Oakville Trafalgar Hs, Close to New Central P.S.,E.J. James F.I. Maple Grove P.S, Linbrook Schl 4 Boys, St.Mildred's Schl 4 Girls, St Vincent's Catholic School; St Thomas Aquinas. Secondary school,
Ask about this home
A HOMEH agent will answer your questions about this home.
Around this home
Daily convenience, out of 100, from the distances below
Schools nearby
School rating, out of 10.
Helpful calculators
Your HOMEH agent

"I would see it this week."