

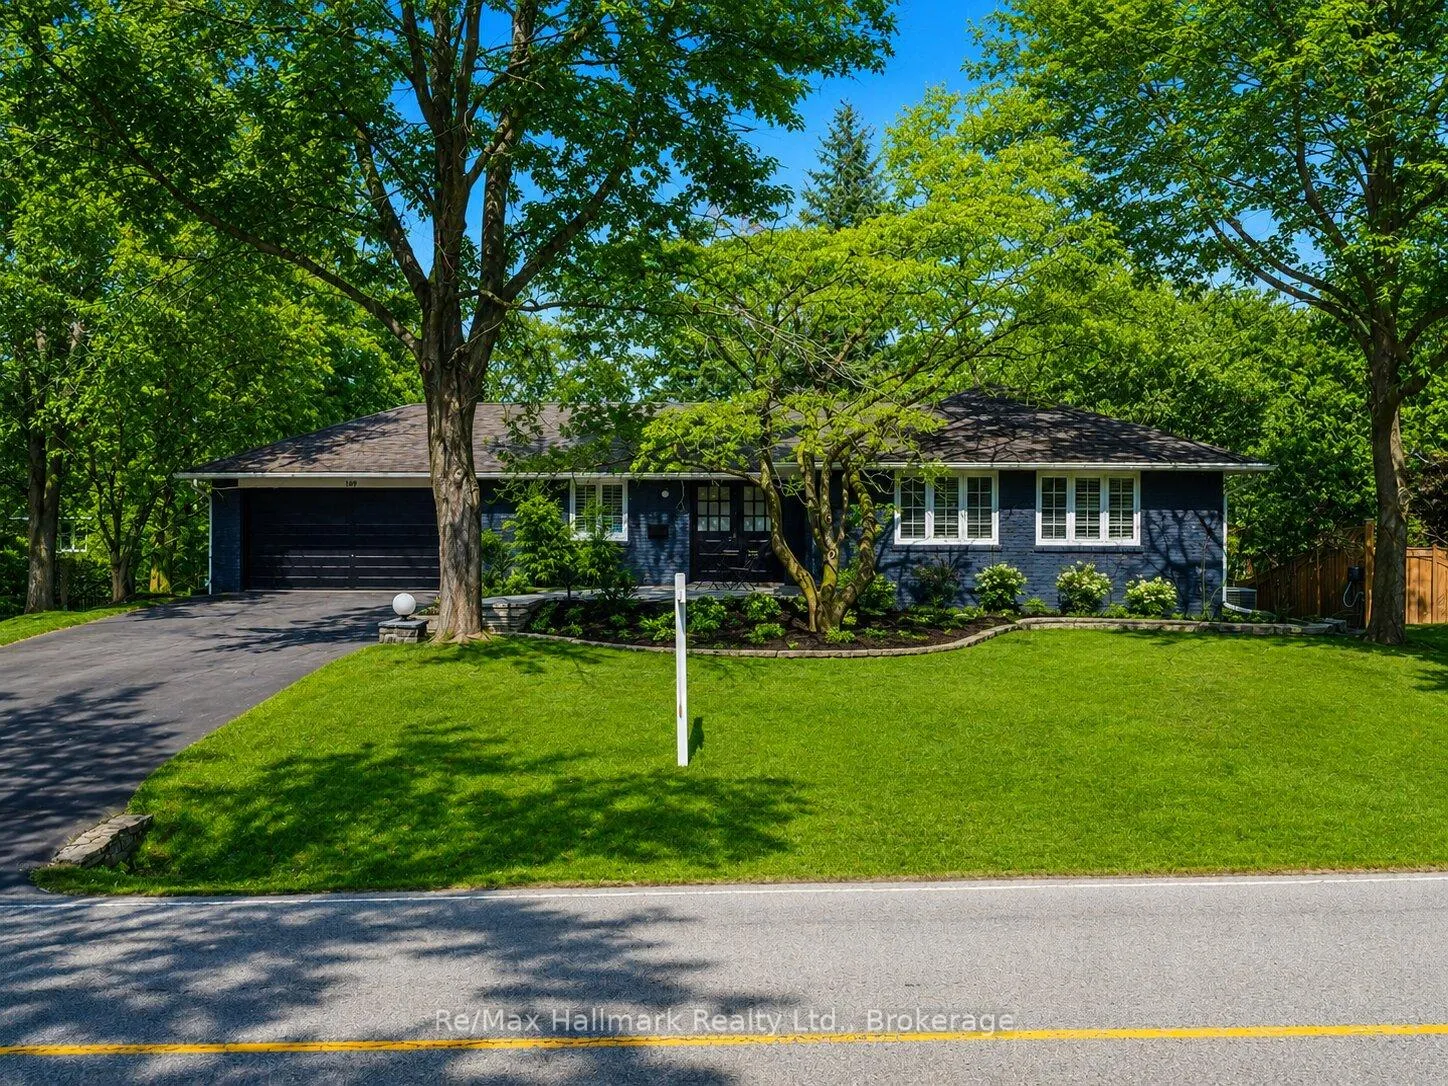
169 Morrison Road
169 Morrison Road
 See all 44 photos
Property history
- $2,499,000ExpiredList: 2026-05-26|End: 2026-08-31|97 daysW13174062
Facts and features
- BasementApartment
- Price per sq ft~$1,428
- Water, sewerMunicipal
- HeatingForced air
- Second kitchen
- Walk-out basement
- Hardwood floors
- Fireplace
- Central air
- Inground pool
The homeDetached, Bungalow, 1,500–2,000 sq ft
- Type: Detached
- Style: Bungalow
- Living space: 1,500–2,000 sq ft
- Basement: Apartment, finished with walk-out
InsideFireplace Yes, wood, natural gas, Hardwood, Broadloom, Tile, Ceramic, Lower level
- Fireplace: Yes, wood, natural gas
- Flooring: Hardwood, Broadloom, Tile, Ceramic
- Laundry: Lower level
- Features: Auto garage door remote, in-law suite, on demand water heater, primary bedroom - main floor
- Rooms above ground: 6
- Rooms in the basement: 6
- Bedrooms: 3 + 2 in the basement
- Bathrooms: 3
- Kitchens: 2
- Family room: Yes
Outside and lotBrick, Shingles, Concrete block
- Exterior: Brick
- Roof: Shingles
- Foundation: Concrete block
- Pool: Inground
- Size: 101 × 149 ft
- Zoning: RL1-0
Parking2 Garage, Attached, Private double
- Spaces: 2 Garage
- Garage: Attached
- Driveway: Private double
Heating, water and powerForced air, gas, Central air, Municipal water
- Heating: Forced air, gas
- Cooling: Central air
- Water: Municipal water
- Sewer: Municipal sewer
Costs and taxesTaxes $11,860 a year, HST included in the price, Hot water tank
- Taxes, 2026: $11,860 a year
- HST: HST included in the price
- Rental items: Hot water tank
Included in the saleExisting appliances: 2 fridges, 2 stoves, 2 b/i dishwashers, chimney range hood, microwave, range hood, washer & dryer, california shutters, all electrical light fixtures, central air conditioner, pool equipments, attachments & heater.
- Included: Existing appliances: 2 fridges, 2 stoves, 2 b/i dishwashers, chimney range hood, microwave, range hood, washer & dryer, california shutters, all electrical light fixtures, central air conditioner, pool equipments, attachments & heater.
Listing detailsW13174062, Expired, May 26, 2026
- MLS® number: W13174062
- Status: Expired
- Listed on: May 26, 2026
- Days on market: 97
- Updated: Aug 31, 2026
- Possession: Flexible
- Occupied by: Owner
- Listing brokerage: RE/MAX HALLMARK REALTY LTD.
About this home
169 Morrison Road, Oakville (Morrison), ON L6J 4J3
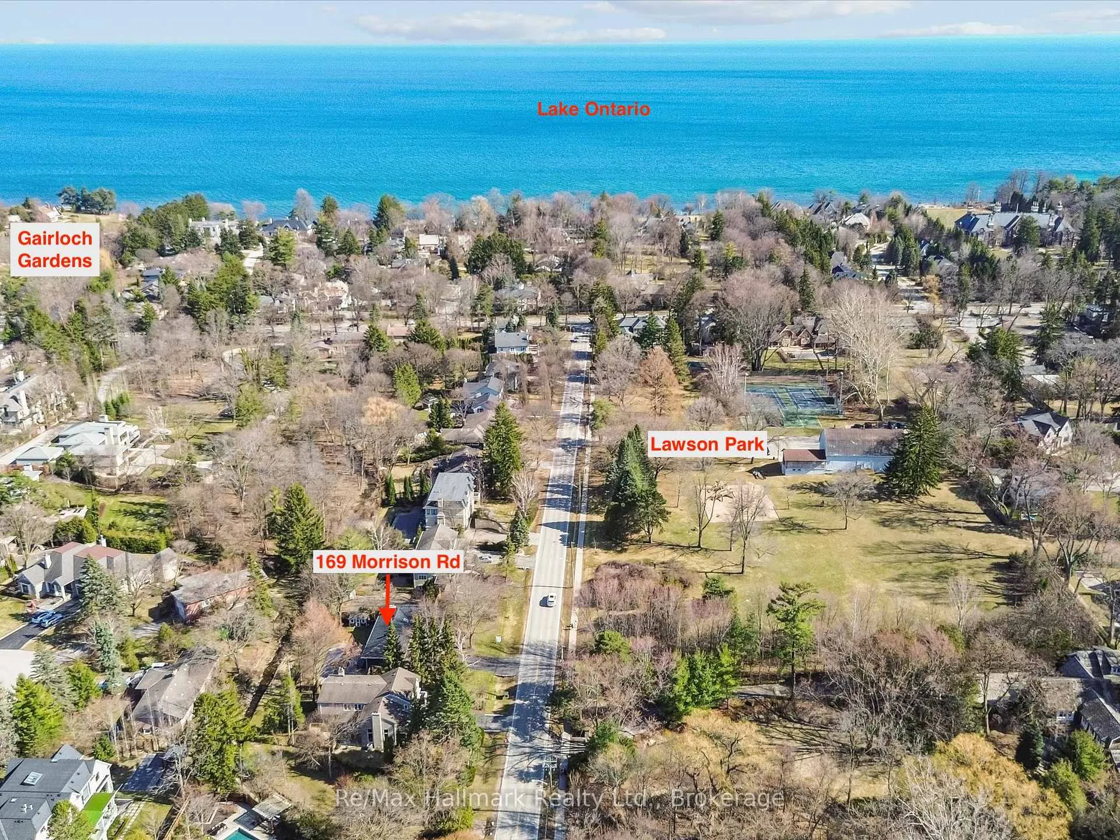
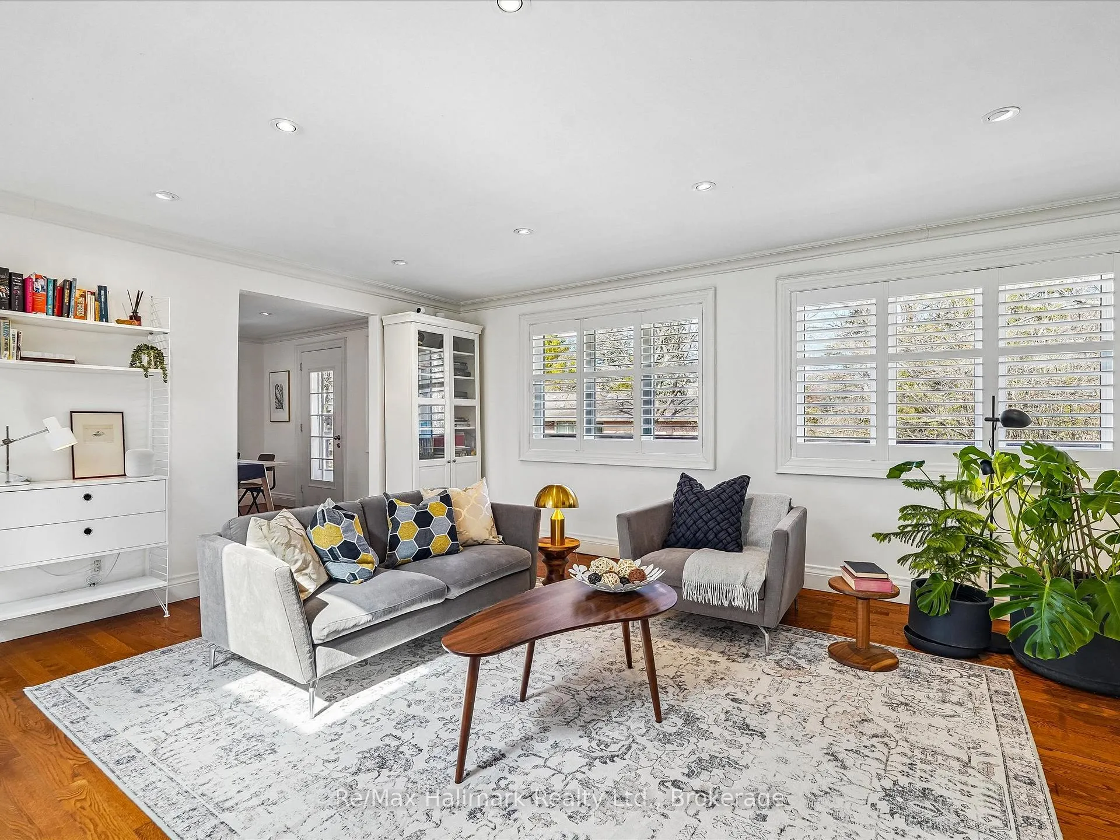
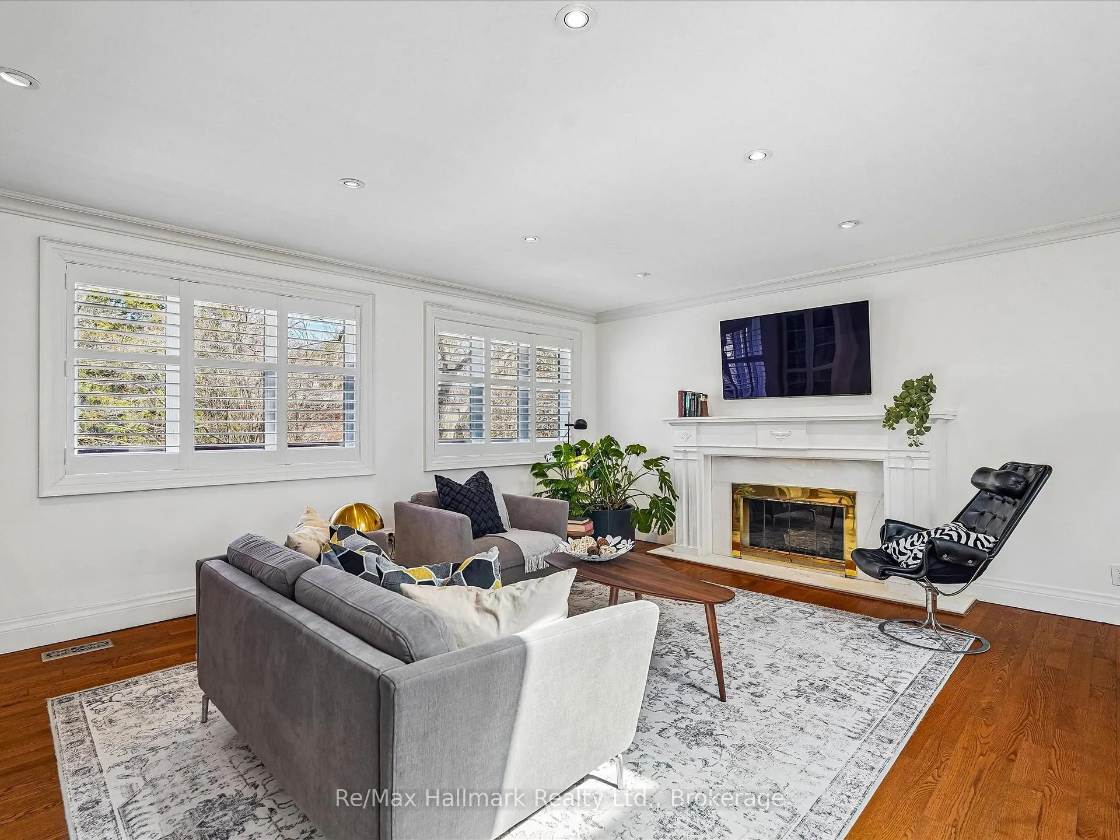
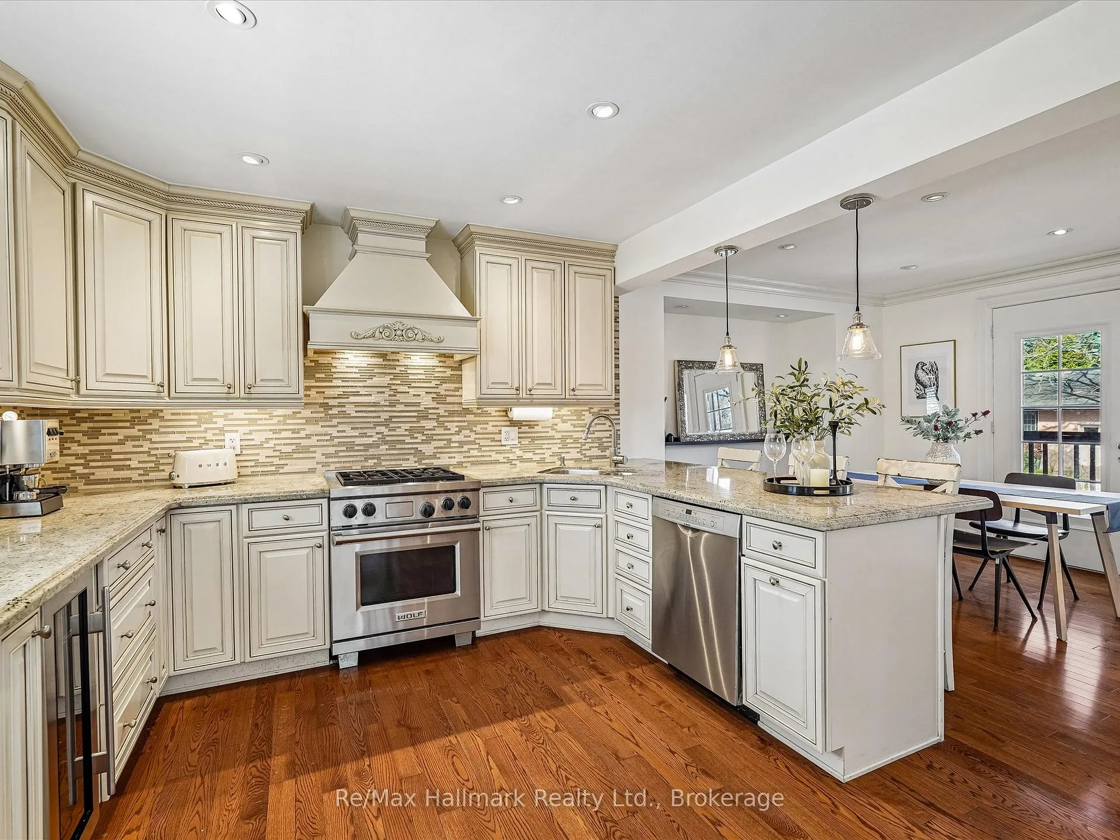
Nestled in the heart of prestigious Morrison, this fabulous bright open-concept bungalow sits on an exceptional 0.35-acre premium lot backing onto tranquil Morrison Creek and fronting onto Lawson Park-offering a rare "Muskoka-like" setting just moments from downtown Oakville, Gairloch Gardens, and the lake. This beautifully maintained 3+2 bedroom residence features a spacious living room with a wood burning fireplace and an effortless flow into the dining area, where a walkout leads to a private balcony overlooking lush gardens and an inviting in-ground swimming pool. The gourmet kitchen is equipped with premium Sub-Zero refrigeration, Sub-Zero wine fridge, and a Wolf gas stove-perfect for both everyday living and entertaining. The primary suite offers a renovated ensuite, while California shutters throughout enhance both elegance and privacy. Newly upgraded broadloom flooring extends through the bedrooms and into the fully finished lower level, which features a large recreation room with gas fireplace, two additional bedrooms (or office/den), a self-contained kitchen, laundry, and a 3-piece bath with heated floors-ideal for an in-law or nanny suite. A tiled walkout provides seamless access to the backyard oasis. An extra-long, updated asphalt driveway accommodates parking for 8+ vehicles. Located within a top-tier school district and directly across from a park, this rare offering combines natural beauty, luxury, and convenience in one of Oakville's most sought-after neighbourhoods.
Ask about this home
A HOMEH agent will answer your questions about this home.
Around this home
Daily convenience, out of 100, from the distances below
Schools nearby
School rating, out of 10.
Helpful calculators
Your HOMEH agent

"I would see it this week."