

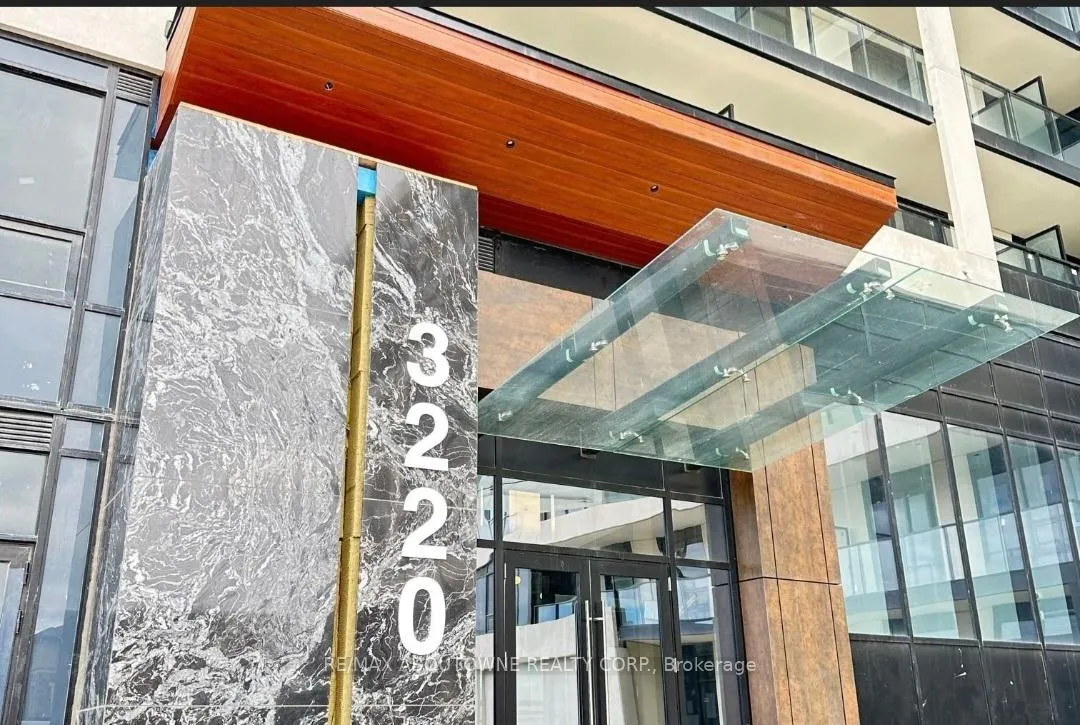
Unit 1602, 3220 William Coltson Avenue
Unit 1602, 3220 William Coltson Avenue
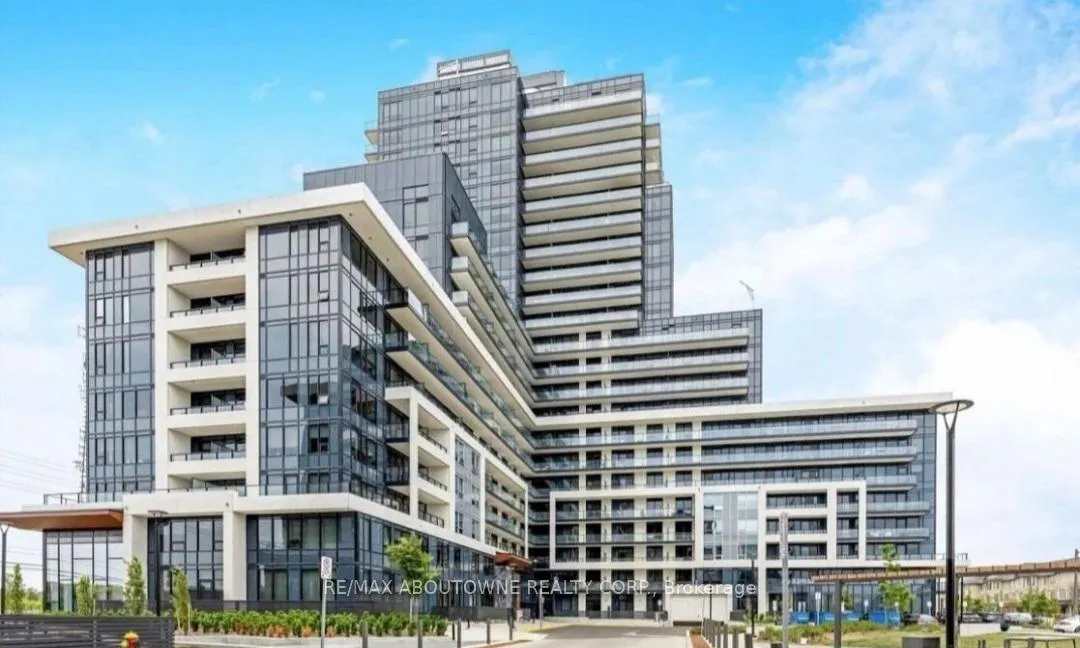
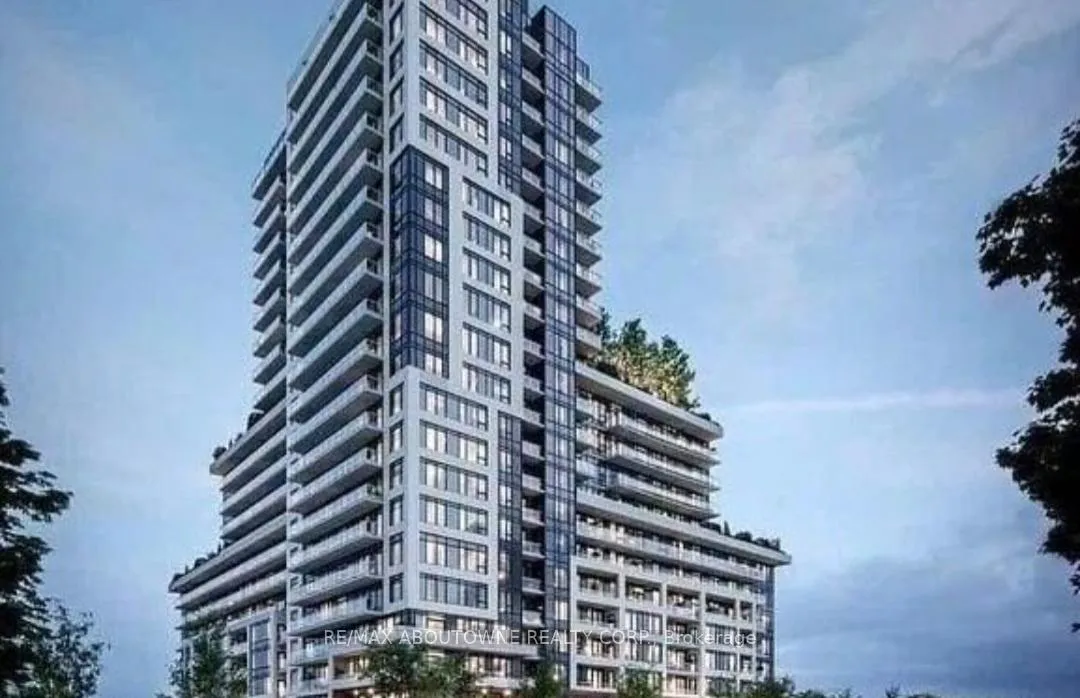
 See all 25 photos
Property history
Facts and features
- ExposureSouth west
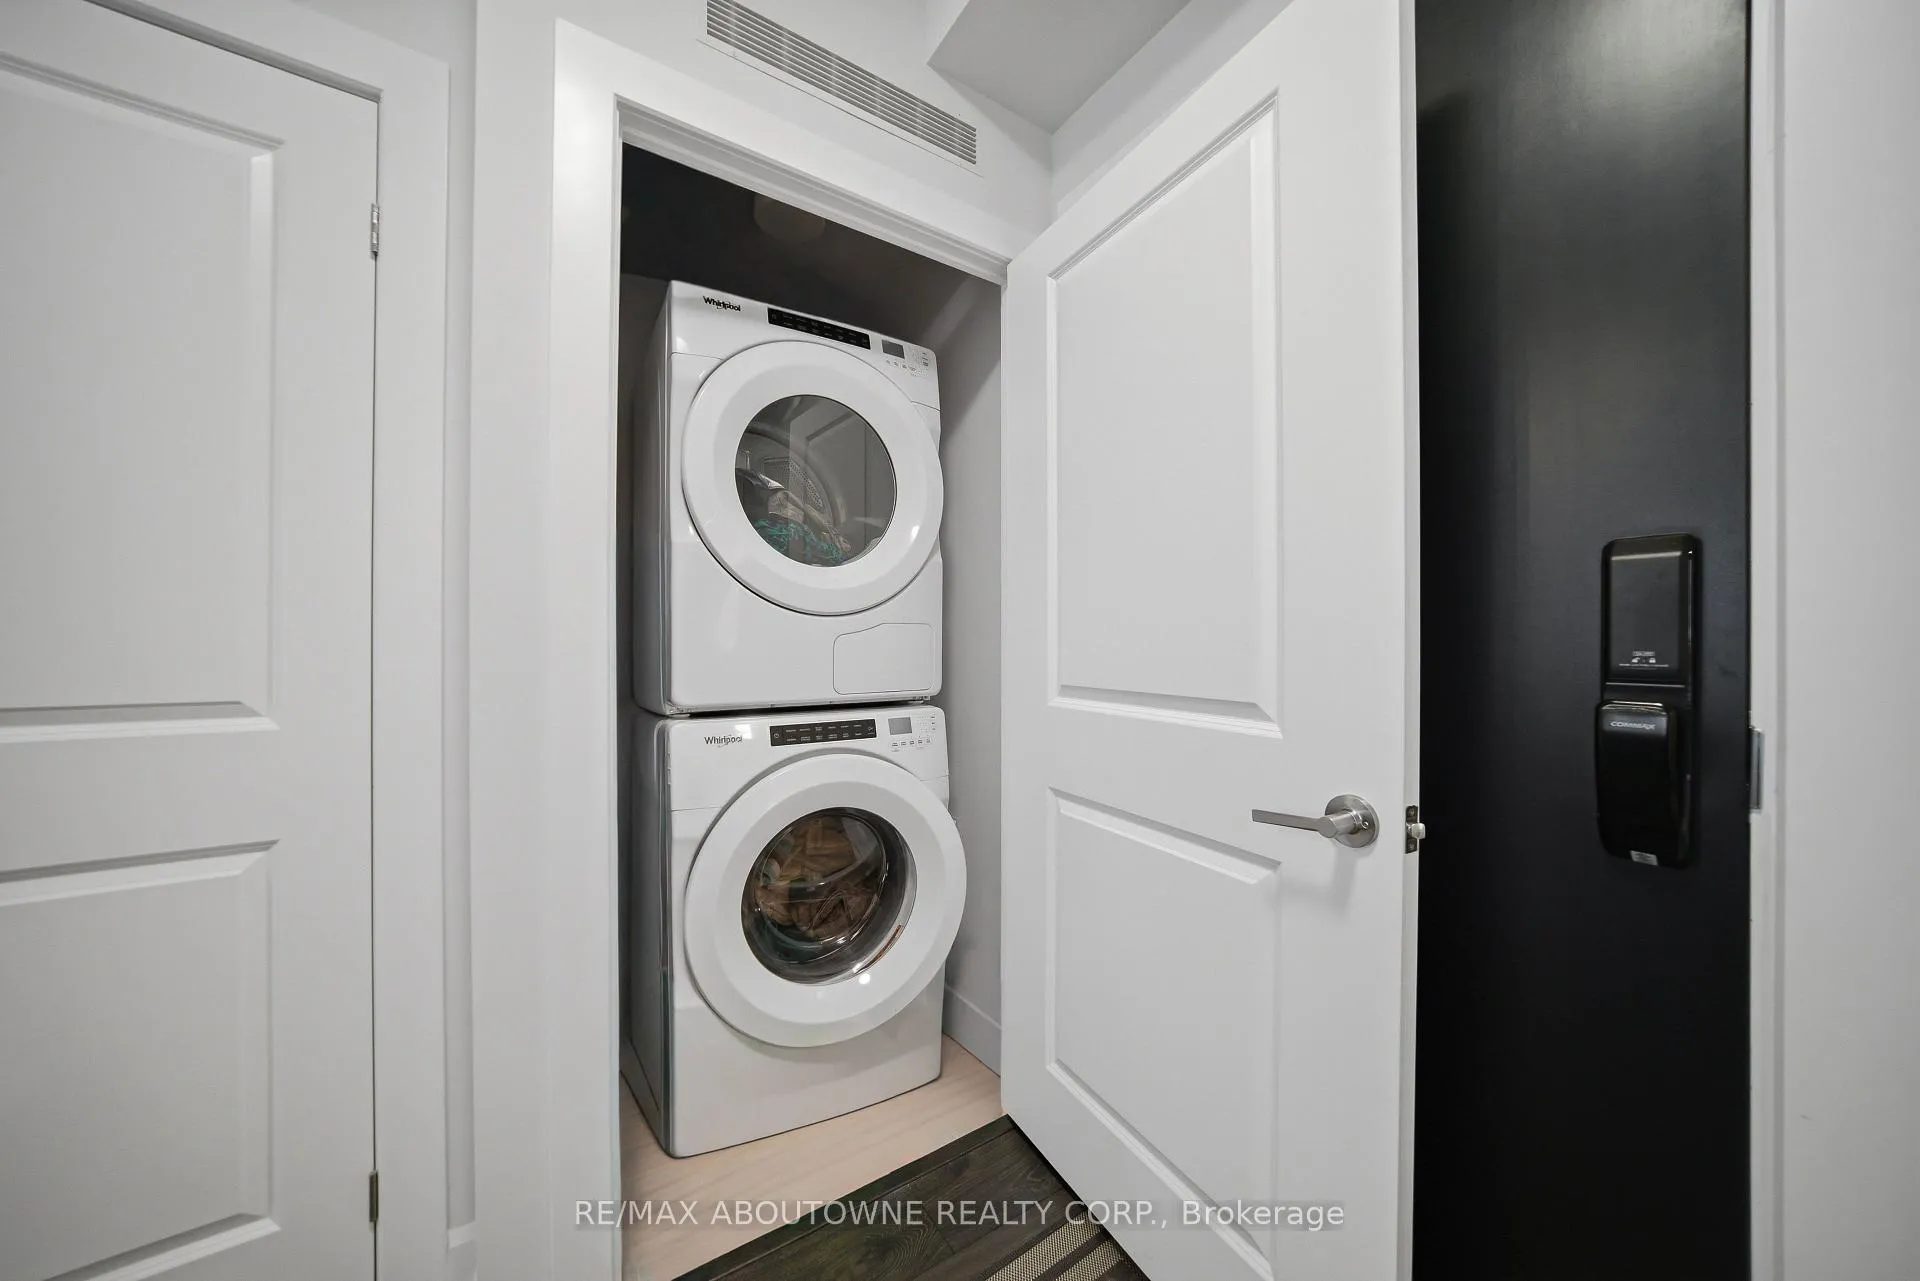
- LaundryIn-suite
- LockerOwned
- BalconyOpen
- Central air
- Rooftop deck/garden
- Party room/meeting room
- Exercise room
- Concierge
The homeCondo Apartment, 1 storey/apt, Age 0–5 years
- Type: Condo Apartment
- Style: 1 storey/apt
- Age: 0–5 years
- Living space: 700–799 sq ft
- Basement: None
- Exposure: South West
- View: Panoramic
InsideIn-suite laundry, main level, Storage area lockers, carpet free, Concierge/security
- Laundry: In-suite laundry, main level
- Features: Storage area lockers, carpet free
- Security: Concierge/security
- Rooms above ground: 4
- Bedrooms: 2
- Bathrooms: 2
- Kitchens: 1
OutsideConcrete, metal/steel siding, Flat, Poured concrete
- Exterior: Concrete, metal/steel siding
- Roof: Flat
- Foundation: Poured concrete
- Balcony: Open
Parking and locker1 Parking, Underground, Parking type Owned
- Spaces: 1 Parking
- Garage: Underground
- Parking type: Owned
- Driveway: Mutual
- Locker: Owned
- Locker unit: 113
- Locker number: 54
- Locker level: P1
BuildingUpper west side condos, Storeys 14, Units 266
- Name: Upper west side condos
- Storeys: 14
- Units: 266
- Registered: 2022
- Condo corporation: 778
- Amenities: Visitor parking, rooftop deck/garden, party room/meeting room, exercise room, concierge, community bbq
- Pets: Allowed
Heating, water and powerForced air, gas, Central air
- Heating: Forced air, gas
- Cooling: Central air
Costs and taxesTaxes $3,122 a year, Condo fee $577 a month, Cac included, building insurance included, parking included, common elements included
- Taxes, 2025: $3,122 a year
- Condo fee: $577 a month
- Fee includes: Cac included, building insurance included, parking included, common elements included
- HST: No HST
- Rental items: None
Included in the saleStainless steel fridge, stainless steel stove/oven, stainless steel range hood, built-in microwave, stainless steel dishwasher, washer and dryer, electric light fixtures, window coverings and auto garage door opener., Not included None
- Included: Stainless steel fridge, stainless steel stove/oven, stainless steel range hood, built-in microwave, stainless steel dishwasher, washer and dryer, electric light fixtures, window coverings and auto garage door opener.
- Not included: None
Listing detailsW13174170, Sold, May 26, 2026
- MLS® number: W13174170
- Status: Sold
- Listed on: May 26, 2026
- Days on market: 51
- Updated: Jul 16, 2026
- Possession: Other
- Occupied by: Tenant
- Listing brokerage: RE/MAX ABOUTOWNE REALTY CORP.
About this home
Unit 1602, 3220 William Coltson Avenue, Oakville (Joshua Meadows), ON L6H 7W6
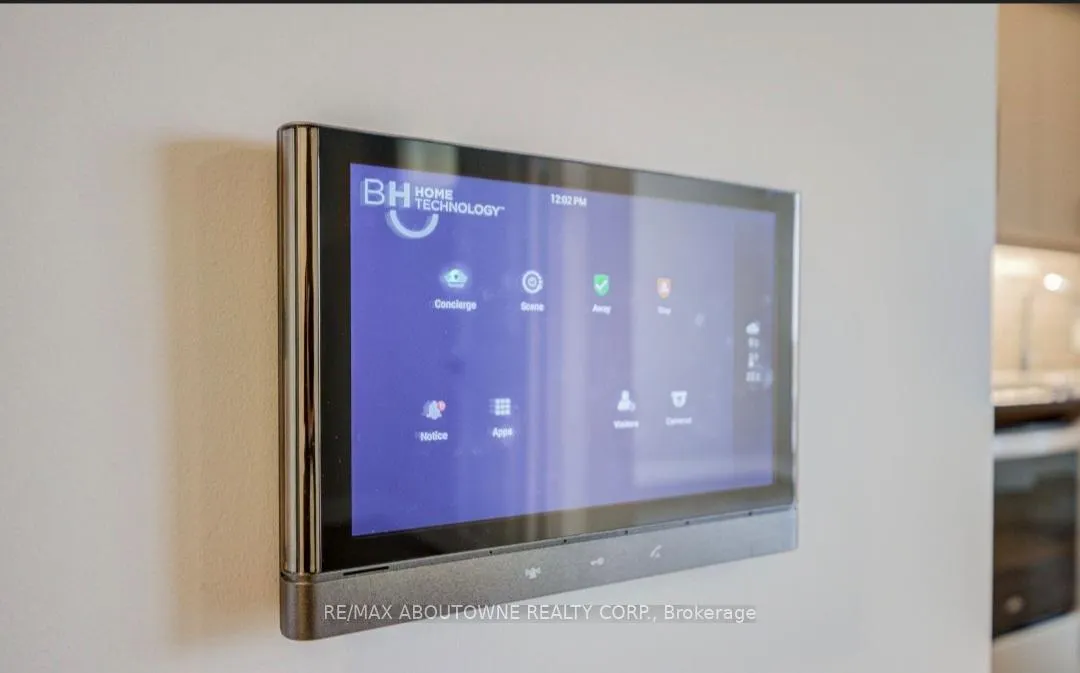
Welcome to this stunning and highly upgraded corner suite by Branthaven, offering 2 spacious bedrooms, 2 elegant bathrooms, and 1 parking space with EV charger in one of Oakville's most desirable communities. Thoughtfully designed with a bright open-concept layout, this exceptional unit is filled with natural light through expansive floor-to-ceiling windows showcasing breathtaking unobstructed southwest views and spectacular sunsets. The modern kitchen is both stylish and functional, featuring stainless steel appliances, upgraded cabinetry, a large island with built-in microwave, generous counter space, and Smart Home technology for added convenience. Sophisticated finishes throughout include custom pot lights, designer light fixtures, upgraded cabinet hardware, wide-plank flooring, custom roller shades, and organized closets. The spacious primary retreat and second bedroom both offer large windows and ample storage space. Luxurious bathroom upgrades include cultured marble countertops and beautiful herringbone tile detailing. Ideally located close to Sheridan College, Oakville Trafalgar Hospital, top-rated schools, restaurants, shopping, parks, highways 403/401/407/QEW, and just a short ride to the GO Station. Residents enjoy access to premium building amenities including 24/7 concierge, fitness centre, party room, rooftop terrace with BBQs, and more. A perfect combination of luxury, comfort, and convenience in an unbeatable Oakville location.
Ask about this home
A HOMEH agent will answer your questions about this home.
Know more about Upper West Side Condos

Condo building · 3220 William Coltson Avenue
Upper West Side Condos is a 14-storey condo with 266 suites, built in 2022 by Branthaven Homes. Right now 6 for sale and 10 for rent are on the market here.
- 14storeys
- 266suites
- $697/sq ft
- 2022built
No similar units for sale in Upper West Side Condos right now.
Around this home
Daily convenience, out of 100, from the distances below
Schools nearby
School rating, out of 10.
Helpful calculators
Your HOMEH agent

"Priced 1% over the Hestimate. I would see it this week."