

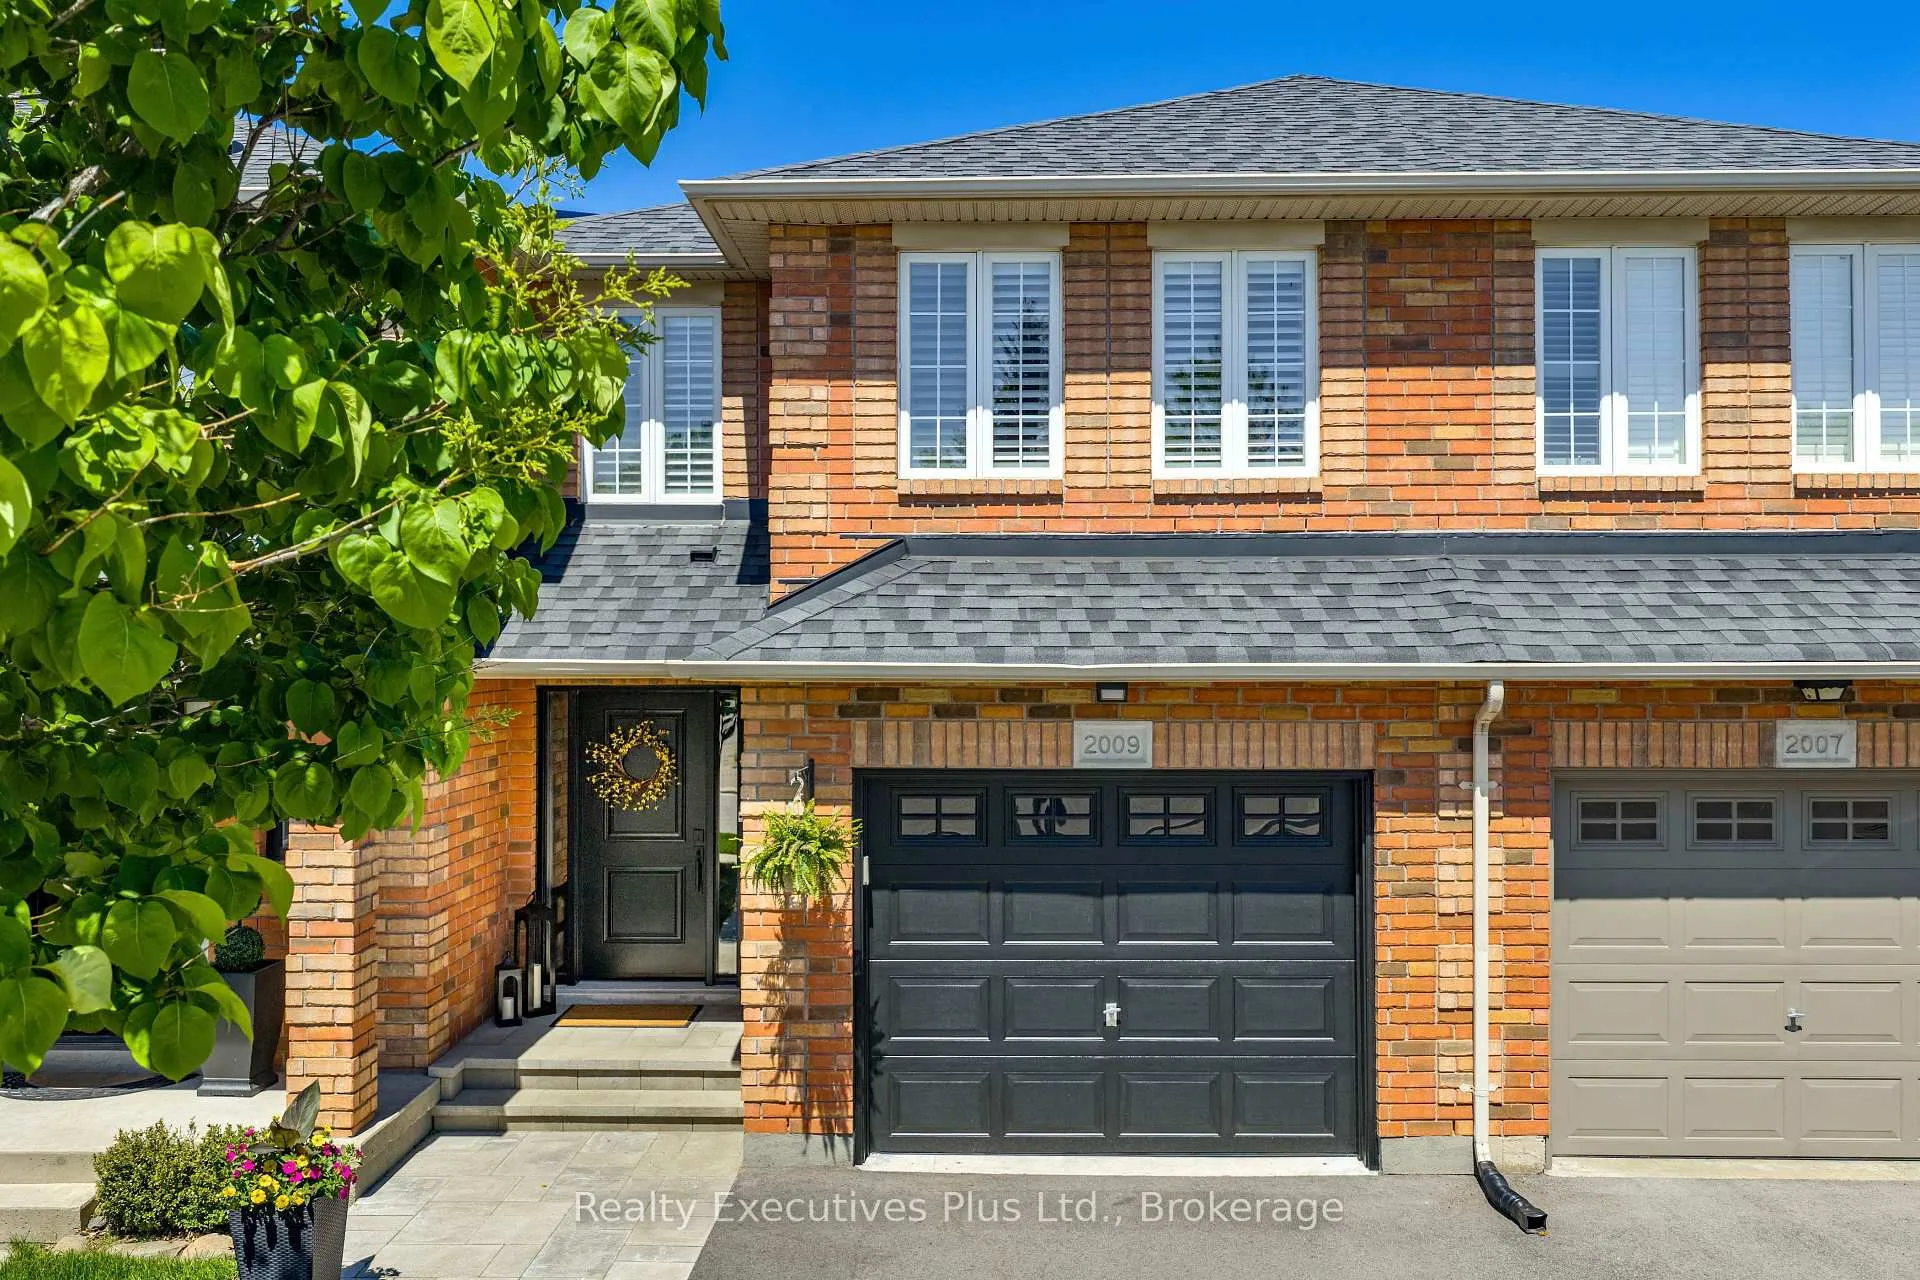
2009 Erika Court
2009 Erika Court
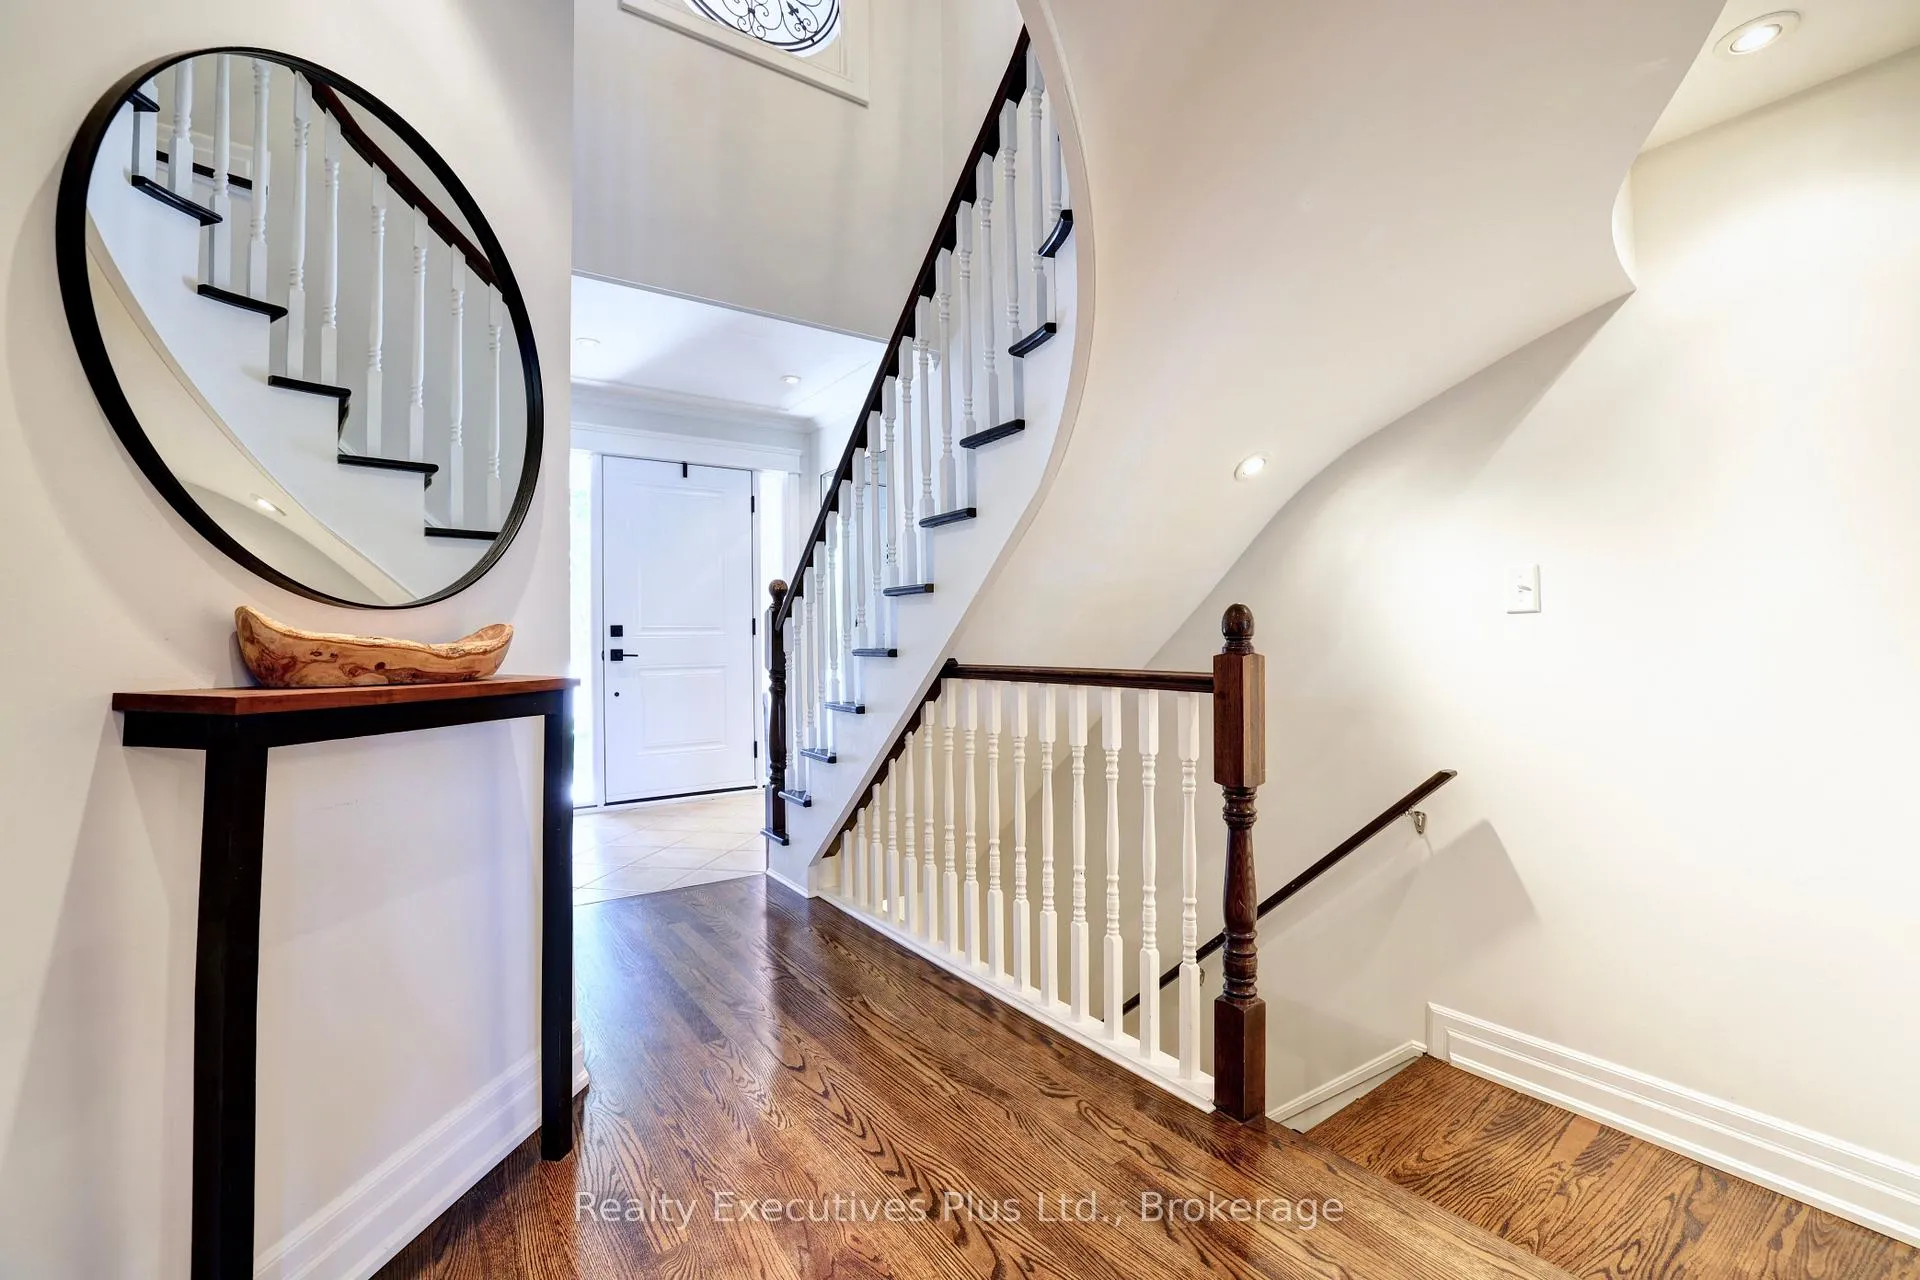 See all 49 photos
Property history
Facts and features
- BasementFinished
- Age of home16–30 years
- Water, sewerMunicipal
- Lot shapeRectangular
- Hardwood floors
- Fireplace
- Central air
The homeFreehold Townhouse, 2-storey, Age 16–30 years
- Type: Freehold Townhouse
- Style: 2-storey
- Age: 16–30 years
- Living space: 1,500–2,000 sq ft
- Basement: Full, finished
- View: Trees/woods
- Waterfront: None
InsideFireplace Yes, living room, natural gas, electric, rec room, Hardwood, Ceramic, Heated, Lower level
- Fireplace: Yes, living room, natural gas, electric, rec room
- Flooring: Hardwood, Ceramic, Heated
- Laundry: Lower level
- Features: Auto garage door remote, carpet free, water heater owned
- Security: Security system
- Rooms above ground: 10
- Rooms in the basement: 5
- Bedrooms: 3
- Bathrooms: 4
- Kitchens: 1
Outside and lotBrick, Asphalt shingle, Concrete
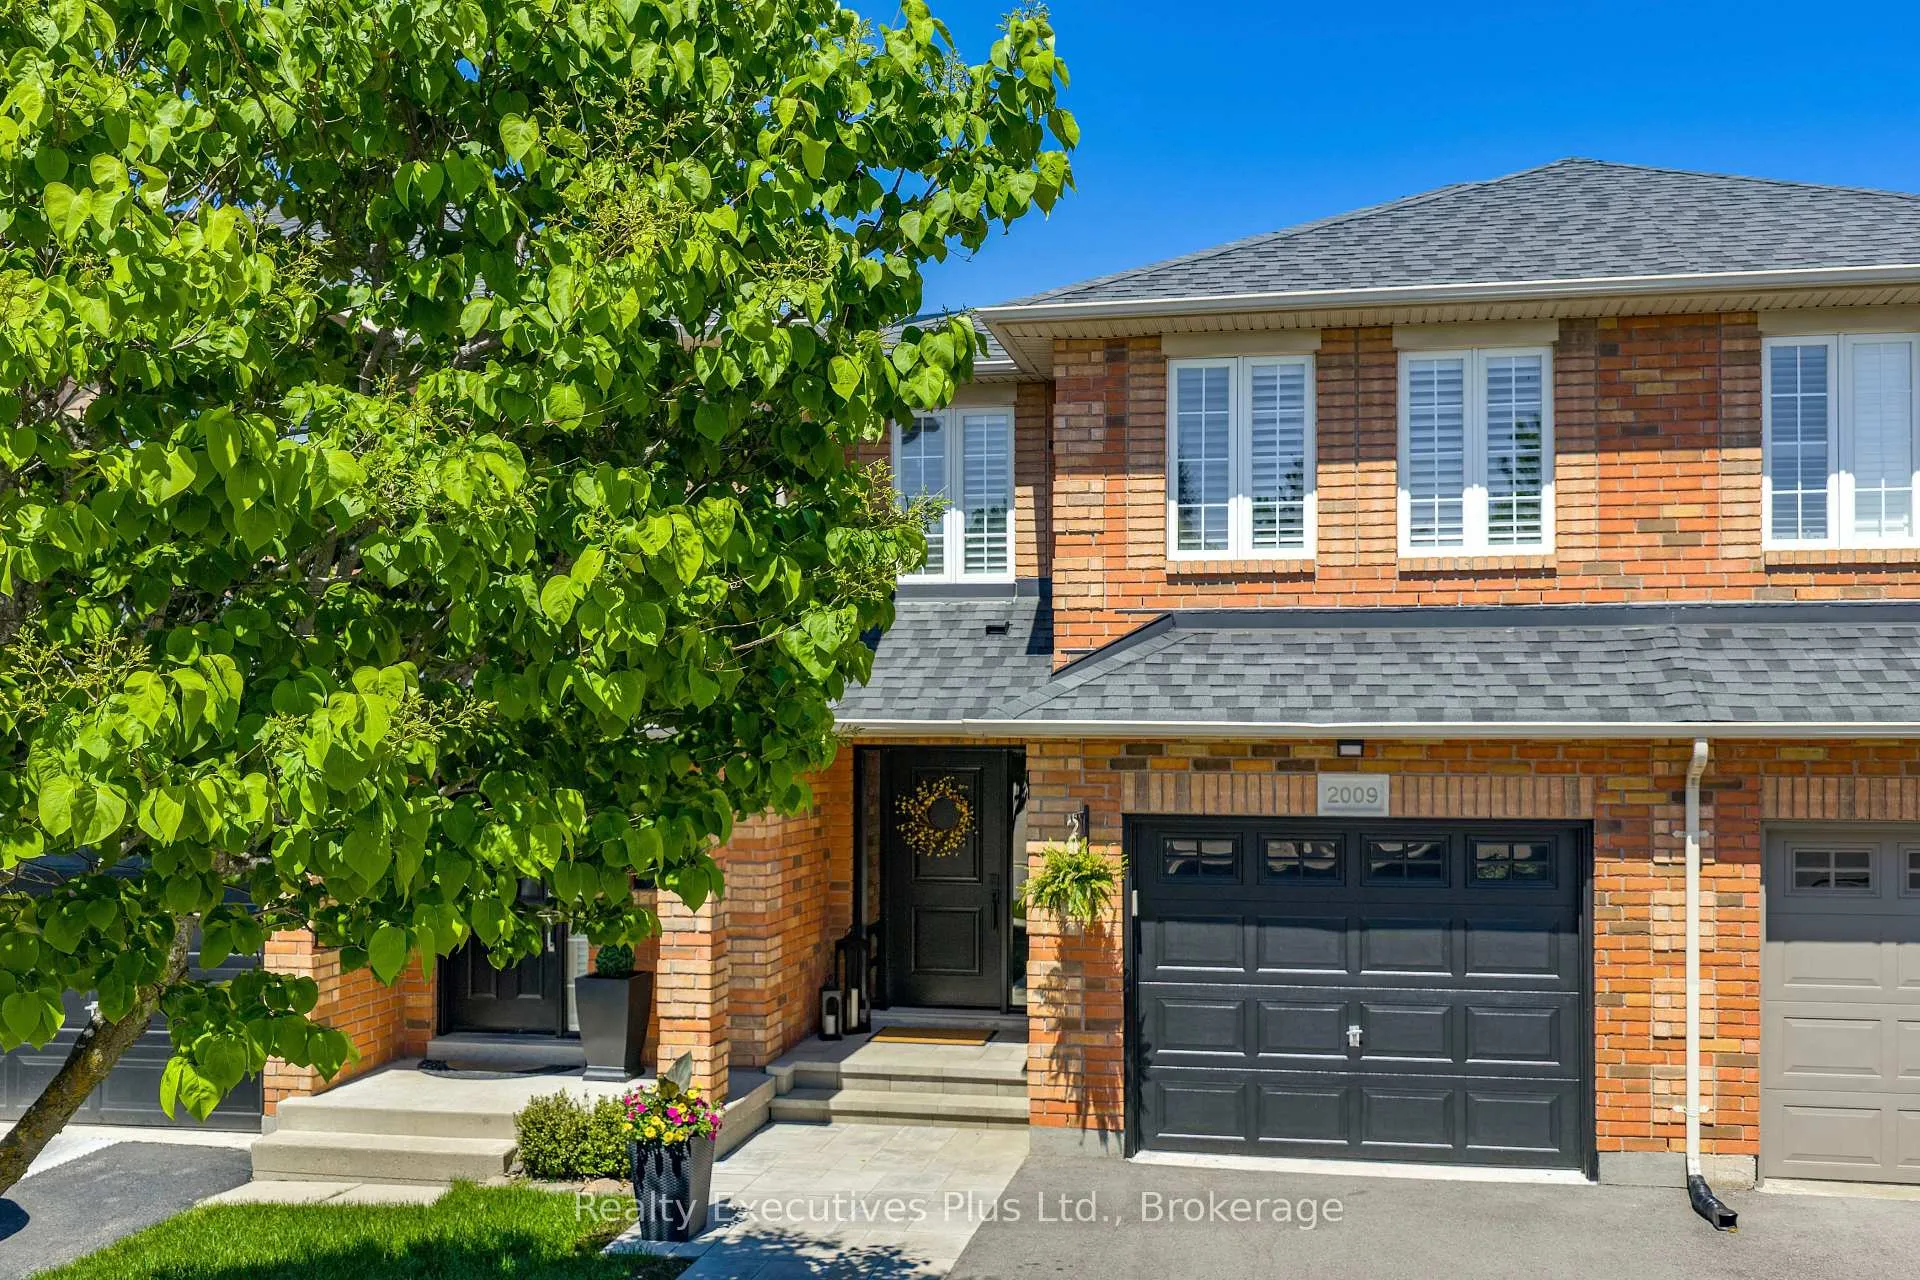
- Exterior: Brick
- Roof: Asphalt shingle
- Foundation: Concrete
- Features: Landscaped, backs on green belt
- Size: 19.69 × 115.74 ft
- Shape: Rectangular
Parking1 Garage, Attached, Private double
- Spaces: 1 Garage
- Garage: Attached
- Driveway: Private double
Heating, water and powerForced air, gas, Central air, Municipal water
- Heating: Forced air, gas
- Cooling: Central air
- Water: Municipal water
- Sewer: Municipal sewer
Costs and taxesTaxes $4,474 a year, HST included in the price, Rental items None
- Taxes, 2025: $4,474 a year
- HST: HST included in the price
- Rental items: None
Included in the saleSs refrigerator, gas stove, dishwasher, coffee bar and shelves in kitchen, mirror in foyer, washer/dryer, all electric light fixtures, all window coverings, garage door opener and remote(s), built in shelving in garage, television in living room, television mount in rec room, Television in rec room in basement, all outdoor furniture and barbq. bar fridge in the basement does not work.
- Included: Ss refrigerator, gas stove, dishwasher, coffee bar and shelves in kitchen, mirror in foyer, washer/dryer, all electric light fixtures, all window coverings, garage door opener and remote(s), built in shelving in garage, television in living room, television mount in rec room
- Not included: Television in rec room in basement, all outdoor furniture and barbq. bar fridge in the basement does not work.
NearbyCul de sac/dead end, fenced yard, hospital, library, park, rec./commun.centre
- Close to: Cul de sac/dead end, fenced yard, hospital, library, park, rec./commun.centre
Listing detailsW13175270, Sold, May 26, 2026
- MLS® number: W13175270
- Status: Sold
- Listed on: May 26, 2026
- Days on market: 9
- Updated: Jun 4, 2026
- Possession: 2026-08-14 / 60-89 days
- Occupied by: Owner
- Listing brokerage: Realty Executives Plus Ltd., Brokerage
About this home
2009 Erika Court, Oakville (Westmount), ON L6M 4R4
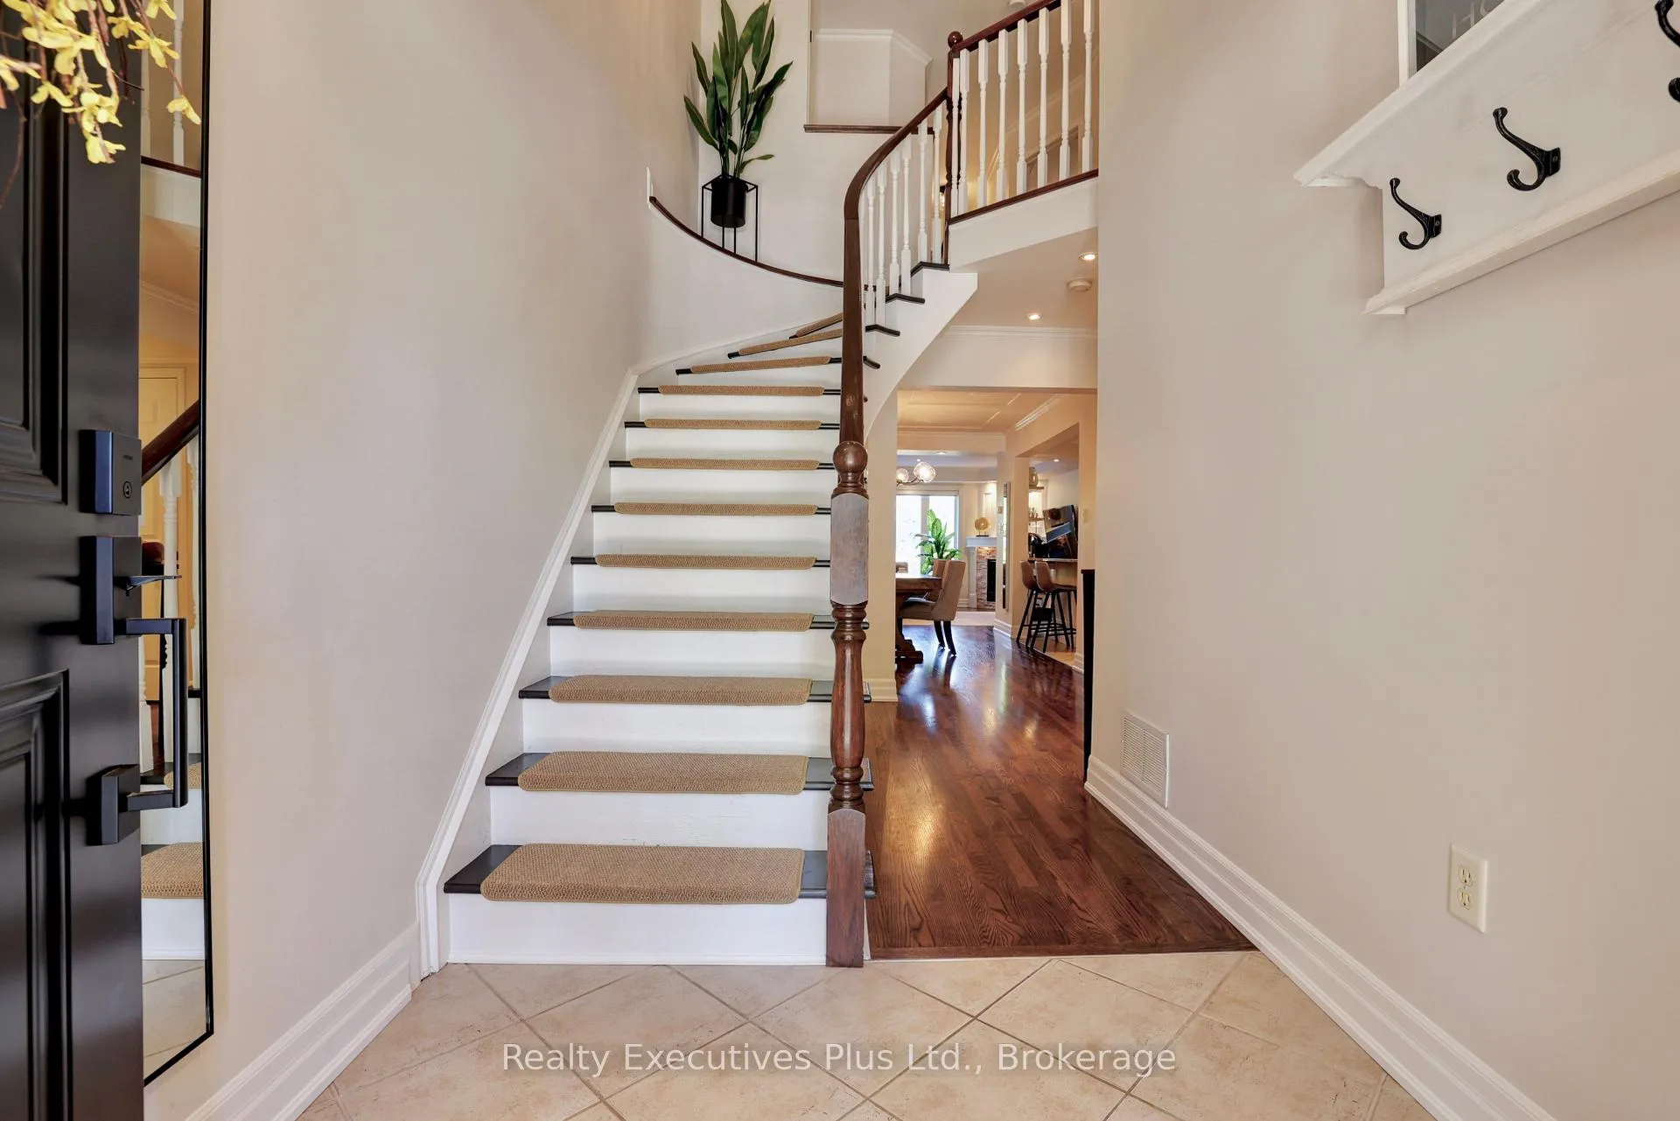
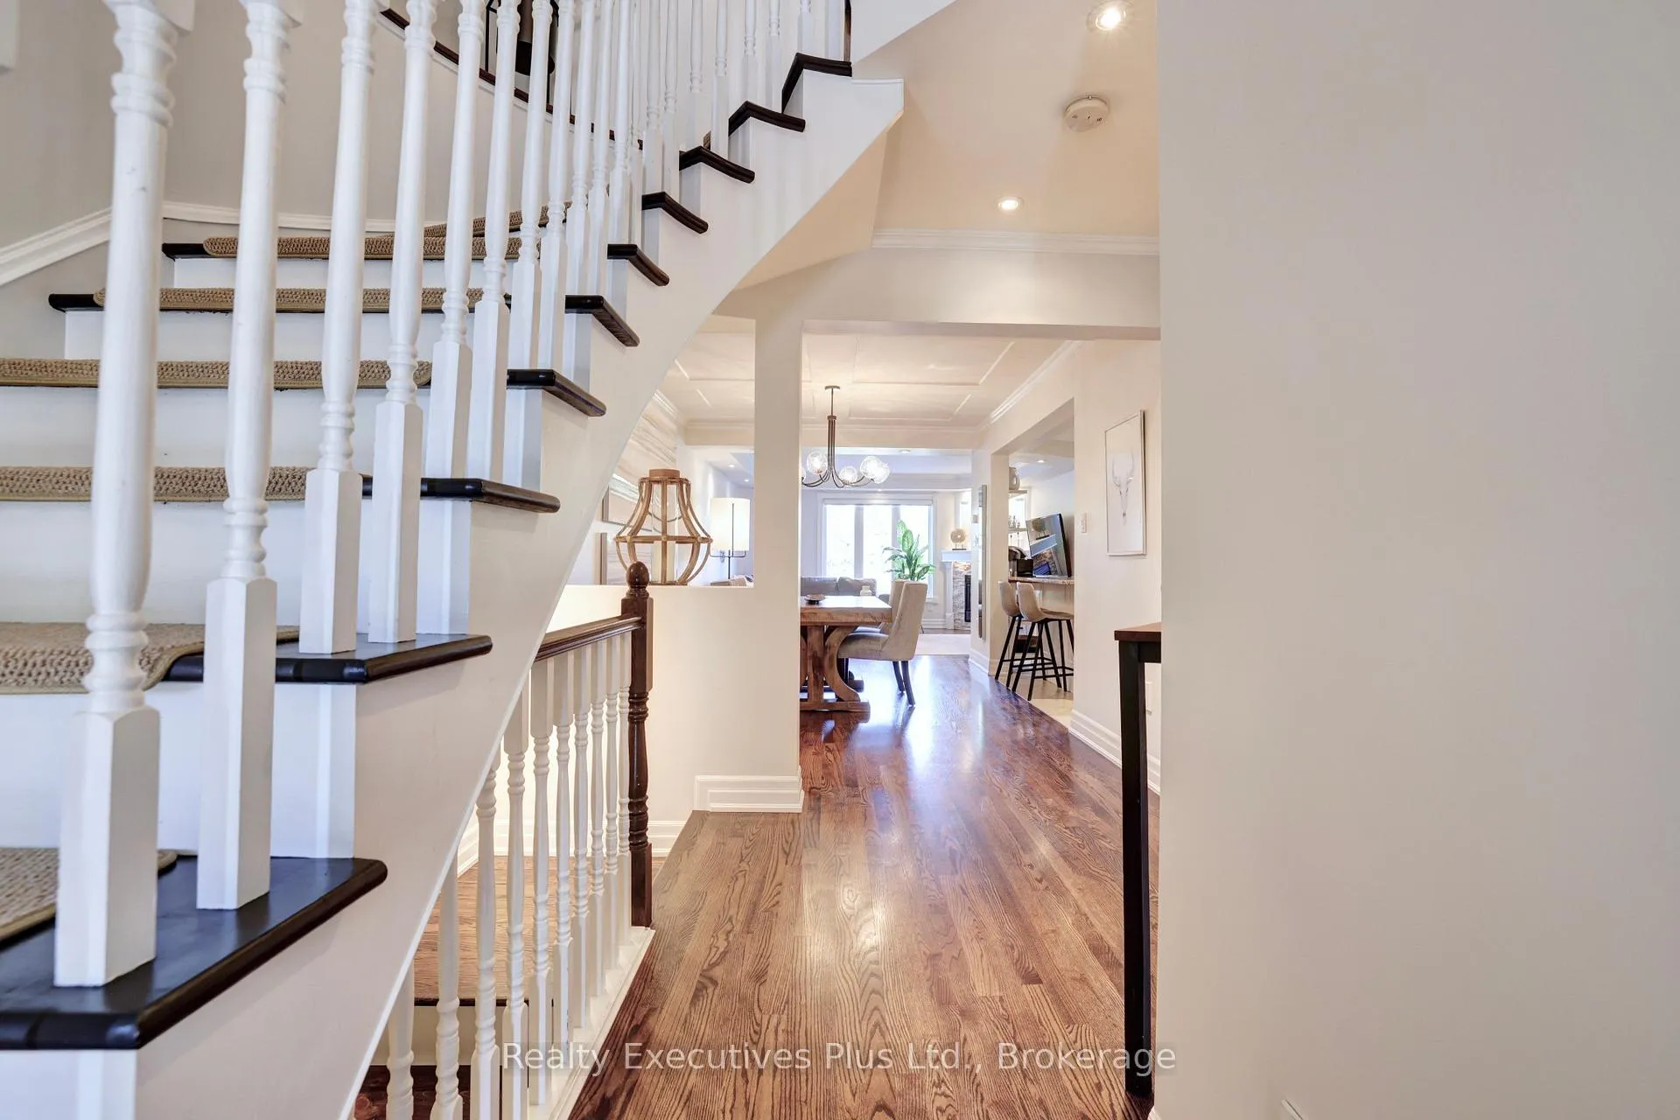
Welcome to this stunning Freehold 2-storey Townhome that shows like a model, backing onto greenspace on a quiet court in the highly sought-after Westmount community. Showcasing unique architecture & a grand 2-storey entry foyer with winding staircase, this meticulously maintained and beautifully updated home offers the perfect blend of elegance, comfort, and functionality for modern family living. Gleaming hardwood floors (2015) crown moulding and potlights throughout the open concept main floor featuring a family sized dining room, gorgeous updated kitchen with granite countertops and breakfast island, stainless steel appliances, newer dishwasher (2024) & a door to a private, landscaped backyard for barbeques and outdoor living. The inviting family room is anchored by a cozy gas fireplace with recessed stone finish & feature lighting. Upstairs, retreat to the luxurious primary suite complete with impressive coffered ceiling, leading to the spa-like 4 piece ensuite with heated floors and glass enclosed shower. With 2 more spacious bedrooms, each with large closets & organizers, & 3 additional renovated bathrooms, this exceptional residence offers sophistication and character throughout all the living spaces. The inviting layout is ideal for both everyday living and entertaining, with bright principal rooms and tasteful finishes at every turn. The professionally remodelled basement, completed in 2021, provides valuable additional living space perfect for a recreation room, play room, home office, gym, or media retreat. A single car garage with widened driveway offers added convenience and storage. Pride of ownership is evident throughout every inch of this thoughtfully upgraded property. Located in one of Oakville's most desirable family-friendly neighbourhoods, close to top-rated schools, parks, trails, shopping, Oakville Hospital, and major highways, this is an exceptional opportunity to own a turnkey home in prestigious Westmount. All the boxes are checked here!
Ask about this home
A HOMEH agent will answer your questions about this home.
Around this home
Daily convenience, out of 100, from the distances below
Schools nearby
School rating, out of 10.
Helpful calculators
Your HOMEH agent

"I would see it this week."