

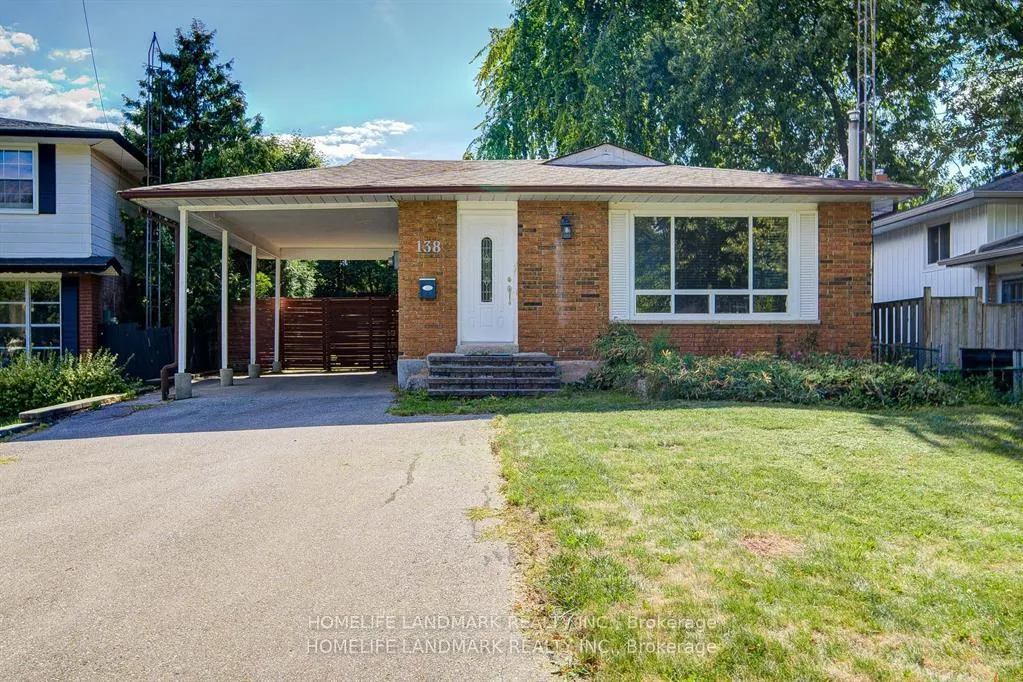
138 Osborne Crescent
Detached Sold
1/33138 Osborne Crescent
Detached Sold
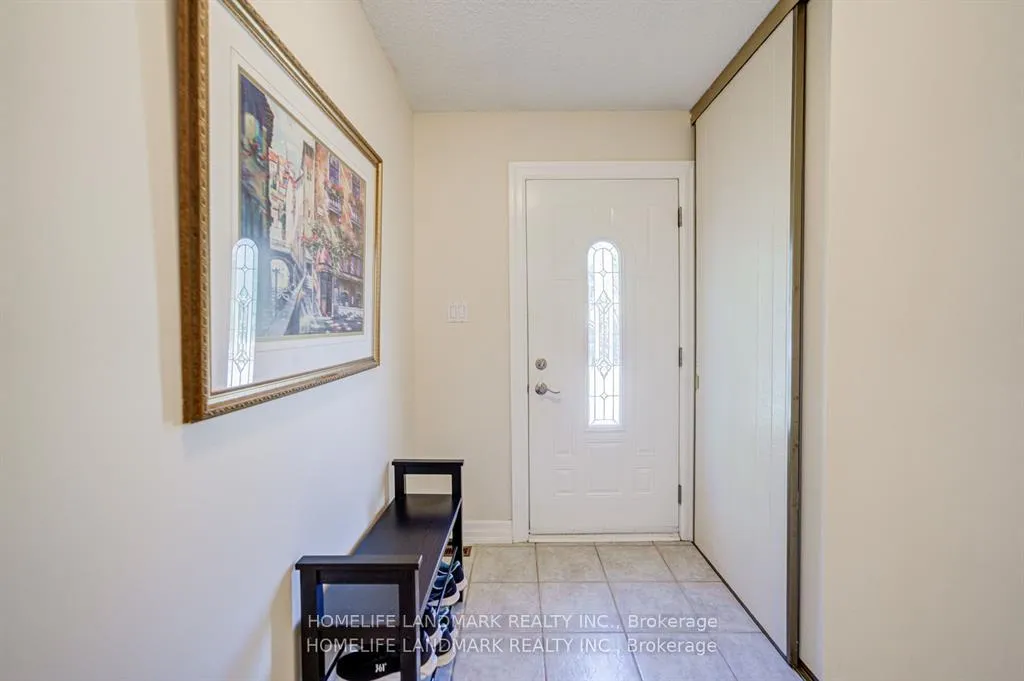 See all 33 photos
3+1 Bedrooms
2 Bathrooms
1 Garage
1.1K–1.5K sq.ft
39.79×116.56 ft
$5,133/yr
Property history
Facts and features
- BasementFinished
- Water, sewerMunicipal
- HeatingForced air
- CoolingCentral air
What stands out
- Second kitchen
- Separate entrance
- Hardwood floors
- Fireplace
- Central air
The homeDetached, Bungalow, 1,100–1,500 sq ft
- Type: Detached
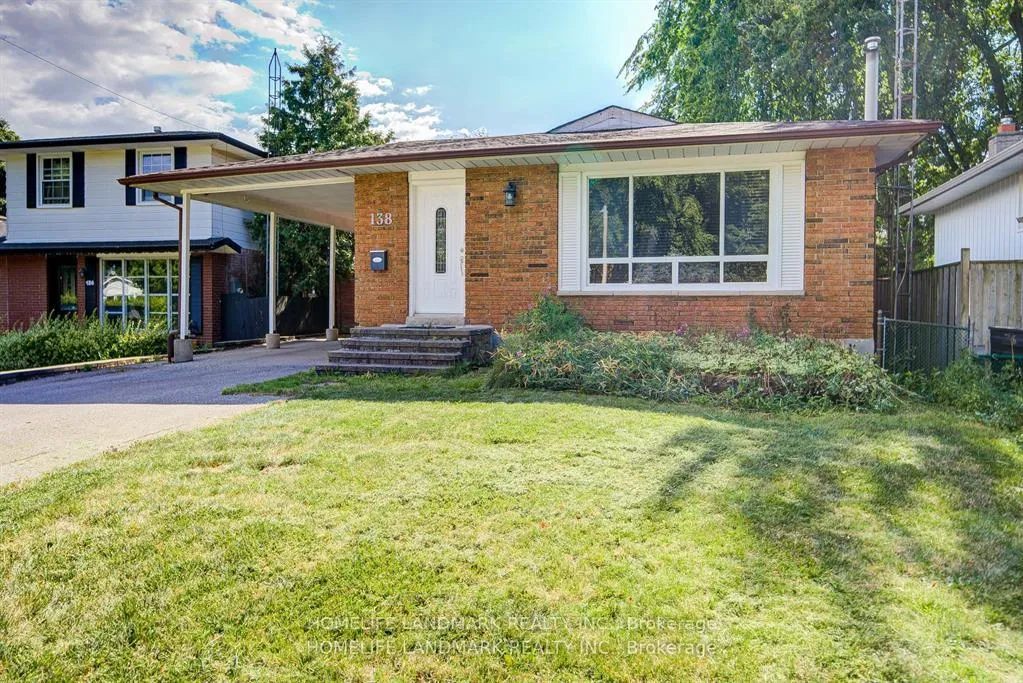
- Style: Bungalow
- Living space: 1,100–1,500 sq ft
- Basement: Finished, separate entrance
InsideFireplace Yes, Hardwood, Ceramic, Rooms above ground 6
- Fireplace: Yes
- Flooring: Hardwood, Ceramic
- Rooms above ground: 6
- Rooms in the basement: 1
- Bedrooms: 3 + 1 in the basement
- Bathrooms: 2
- Kitchens: 2
Outside and lotBrick, Asphalt shingle, Block
Outside
- Exterior: Brick
- Roof: Asphalt shingle
- Foundation: Block
- Size: 39.79 × 116.56 ft
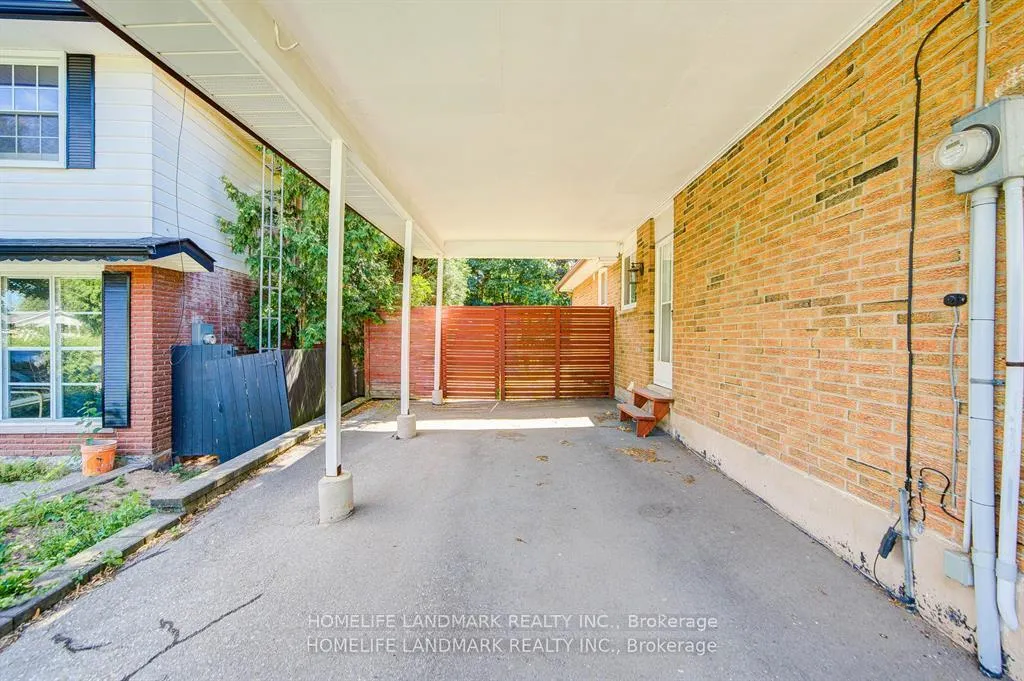
Parking1 Garage, Carport, Private double
- Spaces: 1 Garage
- Garage: Carport
- Driveway: Private double
Heating, water and powerForced air, gas, Central air, Municipal water
- Heating: Forced air, gas
- Cooling: Central air
- Water: Municipal water
- Sewer: Municipal sewer
- Natural gas: Yes
- Hydro: Yes
- Cable: Yes
- Telephone: Yes
Costs and taxesTaxes $5,133 a year, HST included in the price
- Taxes, 2025: $5,133 a year
- HST: HST included in the price
Included in the saleKitchn appl, washr/dryer.window covers, elfs.
- Included: Kitchn appl, washr/dryer.window covers, elfs.
Listing detailsW13174440, Sold, May 26, 2026
- MLS® number: W13174440
- Status: Sold
- Listed on: May 26, 2026
- Days on market: 70
- Updated: Aug 4, 2026
- Possession: 2026-08-31 / 60-89 days
- Occupied by: Owner
- Listing brokerage: HOMELIFE LANDMARK REALTY INC.
About this home
138 Osborne Crescent, Oakville (College Park), ON L6H 1G1
Charming Bungalow On Quiet Crescent In Family Friendly Area!!! Walking Distance To Sunningdale School,French Immersion And White Oaks With Prestigious Ib Program!!! Huge Storage Room,Gorgeous Kitchen,Bath, Skylite,Driveway For 5 Cars,Brick Shed With Electricity,Sliding Door To Backyard,,Pot Lights,El Panel To 100 Amp.Furn.& Cac 2010
Read more
Ask about this home
A HOMEH agent will answer your questions about this home.
Ask a question
Thinking of selling your home?See what your home is worth today.
Around this home
Sixth Line/Culnam
Errands
Parks
Schools
Daily convenience, out of 100, from the distances below
ParkOakdale Park · 4 within 1 km5 min walk284 m
GroceryOakville Gardens Variety & Gifts10 min walk591 m
SchoolSunningdale Public School8 min walk520 m
PharmacyTown Medical Clinic & Pharmacy19 min walk1.2 km
Cafés & foodDairy Queen · 15 within 1 km11 min walk689 m
Gym & rec centreOakville Golf Club7 min walk437 m
LibraryOakville Public Library - White Oaks Branch15 min walk910 m
WalkDriveStraight-line distance, open map data
Grocery0.6 km
Park0.3 km
Coffee0.7 km
Dining1.0 km
Gym1.1 km
Schools nearby
School rating, out of 10.
Sunningdale Public Schoolelementary · Public · 0.5 km
9.2/10Excellent
Online Catholicelementary · Catholic · 0.7 km
8.8/10Excellent
Gary Allan High School - STEPsecondary · Public · 0.8 km
—
Contact agent
Helpful calculators
Mortgage
Affordability
Closing costs
Land transfer tax
Property tax
Down payment
CMHC insurance
Stress test
Cashback Rebate
Your HOMEH agent

KimHOMEH agent · Oakville
"I would see it this week."
Ask Kim