

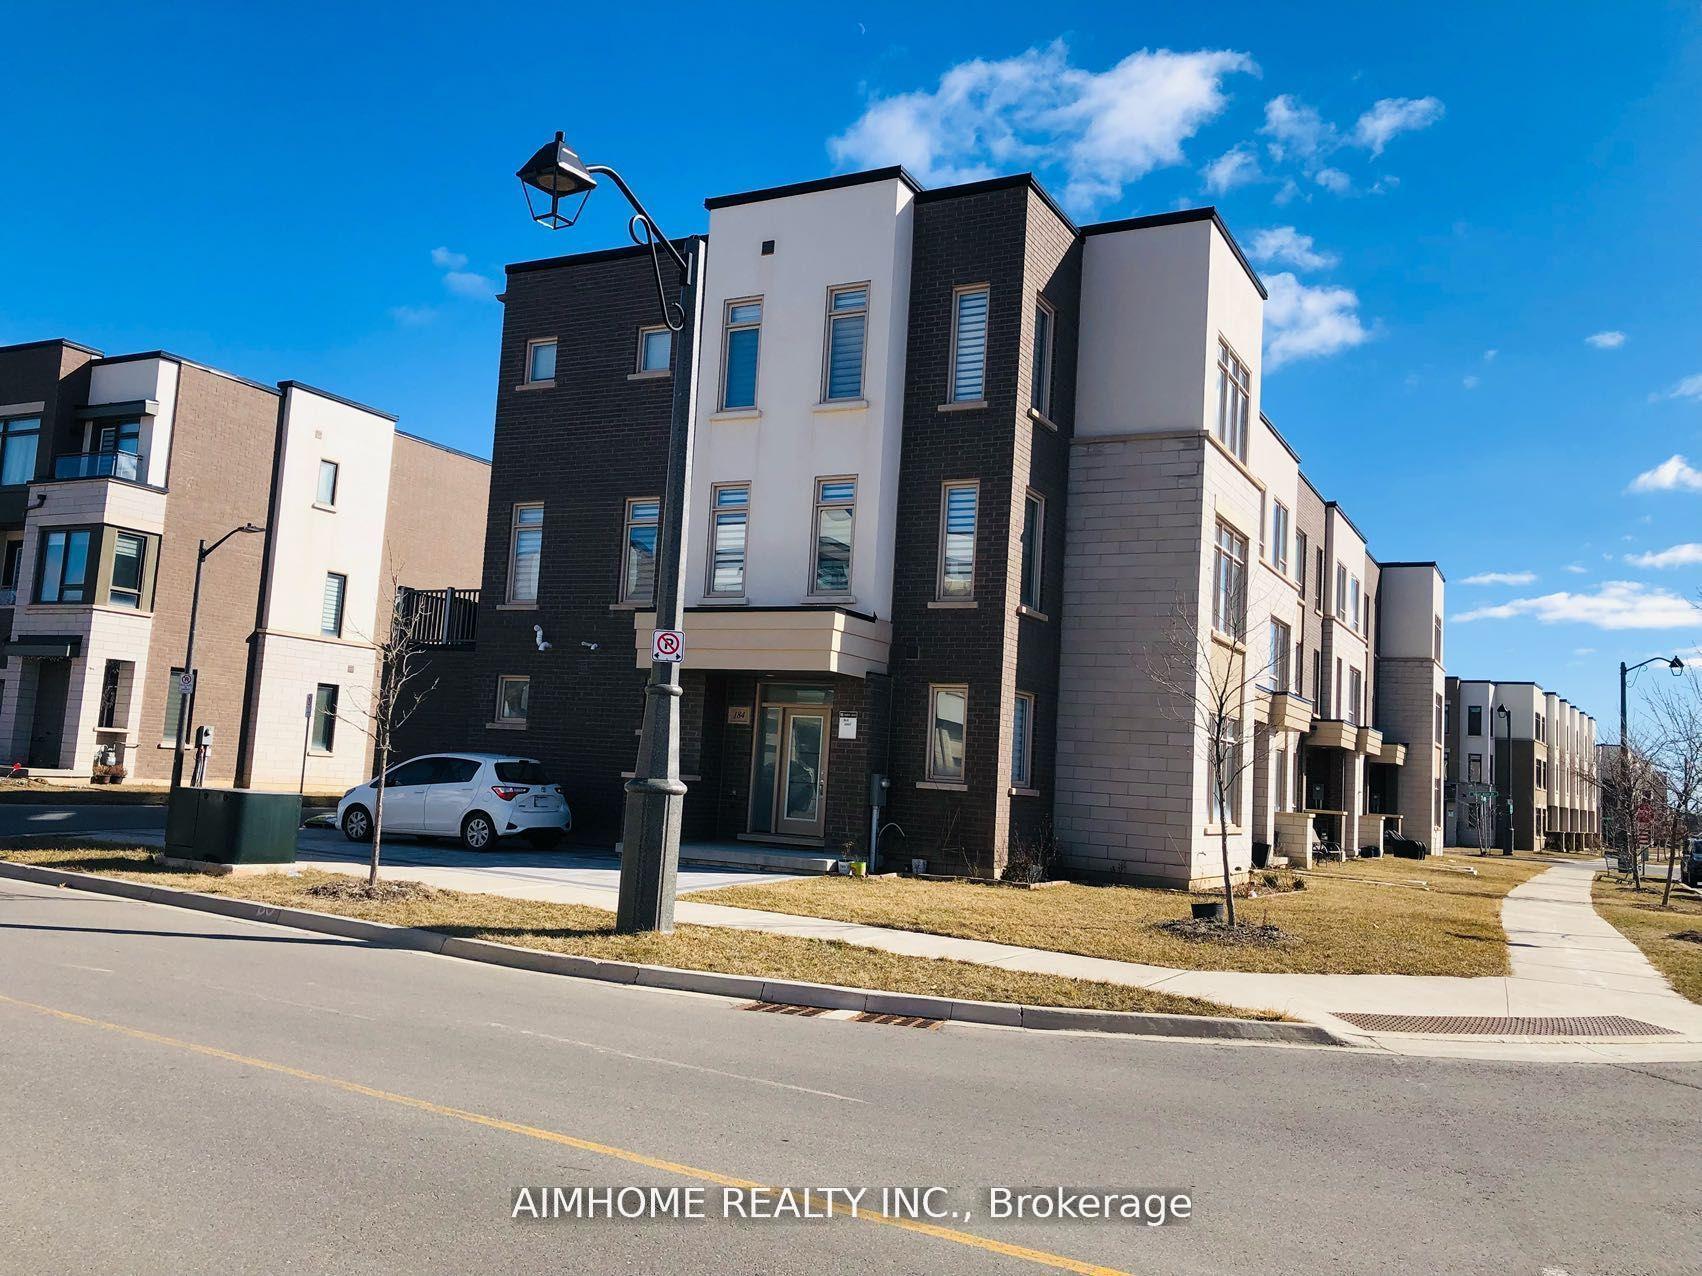
184 Fowley Drive
Freehold Townhouse Rented
1/15184 Fowley Drive
Freehold Townhouse Rented
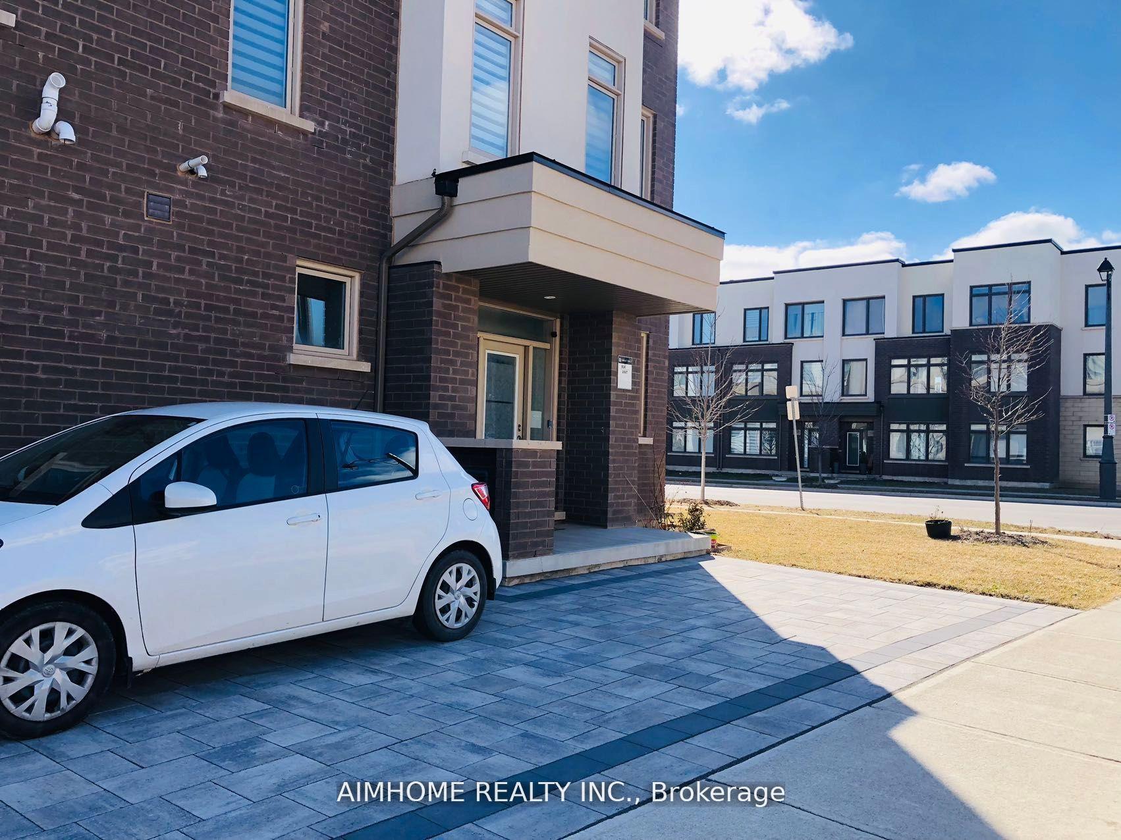
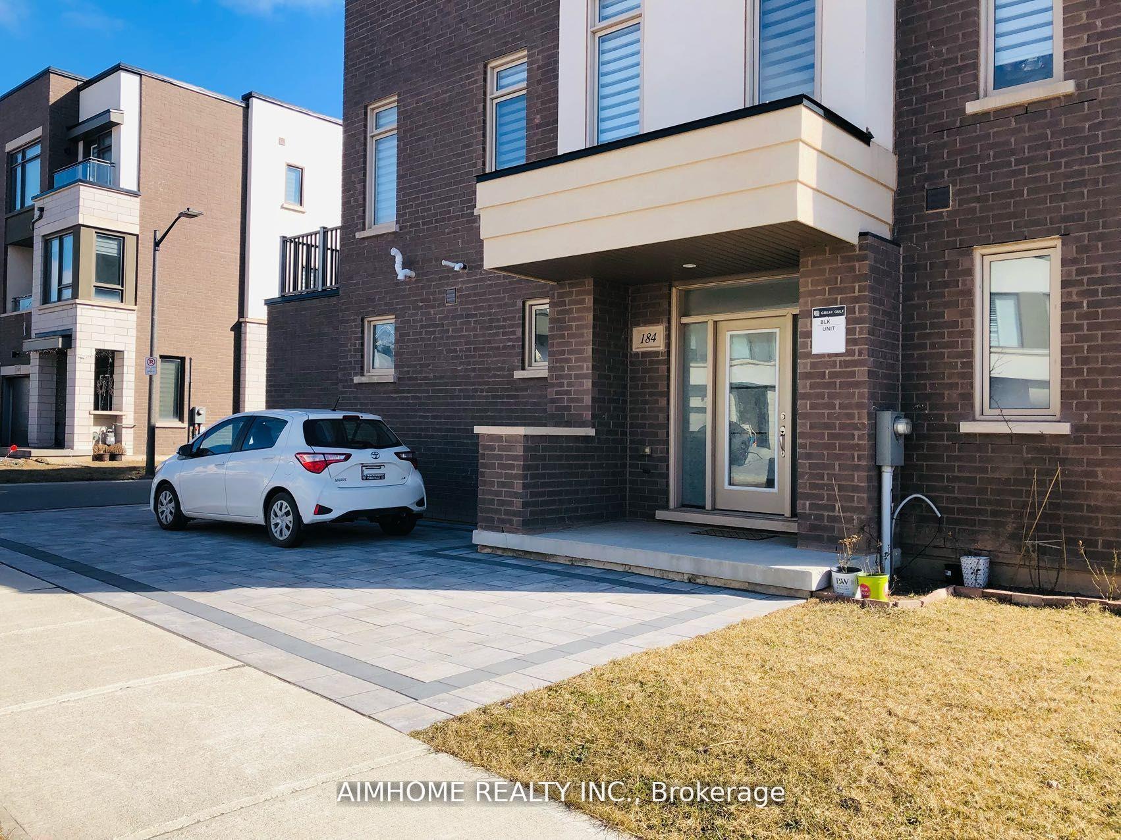
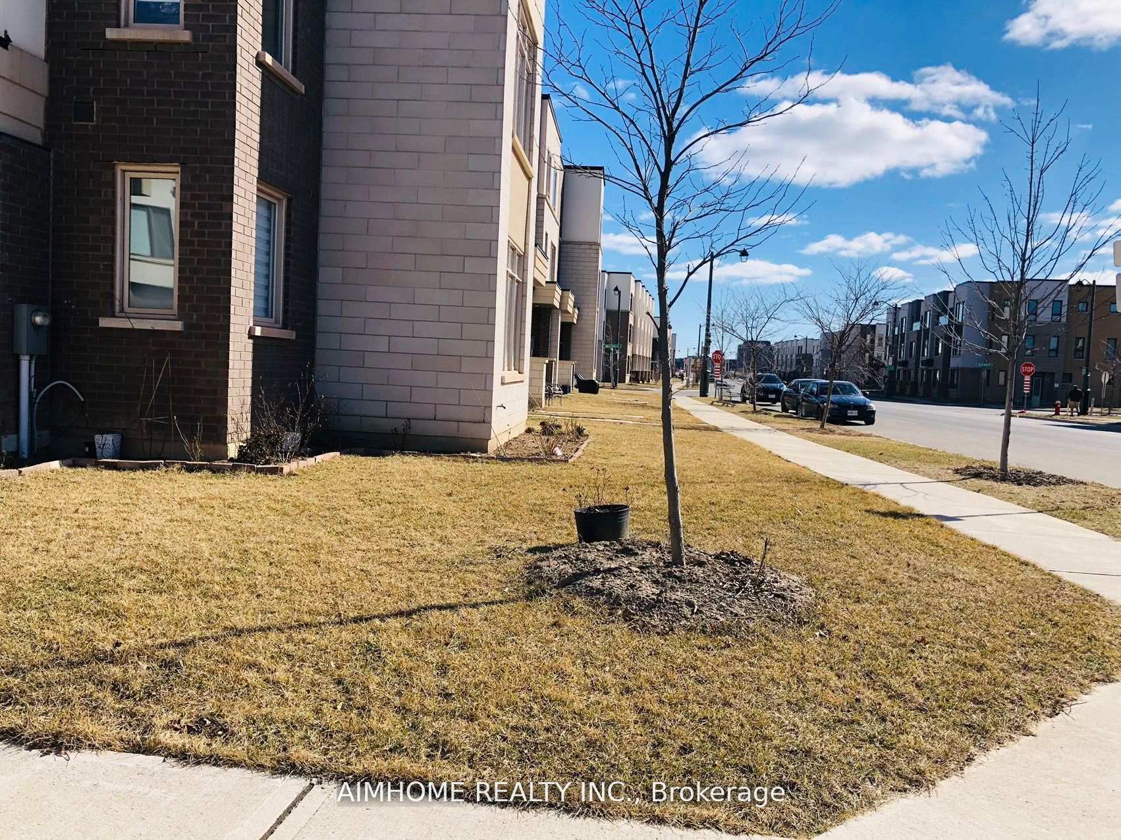
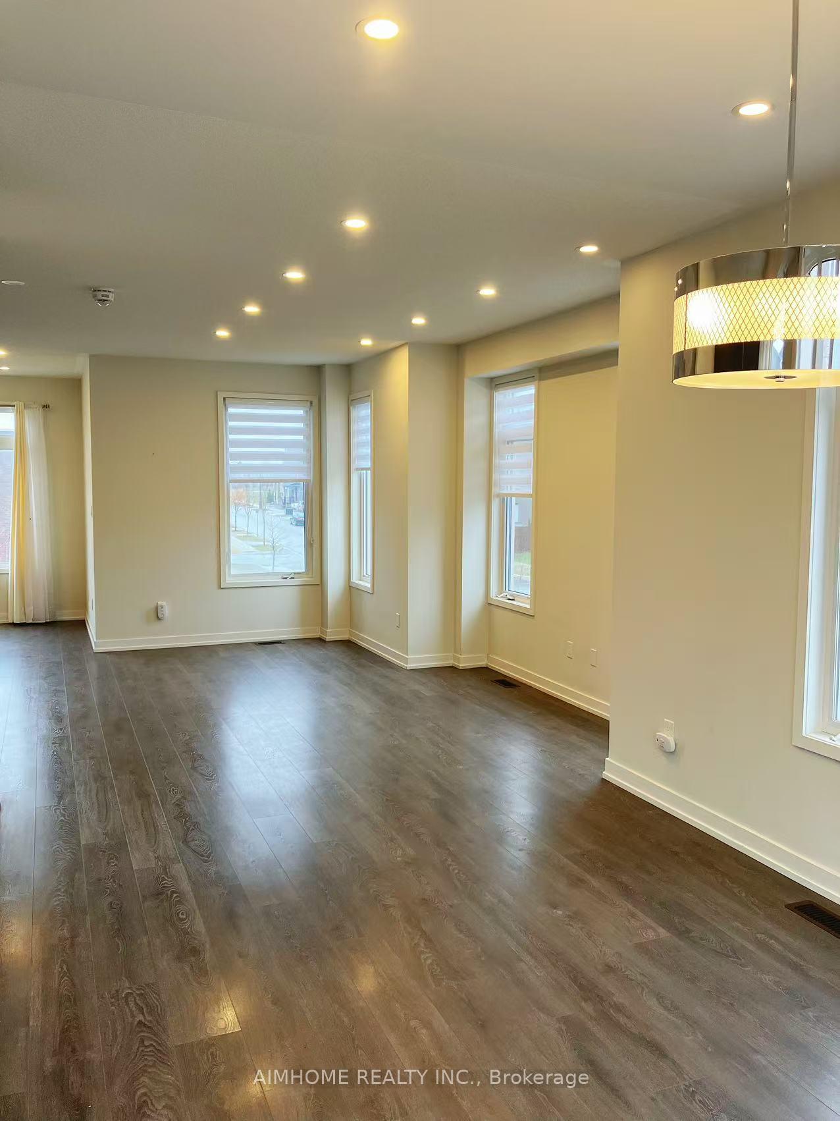 See all 15 photos
4 Bedrooms
4 Bathrooms
2 Garage
2K–2.5K sq.ft
Entire Home
— Unit
Property history
Facts and features
- BasementNone
- Lot size27 ft frontage
- Lease term12 months
- FurnishedUnfurnished
What stands out
- Central air
The homeFreehold Townhouse, 3-storey, New
- Type: Freehold Townhouse
- Style: 3-storey
- Age: New
- Living space: 2,000–2,500 sq ft
- Basement: None
InsideCeramic, Ensuite, main level, Primary bedroom - main floor, water heater, auto garage door remote, built-in oven
- Flooring: Ceramic
- Laundry: Ensuite, main level
- Features: Primary bedroom - main floor, water heater, auto garage door remote, built-in oven
- Rooms above ground: 9
- Bedrooms: 4
- Bathrooms: 4
- Kitchens: 1
Outside and lotBrick, Asphalt shingle, Concrete
Outside
- Exterior: Brick
- Roof: Asphalt shingle
- Foundation: Concrete
- Size: 27 ft frontage
Parking2 Garage, Built-in, Private
- Spaces: 2 Garage
- Garage: Built-in
- Driveway: Private
Heating, water and powerForced air, gas, Central air, Municipal water
- Heating: Forced air, gas
- Cooling: Central air
- Water: Municipal water
- Sewer: Municipal sewer
- Natural gas: Available
- Hydro: Available
- Cable: Available
- Telephone: Available
Rent and termsRent $3,650 a month, Entire property, Unfurnished
- Rent: $3,650 a month
- Space for rent: Entire property
- Furnished: Unfurnished
- Lease: 12 months
- Deposit: Required
- Credit check: Required
- Employment letter: Required
- Rental application: Required
- References: Required
- Rental items: Water heater
IncludedCentral air conditioning, parking
- Included: Central air conditioning, parking
Listing detailsW12065899, Rented, Apr 7, 2025
- MLS® number: W12065899
- Status: Rented
- Listed on: Apr 7, 2025
- Days on market: 32
- Updated: May 9, 2025
- Possession: Immediate
- Occupied by: Vacant
- Listing brokerage: AIMHOME REALTY INC.
About this home
184 Fowley Drive, Oakville (Glenorchy), ON L6H 0P3
Primary Bedroom - Main FloorWater HeaterAuto Garage Door RemoteBuilt-In Oven
Prime Location, Big End-Unit Freehold Townhome, Open Concerpt Floor Plan With 4 Beds And 4 Baths. 2 Cars Garage And Extended Drive Way.Located In Excellent Neighborhood. Easy Access to Schools, Hwy, Shopping And Go Train. 9 Ft Ceiling For All Levels. Lots Of Windows And NaturalLight In The House. You Will Fall In Love With The House.
Read more
Ask about this home
A HOMEH agent will answer your questions about this home.
Ask a question
Around this home
Dundas/Ernest Applebe
Errands
Parks
Schools
Daily convenience, out of 100, from the distances below
ParkSquire Parkette · 4 within 1 km4 min walk238 m
GroceryReal Canadian Superstore9 min walk566 m
SchoolDr. David R. Williams Public School7 min walk440 m
PharmacyOak City Pharmacy18 min walk1.1 km
Cafés & foodRitorno · 15 within 1 km9 min walk556 m
Gym & rec centreOrangetheory Fitness13 min walk784 m
WalkDriveStraight-line distance, open map data
Grocery0.6 km
Park0.2 km
Coffee0.6 km
Dining0.6 km
Gym0.8 km
Schools nearby
School rating, out of 10.
Dr. David R. Williams Public Schoolelementary · Public · 0.4 km
7.7/10Good
St. Cecilia Catholic Elementary Schoolelementary · Catholic · 1.0 km
—
Trafalgar Ridge Montessori Schoolelementary · Private · 1.1 km
—
Contact agent
Helpful calculators
Rent vs buy
Affordability
Mortgage
Down payment
Stress test
CMHC insurance
Your HOMEH agent

KimHOMEH agent · Oakville
"I would see it this week."
Ask Kim