

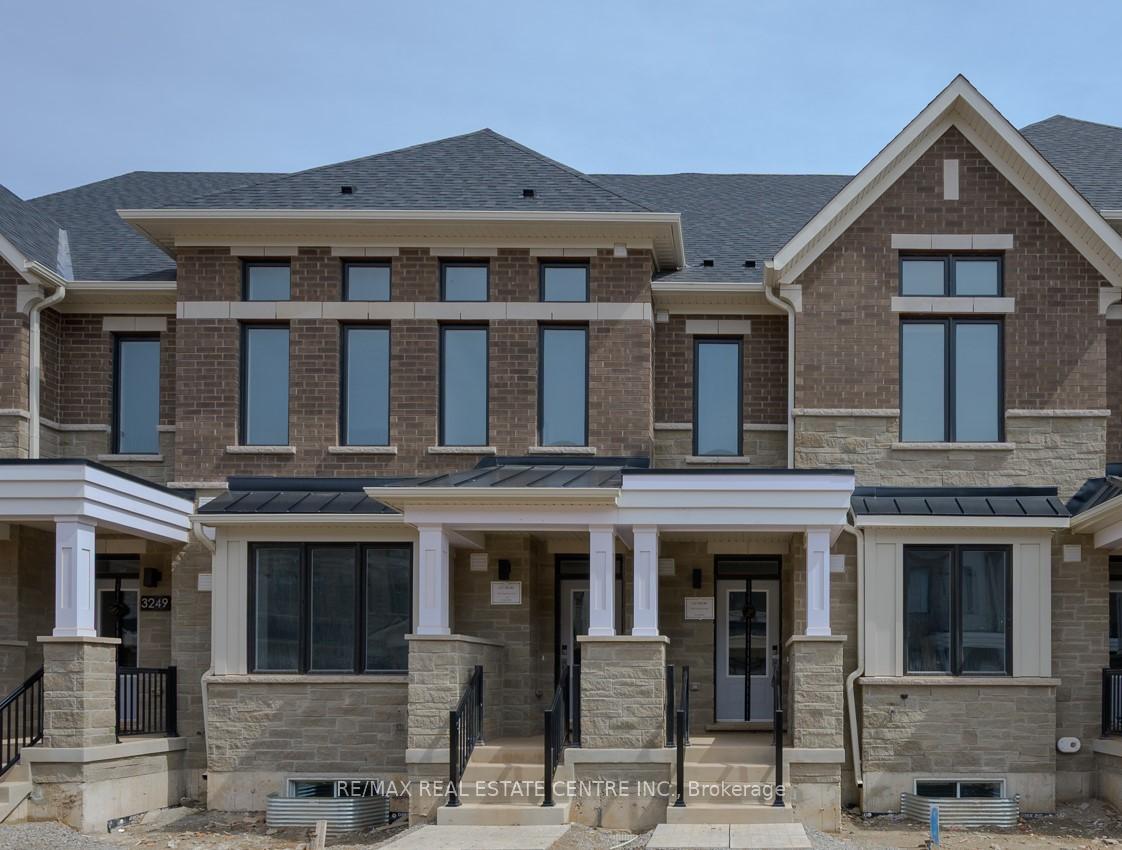
3245 Crystal Drive
3245 Crystal Drive
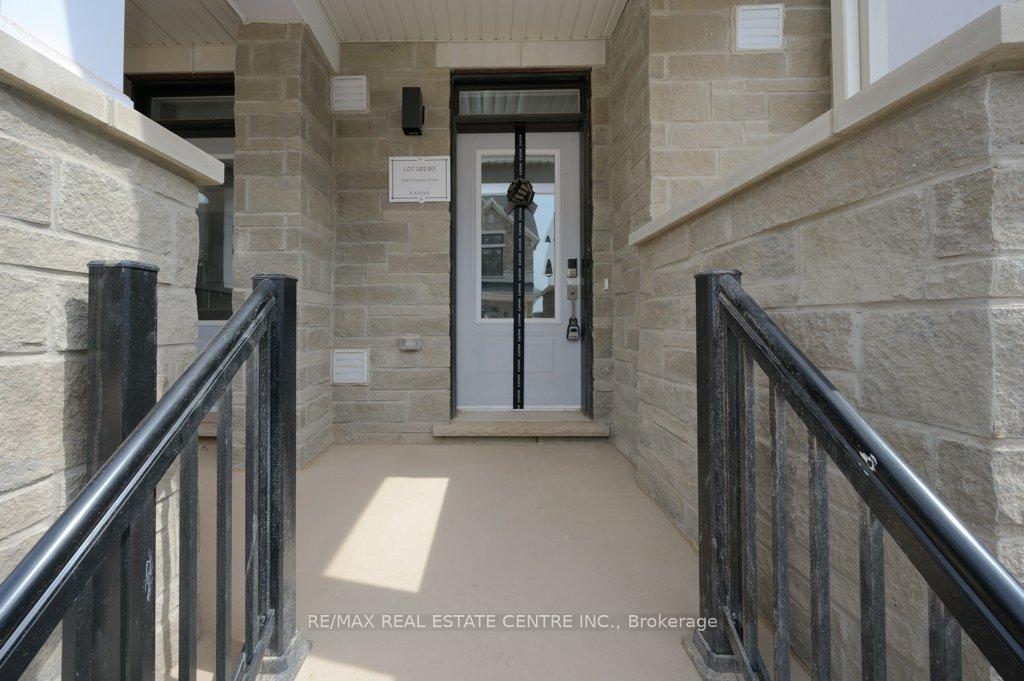
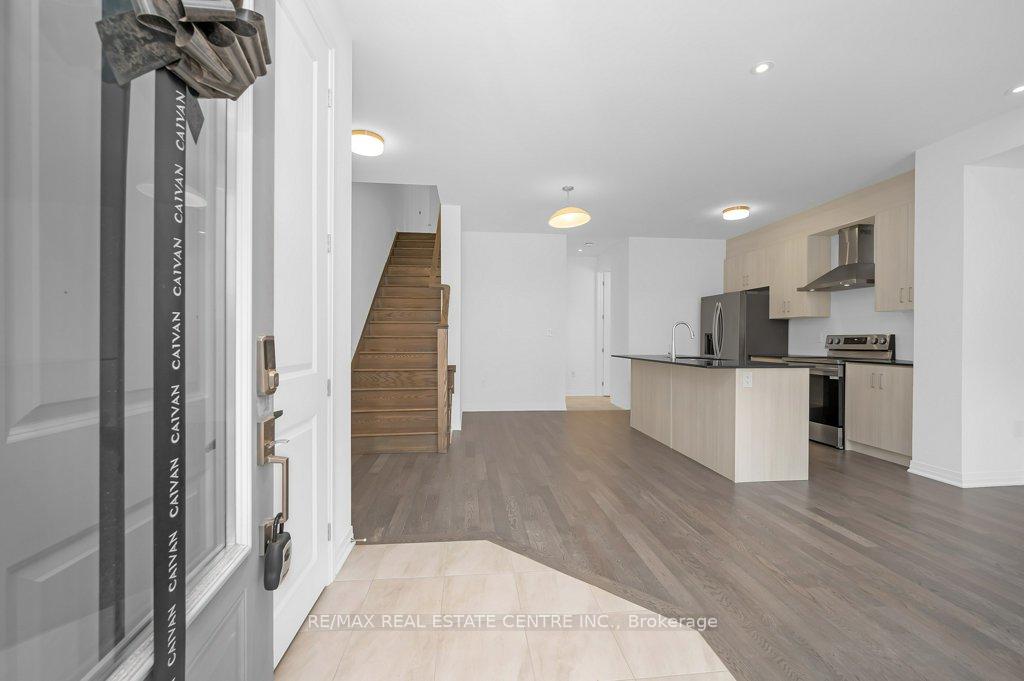
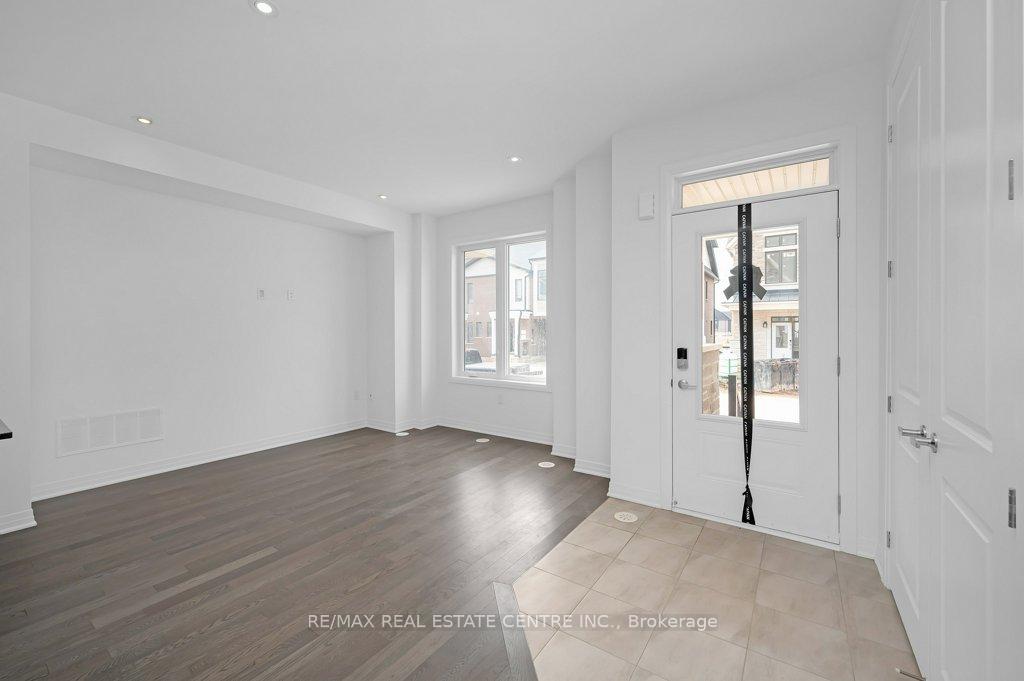
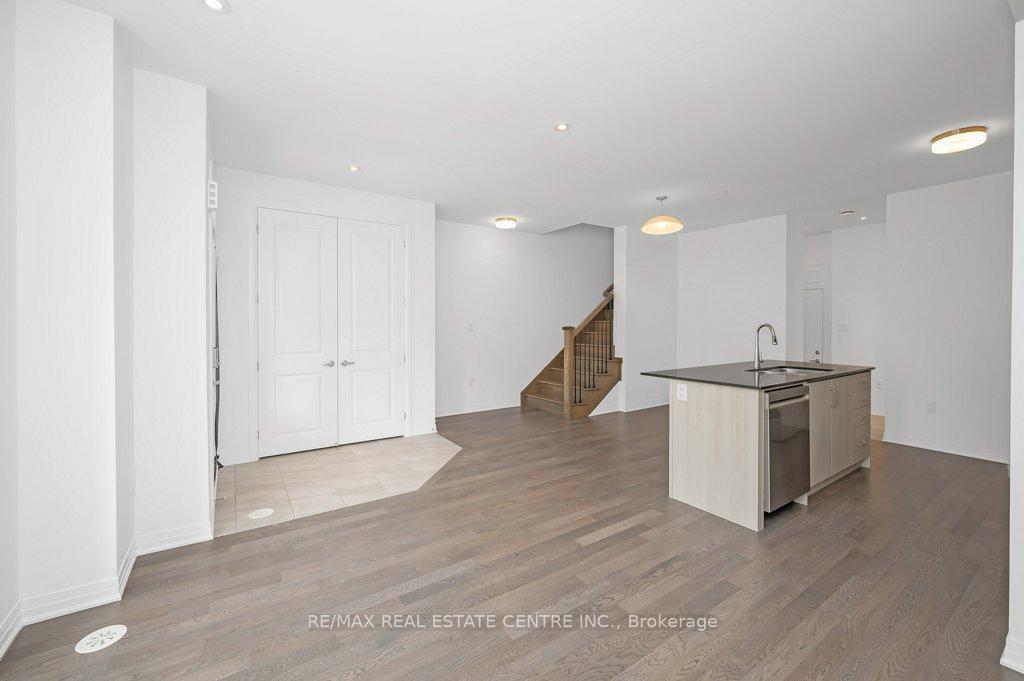 See all 45 photos
Property history
Facts and features
- BasementFinished
- Lease term12 months
- FurnishedUnfurnished
- LaundryIn-suite
- Central air
The homeFreehold Townhouse, 3-storey, 2,000–2,500 sq ft
- Type: Freehold Townhouse
- Style: 3-storey
- Living space: 2,000–2,500 sq ft
- Basement: Finished, full
InsideIn-suite laundry, In-law suite, Rooms above ground 9
- Laundry: In-suite laundry
- Features: In-law suite
- Rooms above ground: 9
- Rooms in the basement: 1
- Bedrooms: 4 + 1 in the basement
- Bathrooms: 4
- Kitchens: 1
Outside and lotBrick, Shingles, Poured concrete
- Exterior: Brick
- Roof: Shingles
- Foundation: Poured concrete
Parking2 Garage, Attached
- Spaces: 2 Garage
- Garage: Attached
Heating, water and powerForced air, gas, Central air, Municipal water
- Heating: Forced air, gas
- Cooling: Central air
- Water: Municipal water
- Sewer: Municipal sewer
Rent and termsRent $3,800 a month, Entire property, Unfurnished
- Rent: $3,800 a month
- Space for rent: Entire property
- Furnished: Unfurnished
- Lease: 12 months
- Deposit: Required
- Credit check: Required
- Employment letter: Required
- Rental application: Required
- References: Required
IncludedAll brand new s/s appliance: fridge, stove & dishwasher. washer & dryer.
- Included: All brand new s/s appliance: fridge, stove & dishwasher. washer & dryer.
Listing detailsW12125421, Rented, May 5, 2025
- MLS® number: W12125421
- Status: Rented
- Listed on: May 5, 2025
- Days on market: 4
- Updated: May 9, 2025
- Possession: 2025-05-05 / Immediate
- Occupied by: Vacant
- Listing brokerage: RE/MAX REAL ESTATE CENTRE INC.
About this home
3245 Crystal Drive, Oakville (Glenorchy), ON L6M 4K1
move in ready newly built townhouse beautifully designed in Community of Oakville, Creekside. 4+1 bedroom, 4.5 bathroom Home. Approximately 2500sqft of living space With 9 ft Ceilings on Both Levels. It provides two oversized options for the primary bedroom, each with a walk in closet, ensuite bathroom and balcony. The Finished Basement Offers a bedroom, a Recreation Room And a 4-Piece Bath. The Loft offers a Bedroom and a 4 PC ensuite. Open concept main floor kitchen/living area, 2pc washroom, west exposure, Enclosed laundry room on second floor. Double-width garage provides two indoor parking and two covered outdoor parking. Stainless steel appliances. Stone countertops. Close to Top-Rated Schools & Uptown Core Shopping Area, Easy Access to Highway 403/407.
Ask about this home
A HOMEH agent will answer your questions about this home.
Around this home
Daily convenience, out of 100, from the distances below
Schools nearby
School rating, out of 10.
Helpful calculators
Your HOMEH agent

"I would see it this week."