

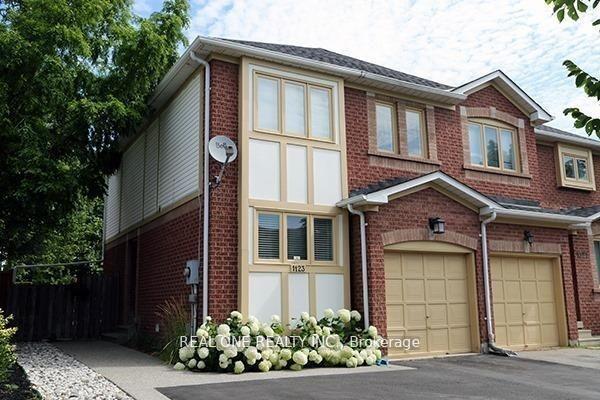
1123 Gable Drive
Semi-Detached Suspended
1/101123 Gable Drive
Semi-Detached Suspended
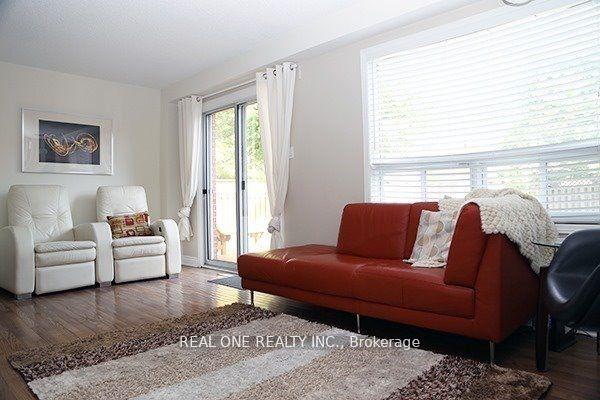
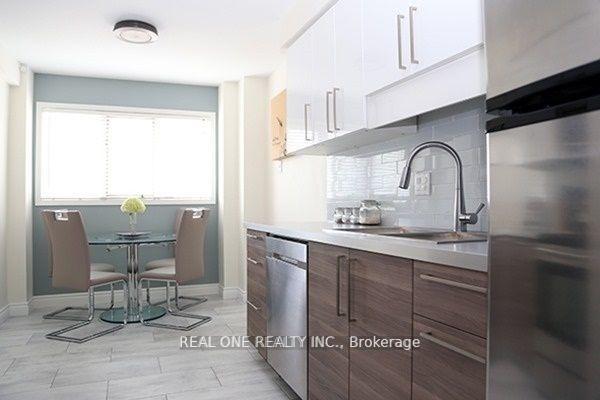
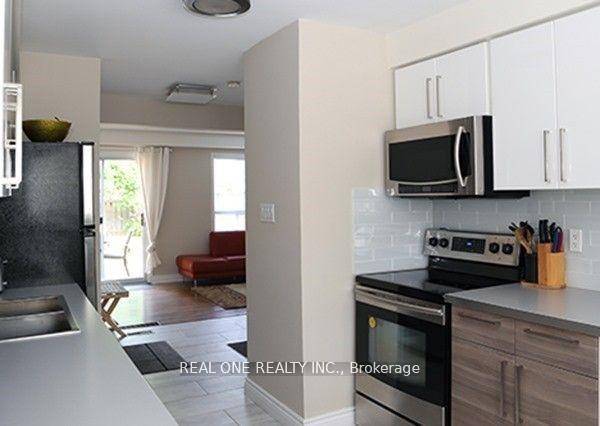
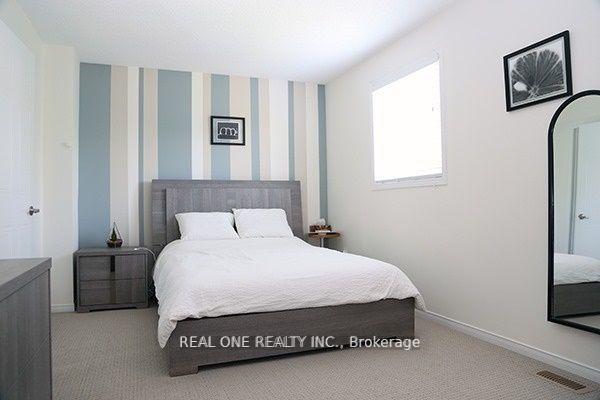 See all 10 photos
3 Bedrooms
2 Bathrooms
1 Garage
— sq.ft
Entire Home
— Unit
Property history
- $3,200SuspendedList: 2025-04-15|End: 2025-05-09|24 daysW12087565
Facts and features
- BasementFinished
- Lot size29 × 110 ft
- Lease term12 months
- FurnishedUnfurnished
What stands out
- Hardwood floors
- Central air
The homeSemi-Detached, 2-storey, Finished
- Type: Semi-Detached
- Style: 2-storey
- Basement: Finished
- Waterfront: None
InsideHardwood, Tile, Ensuite, Rooms above ground 5
- Flooring: Hardwood, Tile
- Laundry: Ensuite
- Rooms above ground: 5
- Rooms in the basement: 1
- Bedrooms: 3
- Bathrooms: 2
- Kitchens: 1
Outside and lotBrick, stucco (plaster), Asphalt shingle, Poured concrete
Outside
- Exterior: Brick, stucco (plaster)
- Roof: Asphalt shingle
- Foundation: Poured concrete
- Size: 29.27 × 109.91 ft
Parking1 Garage, Built-in, Private
- Spaces: 1 Garage
- Garage: Built-in
- Driveway: Private
Heating, water and powerForced air, gas, Central air, Municipal water
- Heating: Forced air, gas
- Cooling: Central air
- Water: Municipal water
- Sewer: Municipal sewer
Rent and termsRent $3,200 a month, Entire property, Unfurnished
- Rent: $3,200 a month
- Space for rent: Entire property
- Furnished: Unfurnished
- Lease: 12 months
- Paid: Monthly
- Deposit: Required
- Credit check: Required
- Employment letter: Required
- Rental application: Required
- References: Required
Listing detailsW12087565, Suspended, Apr 15, 2025
- MLS® number: W12087565
- Status: Suspended
- Listed on: Apr 15, 2025
- Days on market: 24
- Updated: May 9, 2025
- Possession: 2025-05-17 / Other
- Occupied by: Tenant
- Listing brokerage: REAL ONE REALTY INC.
About this home
1123 Gable Drive, Oakville (Clearview), ON L6J 7P2
Oakville best school district! Renovated modern cozy family home in desirable clearview. Large entertaining deck & fantastic huge fenced yard w/lots of room to play, finished basement. Interior access to garage, parking for 3 vehicles. Kitchen & baths updated; new windows 18; new furnace & a/c '18. Highways, transit, shopping & conveniences. * the 1st + 2nd level total 1100sf, no washroom on main floor, priced accordingly, please show it only to the right client.
Read more
Ask about this home
A HOMEH agent will answer your questions about this home.
Ask a question
Around this home
Ford/Sheridan Garden
Errands
Parks
Schools
Daily convenience, out of 100, from the distances below
ParkWynten Way Park · 7 within 1 km8 min walk492 m
GroceryCasa Romana Sweets10 min walk603 m
SchoolWildwood Academy4 min walk270 m
PharmacyASQ Pharmacy14 min walk863 m
Cafés & foodSunlight Grill · 15 within 1 km8 min walk500 m
Gym & rec centreCanlan Ice Sports13 min walk803 m
LibraryOakville Public Library - Clearview Branch17 min walk1.0 km
WalkDriveStraight-line distance, open map data
Grocery0.6 km
Park0.5 km
Coffee0.5 km
Dining0.5 km
Gym1.1 km
Schools nearby
School rating, out of 10.
Wildwood Academyelementary · Private · 0.3 km
—
John Knox Christian Schoolelementary · Private · 0.4 km
—
St. Luke Catholic Elementary Schoolelementary · Catholic · 0.7 km
8.0/10Excellent
Contact agent
Helpful calculators
Rent vs buy
Affordability
Mortgage
Down payment
Stress test
CMHC insurance
Your HOMEH agent

KimHOMEH agent · Oakville
"I would see it this week."
Ask Kim