

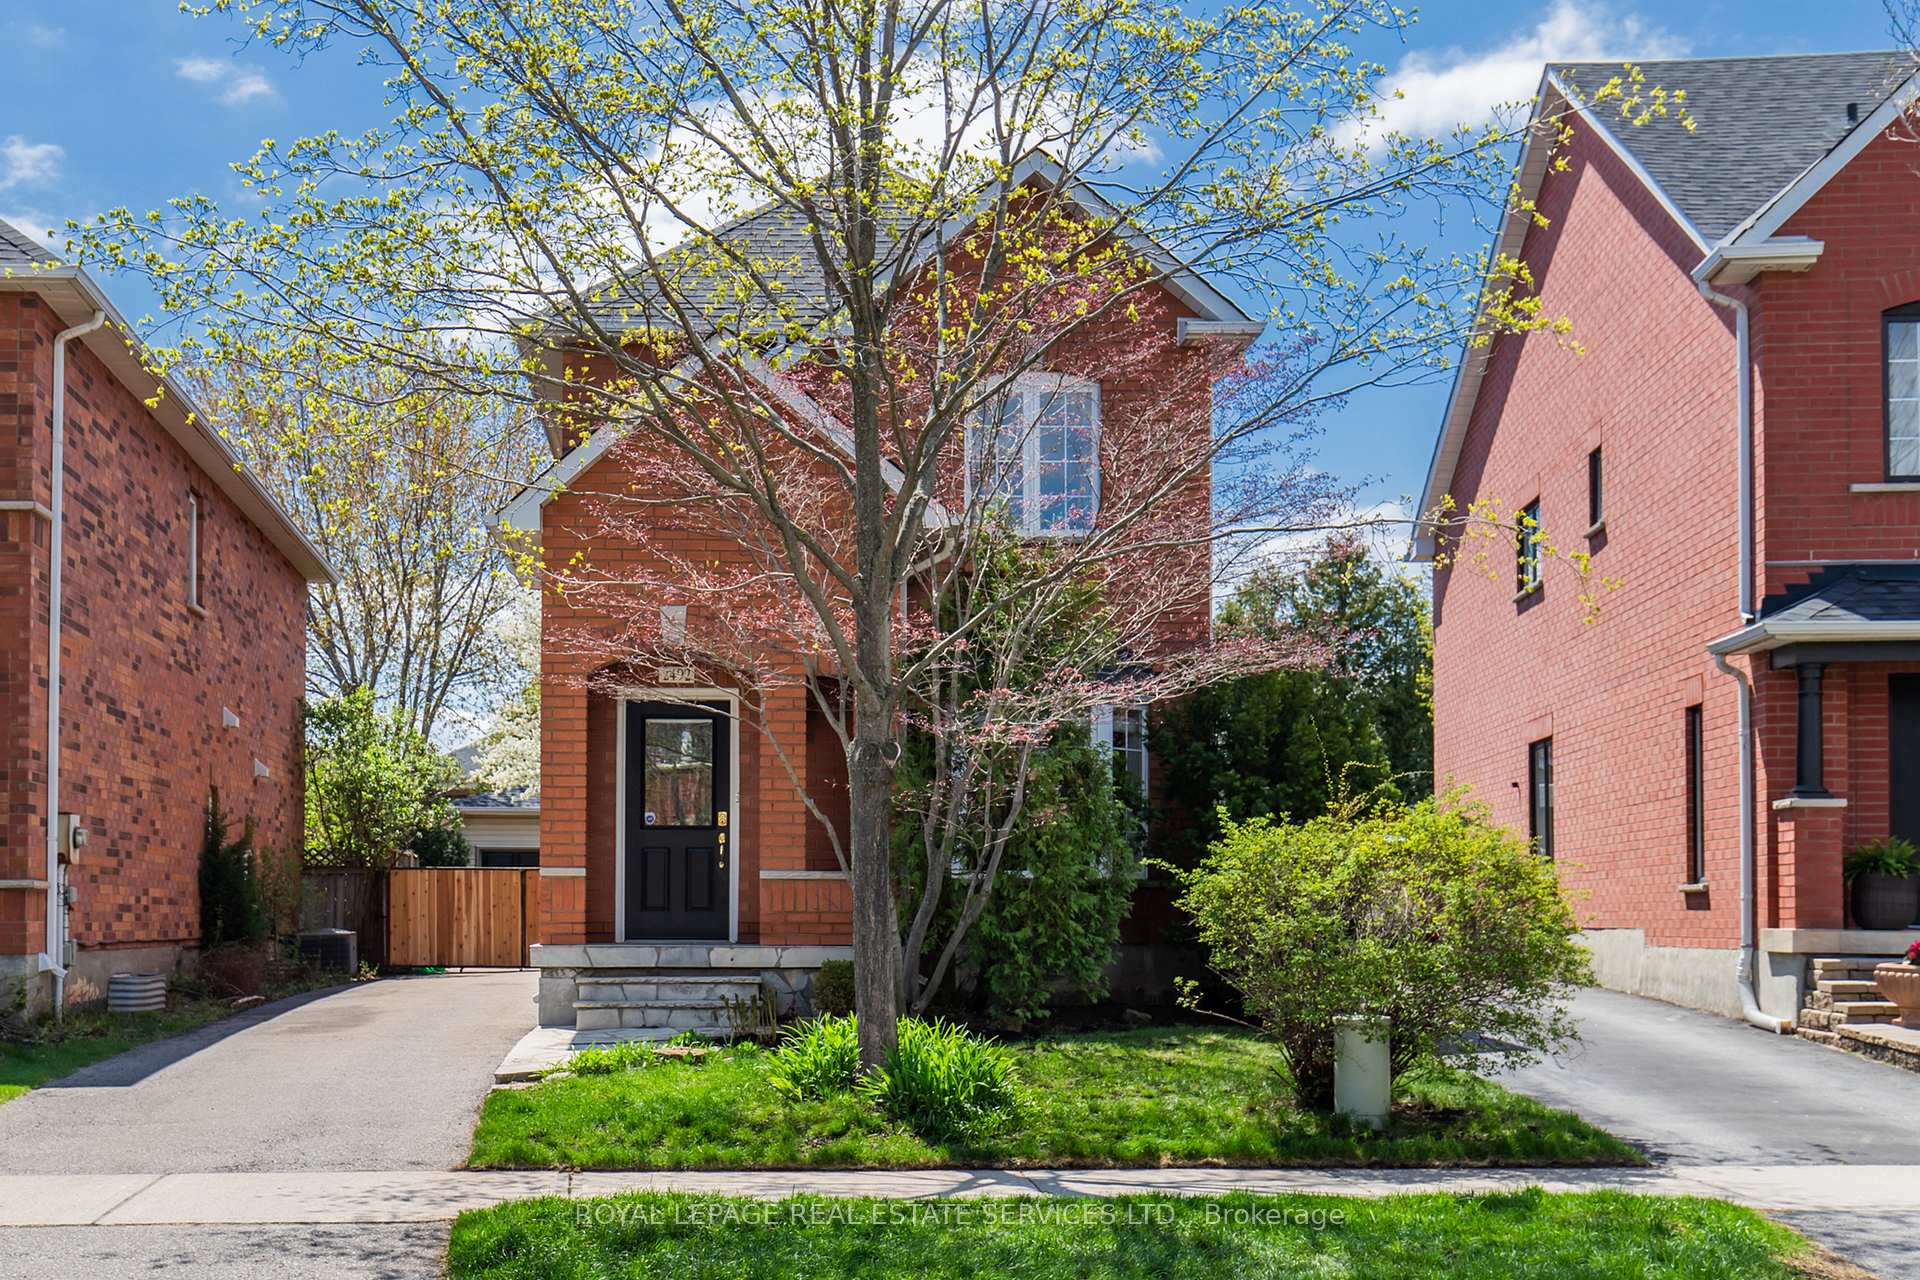
2492 Capilano Crescent
2492 Capilano Crescent
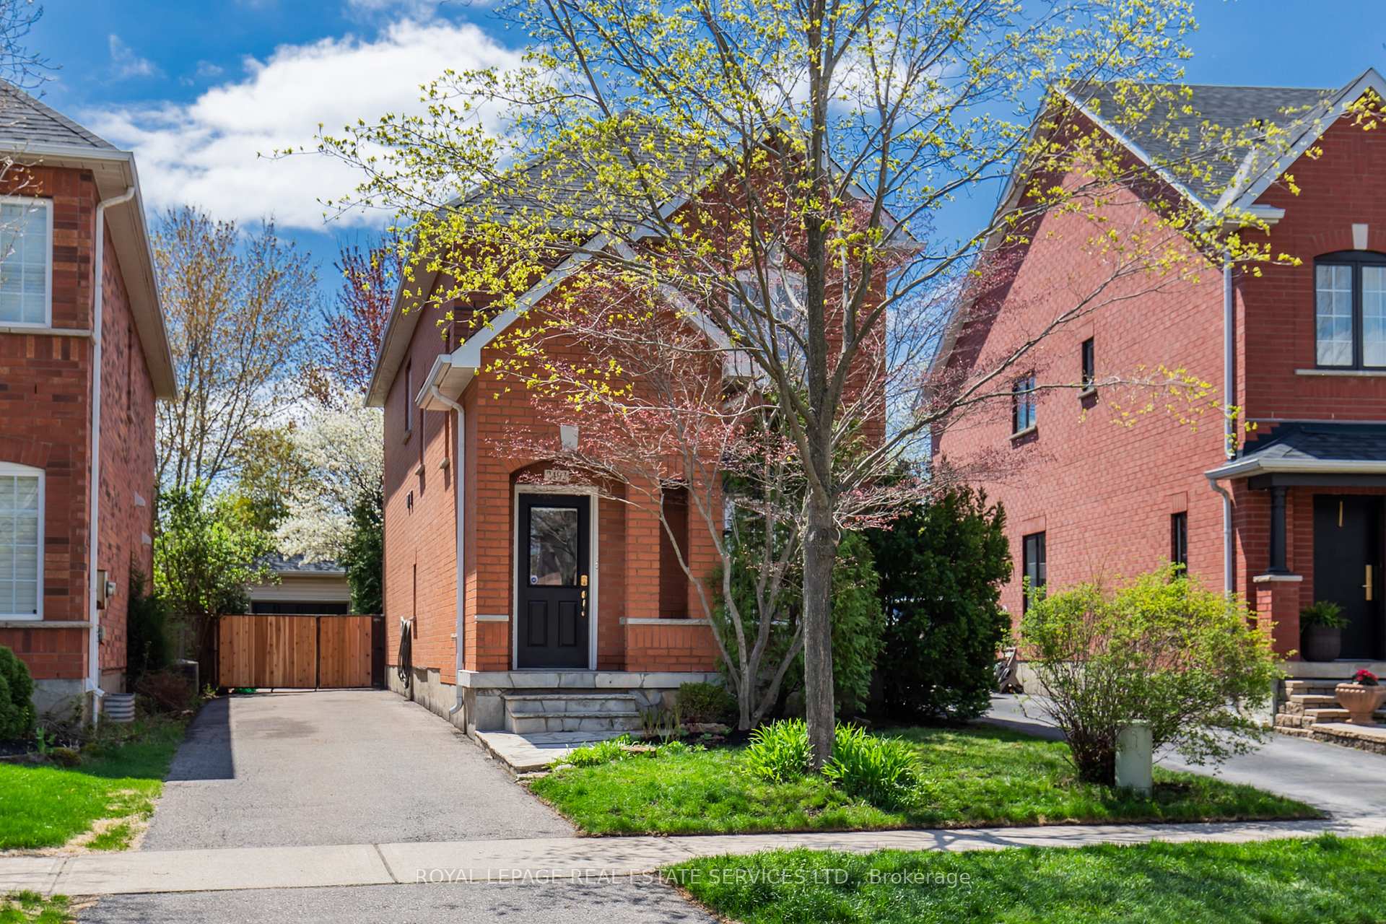
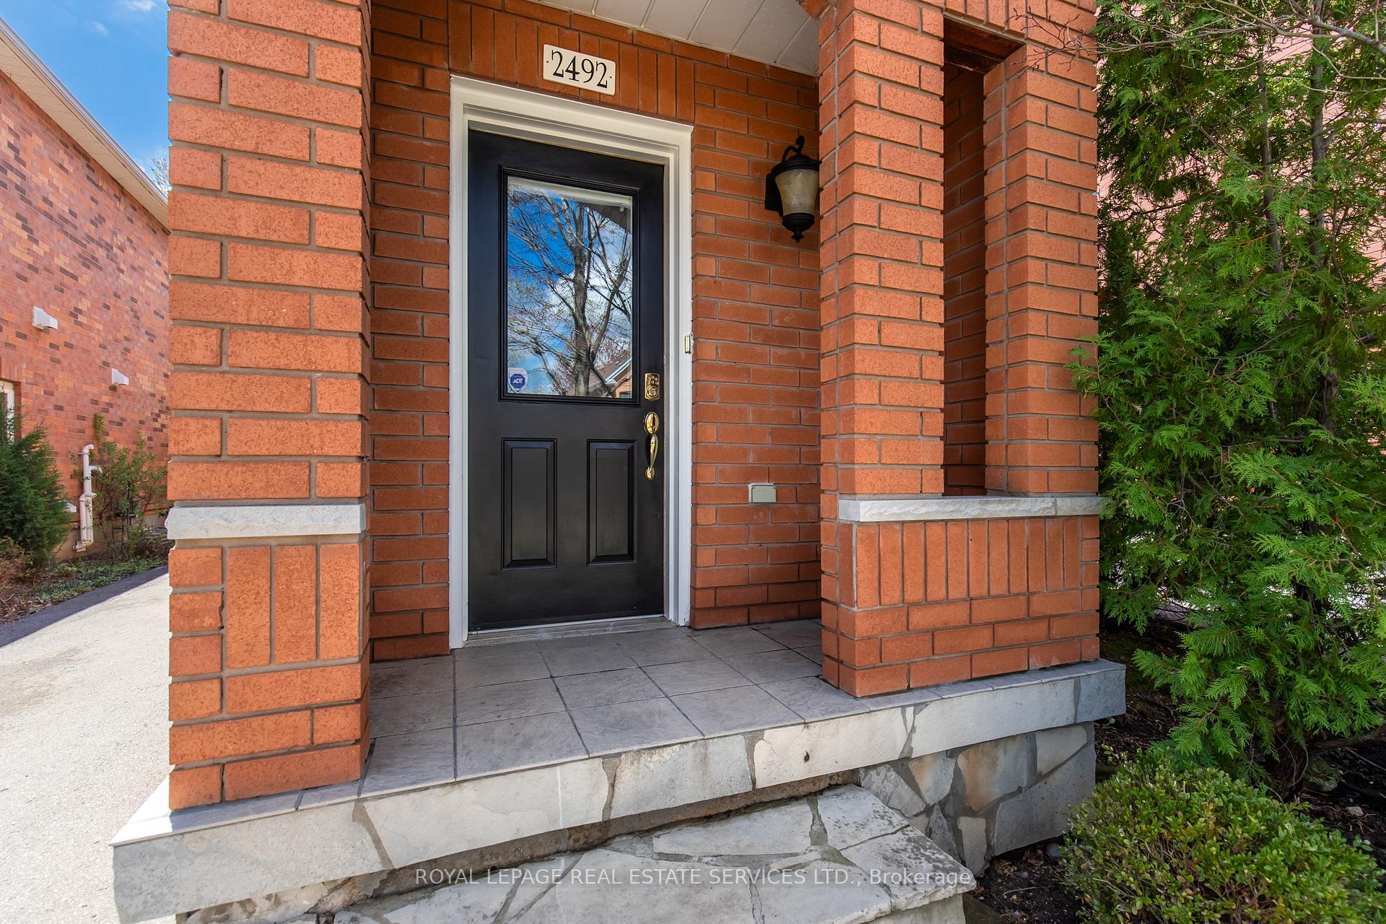
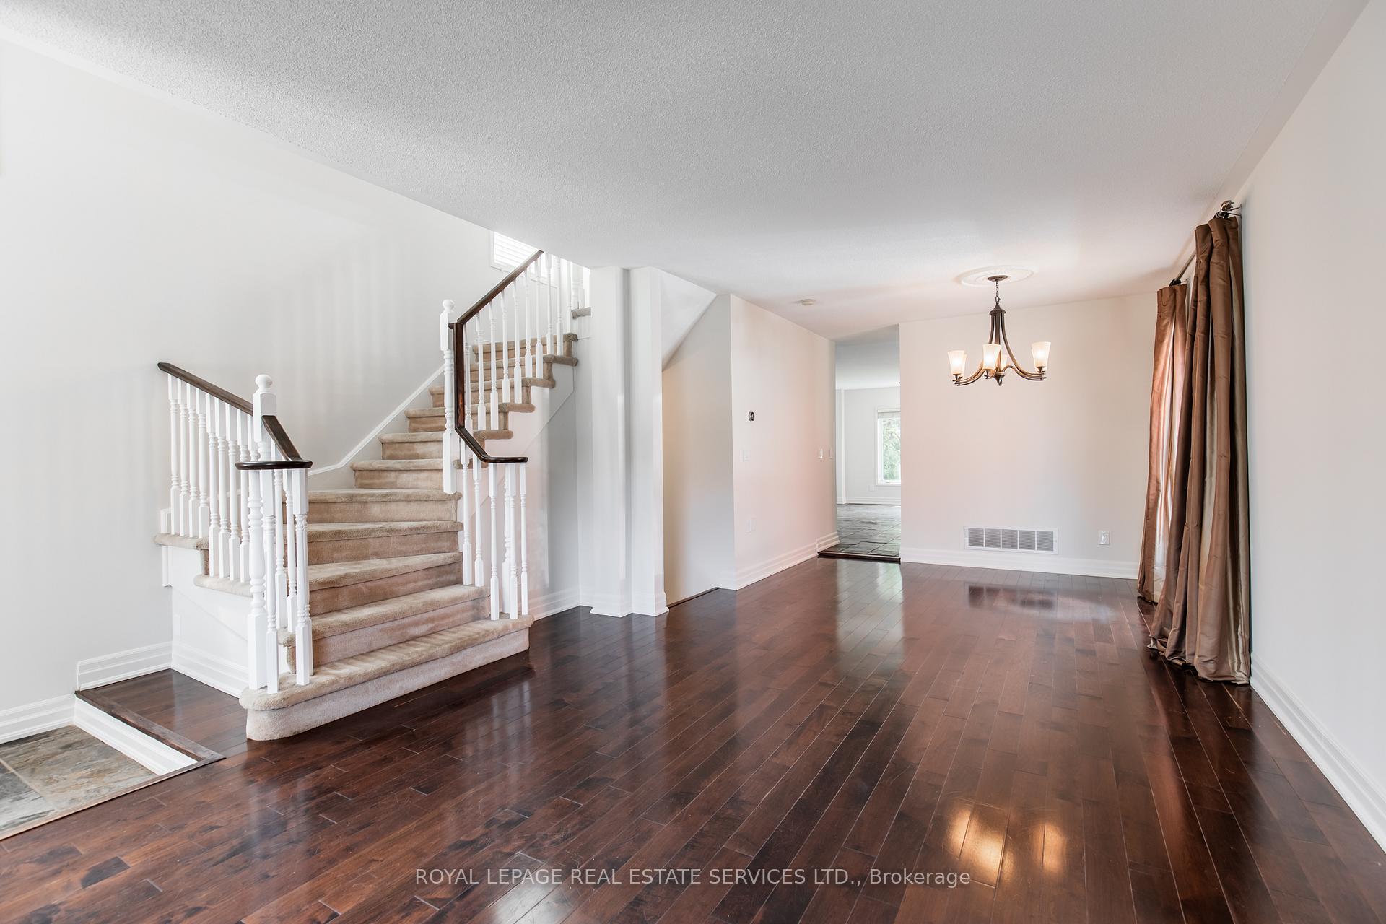
 See all 43 photos
Property history
Facts and features
- BasementFinished
- Lot size30 × 115 ft
- Lease term12 months
- FurnishedUnfurnished
- Hardwood floors
- Central air
The homeDetached, 2-storey, Age 16–30 years
- Type: Detached
- Style: 2-storey
- Age: 16–30 years
- Living space: 1,500–2,000 sq ft
- Basement: Finished
InsideSlate flooring, Hardwood, Laundry room, main level, Water heater
- Flooring: Slate flooring, Hardwood
- Laundry: Laundry room, main level
- Features: Water heater
- Rooms above ground: 10
- Rooms in the basement: 2
- Bedrooms: 3
- Bathrooms: 3
- Kitchens: 1
- Family room: Yes
Outside and lotBrick, Shingles, Poured concrete
- Exterior: Brick
- Roof: Shingles
- Foundation: Poured concrete
- Size: 30.15 × 114.93 ft
Parking1 Garage, Detached
- Spaces: 1 Garage
- Garage: Detached
Heating, water and powerForced air, gas, Central air, Municipal water
- Heating: Forced air, gas
- Cooling: Central air
- Water: Municipal water
- Sewer: Municipal sewer
Rent and termsRent $3,500 a month, Entire property, Unfurnished
- Rent: $3,500 a month
- Space for rent: Entire property
- Furnished: Unfurnished
- Lease: 12 months
- Rent includes: Parking
- Deposit: Required
- Credit check: Required
- Employment letter: Required
- Rental application: Required
- References: Required
- Rental items: Hot water heater
IncludedFridge, stove, dishwasher, microwave, washer, dryer, basement rec room cabinet, Tenant pays water & electricity via oakville hydro, natural gas via enbridge gas, water heater rental via reliance & tenant insurance
- Included: Fridge, stove, dishwasher, microwave, washer, dryer, basement rec room cabinet
- Not included: Tenant pays water & electricity via oakville hydro, natural gas via enbridge gas, water heater rental via reliance & tenant insurance
NearbyHospital, park, public transit, rec./commun.centre, school, fenced yard
- Close to: Hospital, park, public transit, rec./commun.centre, school, fenced yard
Listing detailsW12131943, Rented, May 7, 2025
- MLS® number: W12131943
- Status: Rented
- Listed on: May 7, 2025
- Days on market: 2
- Updated: May 9, 2025
- Possession: Immediate
- Occupied by: Vacant
- Listing brokerage: ROYAL LEPAGE REAL ESTATE SERVICES LTD.
About this home
2492 Capilano Crescent, Oakville (River Oaks), ON L6H 6L4
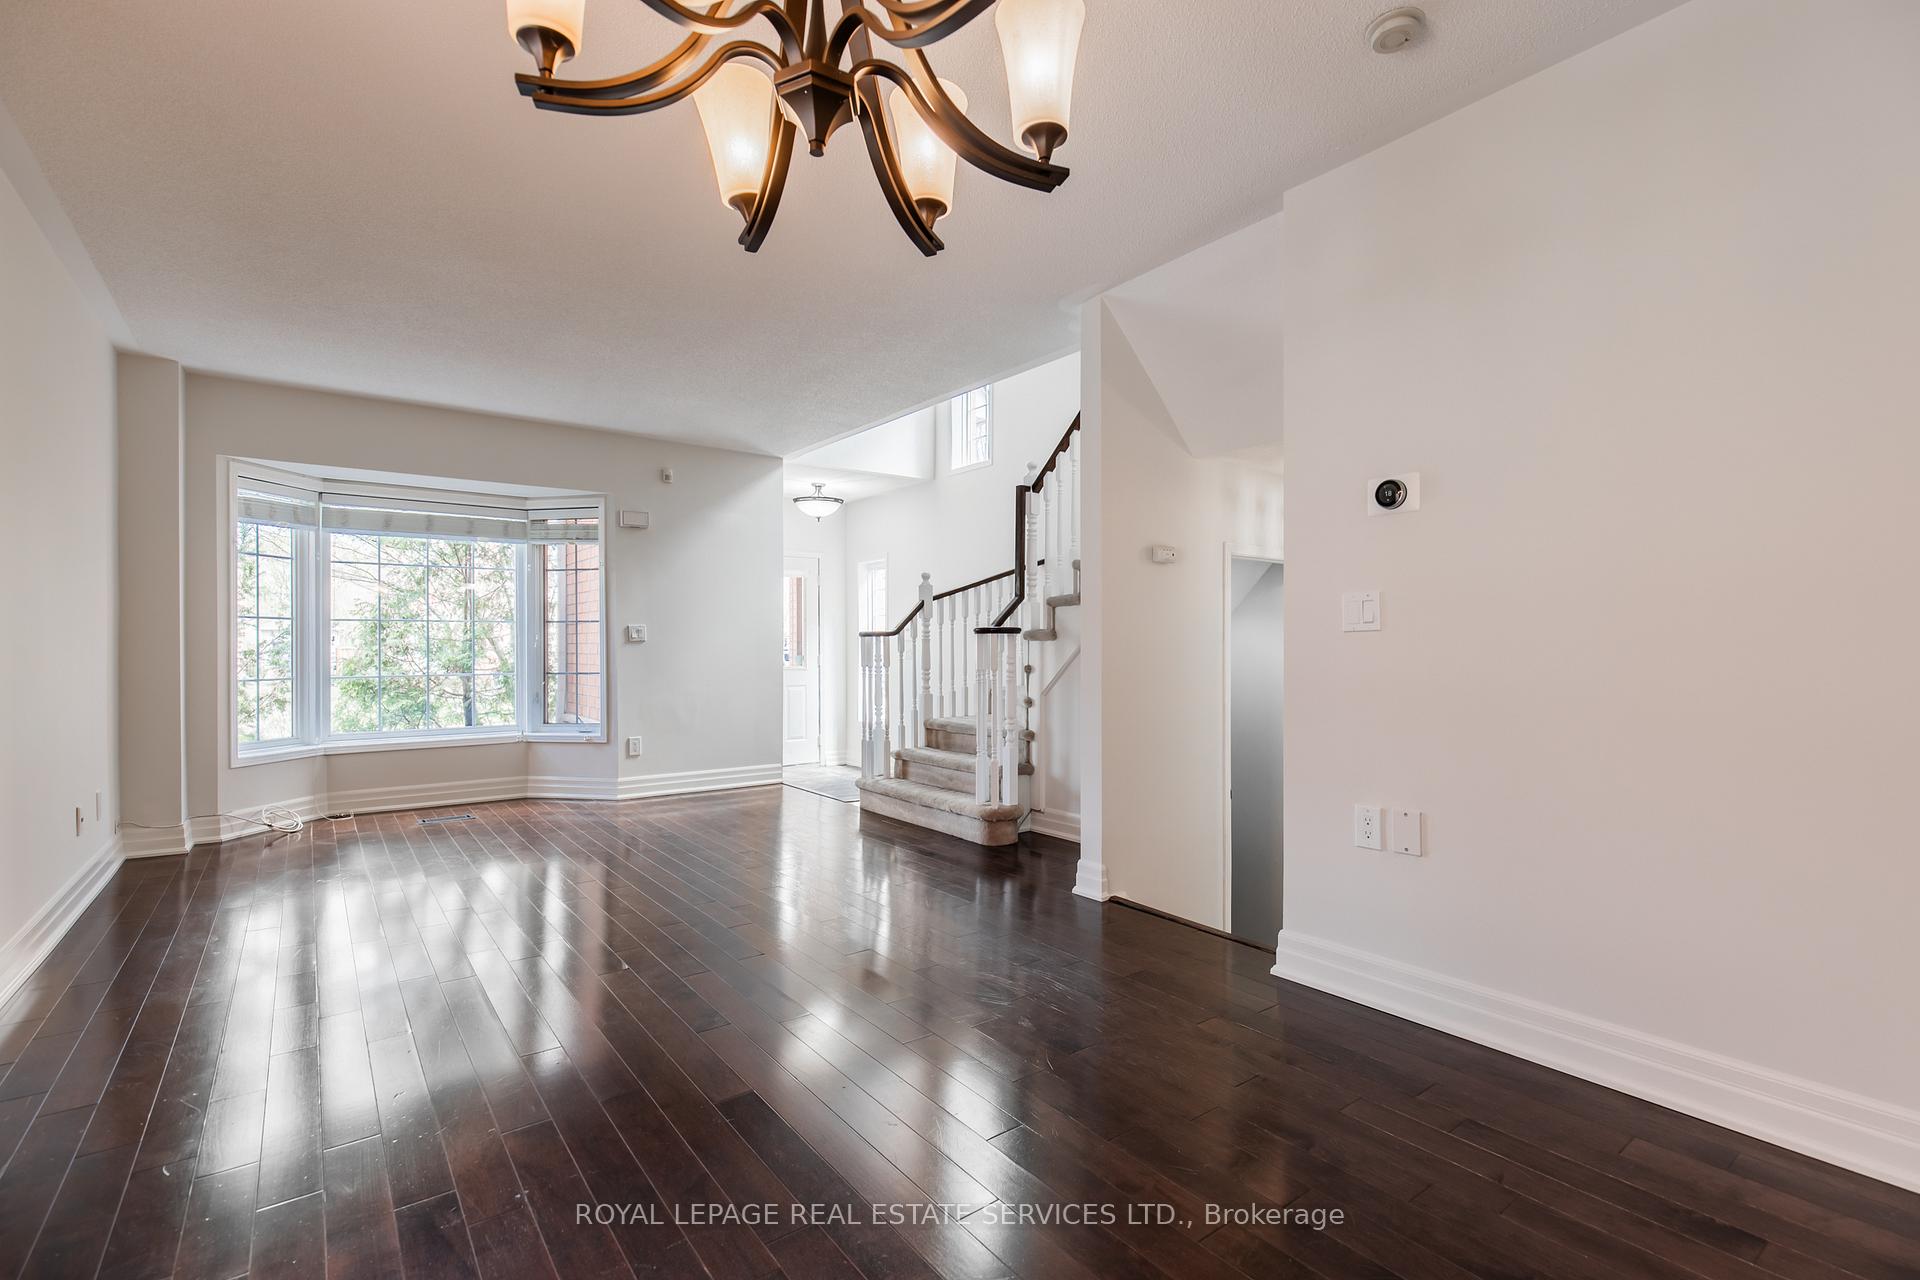
Wonderful 3 Bedroom, 2.5 Bath detached home on a quiet street in desirable River Oaks. Open concept living/dining area, eat-in kitchen with slate tile floors, newer stainless steel appliances and pantry, open to the family room and walkout to patio. On the upper level are 3 bedrooms - Primary Suite with 4-piece en-suite and generous walk-in closet; a second bedroom with its own walk-in closet, a third bedroom and a shared 4-piece bath. The finished basement offers a large rec room with wet-bar, a den and lots of storage. Main floor washer/dryer. Fully fenced private backyard with patio and access to a a detached garage. Large driveway with 6 parking spaces. Great location close to parks, schools, shopping, Oakville Hospital, transit and easy access to highways.
Ask about this home
A HOMEH agent will answer your questions about this home.
Around this home
Daily convenience, out of 100, from the distances below
Schools nearby
School rating, out of 10.
Helpful calculators
Your HOMEH agent

"I would see it this week."