

PH08, 185 Robinson Street
PH08, 185 Robinson Street
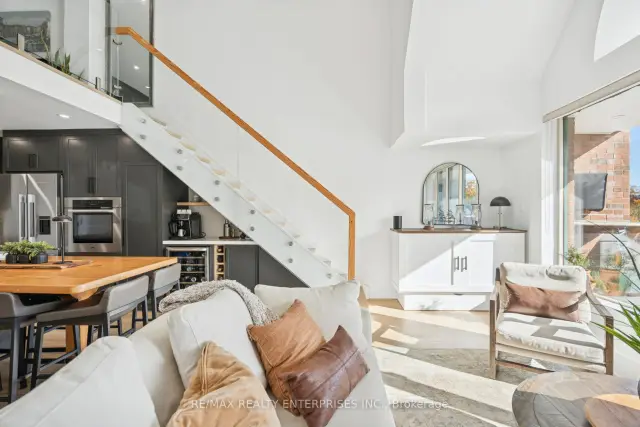 See all 20 photos
Property history
Facts and features
- ExposureSouth
- LaundryEnsuite, in-suite
- LockerOwned
- BalconyOpen
- Hardwood floors
- Central air
- Party room/meeting room
The homeCondo Apartment, 2-storey, Age 16–30 years
- TypeCondo Apartment
- Style2-storey
- Age16–30 years
- Living space1,000–1,199 sq ft
- BasementNone
- ExposureSouth
- Special designationAccessibility
InsideHardwood, Ensuite, in-suite laundry, main level, Bar fridge, built-in oven, carpet free, erv/hrv, intercom
- FlooringHardwood
- LaundryEnsuite, in-suite laundry, main level
- FeaturesBar fridge, built-in oven, carpet free, erv/hrv, intercom
- SecurityCarbon monoxide detectors, security system, smoke detector, heat detector
- ElevatorYes
- Rooms above ground4
- Bedrooms1 + 1 in the basement
- Bathrooms1
- Kitchens1
- Family roomYes
OutsideBrick, Concrete, Open
- ExteriorBrick
- FoundationConcrete
- BalconyOpen
Parking and locker1 Parking, Underground, Parking type Owned
- Spaces1 Parking
- GarageUnderground
- Parking typeOwned
- DrivewayUnderground
- Spot408
- LockerOwned
- Locker number408
- Locker levelP2
BuildingThe ashbury, Storeys 4, Units 56
- NameThe ashbury
- Storeys4
- Units56
- Registered1993
- Condo corporation258
- AmenitiesBike storage, elevator, party room/meeting room
- PetsAllowed
Heating, water and powerForced air, gas, Central air
- HeatingForced air, gas
- CoolingCentral air
Rent and termsRent $3,750 a month, Entire property, Unfurnished
- Rent$3,750 a month
- Space for rentEntire property
- FurnishedUnfurnished
- Lease12 months
- PaidMonthly
- Rent includesBuilding insurance, common elements, parking, water, water heater
- DepositRequired
- Credit checkRequired
- Employment letterRequired
- Rental applicationRequired
- ReferencesRequired
IncludedAll existing appliances a state-of-the-art all-in-one washer/dryer. all existing elfs. all existing window coverings. 1 parking spot with ev charger. 1 locker.* the building provides additional parking spots for a small monthly cost.
- IncludedAll existing appliances a state-of-the-art all-in-one washer/dryer. all existing elfs. all existing window coverings. 1 parking spot with ev charger. 1 locker.* the building provides additional parking spots for a small monthly cost.
NearbyArts centre, lake access, park, marina
- Close toArts centre, lake access, park, marina
Listing detailsW13696736, Rented, Aug 20, 2026
- MLS® numberW13696736
- StatusRented
- Listed onAug 20, 2026
- Days on market26
- UpdatedSep 16, 2026
- Possession2026-09-16 / Other
- Occupied byTenant
- Listing brokerageRE/MAX REALTY ENTERPRISES INC.
About this home
PH08, 185 Robinson Street, Oakville (Old Oakville), ON L6J 7P6
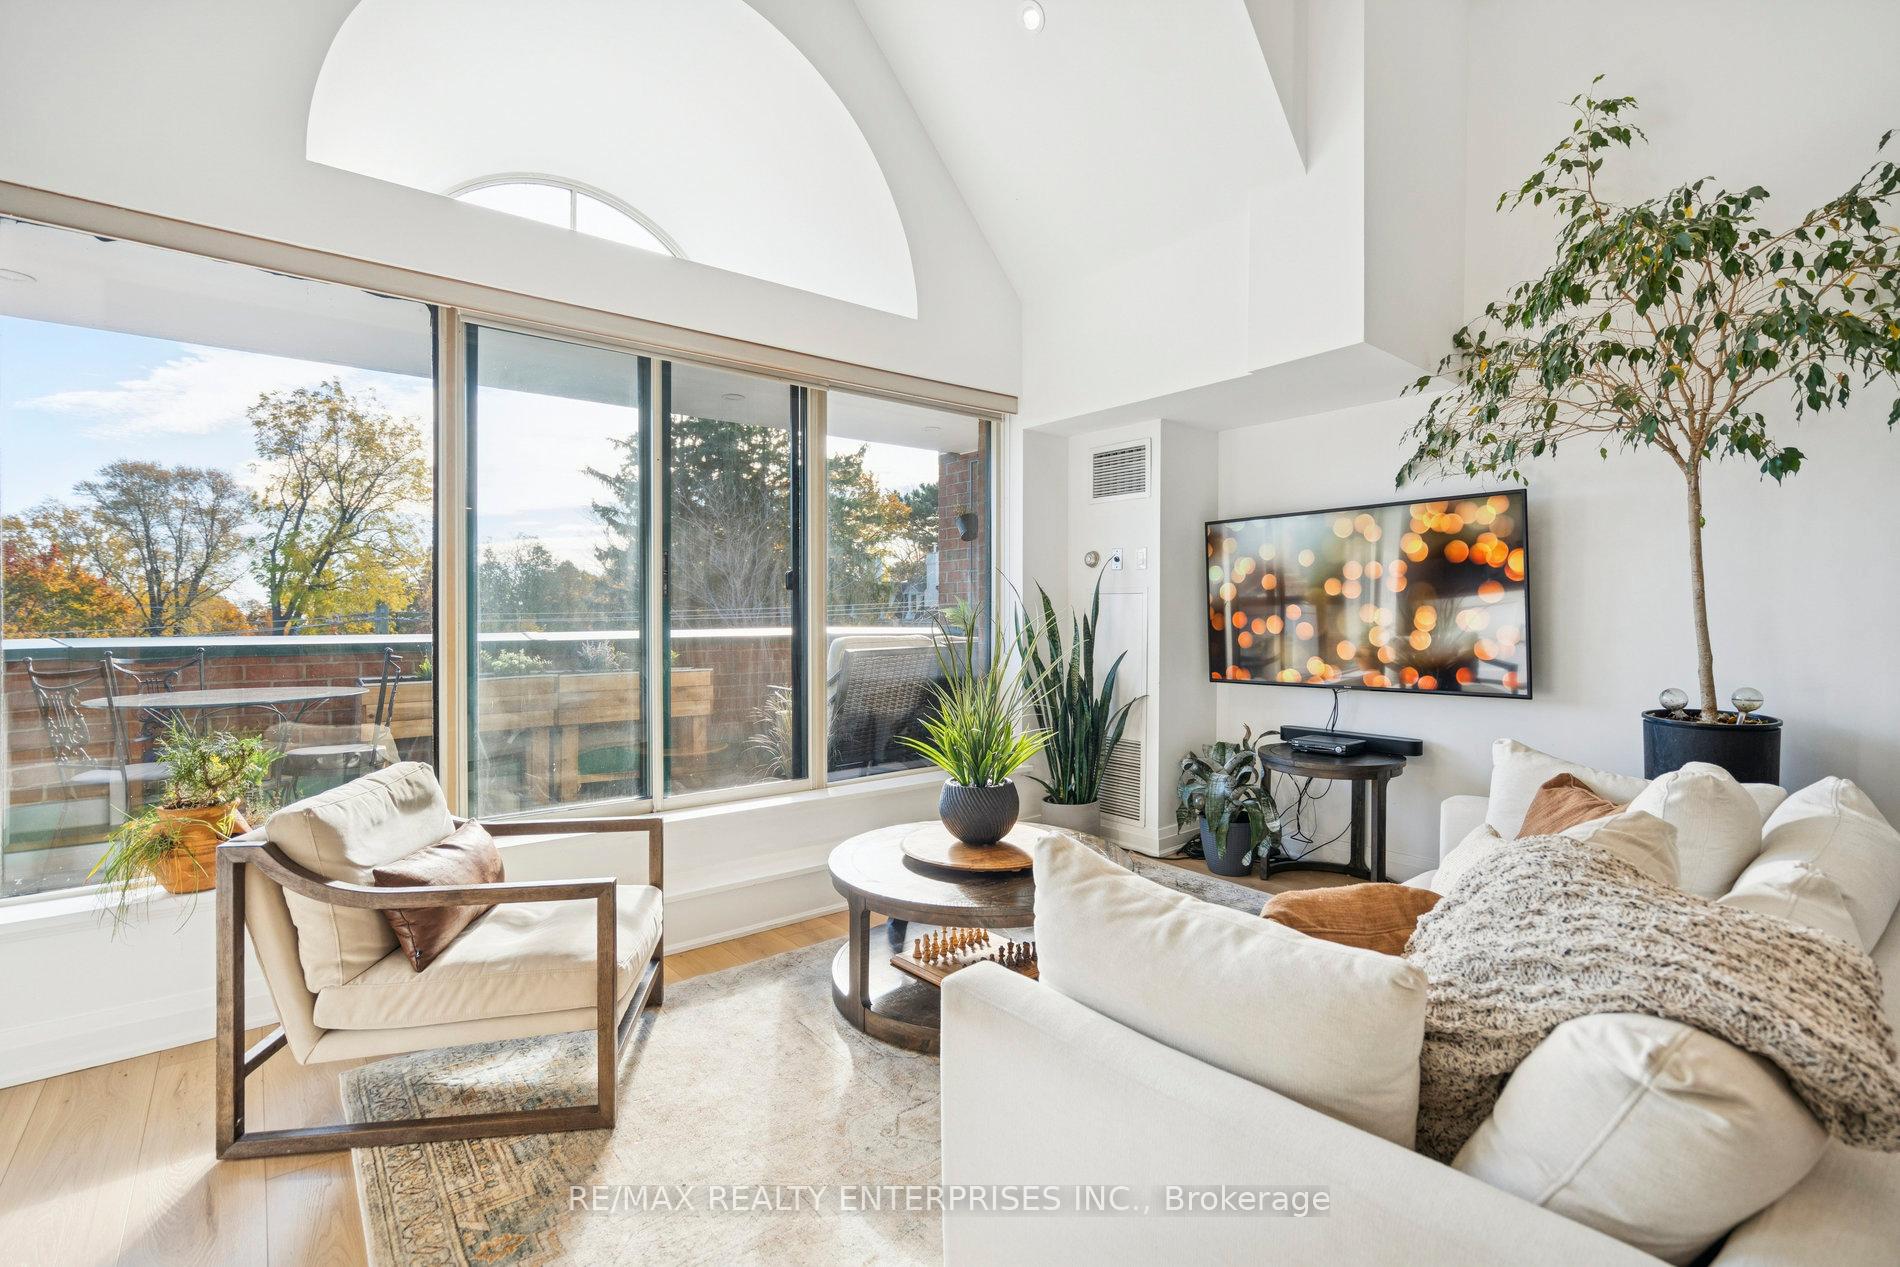
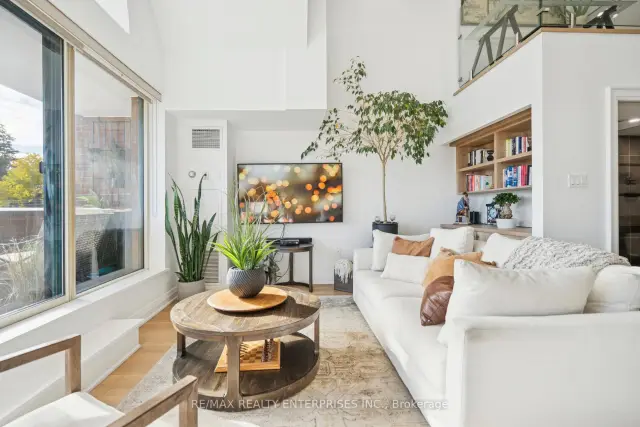
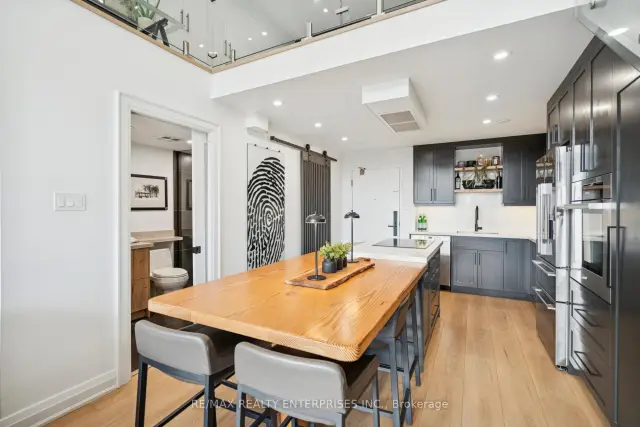
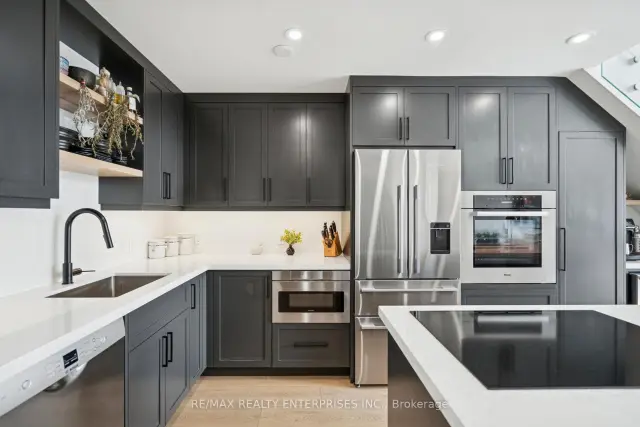
Experience an executive luxury lifestyle in this renovated Penthouse at The Ashbury, located inthe heart of Downtown Oakville. This extraordinary 1,100 sqft 1-Bedroom + Den suite features soaring 18-foot ceilings and expansive windows with an abundance of natural light. The chef's kitchen is a masterpiece, boasting a historic 1896 reclaimed wood island from Toronto's original Simpson's Store (the first department store in Canada), outfitted with high-end full-sized appliances, including a Miele built-in oven and Fisher & Paykel range, fridge, and a wine fridge, ideal for refined entertaining or quiet indulgence. The graceful glass and wood staircase leads to a bright open-concept bedroom with lots of closet space and a small den overlooking the grand room, perfect for focused work. Step outside to the private balcony, equipped with a built-in TV and planters for herb gardening, dining, and entertainment. With the Town Square as its backyard, this unit is located steps from Oakville's finest boutiques, Michelin-starred restaurants, the Marina, Oakville Club, Library, and Performing Arts Centre. This unit offers an unmatched urban-lakeside lifestyle, including ** One Parking spot with an EV charger ** and a ** Storage Locker**. A rare opportunity to lease in Oakville's most historic district, where design and luxury living unite.
Ask about this home
A HOMEH agent will answer your questions about this home.
Know more about Ashbury Square Condos
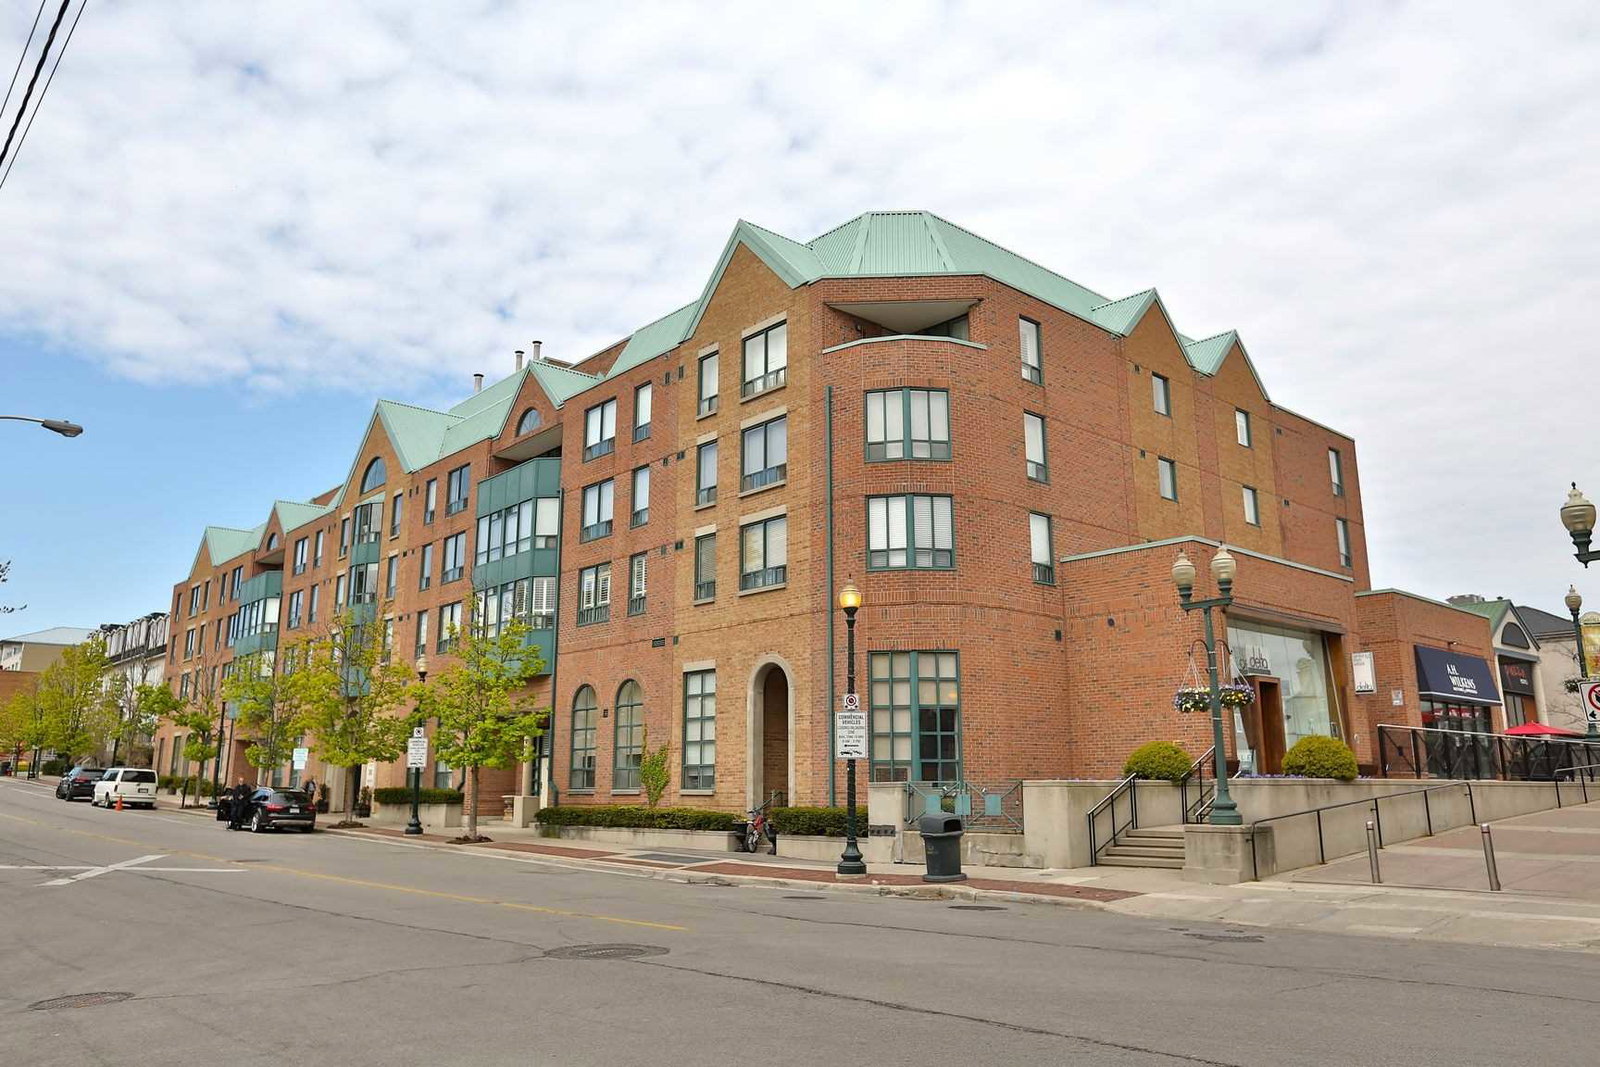
Condo building · 185 Robinson Street
Ashbury Square Condos is a 4-storey condo with 56 suites, built in 1993. Right now 1 for sale and 1 for rent are on the market here.
- 4storeys
- 56suites
- 1993built
No similar units for rent in Ashbury Square Condos right now.
Around this home
Daily convenience, out of 100, from the distances below
Schools nearby
School rating, out of 10.
Helpful calculators
Your HOMEH agent

"I would see it this week."