

Unit 305, 1901 Pilgrims Way
Unit 305, 1901 Pilgrims Way
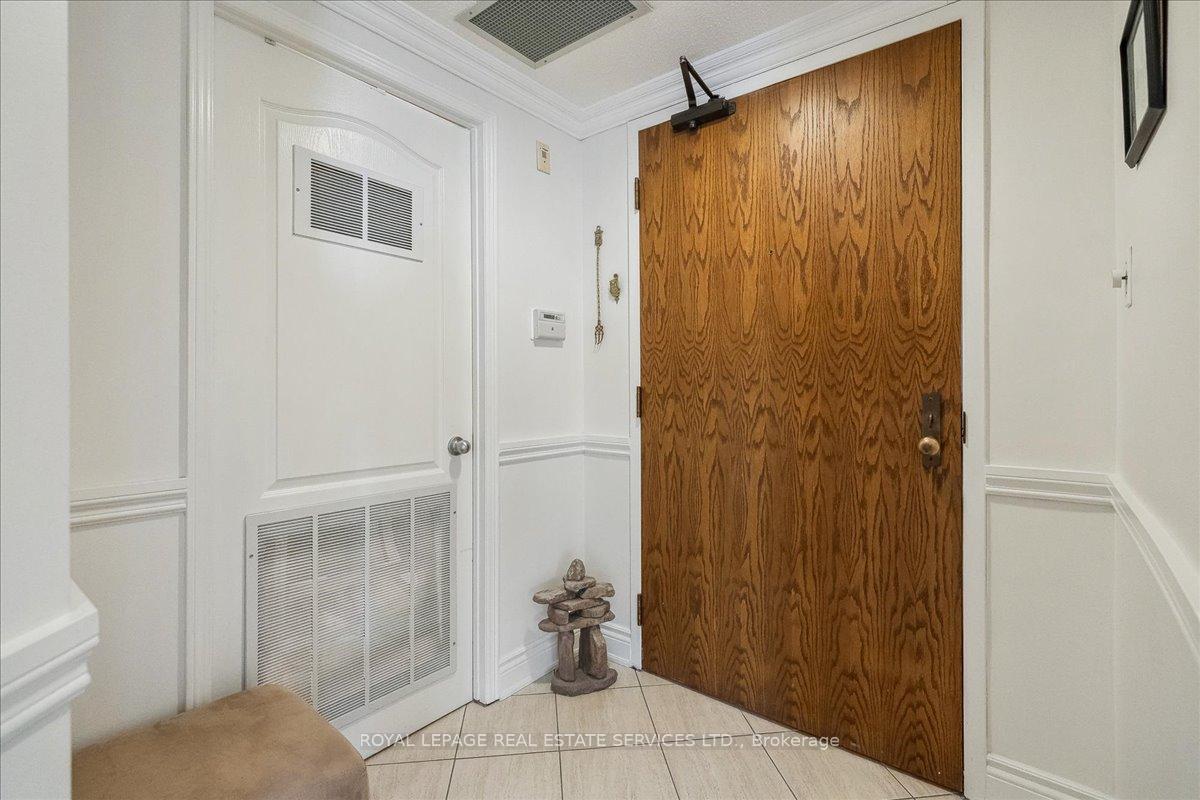 See all 46 photos
Property history
Facts and features
- ExposureNorth west
- LaundryEnsuite
- LockerOwned
- BalconyOpen
- Fireplace
- Central air
- Exercise room
- Indoor pool
- Party room/meeting room
The homeCondo Apartment, Apartment, Age 31–50 years
- Type: Condo Apartment
- Style: Apartment
- Age: 31–50 years
- Living space: 1,400–1,599 sq ft
- Basement: None
- Exposure: North West
InsideFireplace Yes, Ensuite, main level, Auto garage door remote
- Fireplace: Yes
- Laundry: Ensuite, main level
- Features: Auto garage door remote
- Elevator: Yes
- Rooms above ground: 6
- Bedrooms: 2
- Bathrooms: 2
- Kitchens: 1
OutsideBrick, Open
- Exterior: Brick
- Balcony: Open
Parking and locker2 Parking, Underground, Parking type Owned
- Spaces: 2 Parking
- Garage: Underground
- Parking type: Owned
- Driveway: Underground
- Spot: 20
- Locker: Owned
- Locker number: L100
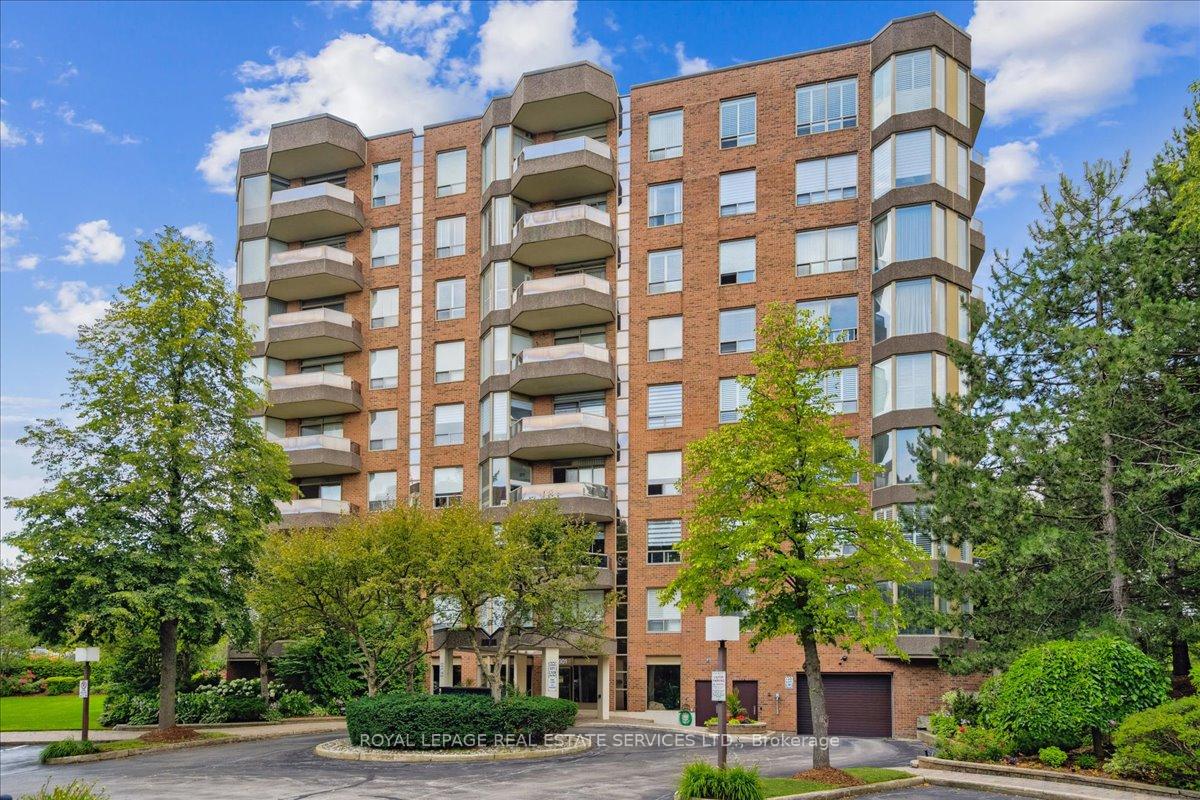
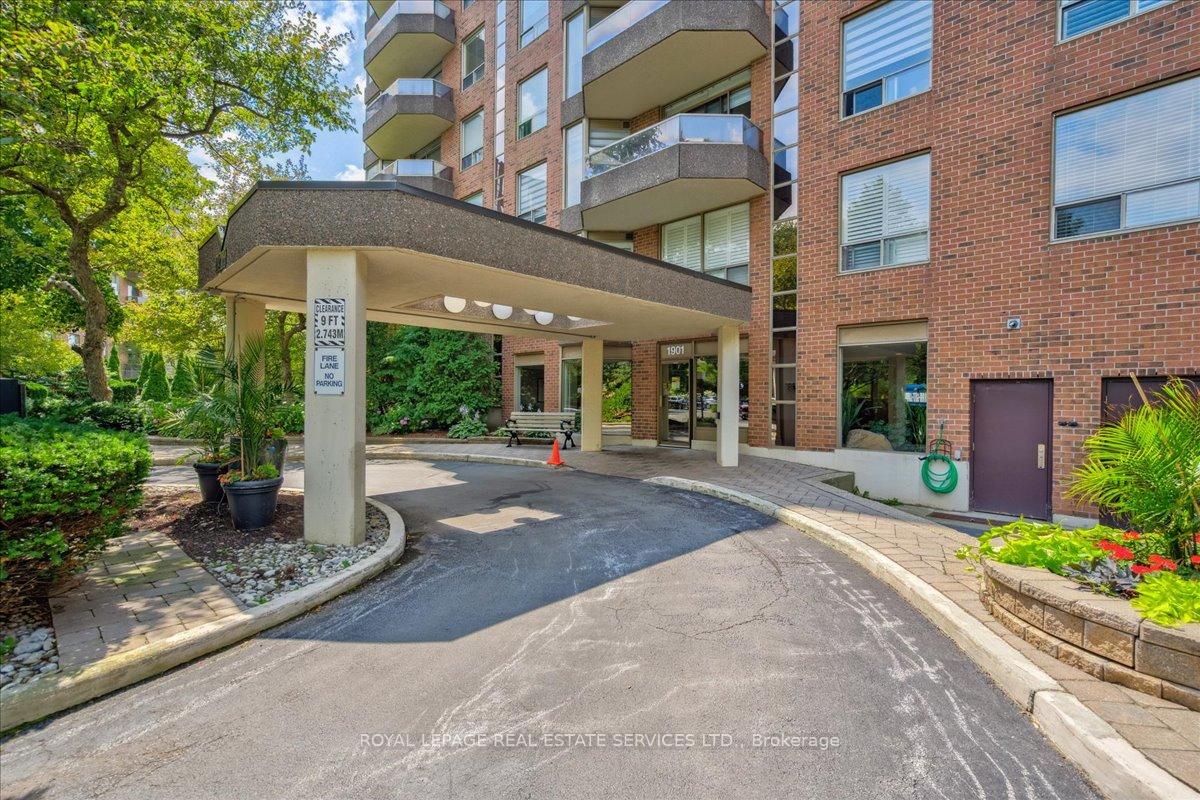
BuildingThe Arboretum Condos, Storeys 9, Units 144
- Name: The Arboretum Condos
- Storeys: 9
- Units: 144
- Registered: 1989
- Condo corporation: 177
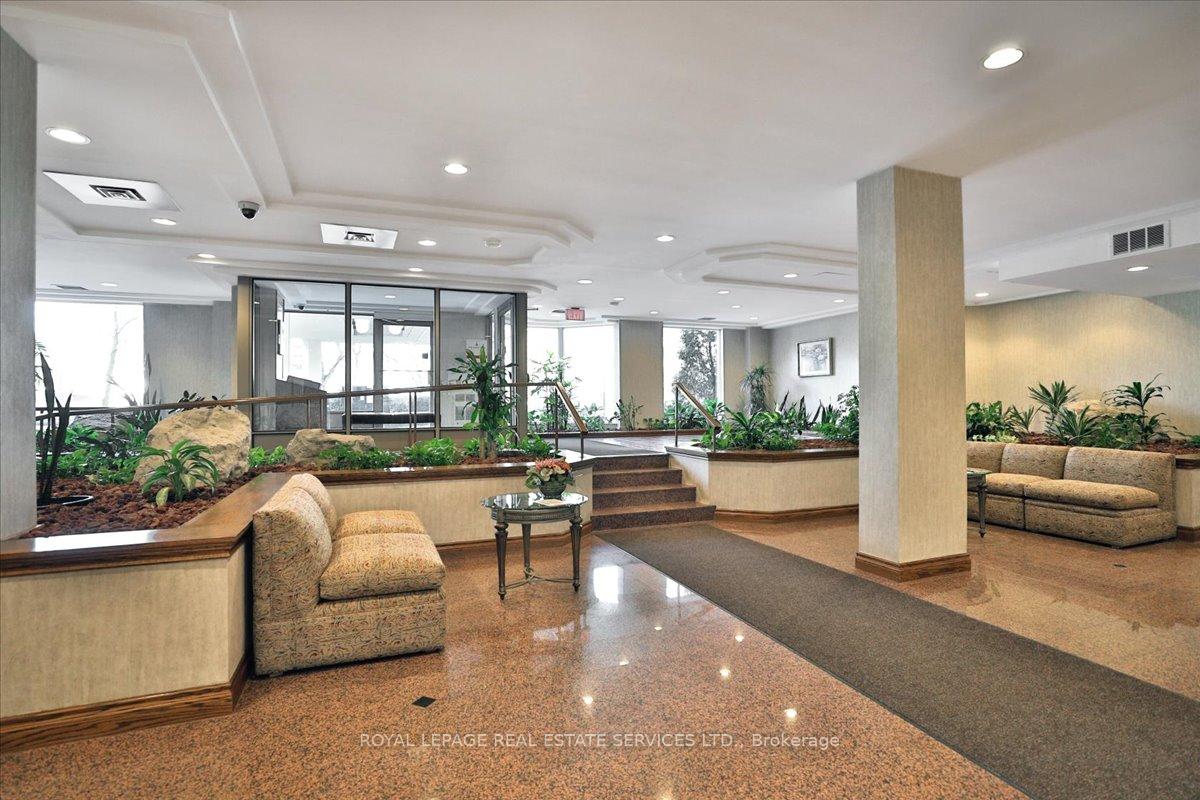
- Amenities: Exercise room, indoor pool, party room/meeting room, recreation room, tennis court, visitor parking
- Pets: Not allowed
Heating, water and powerForced air, electric, Central air
- Heating: Forced air, electric
- Cooling: Central air
Costs and taxesTaxes $3,732 a year, Condo fee $1,123 a month, Common elements included, building insurance included, parking included, water included
- Taxes, 2024: $3,732 a year
- Condo fee: $1,123 a month
- Fee includes: Common elements included, building insurance included, parking included, water included
- HST: HST included in the price
Included in the saleAll existing elfs, window coverings, appliances in the kitchen (s/s fridge, ceramic stovetop, s/s double oven, s/s b/i dishwasher & s/s hood range), washer & dryer. auto garage door opener & remote.
- Included: All existing elfs, window coverings, appliances in the kitchen (s/s fridge, ceramic stovetop, s/s double oven, s/s b/i dishwasher & s/s hood range), washer & dryer. auto garage door opener & remote.
NearbySchool, ravine, rec./commun.centre, place of worship, public transit
- Close to: School, ravine, rec./commun.centre, place of worship, public transit
Listing detailsW12141634, Sold, May 12, 2025
- MLS® number: W12141634
- Status: Sold
- Listed on: May 12, 2025
- Days on market: 17
- Updated: May 29, 2025
- Possession: Flexible
- Occupied by: Owner
- Listing brokerage: ROYAL LEPAGE REAL ESTATE SERVICES LTD.
About this home
Unit 305, 1901 Pilgrims Way, Oakville (Glen Abbey), ON L6M 2W9
Discover upscale living in this spacious 1,449 sq. ft. condo nestled in the sought-after Arboretum in Glen Abbey. This beautifully designed two-bedroom, two-bathroom corner suite features an open-concept layout that seamlessly blends comfort and style. The bright living and dining area features bay windows, hardwood floors, and a walk-out to a balcony. The updated kitchen boasts granite countertops, pot lights, a custom backsplash, under cabinet lighting and premium stainless steel appliances, and Bosch dishwasher. Flowing seamlessly into a breakfast nook with bay windows overlooking the beautifully maintained gardens, it's perfect for morning gatherings. The primary bedroom includes a walk-in closet and a luxurious 4-piece ensuite with a double vanity, extra linen closet, granite counter, and freestanding shower. A second bedroom with a double closet and a full 4-piece main bath complete the space. Enjoy the convenience of 2 underground parking spaces in this beautiful gated complex, which offers extensive amenities such as an indoor pool, hot tub & sauna, party room, fitness area, billiards room, hobby room, tennis courts, and a patio area with BBQs. Additional perks include visitor parking and guest suites. Located within walking distance to the renowned Monastery Bakery, Glen Abbey RC, trails & parks, this home offers easy access to major highways and transit. Nestled in a vibrant community, it's just minutes to Bronte GO, within walking distance to local shopping, and the prestigious Glen Abbey Golf Club.
Ask about this home
A HOMEH agent will answer your questions about this home.
Know more about The Arboretum Condos
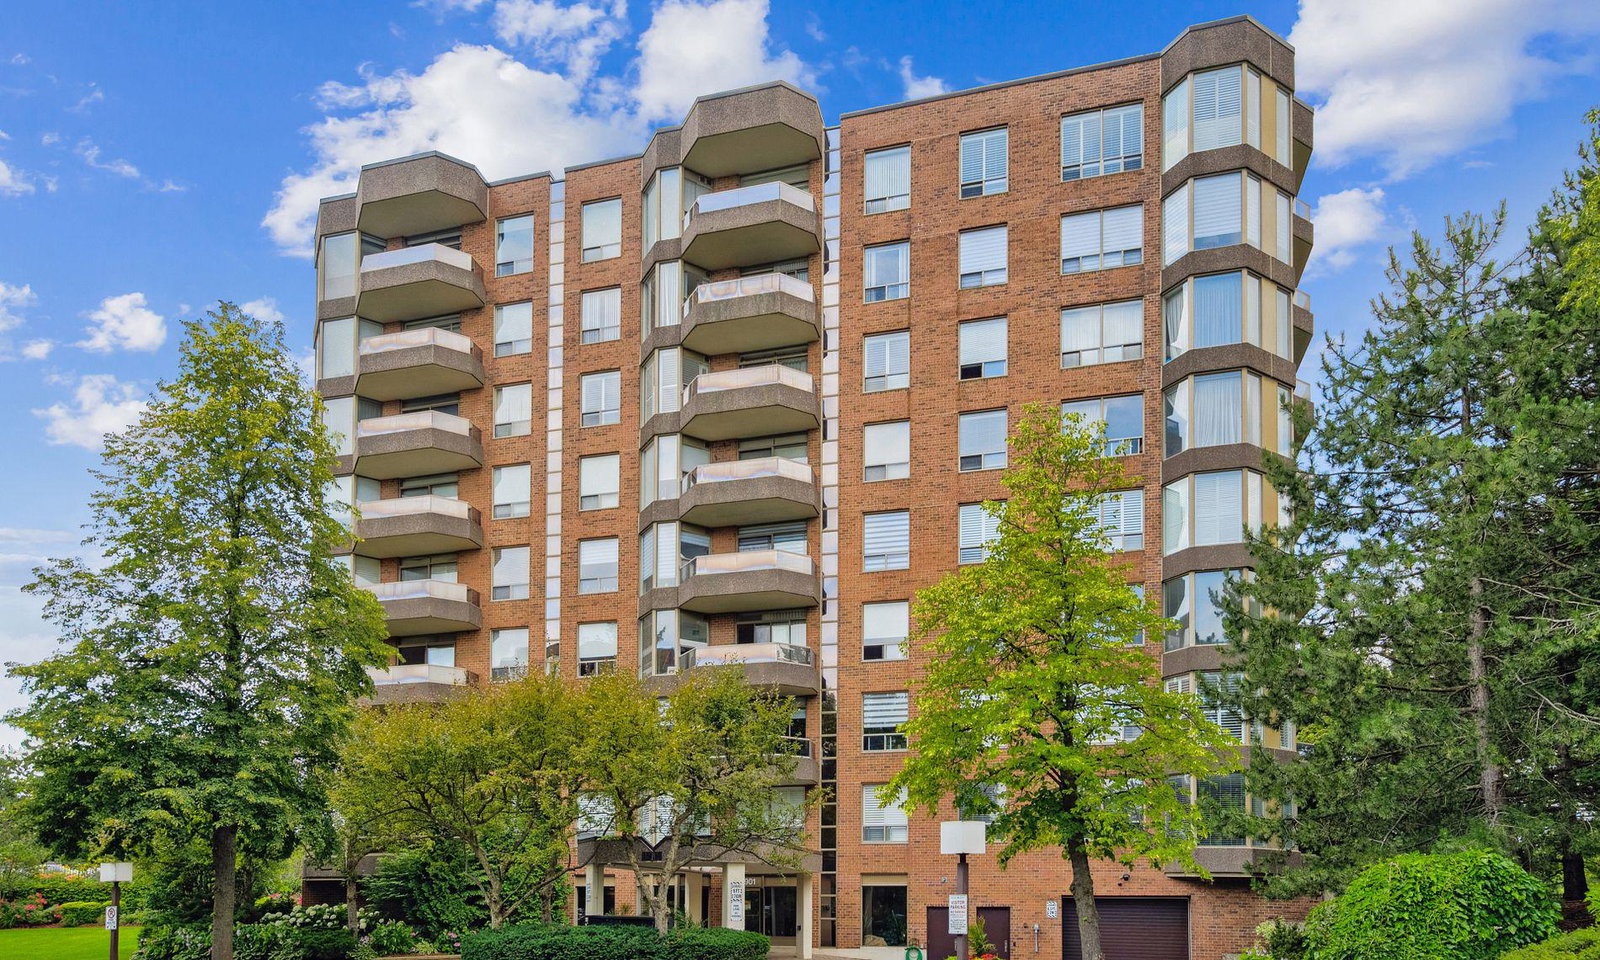
Condo building · 1901-1905 Pilgrims Way
The Arboretum Condos is a 9-storey condo with 144 suites, built in 1989 by Unknown. Right now 2 for sale are on the market here.
- 9storeys
- 144suites
- $576/sq ft
- 1989built
No similar units for sale in The Arboretum Condos right now.
Around this home
Daily convenience, out of 100, from the distances below
Schools nearby
School rating, out of 10.
Helpful calculators
Your HOMEH agent

"I would see it this week."