

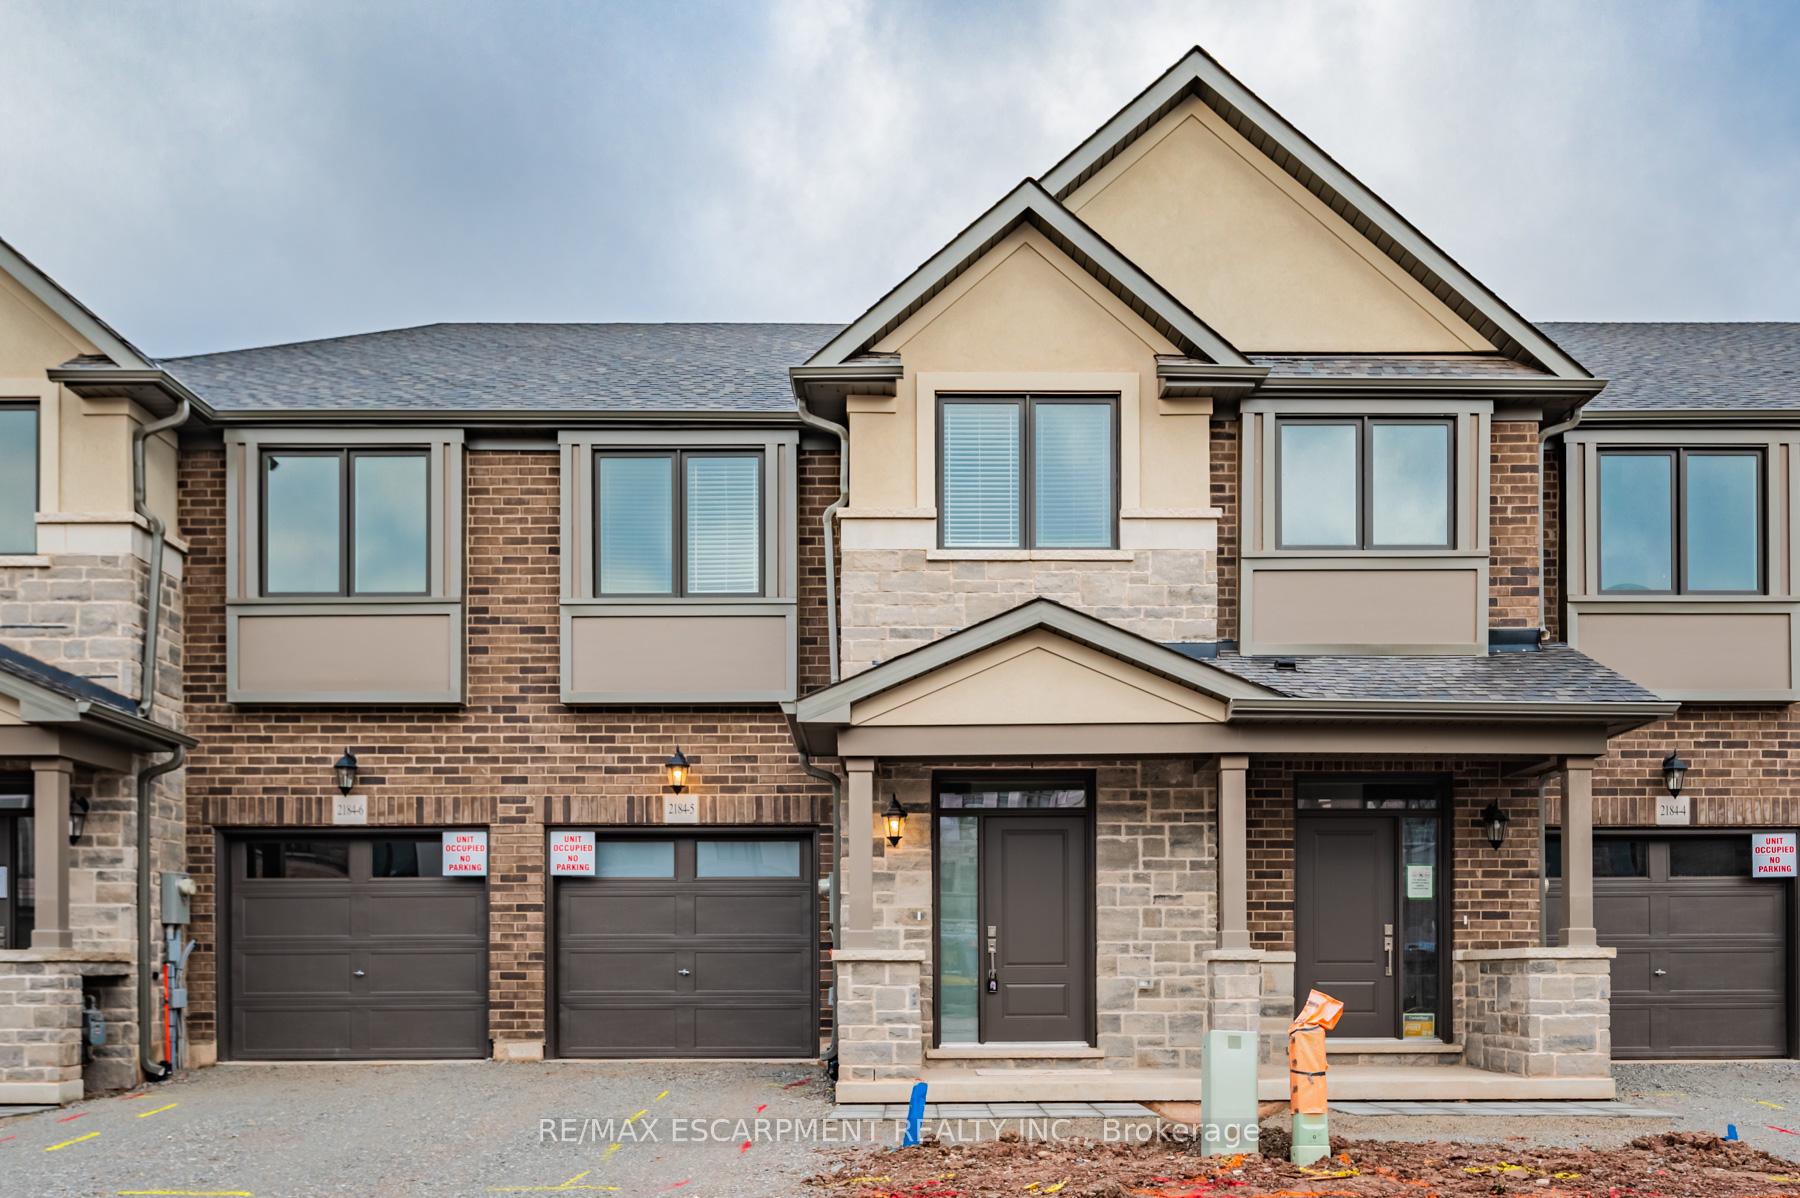
Unit 5, 2184 Postmaster Drive
Unit 5, 2184 Postmaster Drive
 See all 32 photos
Property history
Facts and features
- BasementUnfinished
- LaundryOwn room
- Lease term12 months
- PetsAllowed
- Central air
The homeCondo Townhouse, 2-storey, New
- TypeCondo Townhouse
- Style2-storey
- AgeNew
- Living space1,400–1,599 sq ft
- BasementUnfinished
- ExposureWest
InsideLaundry room, Water heater, Rooms above ground 6
- LaundryLaundry room
- FeaturesWater heater
- Rooms above ground6
- Bedrooms3
- Bathrooms3
- Kitchens1
OutsideBrick, Asphalt shingle, Poured concrete
- ExteriorBrick
- RoofAsphalt shingle
- FoundationPoured concrete
- BalconyNone
- FeaturesYear round living
Parking and locker2 Parking (1 garage + 1 drive), Attached, Parking type Owned
- Spaces2 Parking (1 garage + 1 drive)
- GarageAttached
- Parking typeOwned
- DrivewayPrivate
- LockerNone
BuildingWest & Post, Condo corporation 0, Pets Allowed
- NameWest & Post
- Condo corporation0
- PetsAllowed
Heating, water and powerForced air, gas, Central air
- HeatingForced air, gas
- CoolingCentral air
Rent and termsRent $3,700 a month, Entire property, Unfurnished
- Rent$3,700 a month
- Space for rentEntire property
- FurnishedUnfurnished
- Lease12 months
- DepositRequired
- Credit checkRequired
- Employment letterRequired
- Rental applicationRequired
- ReferencesRequired
- Rental itemsHot water heater
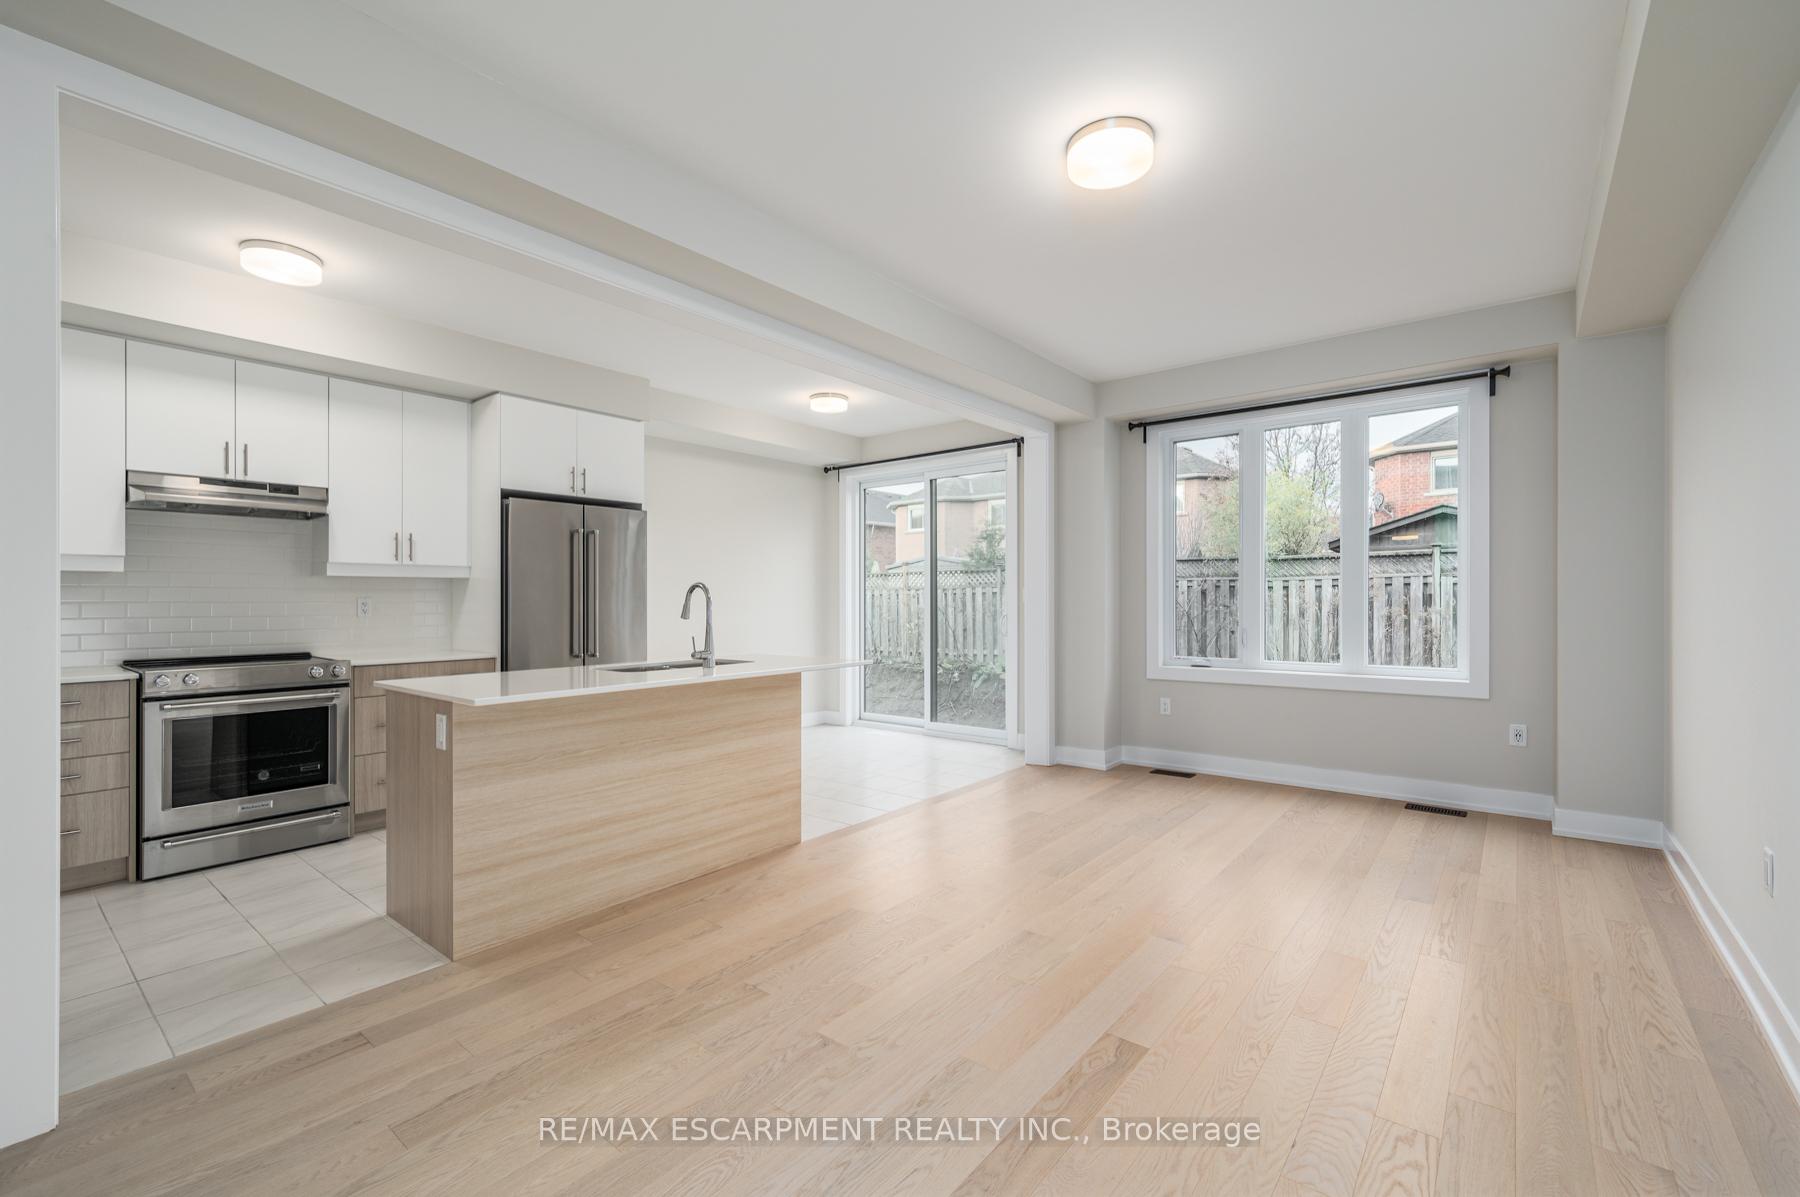
IncludedStove, fridge, washer, dryer
- IncludedStove, fridge, washer, dryer
NearbyHospital, library, park, place of worship, public transit, school
- Close toHospital, library, park, place of worship, public transit, school
Listing detailsW11437495, Rented, Nov 28, 2024
- MLS® numberW11437495
- StatusRented
- Listed onNov 28, 2024
- Days on market11
- UpdatedDec 9, 2024
- PossessionImmediately
- Occupied byVacant
- Listing brokerageRE/MAX ESCARPMENT REALTY INC.
About this home
Unit 5, 2184 Postmaster Drive, Oakville (Westmount), ON L6M 3X1
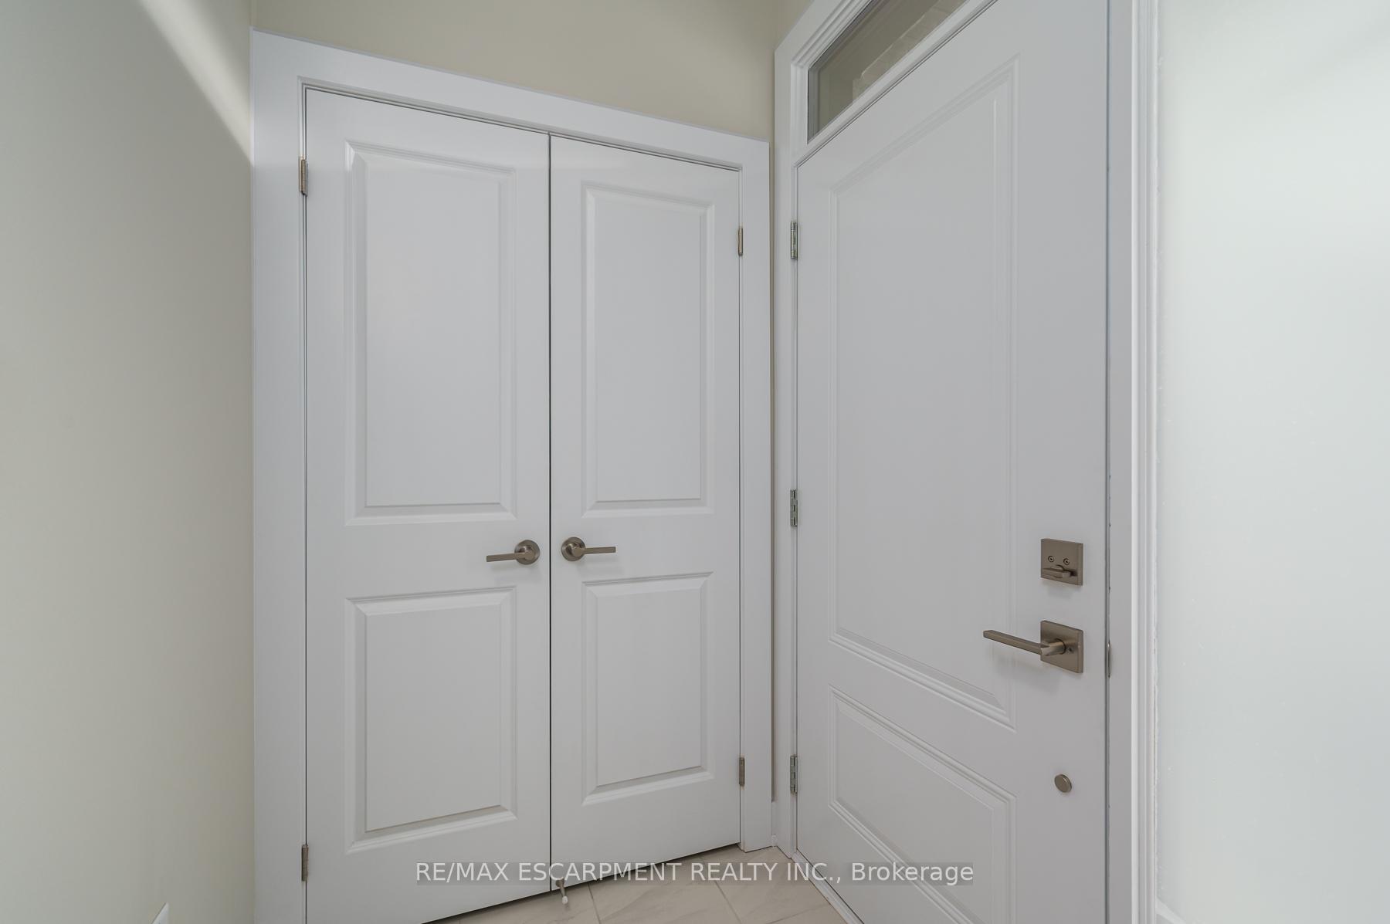
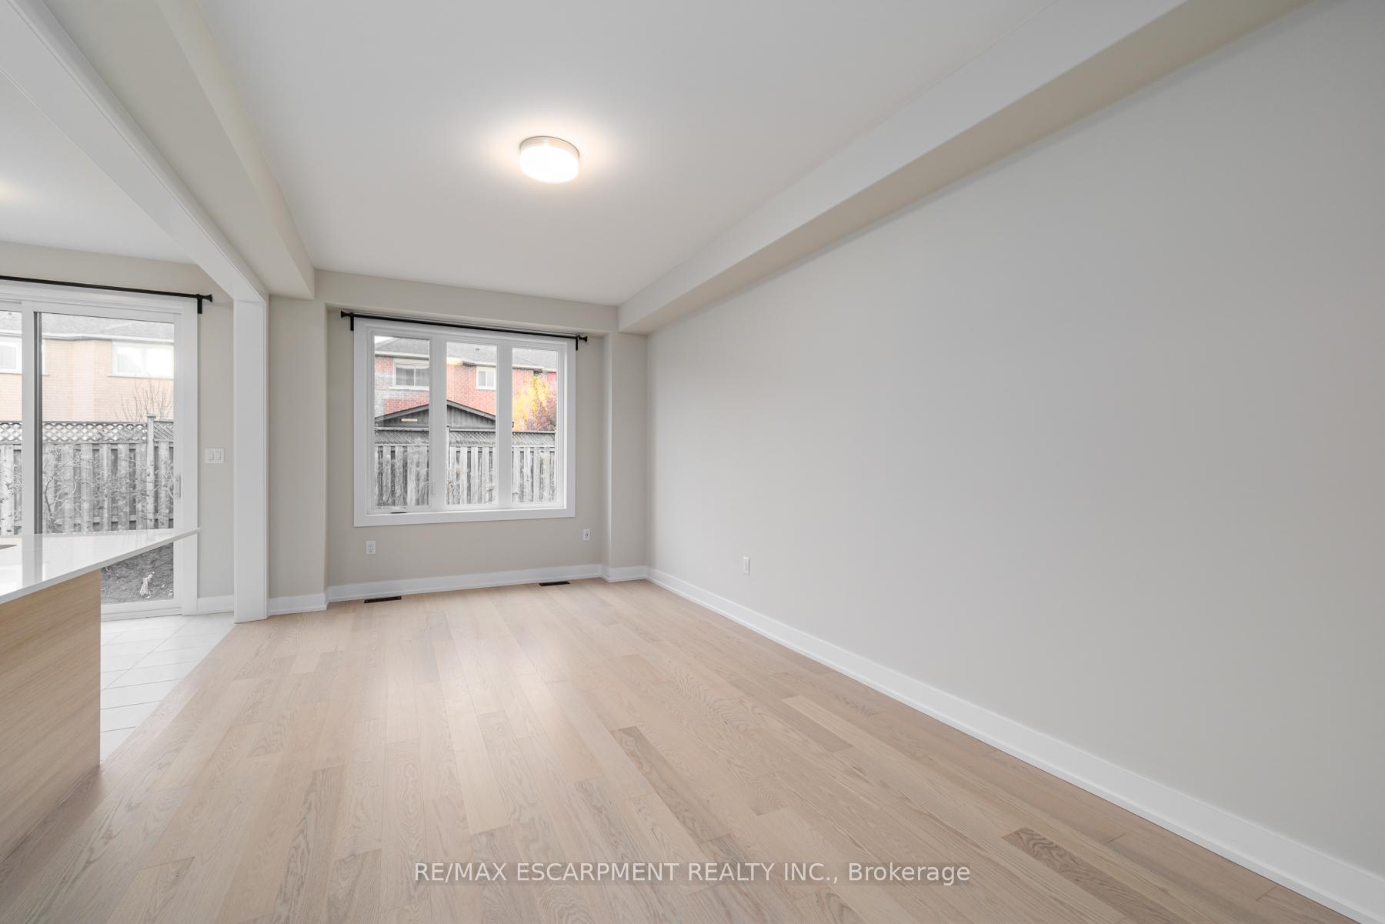
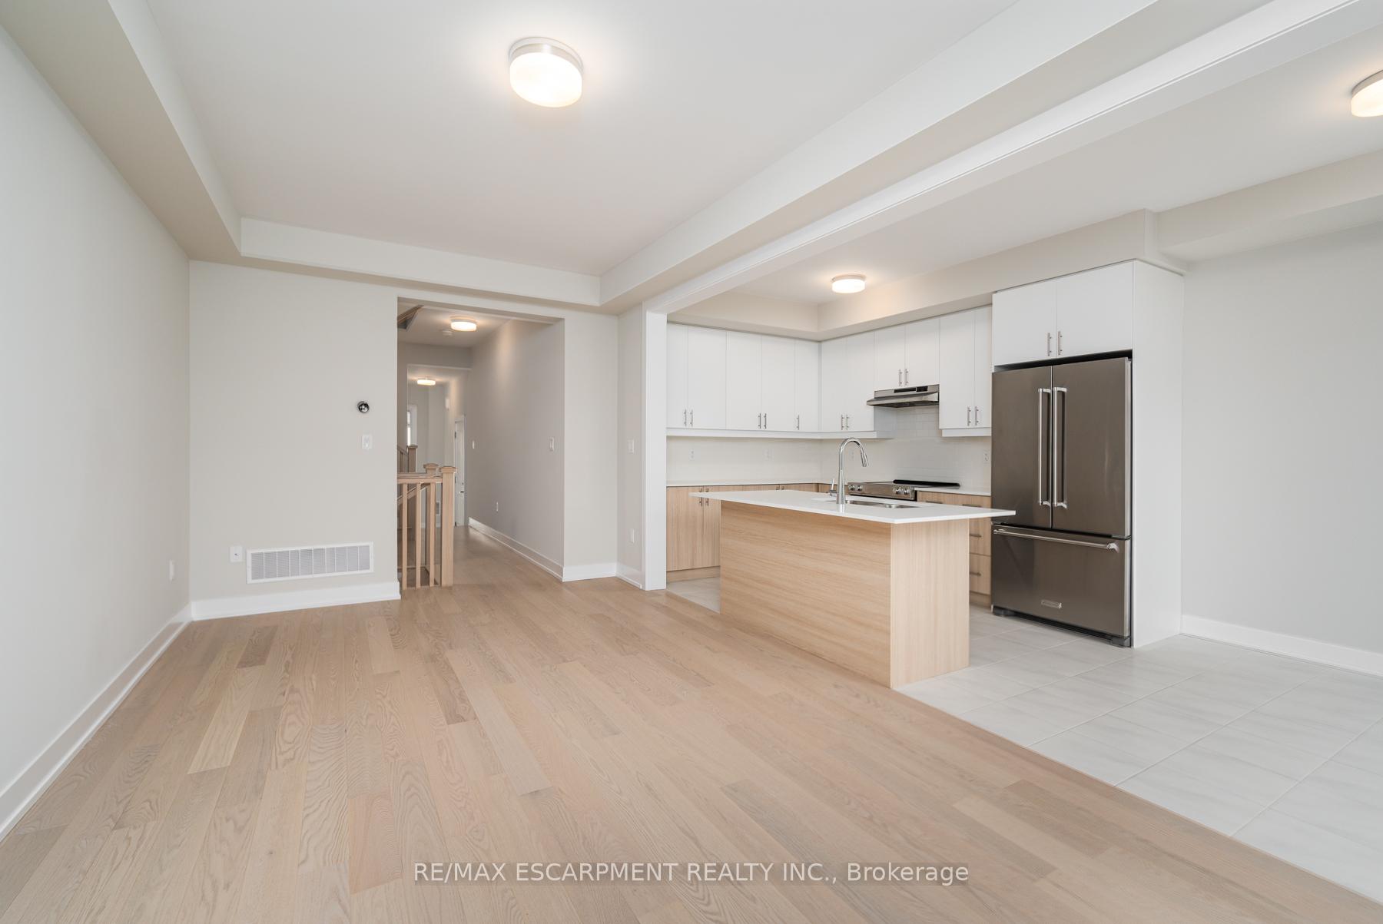
HIGH-END & FAMILY FRIENDLY This beautifully crafted, brand new townhouse is the perfect blend of luxury and function. Huge windows bring tons of natural light into this open concept main level, with white oak flooring throughout. Airy kitchen with SS appliances and generous storage space. Single car garage with inside entry. Primary bedroom has large W/I closet and ensuite. Double linen closet and upstairs laundry room. Sump pump, tankless water heater. Tenant pays bills and tenants' insurance. Applications include proof of employment, recent pay stubs, full credit report, government photo ID, references. AAA Tenants.
Ask about this home
A HOMEH agent will answer your questions about this home.
Know more about West & Post
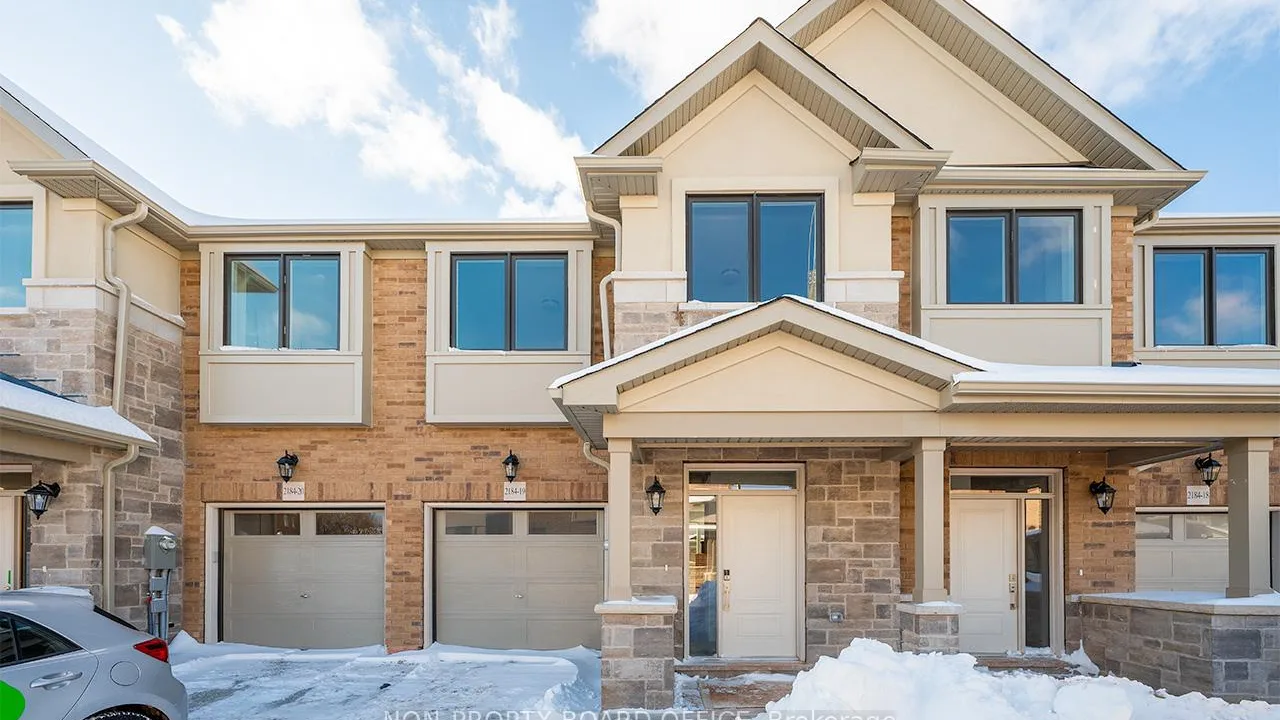
Condo building · 2184 Postmaster Drive
West & Post is a condo. No units are on the market here right now.
No similar units for rent in West & Post right now.
Around this home
Daily convenience, out of 100, from the distances below
Schools nearby
School rating, out of 10.
Helpful calculators
Your HOMEH agent

"I would see it this week."