

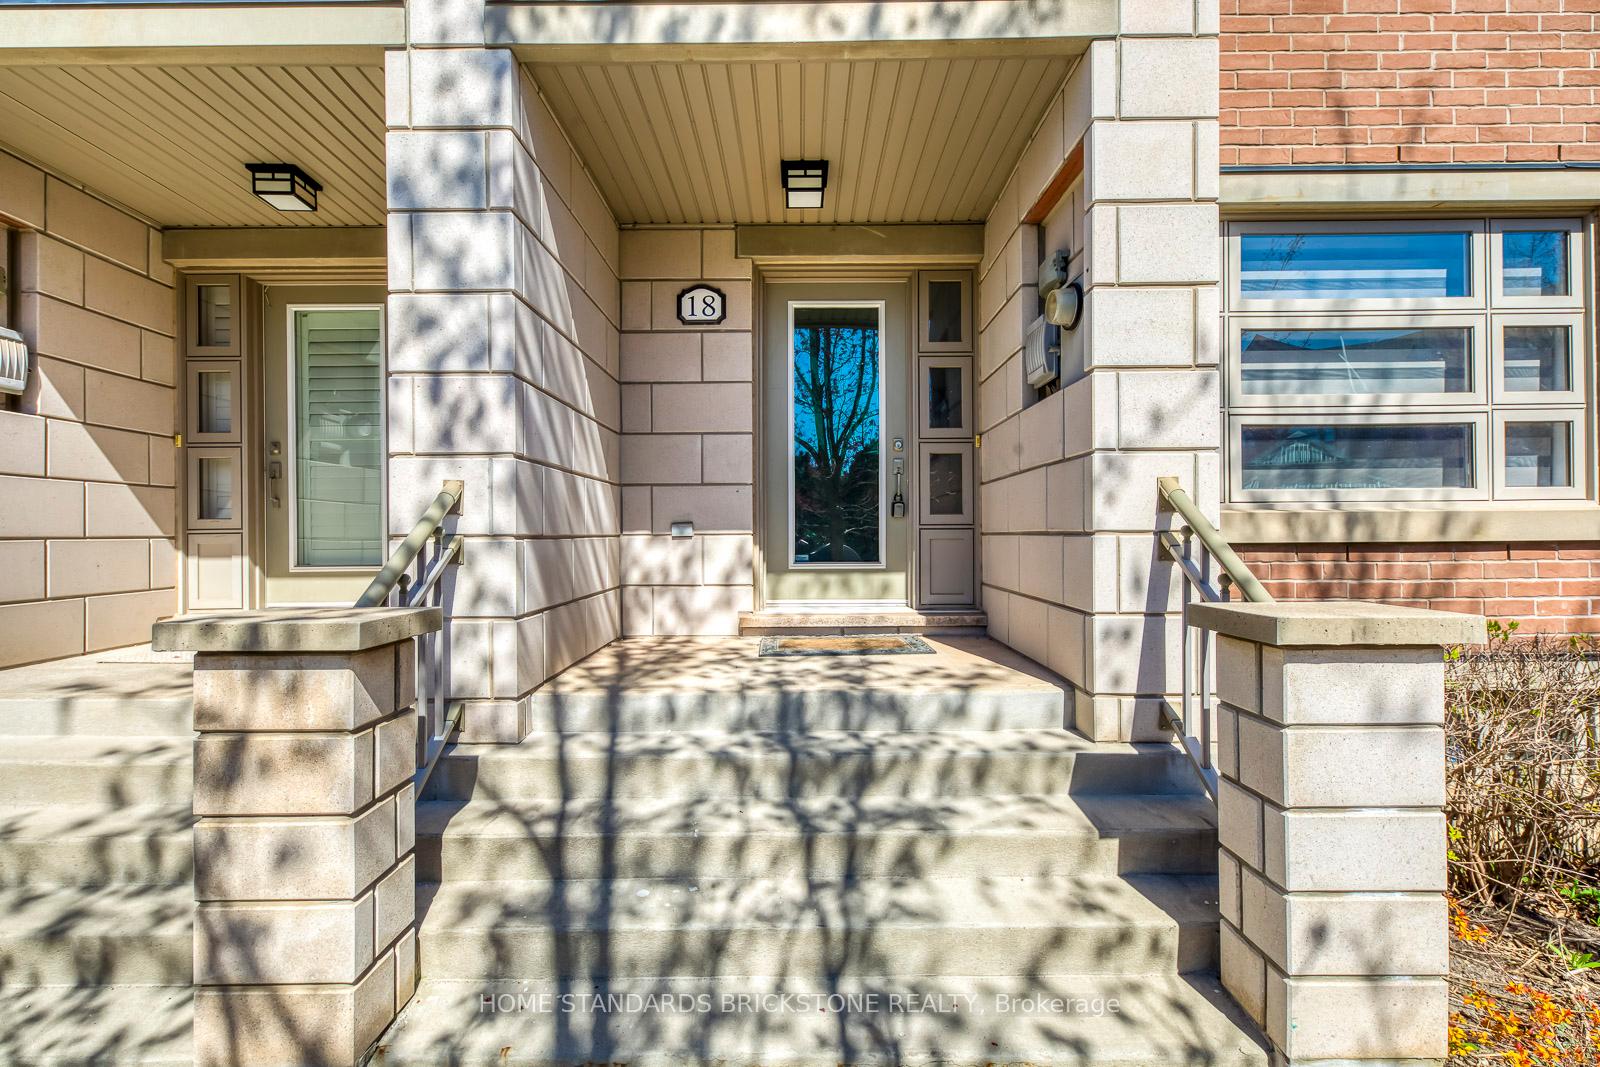
TH18, 2460 Prince Michael Drive
TH18, 2460 Prince Michael Drive
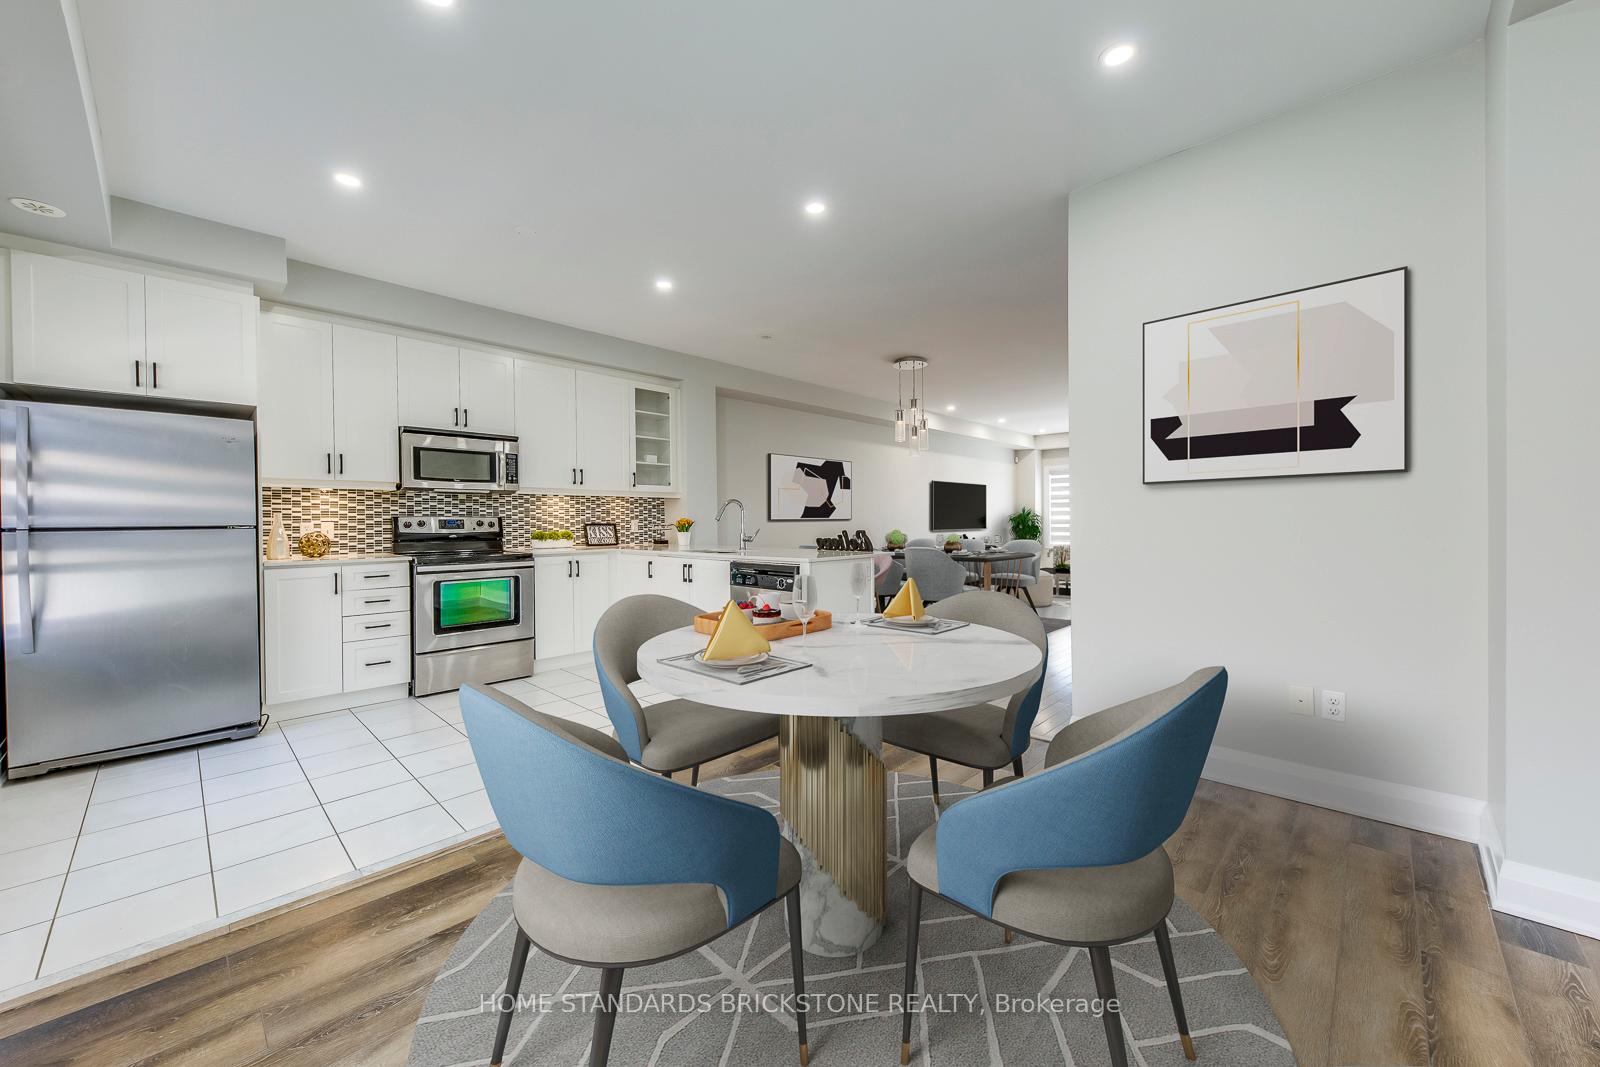 See all 45 photos
Property history
- $1,158,000TerminatedList: 2025-06-02|End: 2025-06-09|7 daysW12188359
- $1,228,000TerminatedList: 2025-04-30|End: 2025-06-02|33 daysW12111738
Facts and features
- BasementFinished
- Age of home11–15 years
- ExposureSouth
- LaundryEnsuite
- Hardwood floors
- Fireplace
- Central air
The homeCondo Townhouse, 2-storey, Age 11–15 years
- Type: Condo Townhouse
- Style: 2-storey
- Age: 11–15 years
- Living space: 2,000–2,249 sq ft
- Basement: Finished
- Exposure: South
- Special designation: Other
InsideFireplace Yes, Hardwood, Ceramic, Ensuite, upper level
- Fireplace: Yes
- Flooring: Hardwood, Ceramic
- Laundry: Ensuite, upper level
- Features: Other
- Rooms above ground: 8
- Bedrooms: 3
- Bathrooms: 3
- Kitchens: 1
- Family room: Yes
OutsideBrick, Open
- Exterior: Brick
- Balcony: Open
Parking and locker2 Parking, Built-in, Parking type Owned
- Spaces: 2 Parking
- Garage: Built-in
- Parking type: Owned
- Driveway: Private, underground
- Locker: None
BuildingEmporium Condos, Storeys 8, Units 270
- Name: Emporium Condos
- Storeys: 8
- Units: 270
- Registered: 2015
- Condo corporation: 595
- Pets: Allowed
Heating, water and powerForced air, gas, Central air
- Heating: Forced air, gas
- Cooling: Central air
Costs and taxesTaxes $5,417 a year, Condo fee $203 a month, Common elements included, building insurance included, parking included
- Taxes, 2025: $5,417 a year
- Condo fee: $203 a month
- Fee includes: Common elements included, building insurance included, parking included
- HST: HST included in the price
- Rental items: Combi boiler with enercare ($77.07+hst) - maintenance is included. (same as other units in the townhouse complex).
Included in the saleStainless steel appliances: fridge, stove, dishwasher, exhaust hood. washer & dryer. all new automatic window coverings (brand-new automatic window blinds (2025)), all existing light fixtures (pot lights 2025), electric garage door opener with remote for double garage.
- Included: Stainless steel appliances: fridge, stove, dishwasher, exhaust hood. washer & dryer. all new automatic window coverings (brand-new automatic window blinds (2025)), all existing light fixtures (pot lights 2025), electric garage door opener with remote for double garage.
Listing detailsW12188359, Terminated, Jun 2, 2025
- MLS® number: W12188359
- Status: Terminated
- Listed on: Jun 2, 2025
- Days on market: 7
- Updated: Jun 9, 2025
- Possession: Flexible
- Occupied by: Owner
- Listing brokerage: HOME STANDARDS BRICKSTONE REALTY
About this home
TH18, 2460 Prince Michael Drive, Oakville (Joshua Creek), ON L6H 0G9
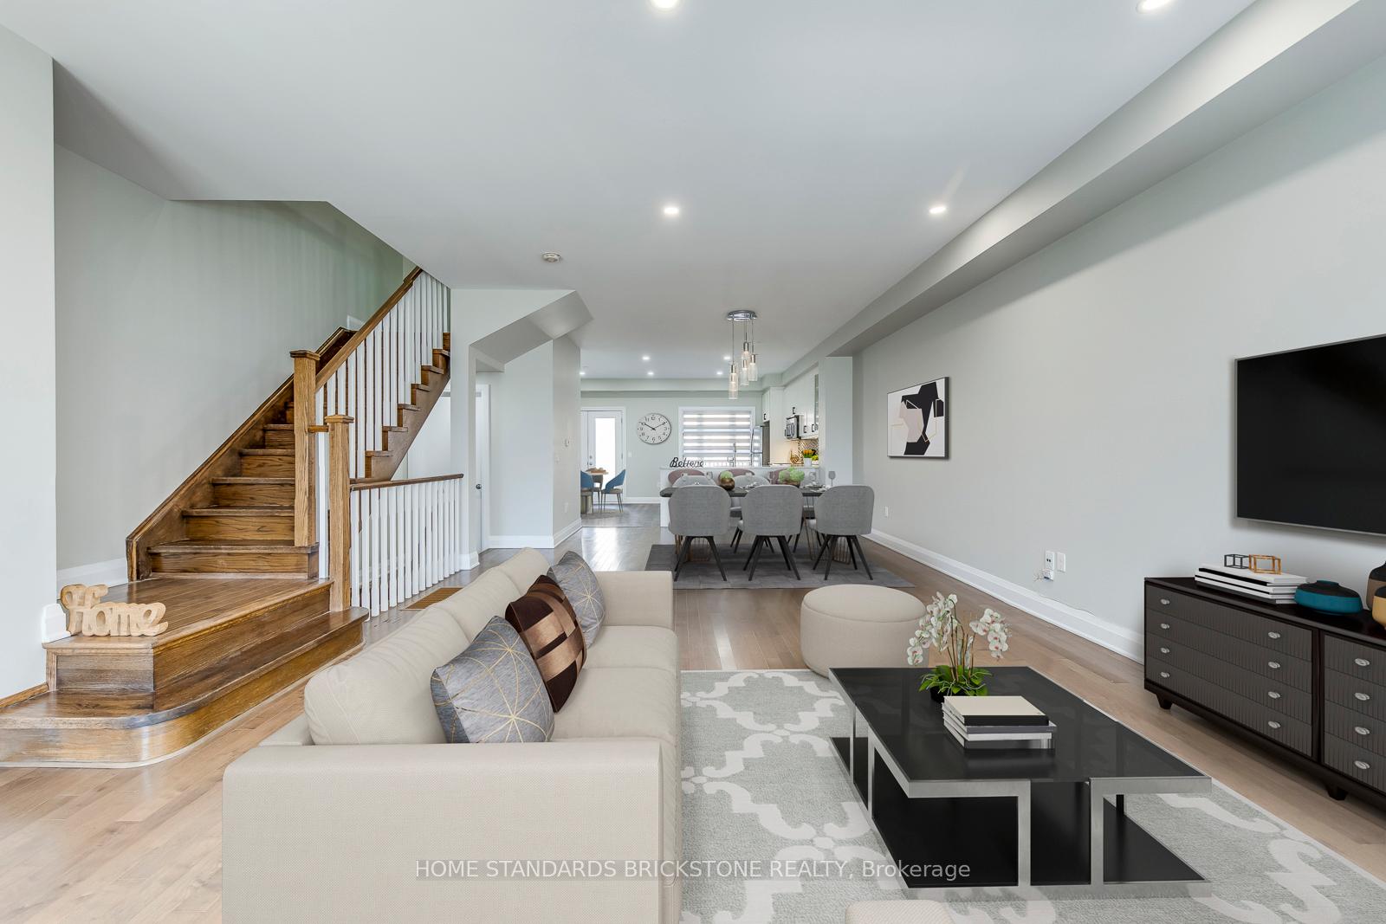
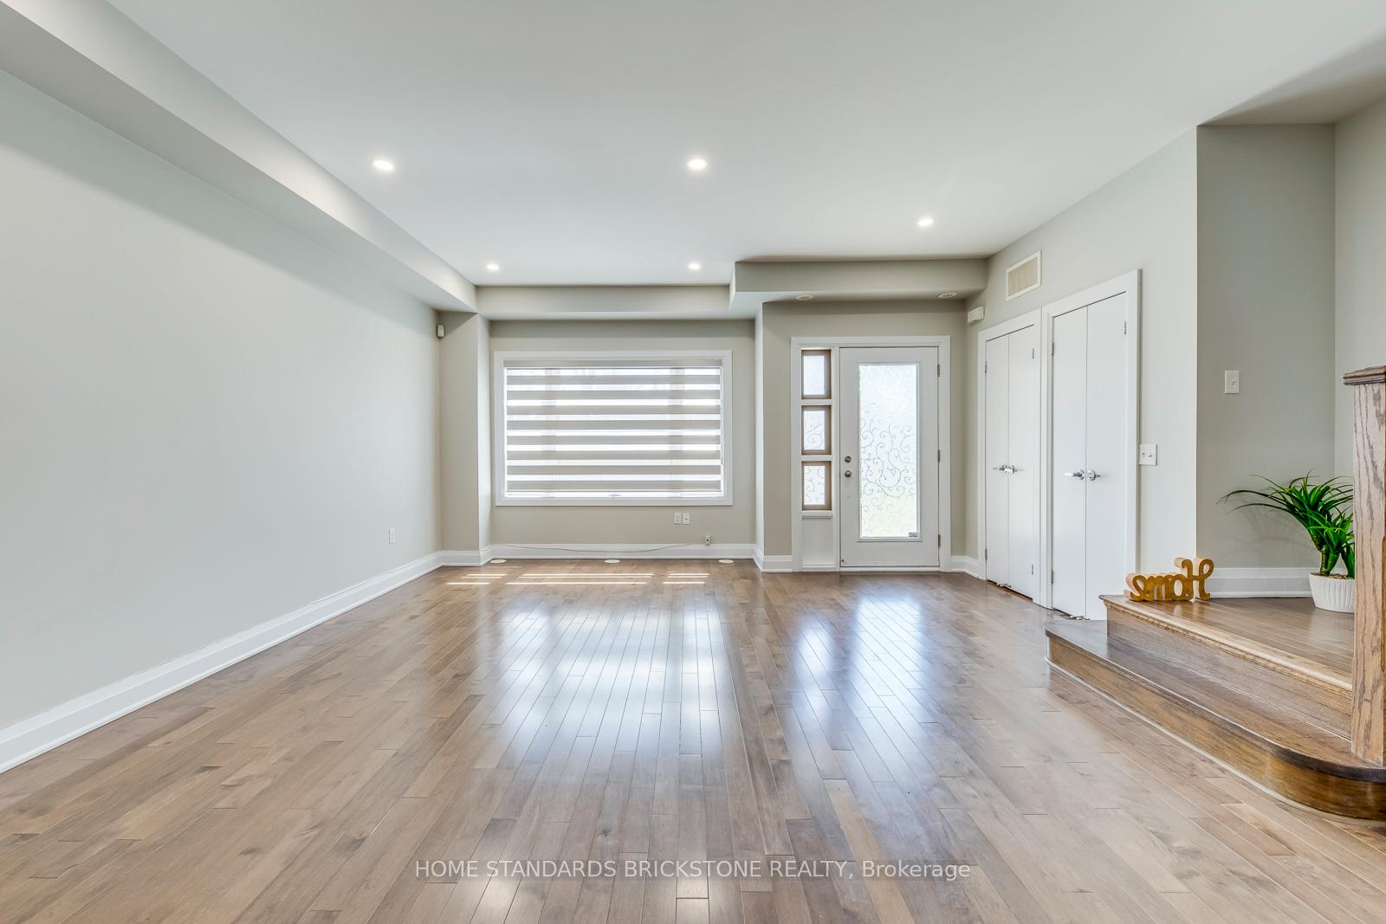
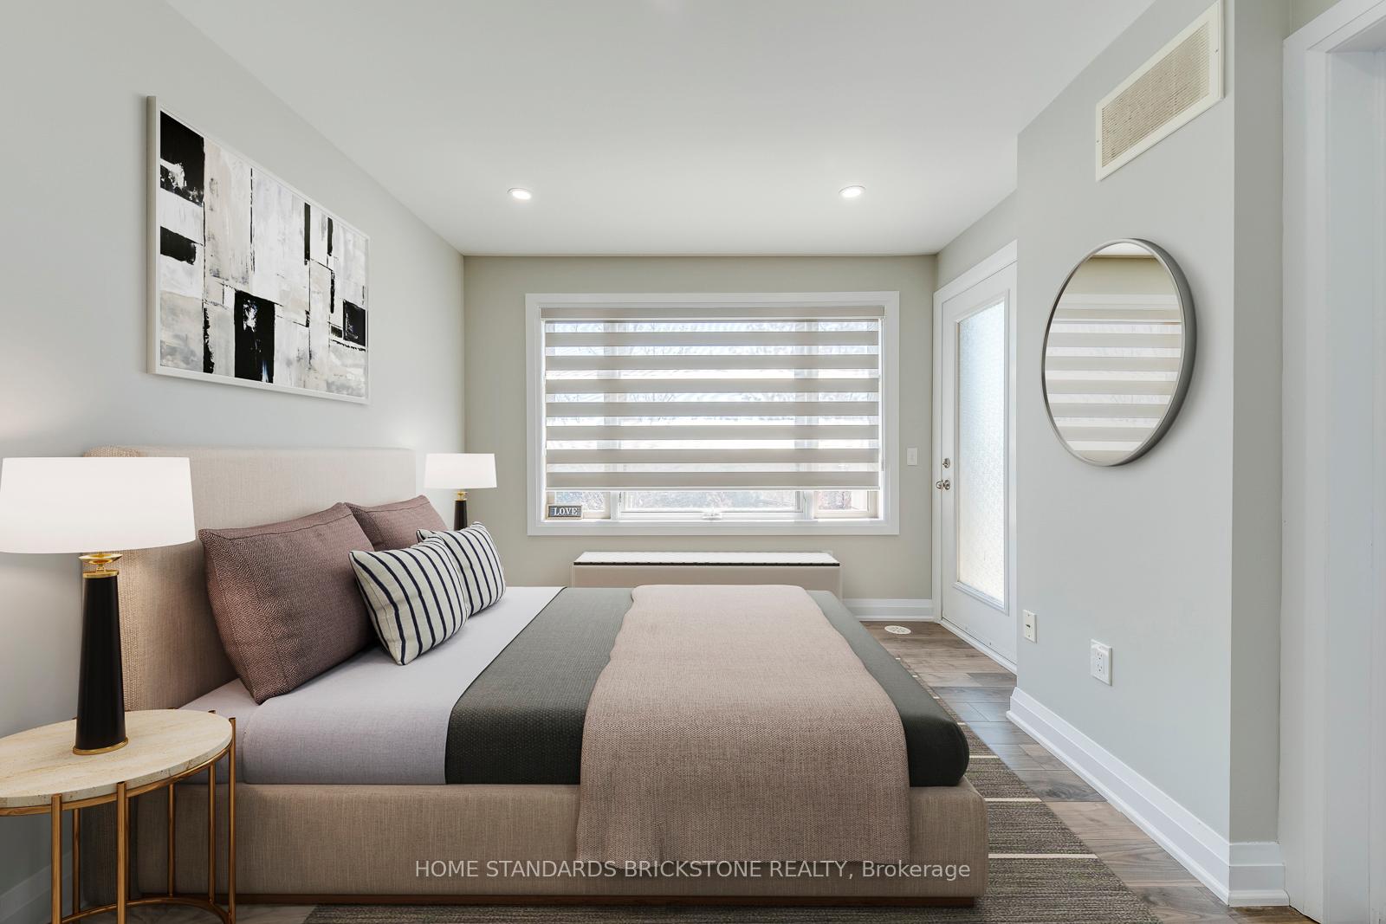
Location, location, location! *** PRICED TO SELL!! *** Discover a rare and luxurious opportunity in the prestigious Joshua Creek community. This beautifully updated townhome offers the feel of a spacious freehold with the ease of low-maintenance living. Nestled in a quiet, family-friendly enclave surrounded by multi-million dollar homes, this elegant residence has been freshly painted (2025) and features brand-new automatic window blinds (2025), refinished kitchen cabinetry (2025), and sleek pot lights throughout, adding modern sophistication throughout. The open-concept design boasts 9' ceilings, carpet-free interiors, and pristine living spaces ideal for professionals, couples, or families with young children. The gourmet kitchen includes granite countertops, stainless steel appliances, and a bright breakfast area with walkout to a private deck perfect for relaxing or entertaining. Upstairs, you'll find generously sized bedrooms, a 4-piece ensuite in the primary retreat, a spacious landing, and convenient second-floor laundry. A rare double car garage adds to the homes comfort and functionality. Located in a top-tier school district with access to the highly regarded Falgarwood Public School and both English and French Immersion programs at Iroquois Ridge Secondary School. Close to major highways, shopping, and minutes from the GO Station. This is refined, turn-key living in one of Oakville's most desirable neighborhood.
Ask about this home
A HOMEH agent will answer your questions about this home.
Know more about Emporium Condos
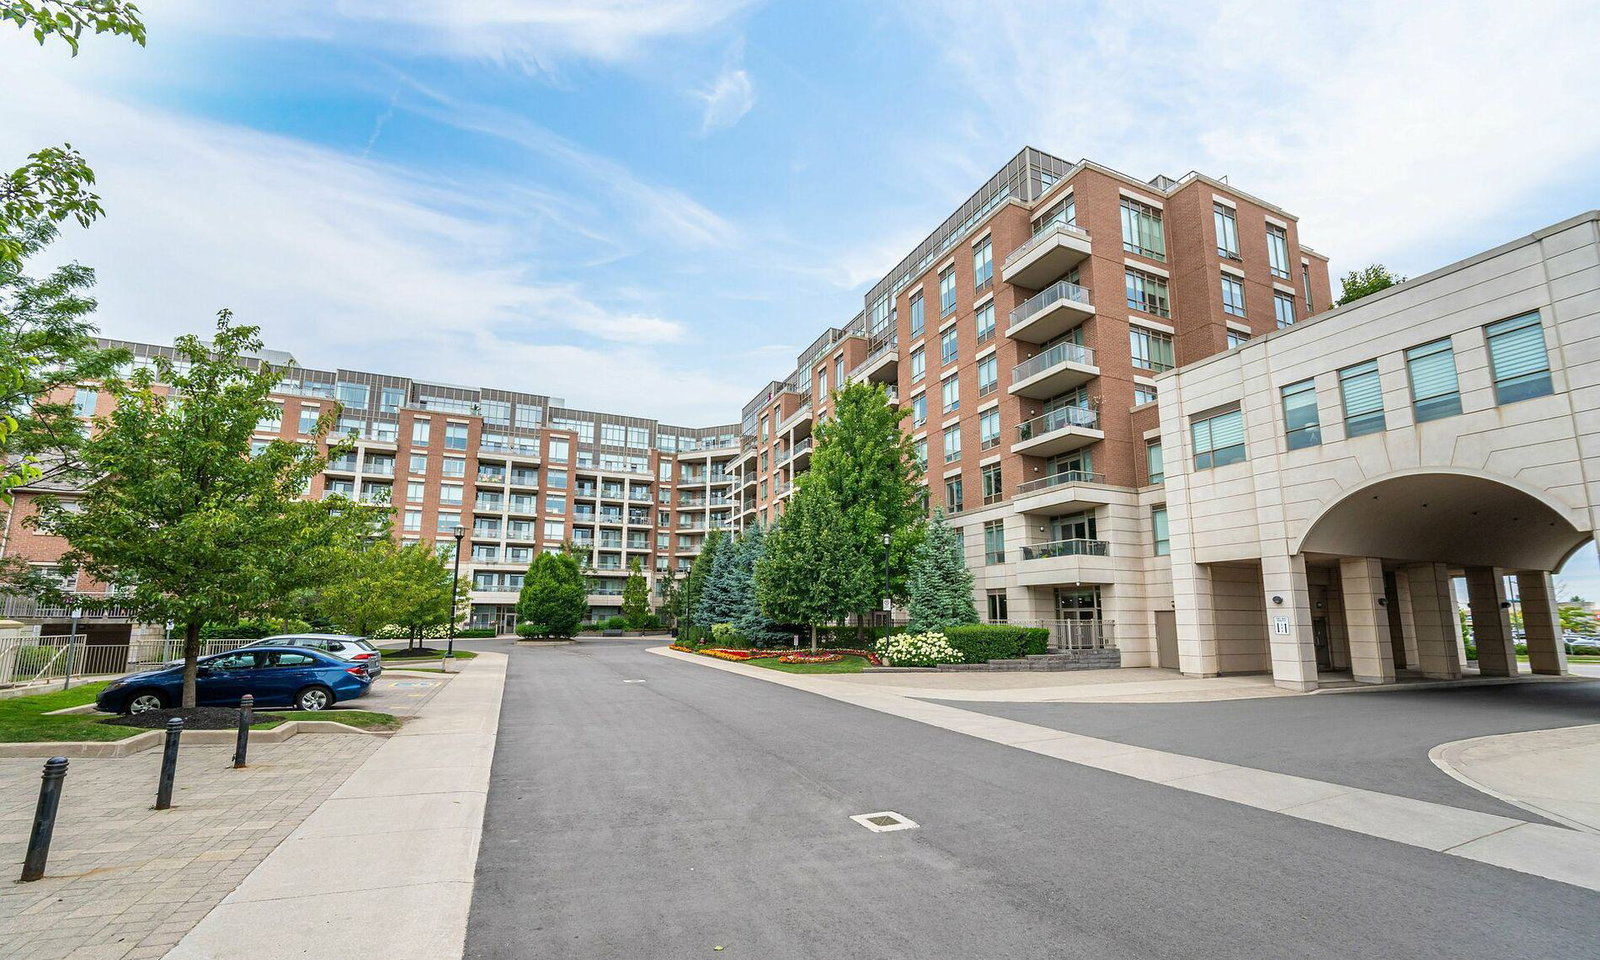
Condo building · 2480 Prince Michael Drive
Emporium Condos is an 8-storey condo with 270 suites, built in 2015 by Ashley Oaks Emporium Inc. Right now 5 for sale and 1 for rent are on the market here.
- 8storeys
- 270suites
- $688/sq ft
- 2015built
No similar units for sale in Emporium Condos right now.
Around this home
Daily convenience, out of 100, from the distances below
Schools nearby
School rating, out of 10.
Helpful calculators
Your HOMEH agent

"I would see it this week."